Palazzo Cosmo Centurione: A Genoese Rolli Palace
Site at a Glance
- Rating
- 5
- Popularity
- Very Low
- Country
- Italy
- Primary era
- Early Modern
- Eras represented
- Early Modern
- Civilizations
- Genoese
- Site type
- Domestic
- Remains
- Elite Residence
On this page11 sections
History
Palazzo Cosmo Centurione is a palace on Via Lomellini in Genoa, Italy. Commissioned by the Genoese noble Cosmo Centurione toward the end of the 16th century, it combines Mannerist and Baroque architecture. Its architecture and interior frescoes make it a significant example of Genoese Baroque.
Centurione ownership and official hospitality
The palace appeared on Genoa’s Palazzi dei Rolli registers from 1599 to 1664. This system assigned listed private residences to host distinguished visitors on official state occasions. The palace belonged to the third class in 1599 and to the second class in later listings.
After Cosmo Centurione’s commission, the property belonged to the family of Giorgio Centurione and later passed by inheritance to Ansaldo Imperiale Lercari, a senator of the Republic of Genoa. Ansaldo contributed to the palace’s imposing appearance.
Pallavicini residence and expansion
The Pallavicini family acquired the palace through the marriage of Paolo Gerolamo III Pallavicini to Caterina Imperiale Lercari Pallavicini, who brought it as her dowry. Paolo Gerolamo made it his permanent home and commissioned Giacomo Viano to renovate it completely between 1718 and 1724. The adjoining church and oratory of San Filippo Neri, built between 1674 and 1755, also benefited the residence.
Between 1756 and 1763, Paolo Gerolamo’s sons, Giuseppe and Domenico Pallavicini, enlarged the palace to provide separate apartments for their families. It stood along a road of lasting importance to the city.
The palace has been under architectural heritage protection since 1989. On 13 July 2006 it became part of the UNESCO World Heritage property “Genoa: Le Strade Nuove and the system of the Palazzi dei Rolli,” which includes 42 palaces. The building belongs to the Cattaneo Adorno family and is used for housing and offices, including administrative offices.
Remains
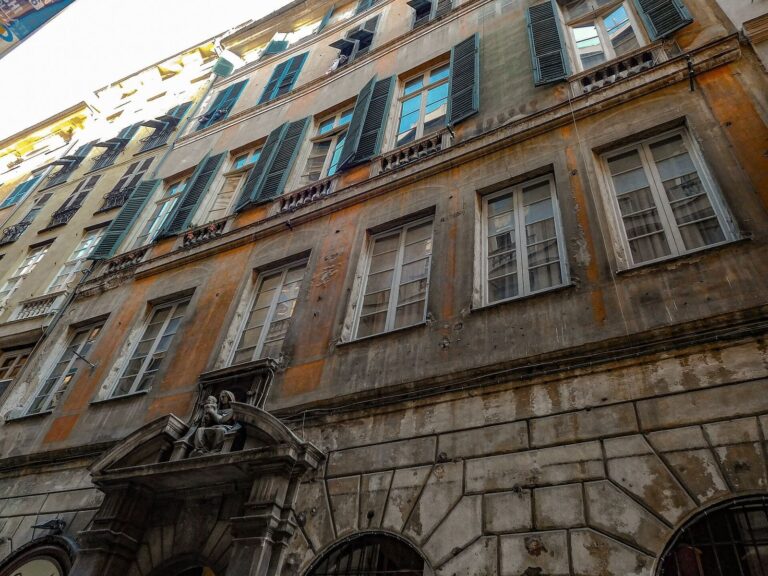
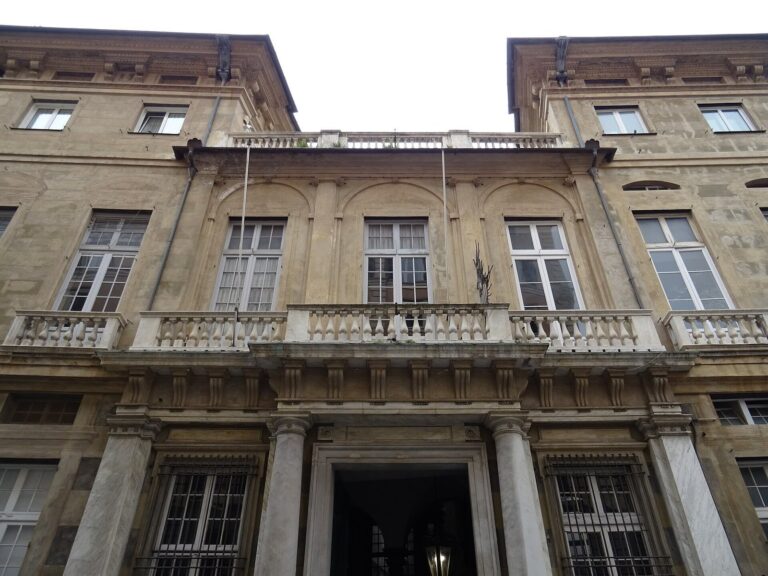
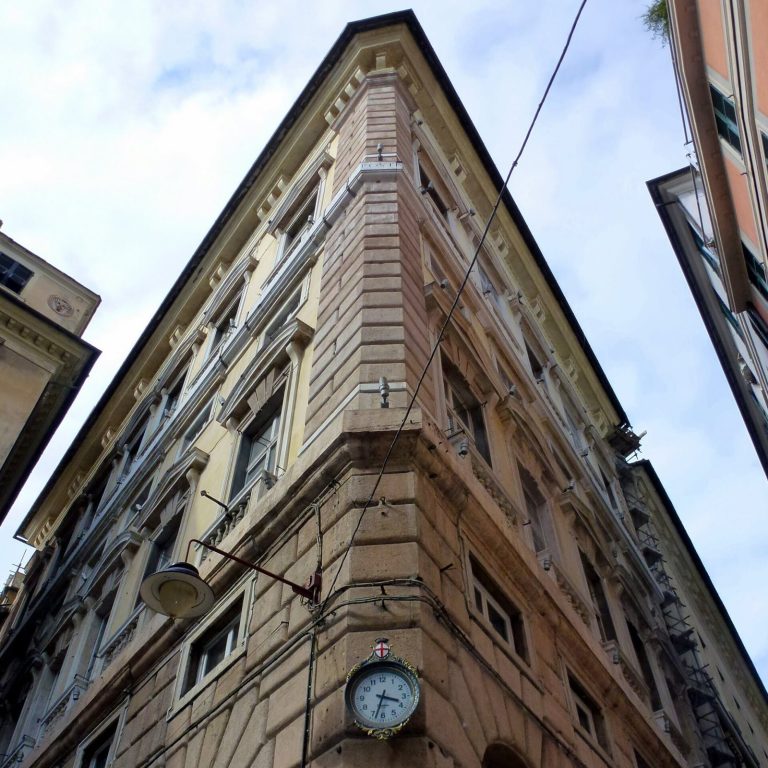
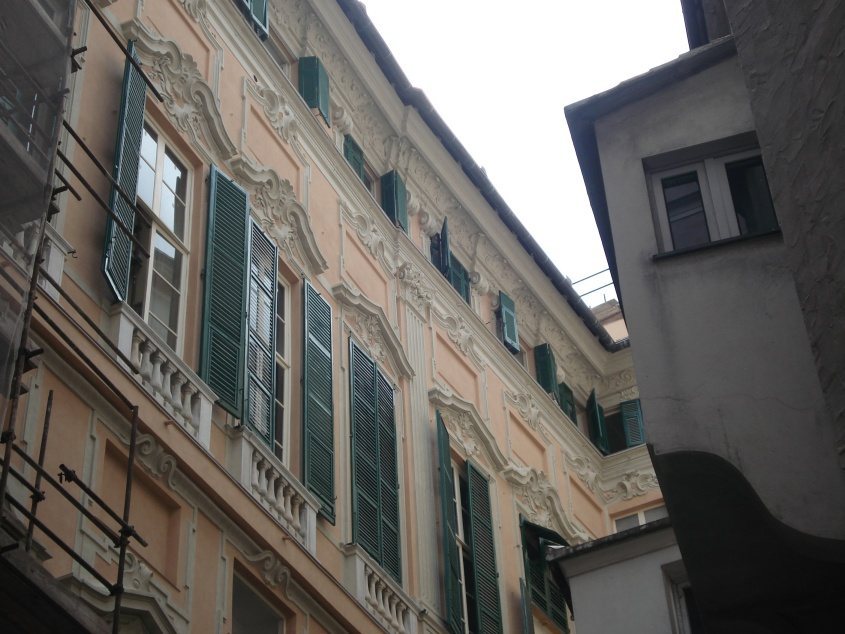
The palace’s principal elevations face San Filippo and Via Lomellini, while its later expansion extends into the block behind the main building. The sloping site accommodates an elevated garden that brings light into the added structure. Mannerist and Baroque elements shape the architecture, and frescoes survive inside.
Exterior and entrance spaces
Principal elevations
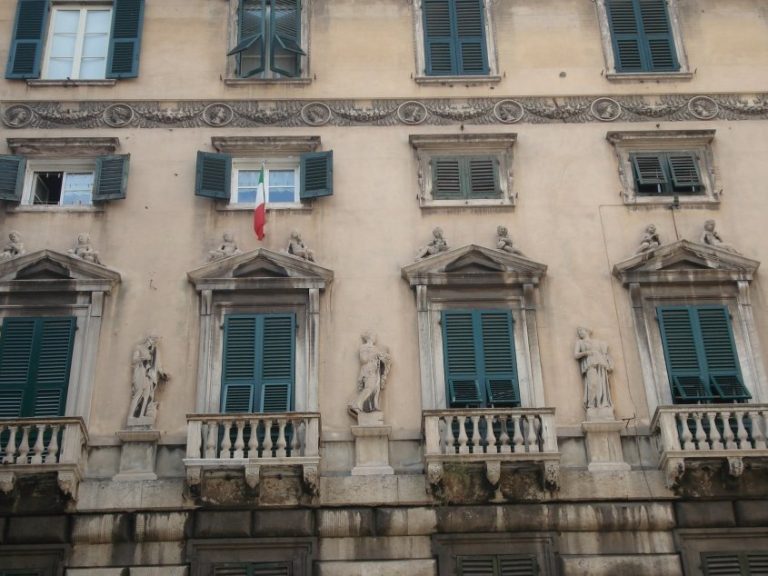
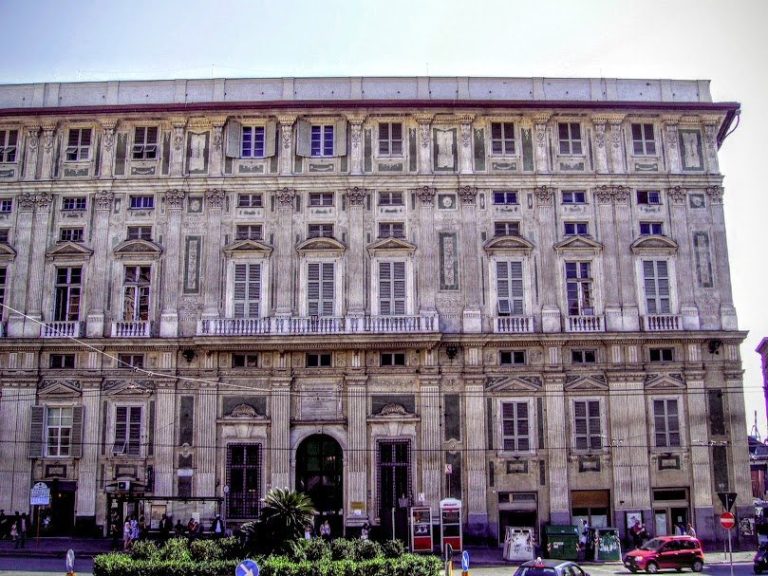
The two principal facades are organized by horizontal projecting bands and flat pilasters, vertical projections resembling columns. Pediments, shaped decorative features above openings or wall sections, and floral motifs add detail to the elevations.
Atrium and staircase
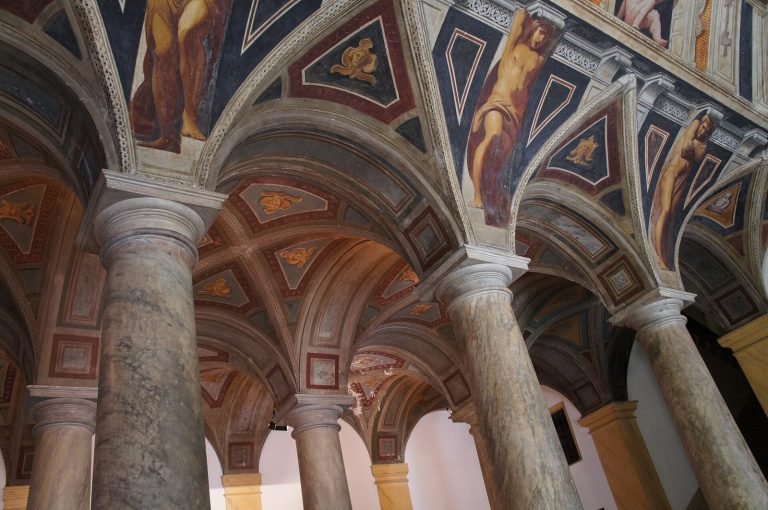
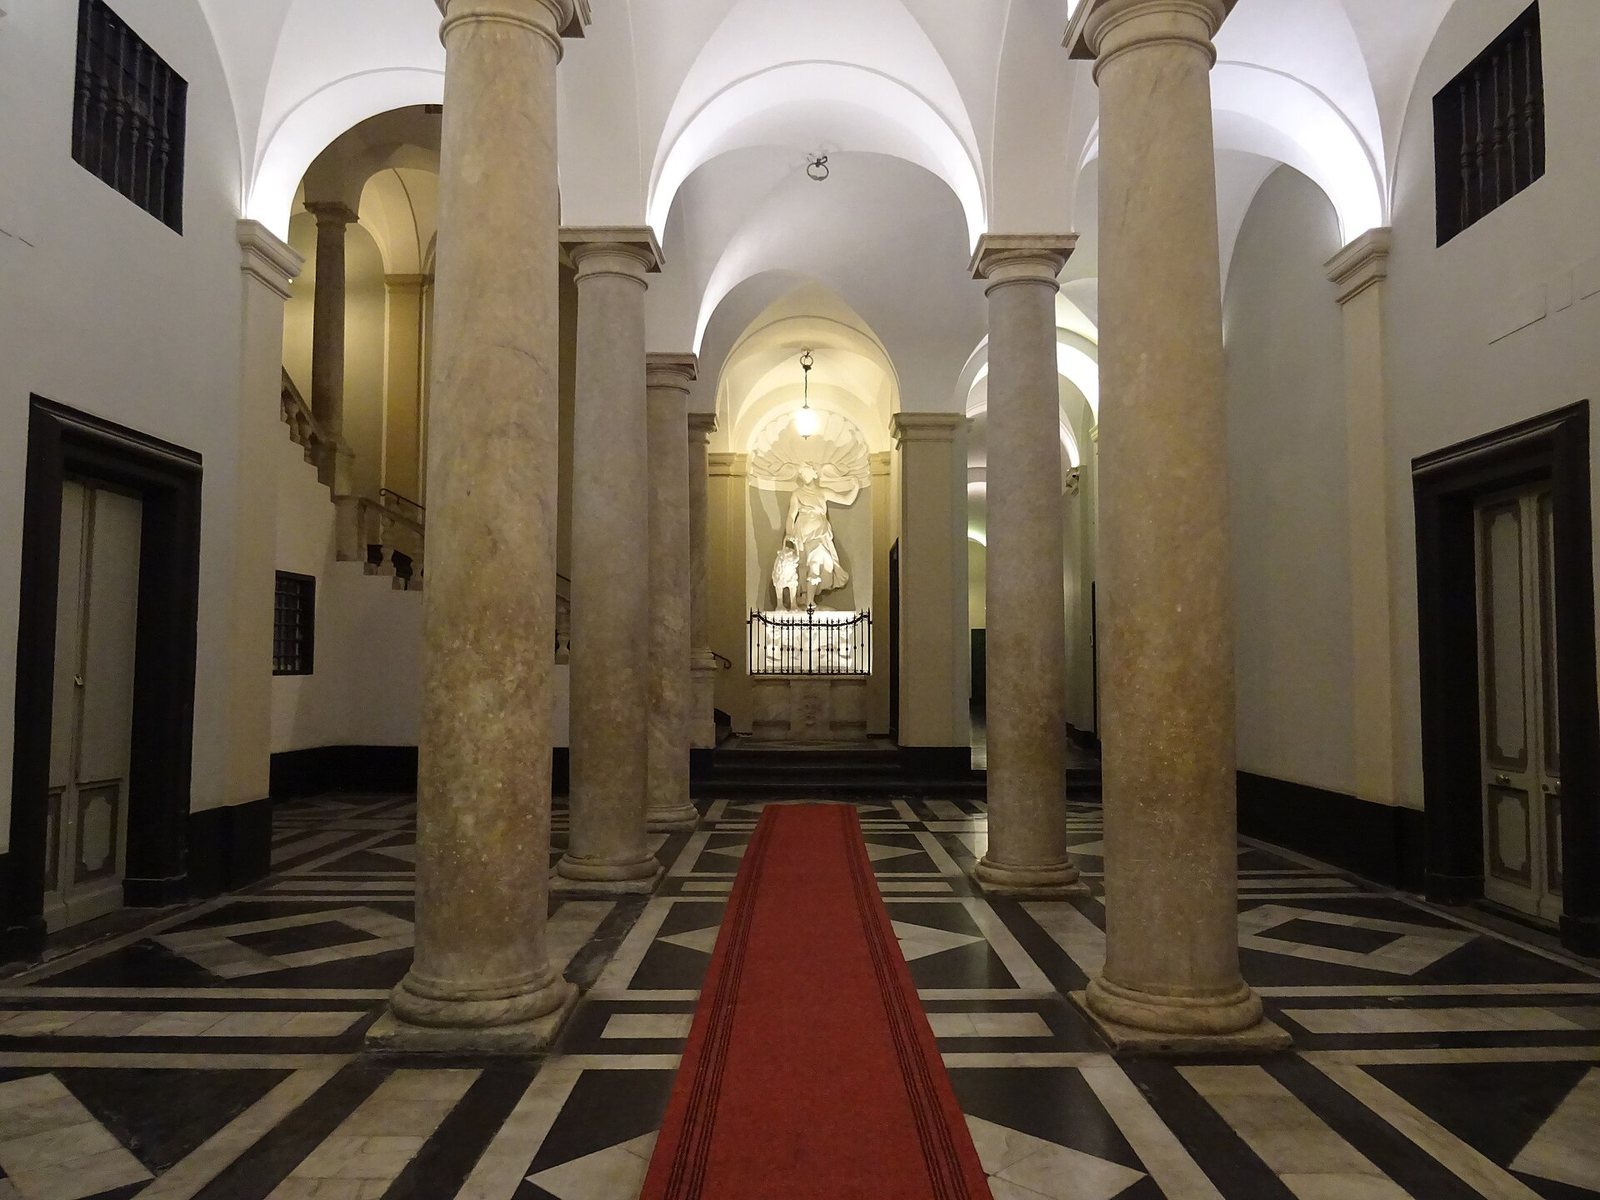
Viano’s redesign gave the atrium and monumental staircase a substantially different spatial arrangement from the earlier plan. Much of the marble and the columns from the former staircase were reused.
Reception rooms and painted decoration
Formal reception apartment
A formal reception apartment occupies the second principal floor and was among the spaces attributed to Viano’s work.
Frescoed gallery
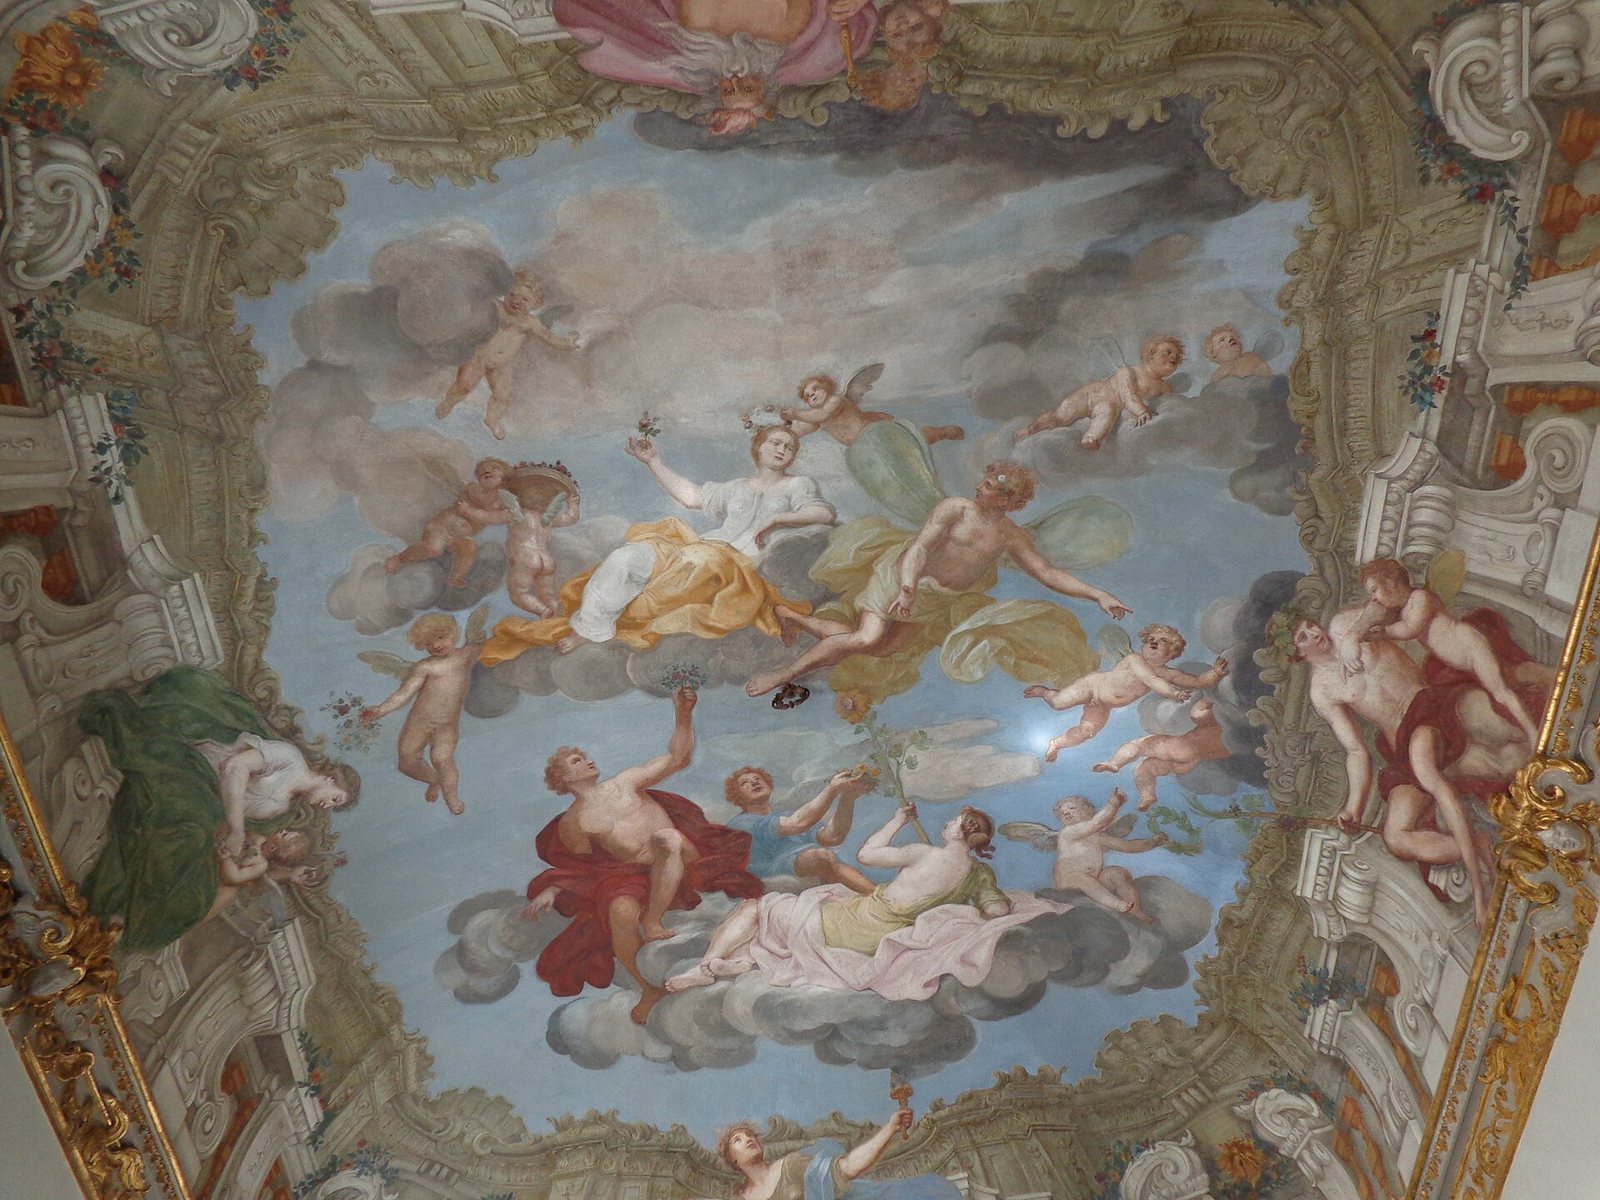
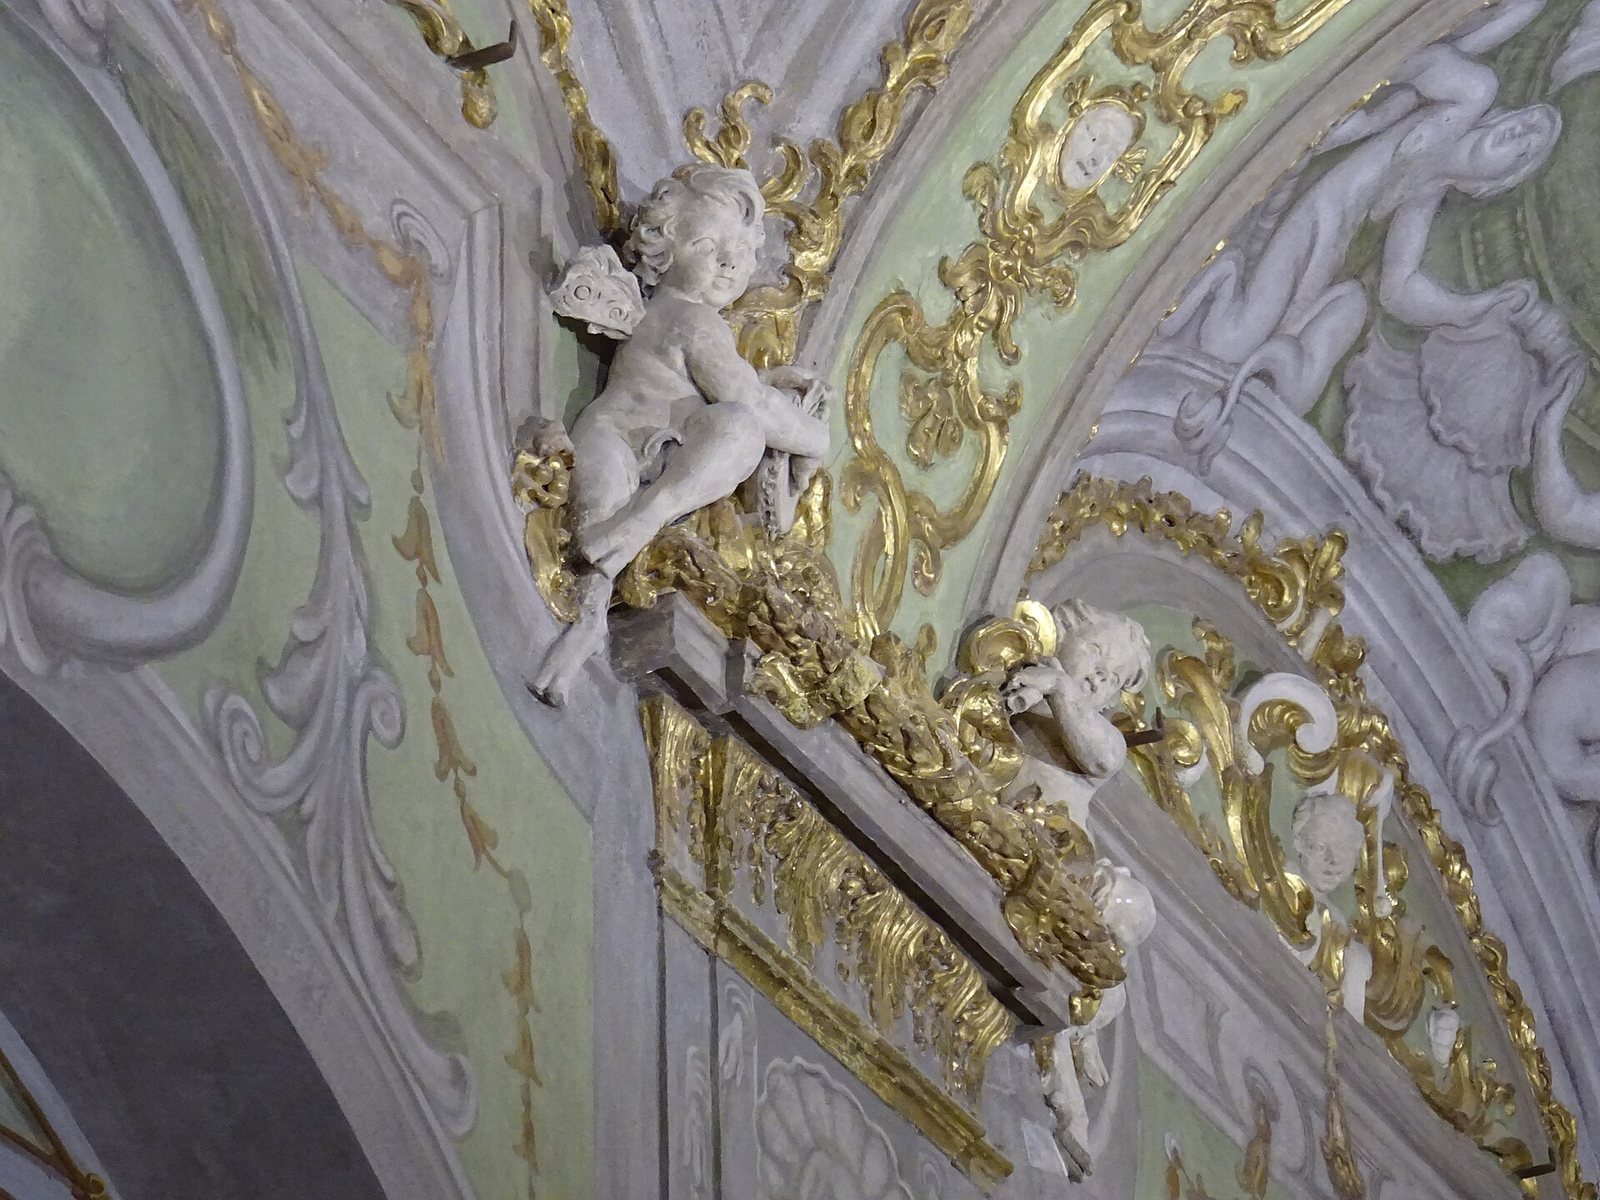
Viano also created a gallery decorated with frescoes by Domenico Parodi. Commissioned by Paolo Gerolamo III in 1730, Parodi’s paintings include The Landing of Columbus in the Americas and Allegory of the Genoese Lineage. Giacomo Boni painted Stories of Zephyrus and Flora, featuring Zephyrus, the personification of the west wind, and Flora, the Roman goddess associated with flowers and spring. These paintings reflect Arcadian taste, which drew on idealized pastoral themes.
Rear extension and garden
The enlargement extended the palace into the block behind it. An elevated garden was laid out on the sloping ground to bring light into the new building.