Schloss Plausdorf: A Historic Manor Estate in Germany
Site at a Glance
- Rating
- 4.3
- Popularity
- Very Low
- Country
- Germany
- Primary era
- Early Modern
- Eras represented
- Early Modern, Modern
- Civilizations
- Electorate of Mainz, German, Holy Roman Empire, Kingdom of Prussia
- Site type
- Domestic
- Remains
- Manor House
On this page10 sections
History
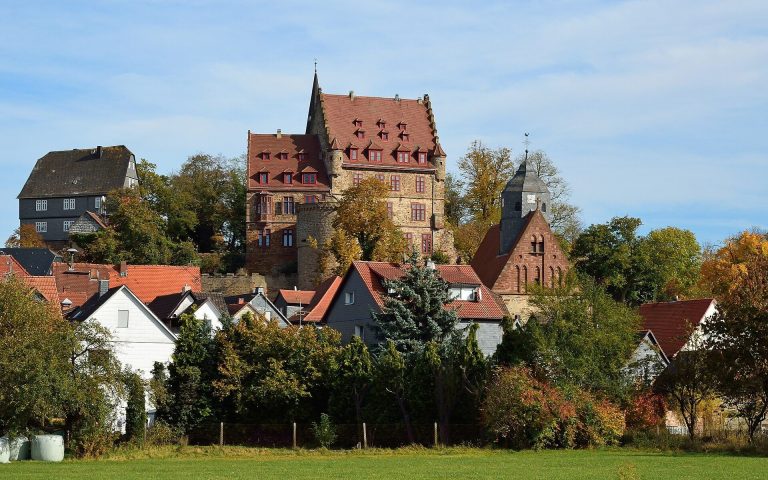
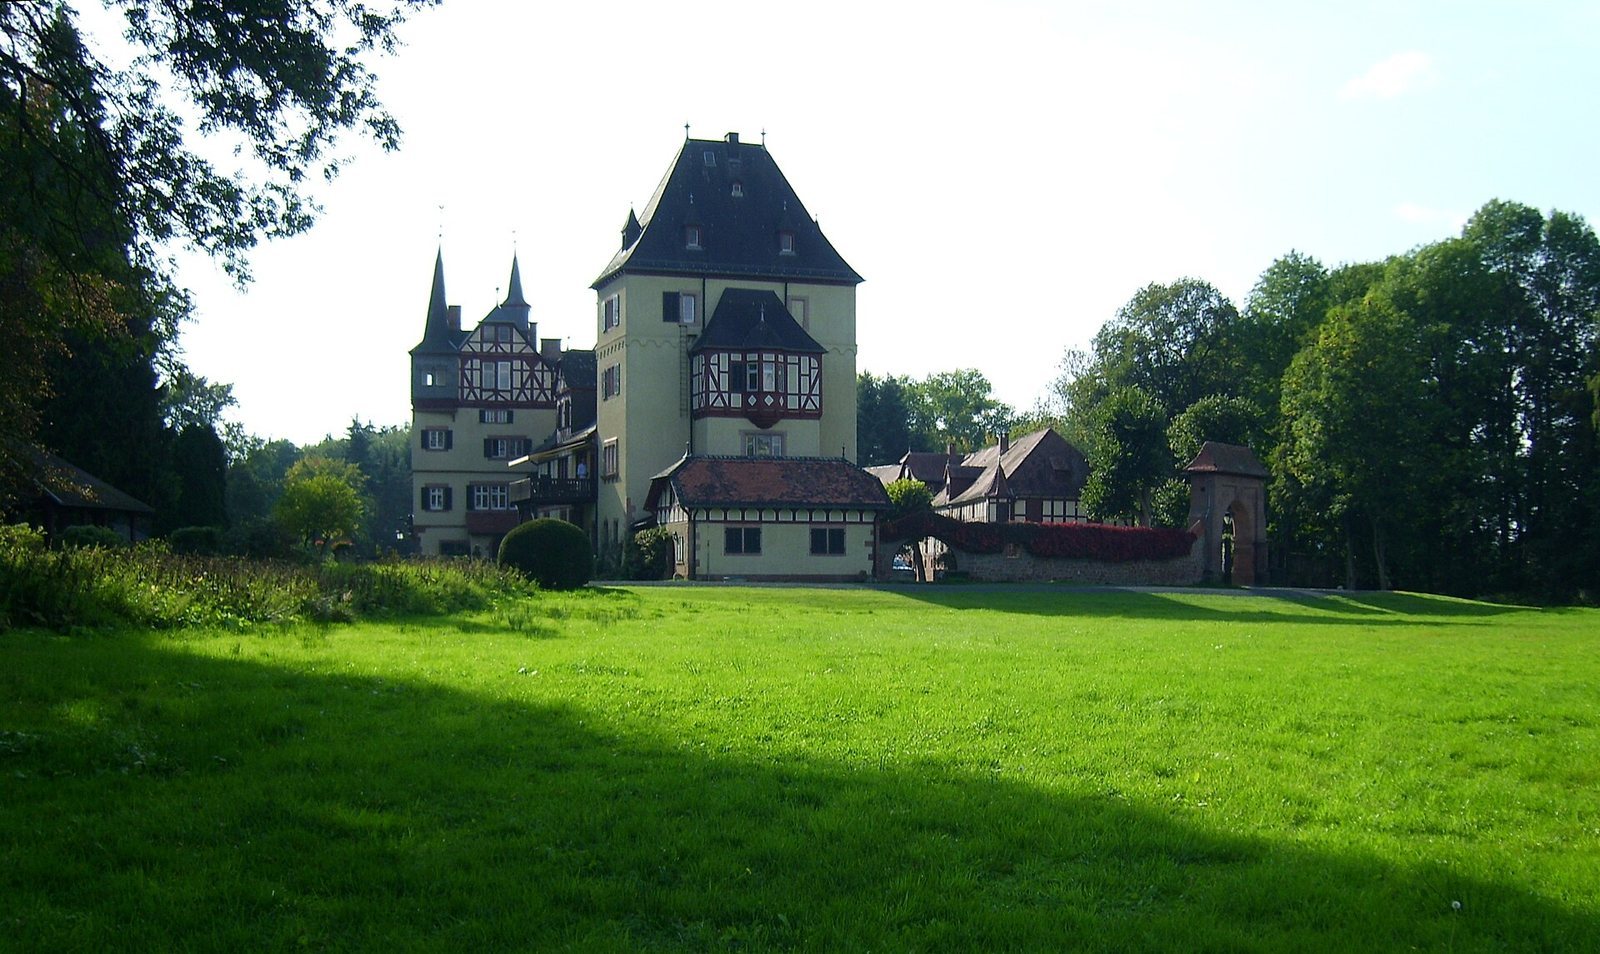
Schloss Plausdorf is a historic manor estate at Gut Plausdorf in Amöneburg, Germany. Its manor house was built in 1565, and the complex was enlarged into a small country palace between 1901 and 1914 in the historicist style, which adapted forms from earlier periods.
Early estate and Schwalbach ownership
The estate farm and mill were first recorded in 1463, although the present mill probably dates from the middle of the 16th century. Plausdorf’s fief, a landholding granted within a relationship of feudal obligations, was associated with the Hofherr family’s castle holding by Amöneburg’s Lindau Gate. The holding passed by marriage to the Bechling family in the late 15th century and remained with them until 1522, when it went to the von Radenhausen family with its associated rights.
Peter von Schwalbach received Plausdorf as a fief in 1560, and work on the farm complex began around 1563. The manor house followed in 1565. In 1571, Kurmainz, the ecclesiastical territory ruled by the archbishops of Mainz, who also held prince-elector status in the Holy Roman Empire, granted the estate to Konrad von Schwalbach. He substantially enlarged the property. In 1618–1619, Gernand Philipp von Schwalbach sold it to Melchior III von und zu Lehrbach.
Territorial boundaries and changing owners
In 1701 and again in 1728, the boundary between Mainz and Hesse crossed the estate, with the manor house on the Mainz side. By 1756, the entire property lay within Mainz territory. Around 1772, it passed to the von Hartlieb family, known as Walsporn, of Büdingen.
In 1861, the estate went to four brothers, the Barons Rüdt von Collenberg, who sold it to the Ceelen couple in 1866. It passed in 1869 first to Christian Brennemann of Kleinseelheim and later that year to Johann Jost Knauff of Steina, in the Ziegenhain district. Knauff sold the property in 1899 to Friedrich, known as Fritz, and Else von Goldammer.
Country palace and recent history
From 1901 to 1914, the von Goldammer family greatly enlarged the estate, which was partly in ruins, turning it into a small country palace. In 1928, after Prussia’s rural estate districts were dissolved, Schloss Plausdorf became part of Amöneburg. In 1946, Irene von Hammacher, the widowed Countess Saurma, and Hilde von Meister, both daughters of the von Goldammer family, took over the 193-hectare estate.
The estate is now privately owned in equal shares by the families of Rebecca, Princess zu Solms-Hohensolms-Lich, and Tajana, Countess Saurma. On 31 October 2025, a technical defect caused a fire at the manor house.
Remains
Plan and grounds
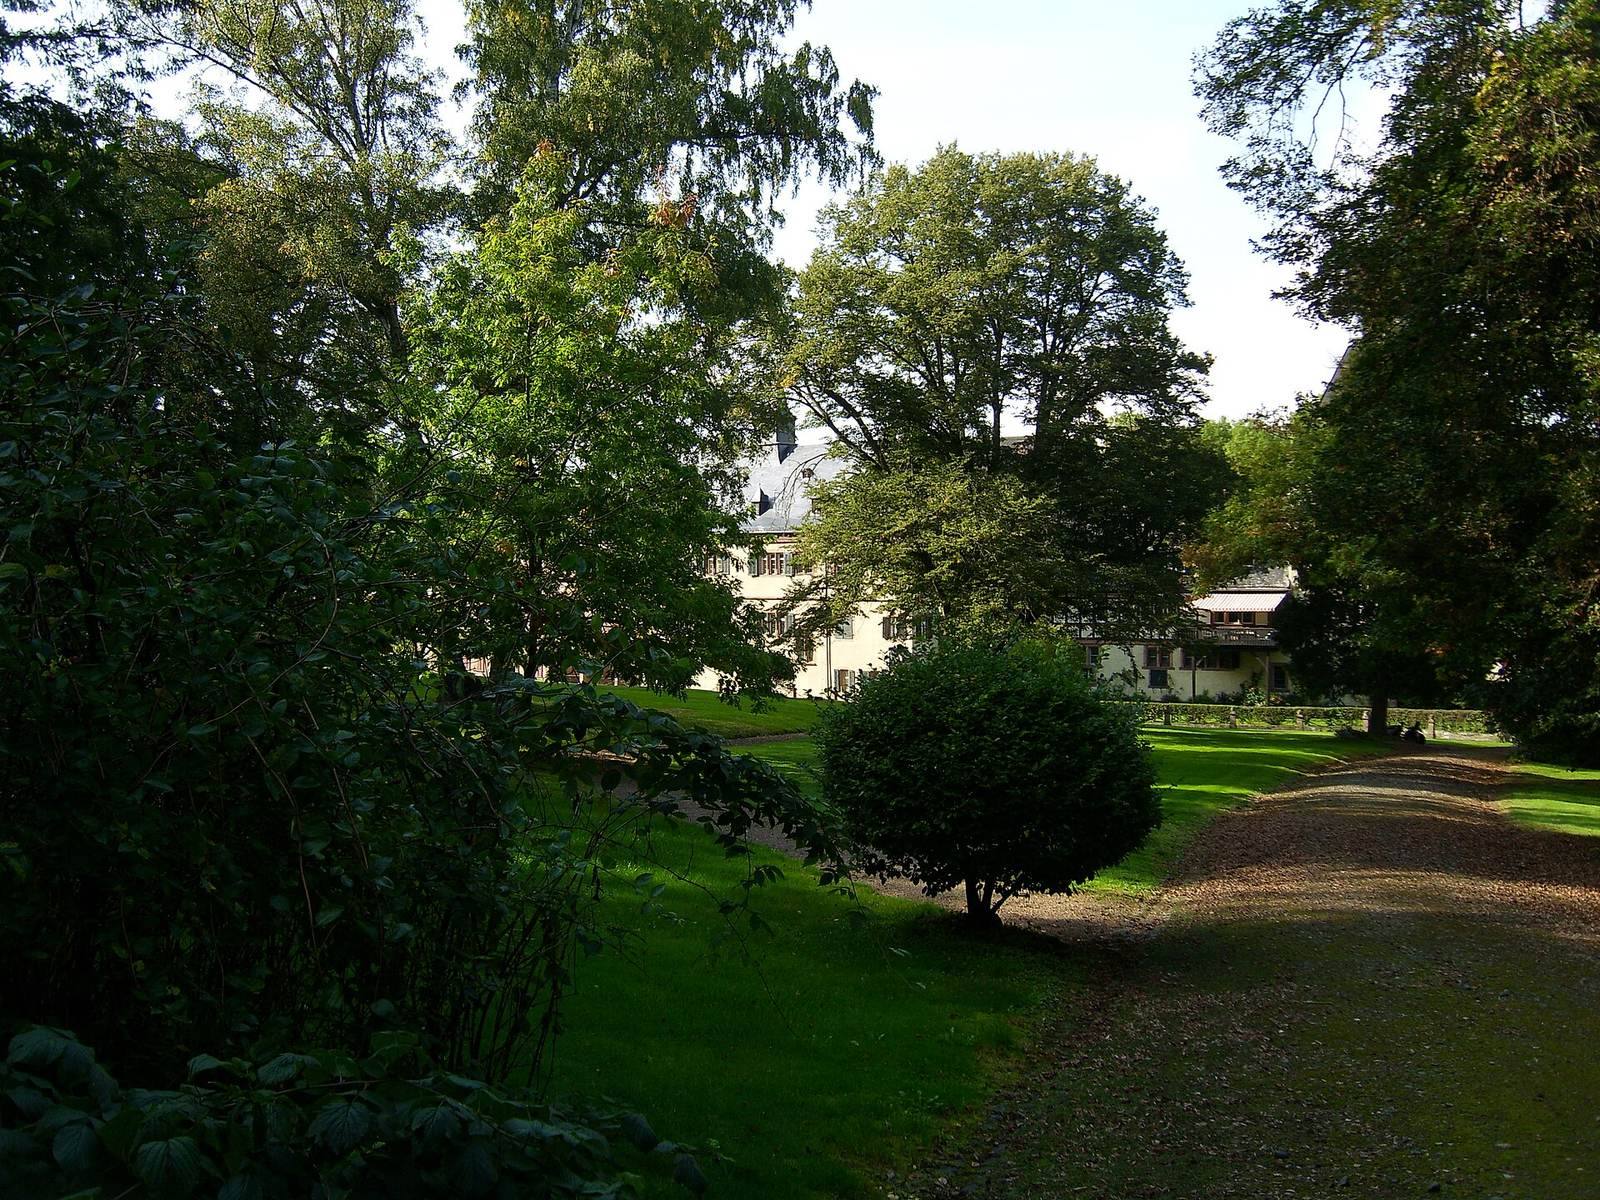
The buildings form an asymmetrical, oval U-shaped complex. Its principal row extends 130 metres toward the east-northeast, while a second row runs from the southwest toward the northeast. The complex brings together buildings from different phases, including the oldest component, the Stone House with its west-facing Renaissance gable, and numerous additions from the early 20th century.
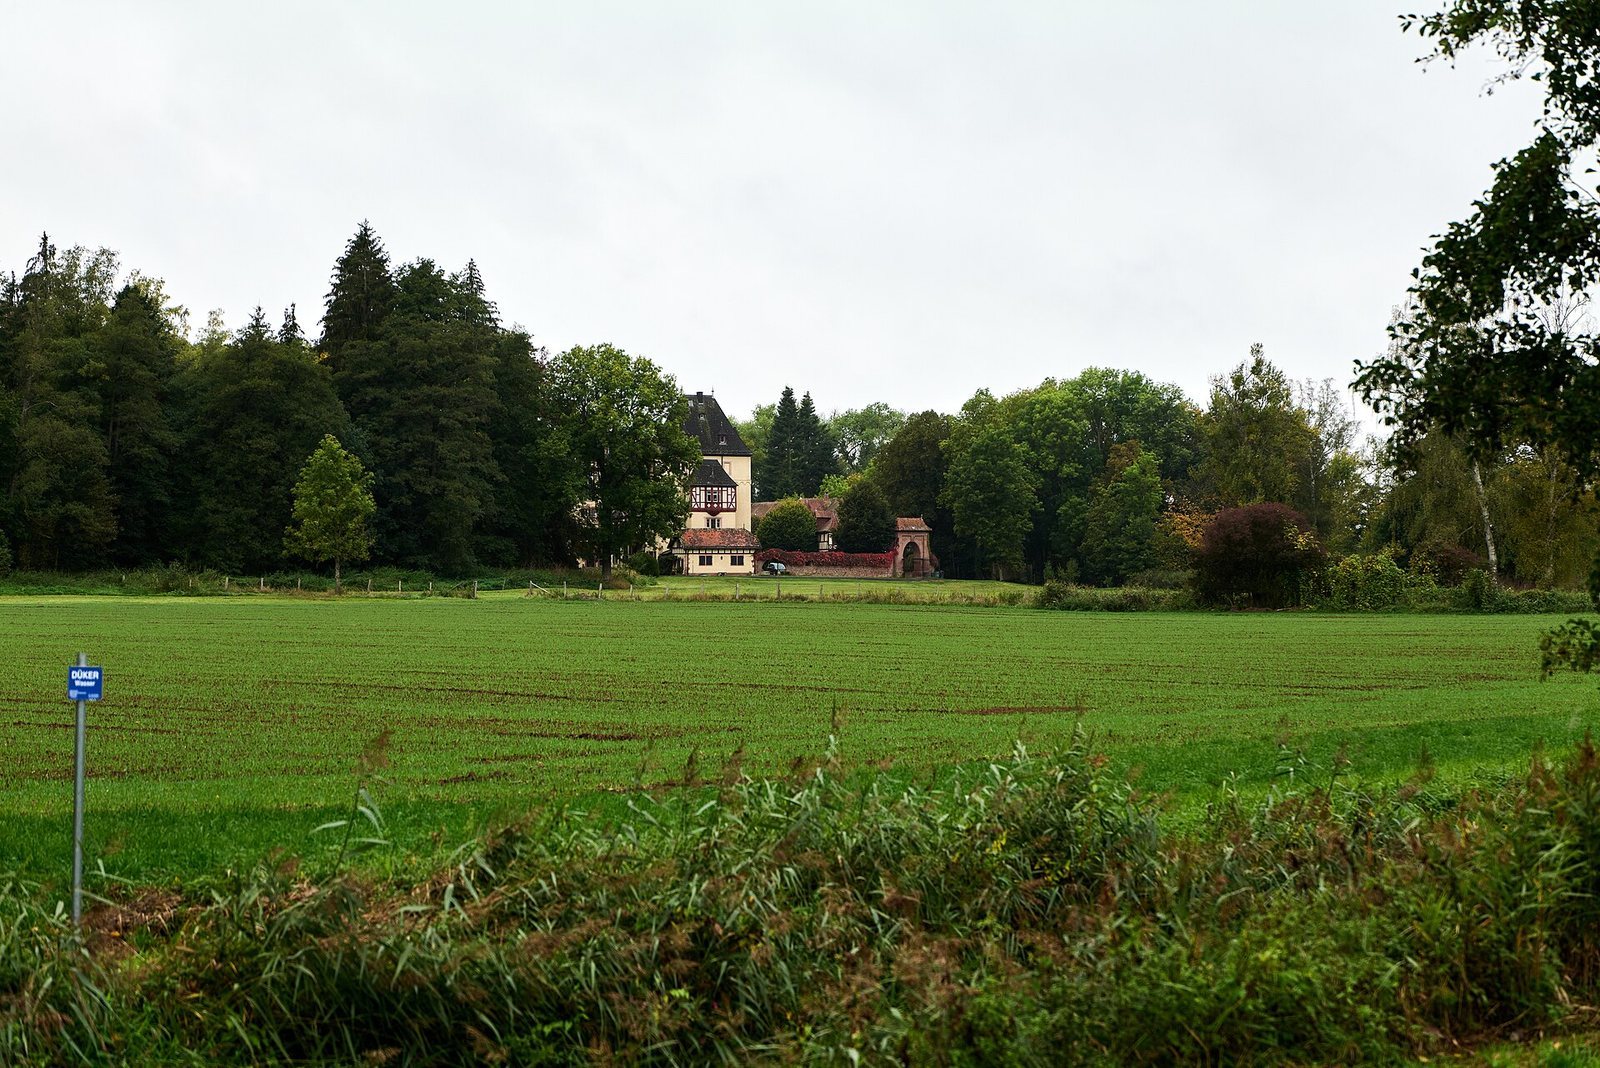
A five-hectare park extends around the complex from the southwest to the southeast. The lower course of the Klein passes through the grounds on the northwest and supplies the millrace, a channel carrying water to power the mill. An avenue leads to the South Gate.
Buildings and waterworks
Stone House
The Stone House is the oldest building component. Its west-facing Renaissance gable reflects a style drawing on classical antiquity, and the building bears the date 1583. It was altered in a later period.
Manor house and East Tower complex
At the eastern end of the principal row, a 28-metre complex around the East Tower adjoins the 37-metre-long manor house. The manor house’s entire roof structure was destroyed in the 2025 fire.
Farm buildings and mill
After a gap of six metres from the manor house stands a 28-metre farm building. A few metres beyond it is the mill’s main building, which measures 13 metres square. The watermill probably dates to the mid-16th century. Northeast of the mill, with only a very small gap between them, is a three-part farm building that follows a slight curve.