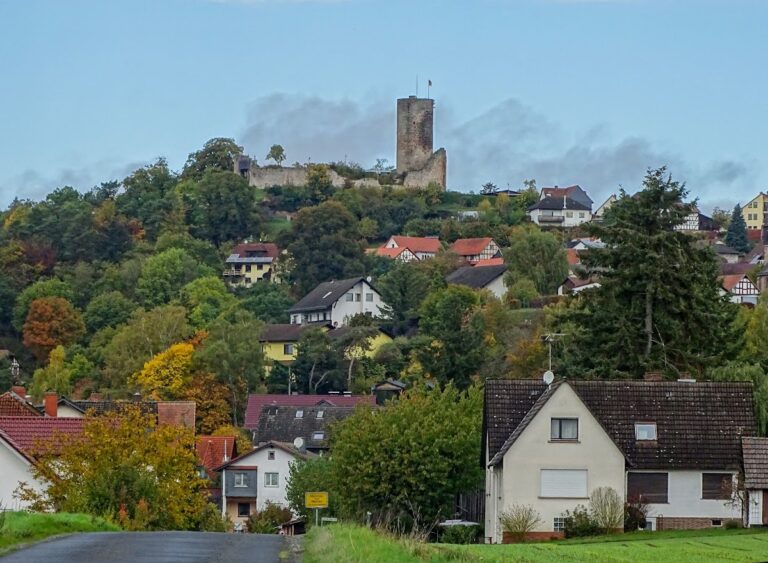
Burg Rauschenberg: Medieval Hilltop Castle in Germany


Site at a Glance
- Rating
- 4.6
- Popularity
- Low
- Country
- Germany
- Primary era
- Medieval
- External website
- Open
- Eras represented
- Medieval
- Civilizations
- Holy Roman Empire
- Site type
- Military
- Remains
- Castle
On this page9 sections
History
Burg Rauschenberg is a medieval hilltop castle in Germany, probably built during the eleventh or twelfth century on behalf of Fulda Abbey. It stands above the town of Rauschenberg in Hesse and later served as an administrative center, aristocratic residence, hunting lodge, and palace.
Fulda and the Counts of Ziegenhain
The castle was first mentioned in 1219, when Conrad von Rauschenberg, a canon of Fritzlar Cathedral, at least administered it and was probably one of its officials. Burg Rauschenberg and the town together formed the seat of the Ziegenhain administrative district, a territorial unit governed for a lord. The castle also sometimes housed widows of the counts of Ziegenhain.
After Count Gottfried IV of Ziegenhain died in 1250 and Count Berthold I died in 1258, a succession dispute between their sons led to the formal division of the two counties and an exchange of territory. Abbot Heinrich IV of Fulda, who was also abbot of Hersfeld and the feudal lord of the counts for both Nidda and Ziegenhain, helped mediate the settlement.
Burg Rauschenberg passed to Berthold’s son, Gottfried V. After Gottfried died in 1271, his widow Hedwig of Castell used the title “Countess of Rauschenberg.” Following her marriage to Count Philipp of Falkenstein-Münzenberg in 1304, half of the castle belonged to the Falkenstein-Münzenberg family until 1399.
Hessian Rule and the Hunting Lodge
In 1434, Burg Rauschenberg became a feudal holding of Landgrave Ludwig I of Hesse. A landgrave was a high-ranking territorial ruler whose authority was comparable to that of a prince. When the County of Ziegenhain passed by inheritance to the Hessian landgrave after Count Johann II died in 1450, the castle became a hunting lodge.
Elisabeth, the widow of the last count of Ziegenhain, retained a lifelong right of residence there as part of her widow’s provision. The castle was also linked to two deaths in the Hessian ruling family. Ludwig III, the second-oldest son of Landgrave Heinrich III of Upper Hesse, died in a hunting accident there in 1478 at the age of 17. His younger brother Wilhelm III, who had succeeded their father as landgrave of Upper Hesse in 1483, died at the castle in another hunting accident in 1500.
Palace Conversion and Destruction
Between 1594 and 1597, the landgrave’s castle was enlarged and converted into a palace. From 1597 to 1646 it was also called Schloss Rauschenberg. Swedish forces plundered the palace in 1639 during the Thirty Years’ War, the European conflict fought mainly between 1618 and 1648 that brought extensive looting and destruction to the German lands.
In 1646, a Hessian-Kassel colonel ordered the palace to be blown up. Part of the resulting rubble was removed in 1830. The surviving remains now form a ruin on the summit above Rauschenberg, at approximately 324 metres above sea level.
Remains
Burg Rauschenberg occupied an almost circular site enclosed by an angular ring wall. Its central complex contained a keep, at least two principal residential buildings, known as palaces, and several smaller ancillary structures. The surviving fabric is fragmentary, consisting mainly of rubble and parts of former buildings.
Central Castle Complex
The central complex brought together the keep and the principal residential buildings within the ring-wall enclosure. After the destruction, the keep survives as a rubble cone, while sections of a probably three-storey residential building remain with several vaulted elements. A part of a cellar with a barrel vault also survives. The changes made during the late sixteenth-century conversion into a palace are not visibly preserved.
Surviving Structural Features
Keep
The keep, the castle’s principal fortified tower, is represented by a rubble cone remaining from the destroyed structure. Its position belonged to the central complex enclosed by the angular ring wall.
Residential Building and Cellar
Sections of a probably three-storey residential building survive with various vaulted remnants. Part of a cellar with a barrel vault also remains, preserving evidence of the castle’s residential and service spaces.