Tower-Palace of Aldealseñor: A Defensive Tower and Courtyard Residence
Site at a Glance
- Rating
- 4.3
- Popularity
- Very Low
- Country
- Spain
- Primary era
- Early Modern
- Eras represented
- Medieval, Early Modern
- Civilizations
- Crown of Castile, Spanish
- Site type
- Domestic
- Remains
- Castle
On this page7 sections
History
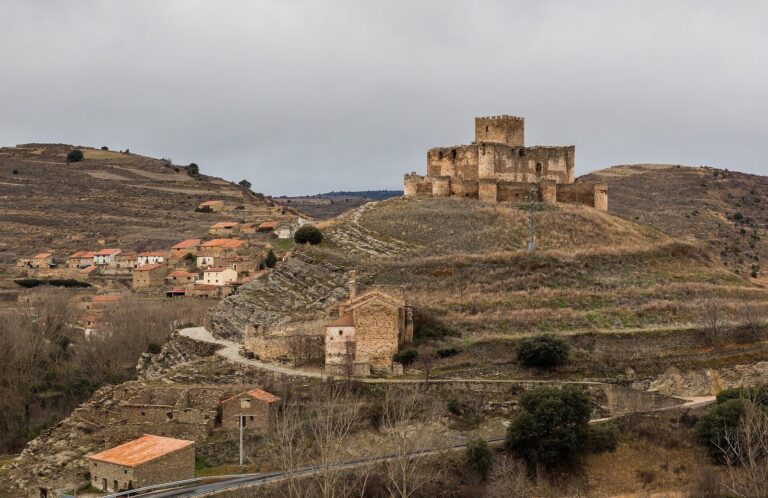
The Tower-Palace of Aldealseñor is a late-medieval defensive tower and adjoining palace in Soria province, Spain. The palace was built beside the tower in the late sixteenth and early seventeenth centuries, and the tower was heightened during this period.
Medieval Tower
A tower stood in the locality by 1350, a reference that also provides a date for the lower masonry. The tower’s origins have sometimes been placed in the tenth century, based on comparisons with towers at Rituerto and Campo de Araviana.
Palace Development
Stonemason Francisco de la Gándara worked on the palace toward the end of the sixteenth century and is thought to have made the tower’s crowning. The tower was altered further at a later date. In 1627, stonemason Martín de Solano worked on the crowning of the enclosure.
A 1949 decree and related heritage laws treated the property as an Asset of Cultural Interest, Spain’s designation for protected cultural heritage. In 2016, it was formally declared an Asset of Cultural Interest in the monument category.
Remains
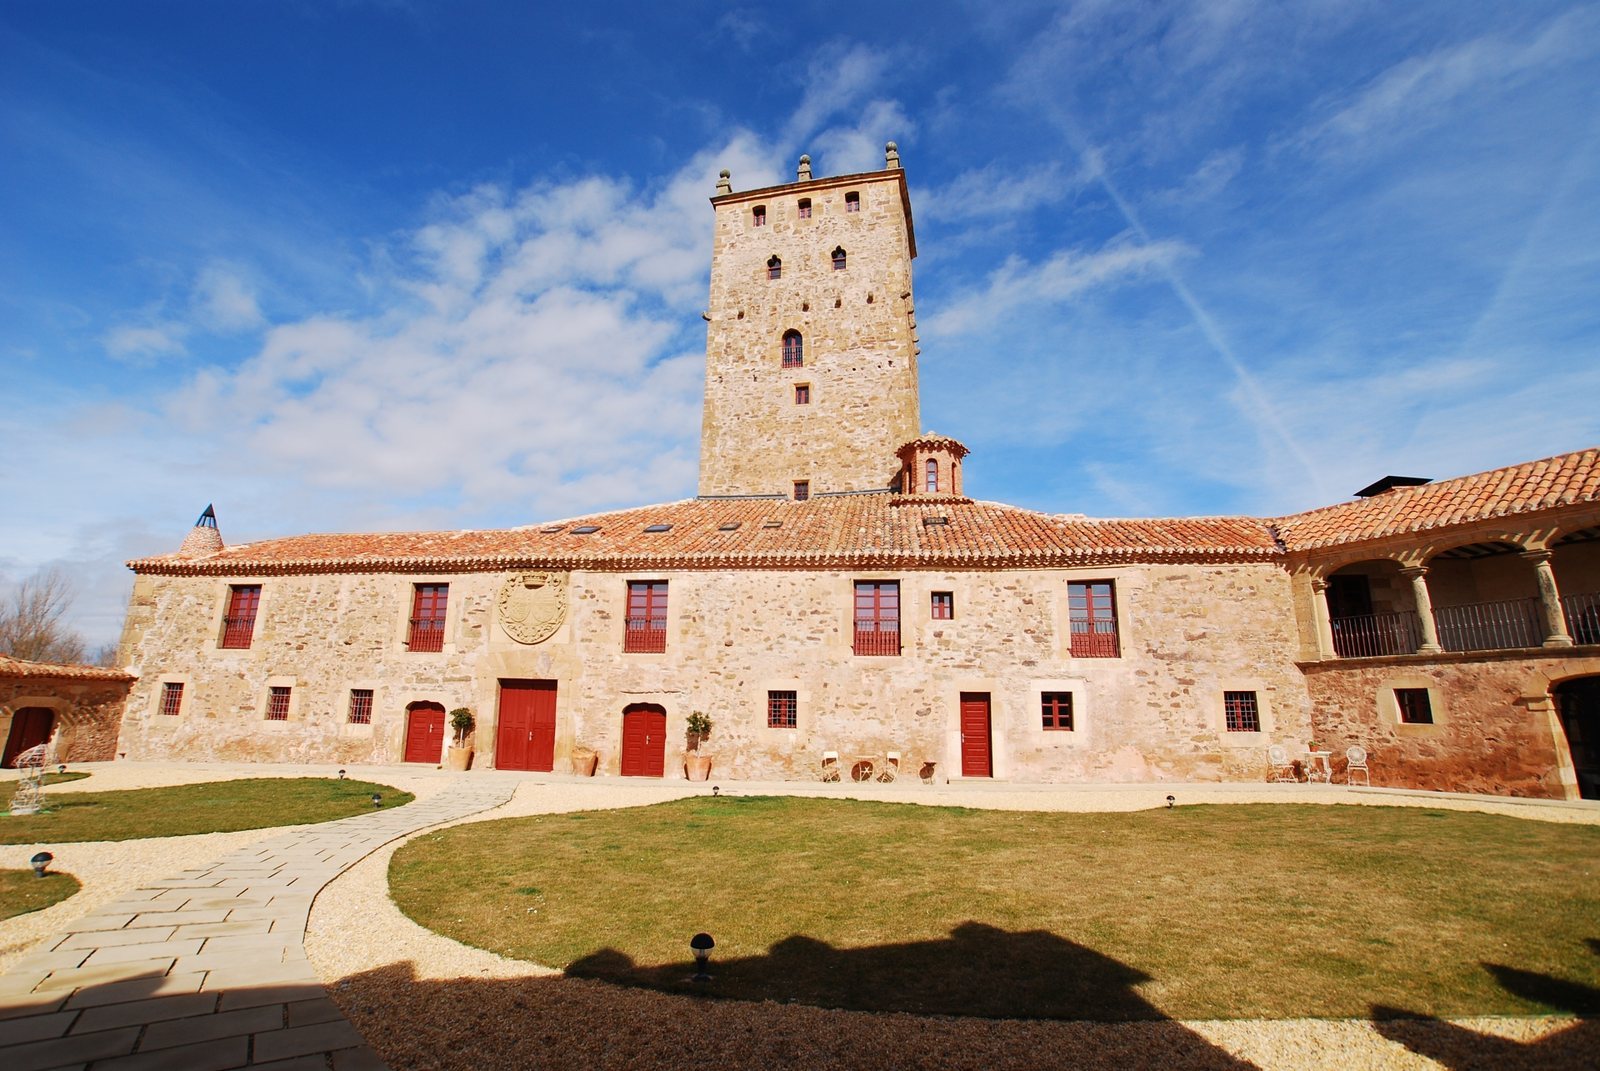
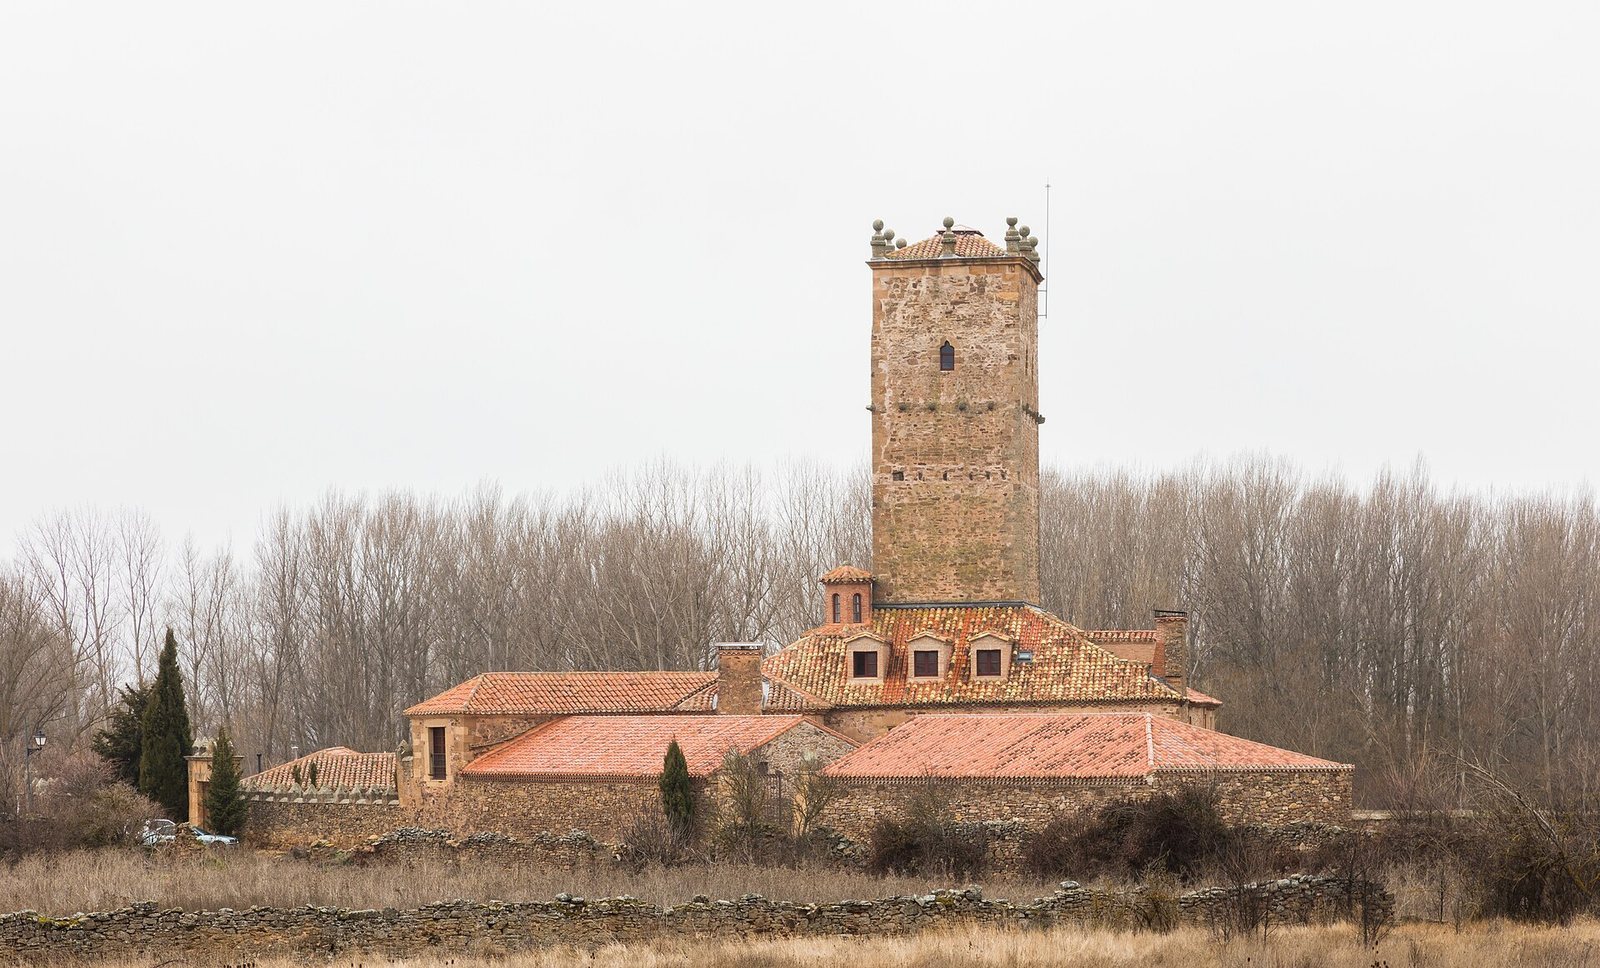
The complex consists of a slightly tapering stone tower and a three-wing residence arranged around a courtyard. A rubble-stone enclosure closes the south side. The buildings combine roughly shaped stonework with more finely dressed blocks around corners, openings, and parts of the enclosure.
Tower
The tower’s base measures 9 by 7 metres, and it rises 26 metres. Its rubble-stone walls narrow slightly toward the top, while squared, finely dressed sandstone blocks (ashlar) reinforce the corners and window surrounds. Stone projections, or corbels, remain from what may have been a projecting wooden defensive gallery; lower down, recesses known as putlog holes held beams associated with that structure. Openings in the upper section sit beneath lobed and shallow segmental arches. Square blocks above them support bulb-shaped pyramidal finials.
Palace
The central wing has two storeys and is built of small, roughly dressed stones and rubble masonry, with ashlar around its corners and openings. Two doorways have basket-handle arches, whose low curves are formed from several centres. The Salcedo family coat of arms is placed above the main entrance, and a brick lantern rises over the main staircase. The two-storey east wing has a basket-handle-arched doorway on its lower floor and an upper gallery with depressed arches, which have flatter-than-semicircular profiles, supported by plain Tuscan columns. On the west wing, ground-floor basket-handle-arched doorways remain alongside two small windows with semicircular rooflets.
South Enclosure
A rubble-stone wall bounds the south side of the three wings. Its ashlar entrance façade has two coats of arms flanking the entrance and is topped by pyramidal merlons, the raised solid sections of a battlement.