Temple of Caesar: A Roman Shrine to the Deified Julius Caesar
Site at a Glance
- Popularity
- Very High
- Country
- Italy
- Primary era
- Classical
- Eras represented
- Classical
- Civilizations
- Roman
- Site type
- Religious
- Remains
- Temple
On this page17 sections
History
The Temple of Caesar is a Roman temple in the Roman Forum in Rome, Italy, dedicated by Octavian to his adoptive father, Julius Caesar, on 18 August 29 BC. It honored Caesar after his posthumous deification and became a center of his cult, linking his memory with Octavian’s authority. Caesar was the first Roman ruler to be deified and honored with a temple.
Cremation and the first memorial
Caesar’s cremation took place at the Forum in 44 BC, near the Regia, his residence as Pontifex Maximus, Rome’s chief priestly office. A conventional funeral appears to have been planned for the Campus Martius, but the intended burial place and the events that led to the cremation remain uncertain. The Capitoline Hill and the place where Caesar was killed were among the proposed destinations. The crowd’s agitation ended with an improvised pyre near the Regia.
Before the cremation, Caesar’s body was displayed on an ivory couch inside a gilded shrine modeled on the Temple of Venus Genetrix. A mechanical wax image above the bier showed his 23 wounds. Mark Antony spoke, and Caesar’s will was read publicly. The crowd’s response to the speech, will, and image helped turn the funeral into a charged public event. Whether people tried to carry the body to the Capitoline, and how the pyre was lit, are uncertain. Wood and other materials gathered in the Forum fueled a cremation that continued through the night.
The public burning recalled the politically charged cremation of Publius Clodius Pulcher in the Curia Hostilia in 52 BC. An altar and a column of yellow Numidian stone marked Caesar’s cremation place. The column carried the inscription Parenti Patriae, meaning To the Father of the Fatherland. Dolabella, an opponent of Caesar’s political faction, removed the first monument around the end of April 44 BC; another was erected there that summer. By November, Octavian was addressing Caesar’s veterans at the site, pledging loyalty to Caesar’s memory and reaching toward the column, which bore a statue.
Deification and the temple’s dedication
Some months after Caesar’s death, a comet appeared over Rome for seven consecutive days, about an hour before sunset. Its appearance coincided with funeral games sponsored by Octavian. Many people understood the comet as a sign that Caesar’s soul had joined the gods. It became known as the sidus Iulium, or Caesar’s Comet. Octavian spoke publicly about it and issued coins that connected the star with Caesar’s deification and his own political succession. Pliny the Elder later preserved Augustus’s account of the comet and the popular belief that it marked Caesar’s ascent among the gods.
In 42 BC, the Senate deified Caesar, and Octavian, Mark Antony, and Lepidus, the three leaders of the Second Triumvirate, decreed a temple in his honor. Construction may not have advanced in earnest until 32 or 31 BC. Octavian completed the building and dedicated it on 18 August 29 BC, after defeating Antony and Cleopatra and assuming sole rule. The ceremony formed part of his triple triumph, which celebrated victories in Dalmatia, Egypt, and at Actium.
The temple served the cult of the deified Julius, or Divus Iulius, while giving public form to the political importance of Caesar’s legacy to Octavian. A priesthood for Caesar’s cult was established after 44 BC, and Antony became its first priest. The star associated with Caesar and the Julian family’s claimed descent from Venus strengthened the temple’s religious and dynastic associations. Octavian dedicated war spoils there. Its altar and shrine also provided asylum, or sanctuary protection from arrest or punishment.
Cult, ceremony, and Forum business
The rostra, speaking platforms named for the ship prows attached to them, served official and civic speeches, imperial funeral orations, and legislative voting assemblies. Drusus and Tiberius spoke from opposing platforms in the Forum. Hadrian may have delivered a funeral oration from the Rostra ad Divi Iuli in AD 125. After Augustus’s death, a festival in his honor took place every four years in front of the platform.
The area also had a tribunal, a raised place where a magistrate conducted proceedings. The Tribunal Aurelium had stood there from around 80 BC. C. Aurelius Cotta built it near the Puteal Libonis, a sacred structure associated with public oaths before trials. After Caesar’s funeral and the temple’s construction, the tribunal moved to a position in front of the temple, probably in the area later called the Rostra Diocletiani.
Fire, reuse, and archaeological work
A fire destroyed the temple during the reign of Septimius Severus, who ordered its restoration. The building’s architectural order may have changed during that work. It remained largely intact until the late fifteenth century, when marble and stone from the structure were reused in churches and palaces.
Excavations in the Forum revealed temple remains in 1872. Further work followed from 1888 to 1899 under the archaeologist Giacomo Boni, with excavations resuming after 1950.
Remains
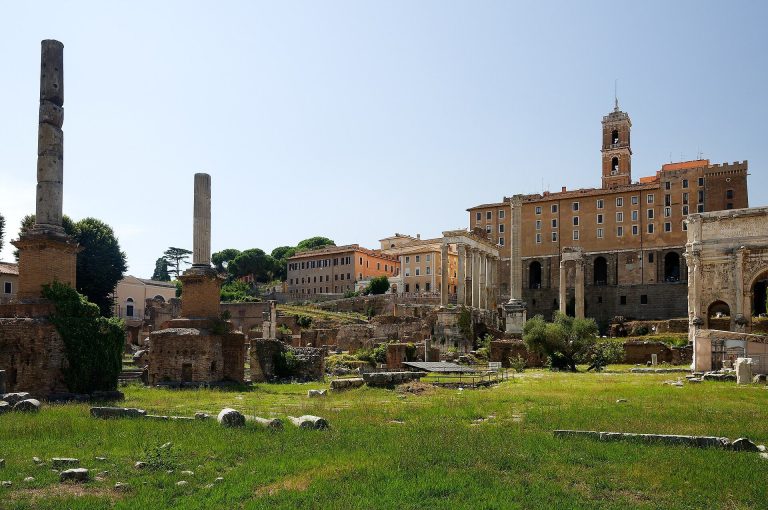
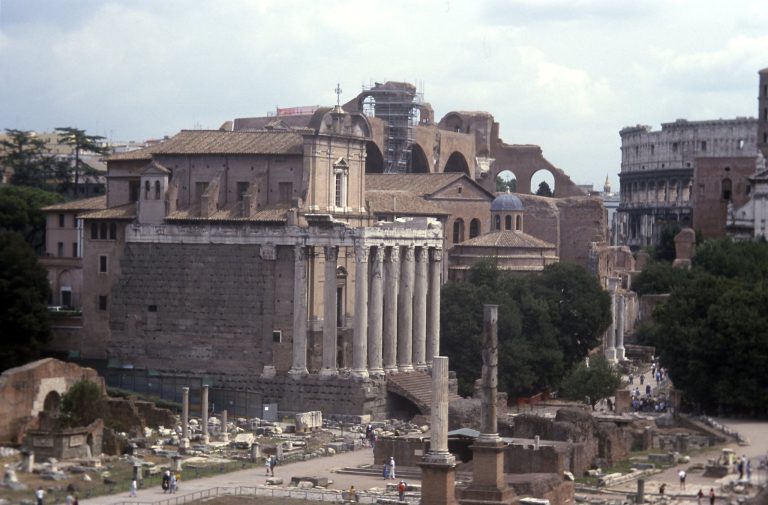
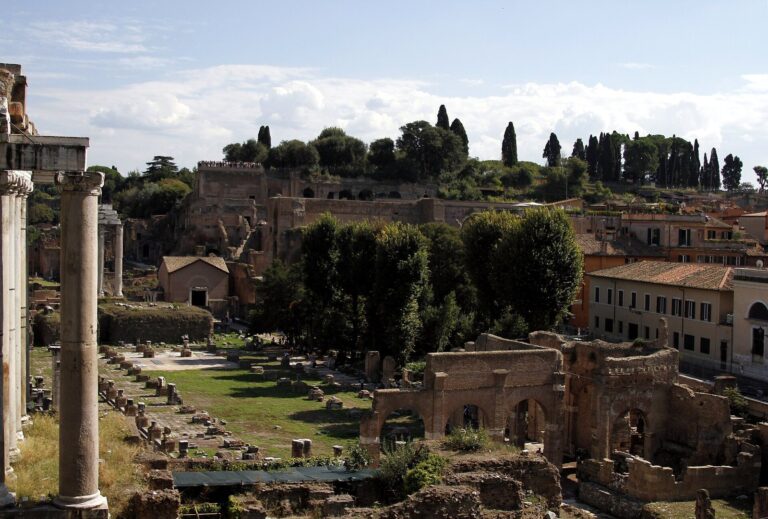
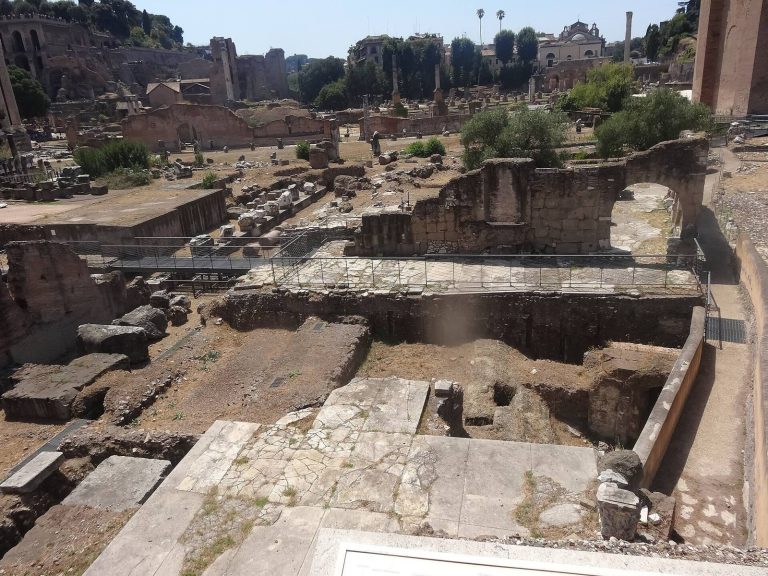
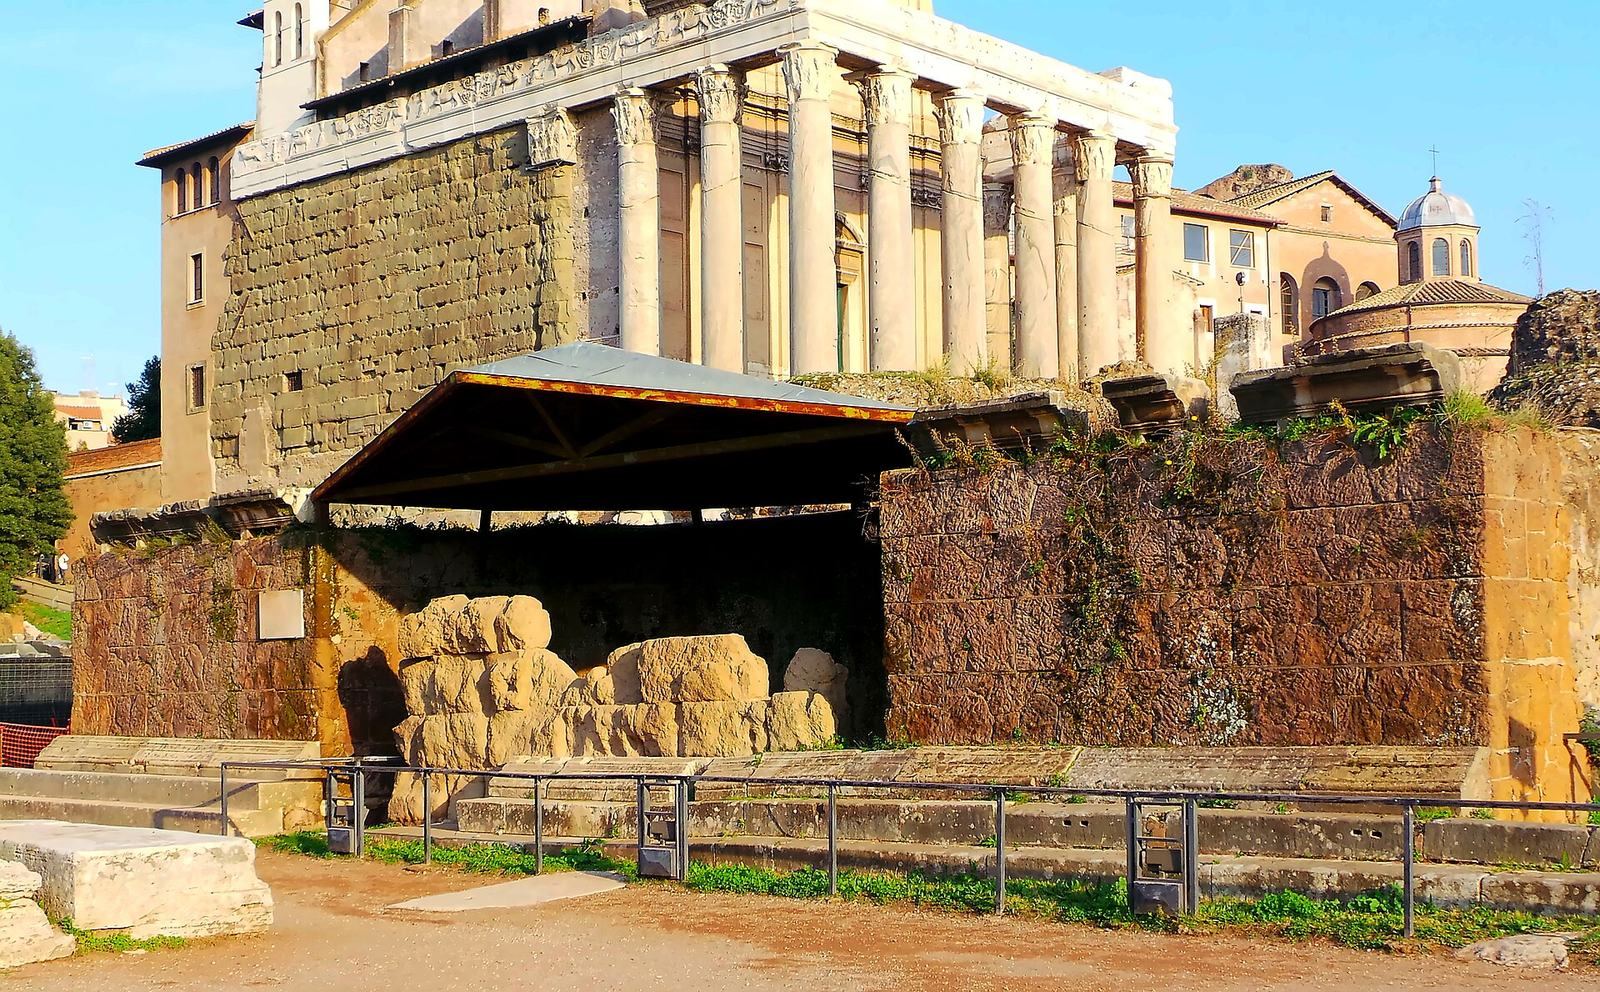
The temple stood on the eastern side of the Forum’s main square, between the Regia, the Temple of Castor and Pollux, and the Basilica Aemilia, and near the Temple of Vesta. It completed an eastern edge that had previously remained open. The surviving fabric and fragments reveal a marble-clad building on a raised platform, although much of the platform’s core has disappeared.
Platform and building plan
Dimensions and materials
The temple measured about 26.97 metres wide and 30 metres long, or 91 by 102 Roman feet. Its raised platform was at least 5.5 metres high, though its front reached only 3.5 metres. Tuff and opus caementicium, or Roman concrete, formed parts of the interior. Travertine was used for the platform and the walls of the main enclosed chamber. Marble, probably from Luni, now known as Carrara, covered the platform and was used for the columns, upper horizontal structure, and triangular roof gable. Only portions of the platform’s concrete core survive.
Porch and columns
Vitruvius described a front porch with six closely spaced columns. The temple’s overall column arrangement is uncertain: columns may have stood only across the front, or may have surrounded the building. The original column style is also unresolved. Coin images suggest Ionic or composite forms, while Corinthian capitals from flattened columns attached to a wall have been found at the site. Reconstructions propose either an Ionic porch with Corinthian pilasters at the chamber’s corners or a wholly Corinthian design. If the columns were Corinthian, they may have stood about 11.8 to 12.4 metres high.
Staircase and speaking platform
The original position of the platform staircase is uncertain. Reconstructions place it at the front and sides, or at the rear and sides. The proposed rear position rests on an unproven comparison with the Temple of Venus Genetrix. The relationship between the temple platform and the Rostra ad Divi Iuli is also unresolved. One reconstruction makes the speaking platform part of the temple’s raised base, with captured ship prows attached to its front; another places it on a separate platform just west of and in front of the temple. Images on coins from Hadrian’s reign and on the Anaglypha Traiani, carved relief panels showing scenes in the Forum under Trajan, depict the platform. Its later arrangement was also called the Rostra Diocletiani.
Exterior decoration and sculpture
Frieze and cornice
A decorative band on the temple carried a repeating scroll pattern with female heads, Gorgons, and winged figures. The projecting upper edge of the building had small tooth-like blocks and beam-shaped brackets. Narrow rectangular panels beneath it held floral designs, roses, disks, laurel wreaths, and pinecones. The brackets and rosettes have features associated with the Corinthian order. Fragments of decoration, including Victory figures and floral motifs, can be seen at the site or in the Forum Museum.
Pediment and star imagery
Ancient coins provide evidence for the decoration of the triangular gable above the temple front. A coin issued in 36 BC, perhaps showing an early design, depicts a four-column temple with a star and the inscription DIVO IUL, meaning Deified Julius. Two decorative schemes have been identified for the gable. Some details have been interpreted as tongues of fire, though that reading is uncertain; they may have evoked Caesar’s Comet. Coins also show a star as the main decoration in the central field of the gable, which probably displayed a large star in the temple’s early years. By Hadrian’s reign, a statue stood at the gable’s peak, with two more at its outer corners.
The completed temple included an image of Caesar accompanied by a star. It may have been the statue first set up in 44 BC or a later image with similar features. The temple’s main chamber held a colossal statue of Caesar, shown veiled as Pontifex Maximus, with a star on his head and a curved lituus in his right hand. When the doors were open, the statue could be seen from the Forum’s main square.
Paintings in the main chamber
The chamber also contained Apelles’s painting of Venus Anadyomene, depicting Venus rising from the sea. The painting deteriorated during Nero’s reign and was replaced with a work by Dorotheus. Another painting by Apelles showed the Dioscuri, the twin figures Castor and Pollux, with Victory.
Altar and cremation marker
Niche and altar at the platform
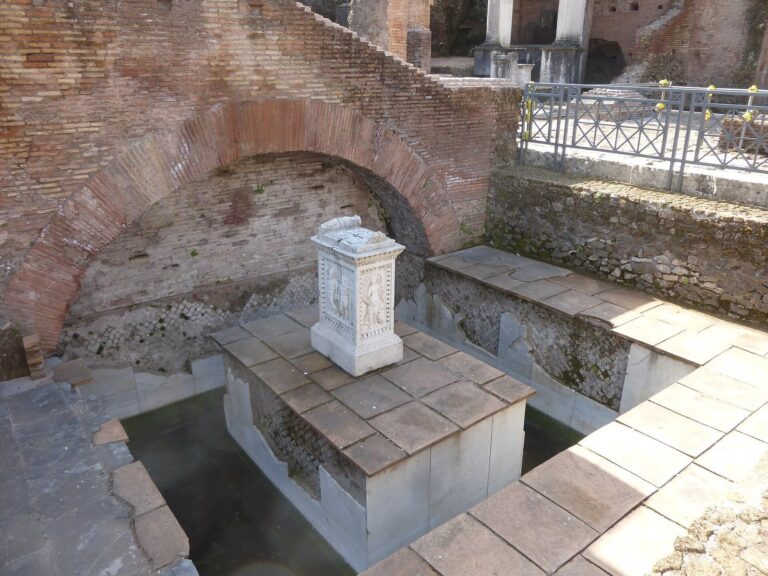
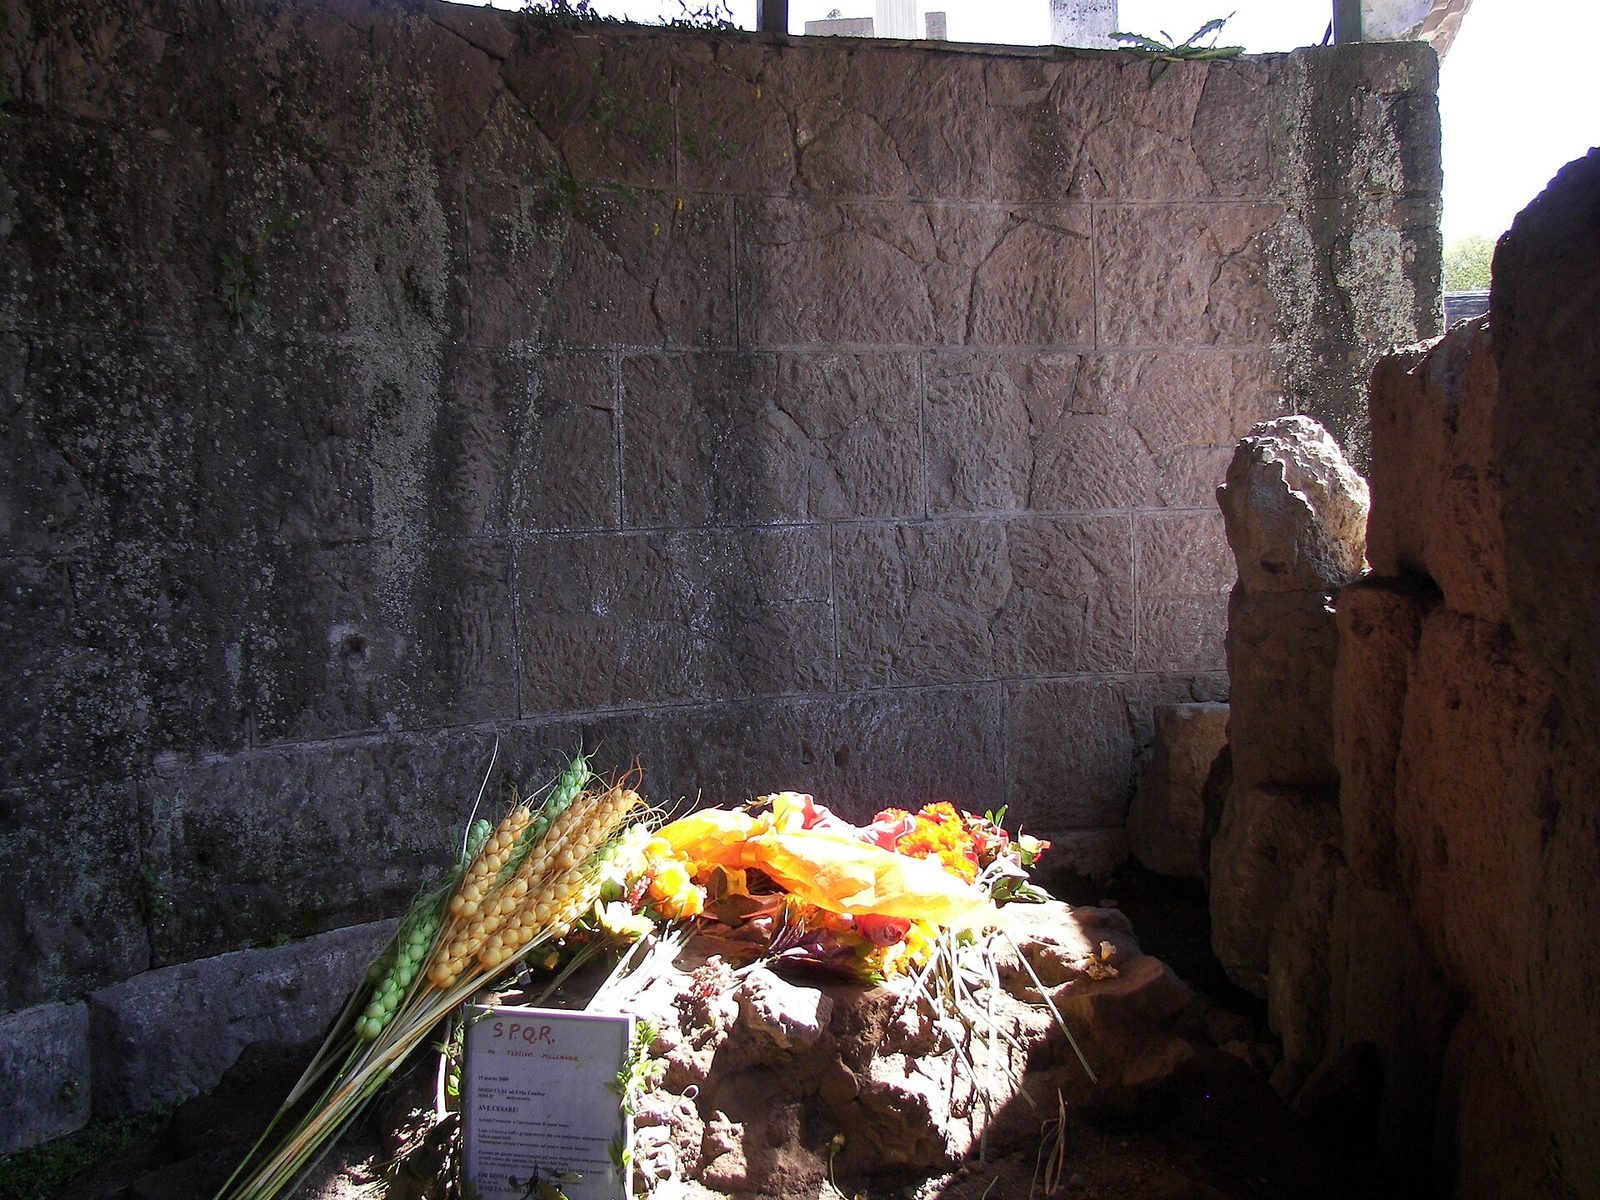
A niche and altar stood in front of the raised platform. At a later date, the altar was removed and the niche filled with stones, making the platform wall continuous. Proposed dates for this alteration range from 14 BC to before the fourth century AD, or to a period after Constantine I or Theodosius I. The niche may instead have been the Puteal Libonis, but that identification is disputed.
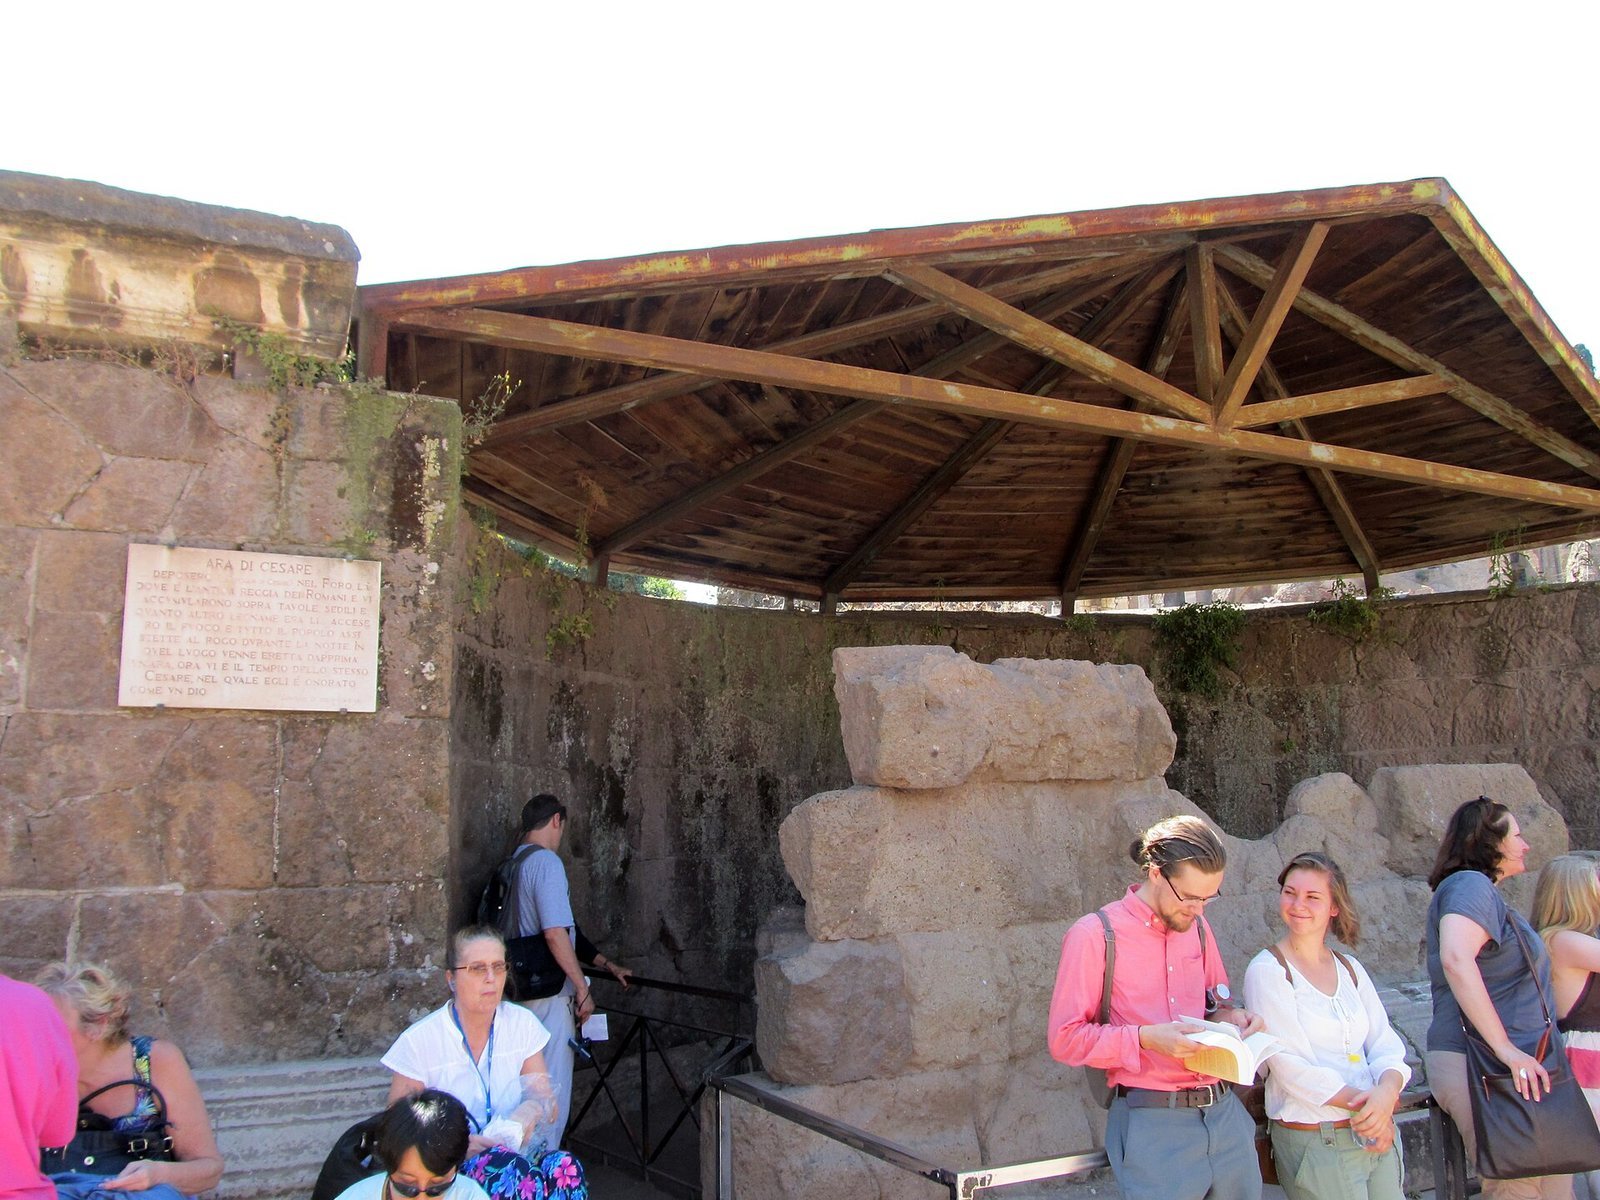
Marker of Caesar’s cremation place
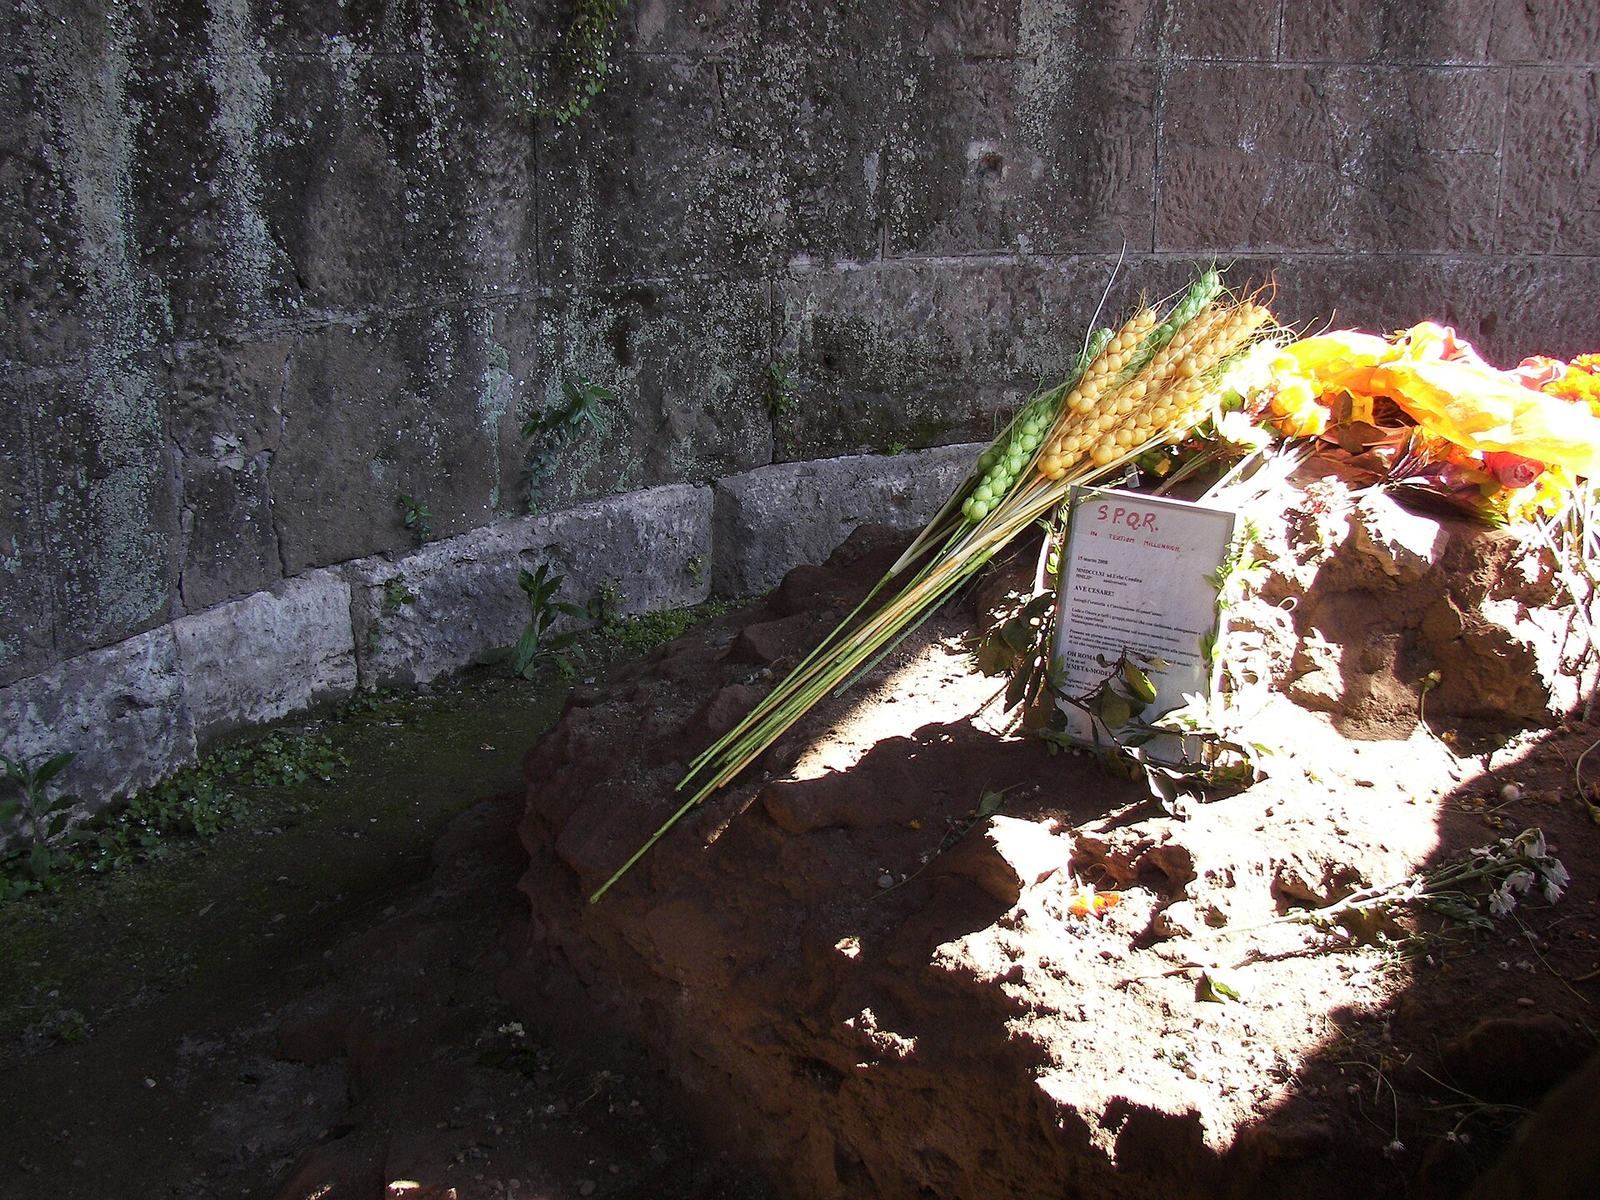
A surviving piece of a column is interpreted as a circular altar and marks the traditional location of Caesar’s cremation. People leave flowers and other offerings there, and observances take place on 15 March, the anniversary of Caesar’s death.