Roman College: A Jesuit School and University in Rome
Site at a Glance
- Rating
- 4.4
- Popularity
- Medium
- Country
- Italy
- Primary era
- Early Modern
- Eras represented
- Early Modern
- Civilizations
- Papal States
- Site type
- Civic
- Remains
- University
On this page13 sections
History
The Roman College, a Jesuit educational institution on Piazza del Collegio Romano in Rome, Italy, was founded in 1551 to address the city’s shortage of public schools and educate secular and religious clergy. The Jesuits, also known as the Society of Jesus, are a Catholic religious order founded by Ignatius of Loyola, who established the college after the order’s first college at Messina. It admitted boys and young men, including both Jesuits and other students. A donation made in 1550 by Francis Borgia, Duke of Gandia, helped provide its initial support.
Foundation and early premises
The first classes met in a rented house near the foot of the Capitoline Hill. Enrollment grew quickly: the school began with 60 pupils divided among five classes, but had 300 students by 1552. In September 1551 it moved to a larger rented building on Via del Gesù, behind Santo Stefano del Cacco. Later known as the House of Frangipani, this building was eventually demolished.
Students first studied Latin, Greek and Christian doctrine, with Hebrew added soon afterward. Philosophy and theology courses began in the 1553–1554 academic year. Financial problems in 1555 forced the college to send students to Jesuit schools elsewhere in Italy. The following year, Pope Paul IV authorized it to award degrees in philosophy and theology. A printing press was established around this period and later served as a model for other presses.
Flood damage and the growing school population led to another move in 1558, this time to the house of Giovan Battista Salviati, on the east side of today’s piazza. The property connected at the rear with Santa Maria in Via Lata, and the college used it for about four years. By 1557, the Jesuit community there numbered 145, while the number of non-Jesuit students was also increasing.
The permanent college and its academic life
Vittoria della Tolfa, a niece of Paul IV, gave the Jesuits land and existing buildings for a permanent college. Pope Gregory XIII also helped sustain the institution, assigning it additional revenues in 1574. Construction began in 1581, and Cardinal Filippo Boncompagni laid the foundation stone on 11 January 1582. The new premises were ready in 1584; classes opened there on 28 October, with Gregory XIII present.
The college came to provide education from elementary instruction through university-level study. It also functioned as a Jesuit scholasticate, a house where members of the order pursued further study, and as an ecclesiastical university, authorized by the Catholic Church to teach religious disciplines. Its academic life included debates between Galileo Galilei and the Jesuit mathematician Orazio Grassi.
Church, collections and changes to the piazza
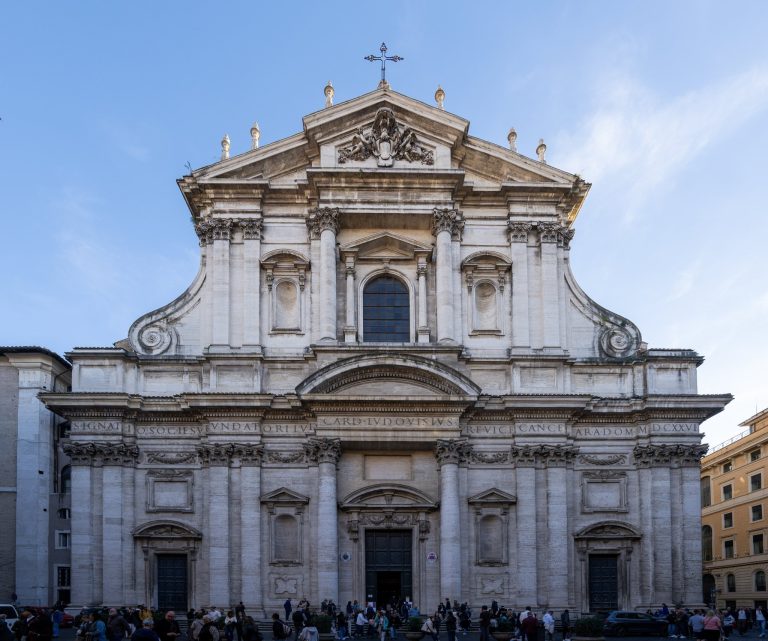
The college’s chapel, the Church of the Annunziata, had become too small by 1620, when the student body exceeded 2,000. After Ignatius of Loyola was canonized in 1622, Cardinal Ludovico Ludovisi paid for a larger church dedicated to him. Its construction required the removal of the Annunziata and part of a classroom wing. Designed by Orazio Grassi, the new Church of Sant’Ignazio was consecrated in 1722. Aloysius Gonzaga, who had been buried in the earlier chapel, was transferred to the new church in 1699.
A collection of classical antiquities, prehistoric and ethnographic objects, and mummies began at the college in 1651. It became associated with Athanasius Kircher, a Jesuit scholar and researcher who taught there from 1635 to 1680. Much of the collection was dispersed after the Jesuit order was suppressed.
The piazza took its present name when the college opened in 1584. It had previously been called Campo Camilliano, after an arch near the entrance to Via del Pie’ di Marmo. In 1659 the Jesuits enlarged and regularized the square by buying and demolishing a Salviati palace in front of the college. The agreed price was 40,769 scudi, a historical Italian currency. An arrangement allowed Prince Camillo Pamphilj to acquire half the property for 20,384 scudi, reducing the palace’s encroachment on the square’s eastern corner and allowing work on his adjoining residence.
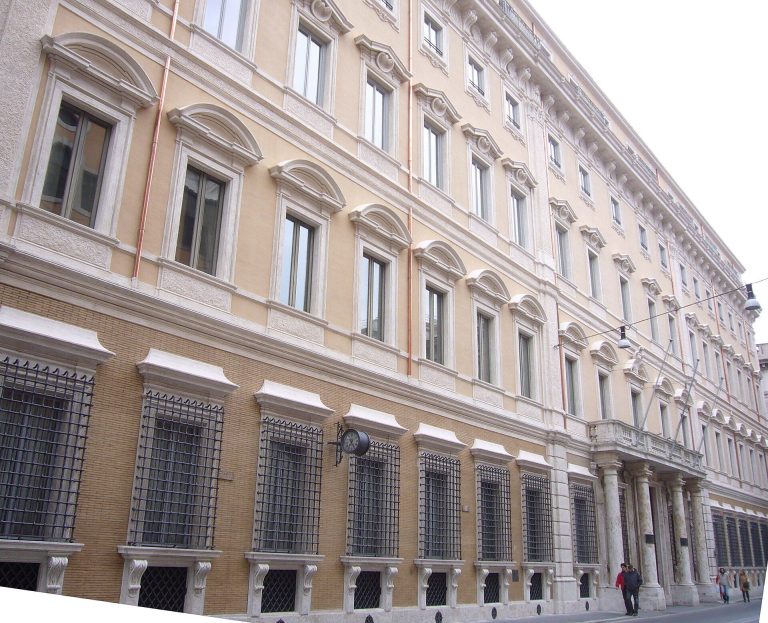
A new wing of the Doria Pamphilj palace began in September 1659 under architect Antonio Del Grande. Pope Alexander VII ordered its completion within a year, and its design deliberately echoed the college’s façade. Canons of Santa Maria in Via Lata objected to the palace’s height in relation to their church and adjoining institution. In 1661, a commission of five architects ruled that the wing did not have to be demolished; later papal orders resolved the dispute.
Suppression, return and renewed disruption
When the Society of Jesus was suppressed in 1773, its members left the college, which passed to the secular clergy. The building suffered serious damage during the French occupation of Rome. After the Jesuit order was restored in 1814, Pope Leo XII ordered the college, its adjoining facilities and the Church of Sant’Ignazio returned to the Jesuits on 17 May 1824. Classes resumed that year, and the astronomical observatory was restored and enlarged.
Amid the upheaval before the short-lived Roman Republic of 1849, the Jesuits were expelled on 29 March 1848, and the Roman seminary moved into the college. Revolutionaries occupied the building in 1849, badly damaging it and setting fire to one wing. They also damaged rooms associated with Aloysius Gonzaga. The seminary left on 3 March 1850, allowing classes to restart and repairs to proceed.
Closure and later uses
After Italian troops occupied Rome on 20 September 1870, the complex became a barracks. Its classrooms were used for technical schools and a high school, and the Roman College closed on 6 November. The remaining philosophy and theology school for Roman clergy continued separately. In 1873 the new government took control of the library, observatory, scientific laboratories and Kircherian Museum. The library went to the Biblioteca Nazionale Vittorio Emanuele II. Pope Pius IX protested the seizure, while Jesuit professors found accommodation nearby at Palazzo Gabrielli-Borromeo.
The college’s philosophy and theology faculties continued elsewhere as the Pontifical Gregorian University, a name formally confirmed in 1873 in honor of Gregory XIII. The former college became a state high school and government premises. From 1876 to 1931 it also housed the Royal Central Meteorological Office, which formed the first nucleus of the Italian Air Force’s Meteorological Service. Recent restoration work has addressed the building’s exterior and interiors. The eastern wing now houses Italy’s Ministry of Culture, while the western wing is occupied by the Ennio Quirino Visconti high school.
Remains
The college building
Block and façade
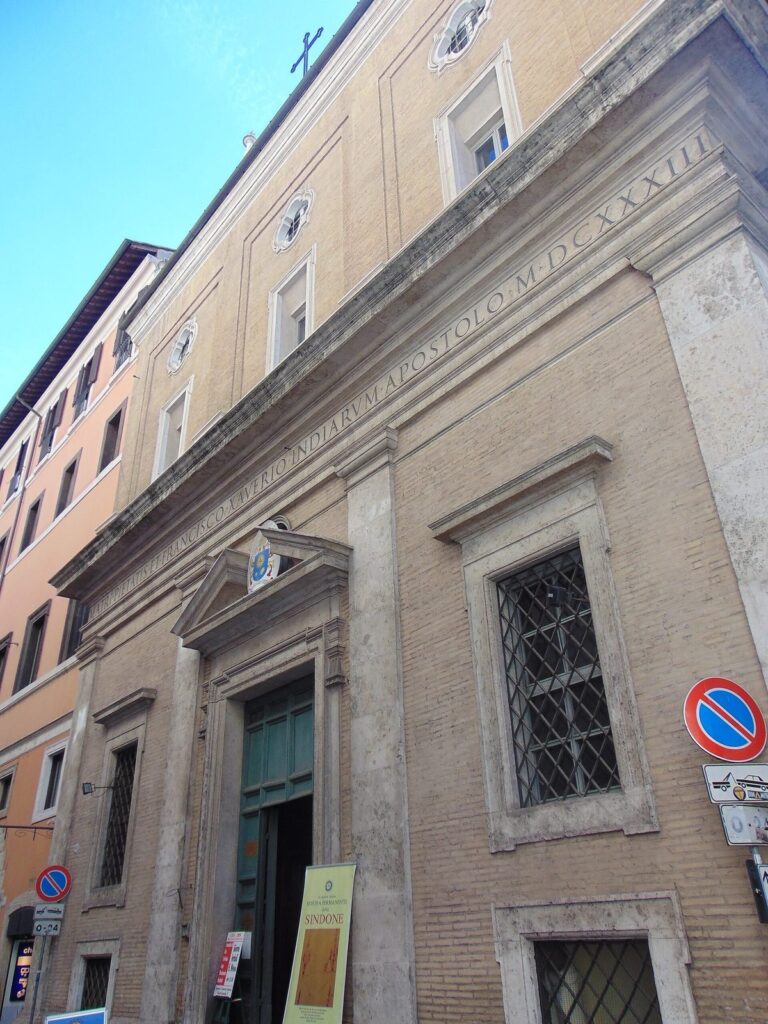
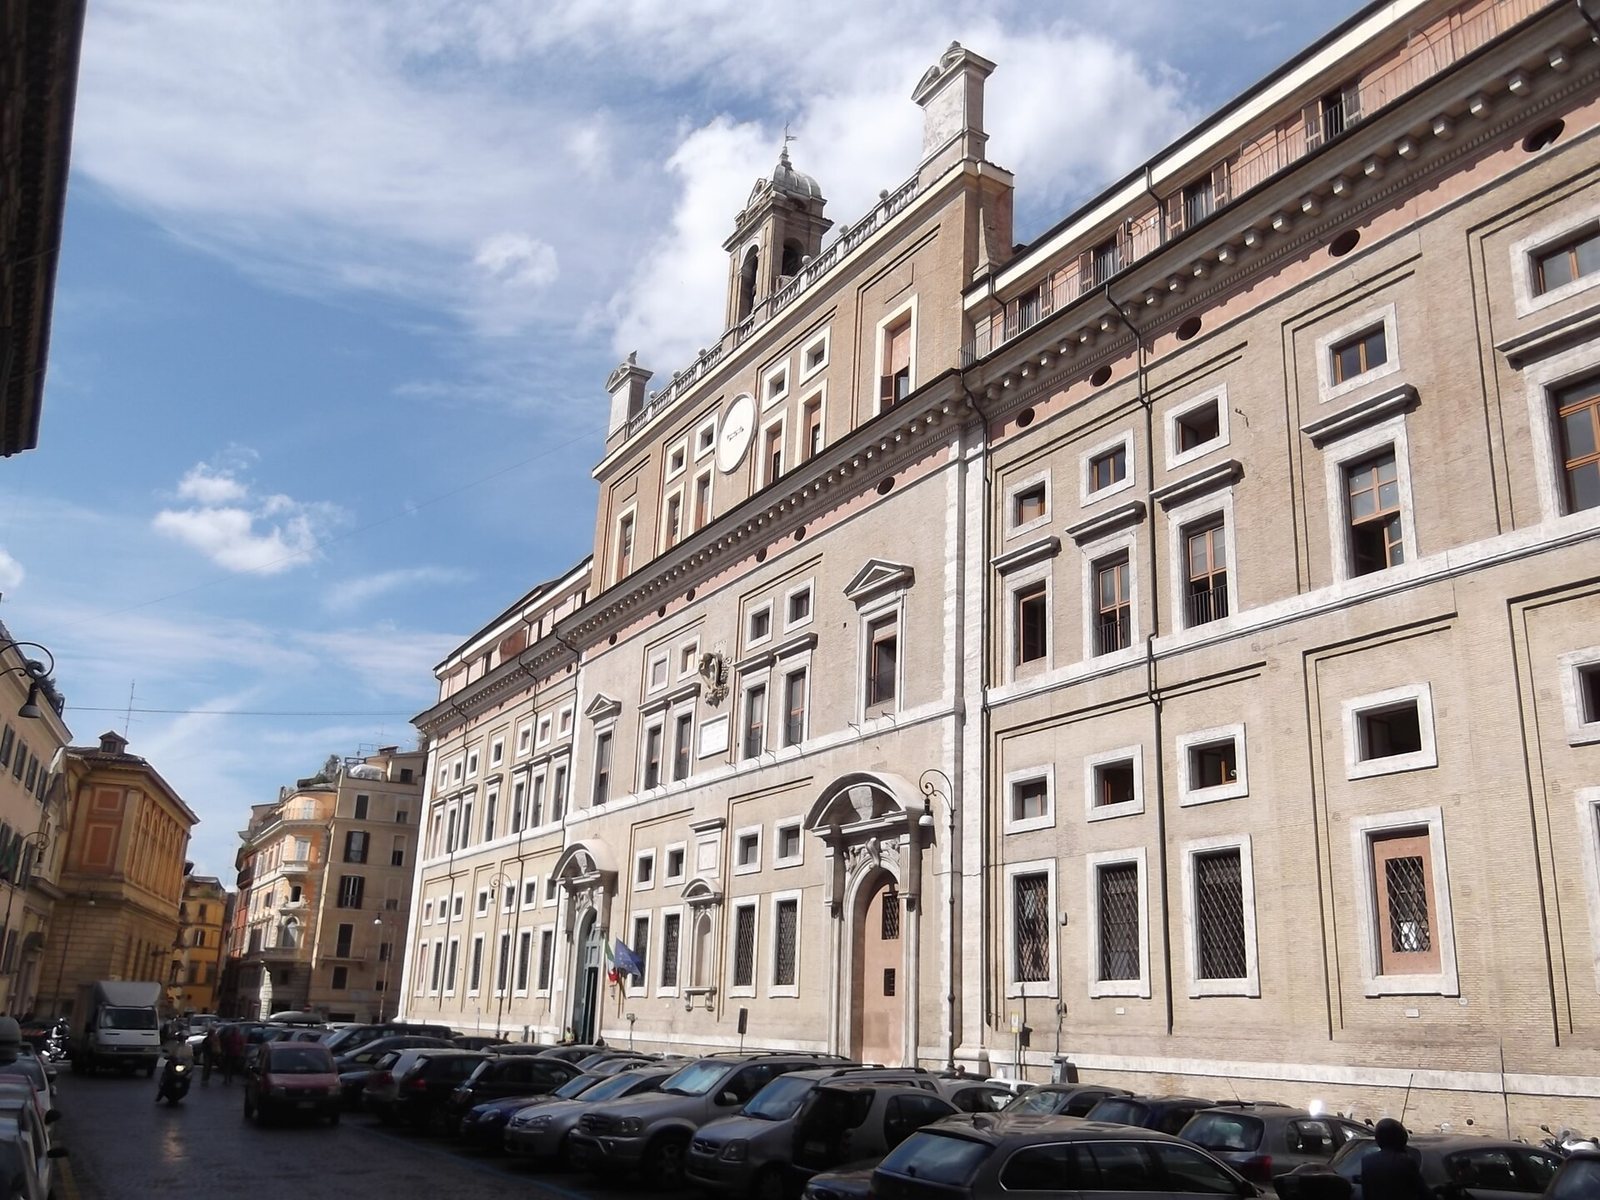
The college occupies a full city block bounded by Piazza Sant’Ignazio and Via del Caravita to the north, Via del Collegio Romano to the east, Piazza del Collegio Romano to the south, and Via di Sant’Ignazio to the west. Its main front faces the piazza. The design is attributed to Bartolomeo Ammannati, though Giuseppe Valeriano is considered the more likely designer of the building; Paolo Maruscelli probably designed the façade. The restrained architectural approach uses local travertine and brick, emphasizing proportion over elaborate decoration. It influenced later architecture in Rome.
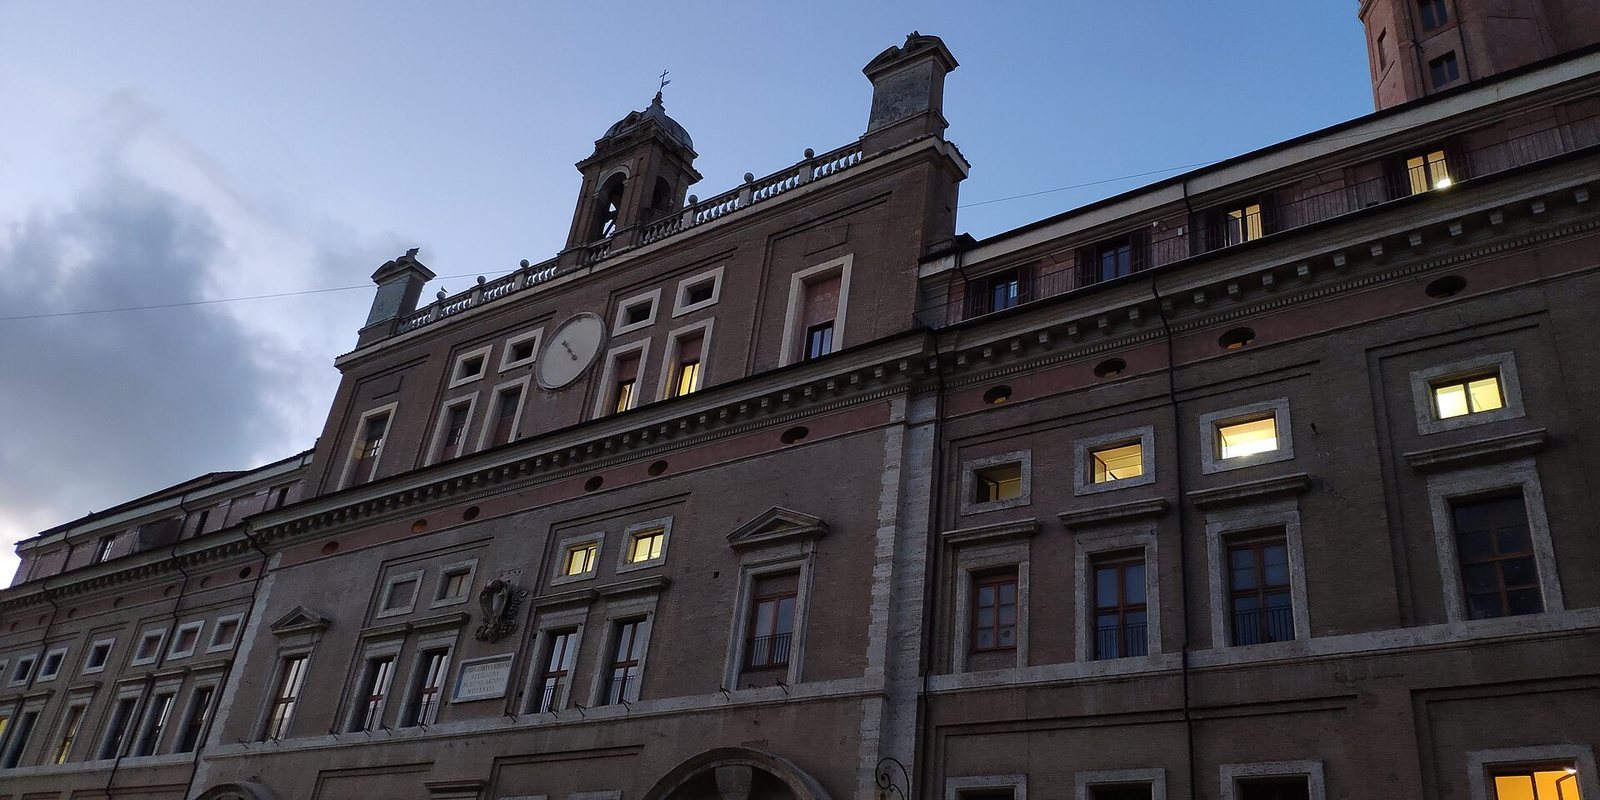
The façade has a three-storey central section flanked by two-storey wings, with an uppermost storey above them. Two large doorways occupy the center. The right-hand one is walled up, while the left opens along the axis of the inner courtyard. Above them are Gregory XIII’s coat of arms and a commemorative inscription dated 1588, honoring his support for religion and the arts.
A clock once supplied Rome’s clocks with the correct time. Above it, an open-sided, roofed gallery contains a small dome sheltering a bell that marked the daily start of lessons. Two nearby structures hold sundials. The Calandrelli Tower rises on the right side of the façade and was built for astronomical observations.
Courtyards and interiors
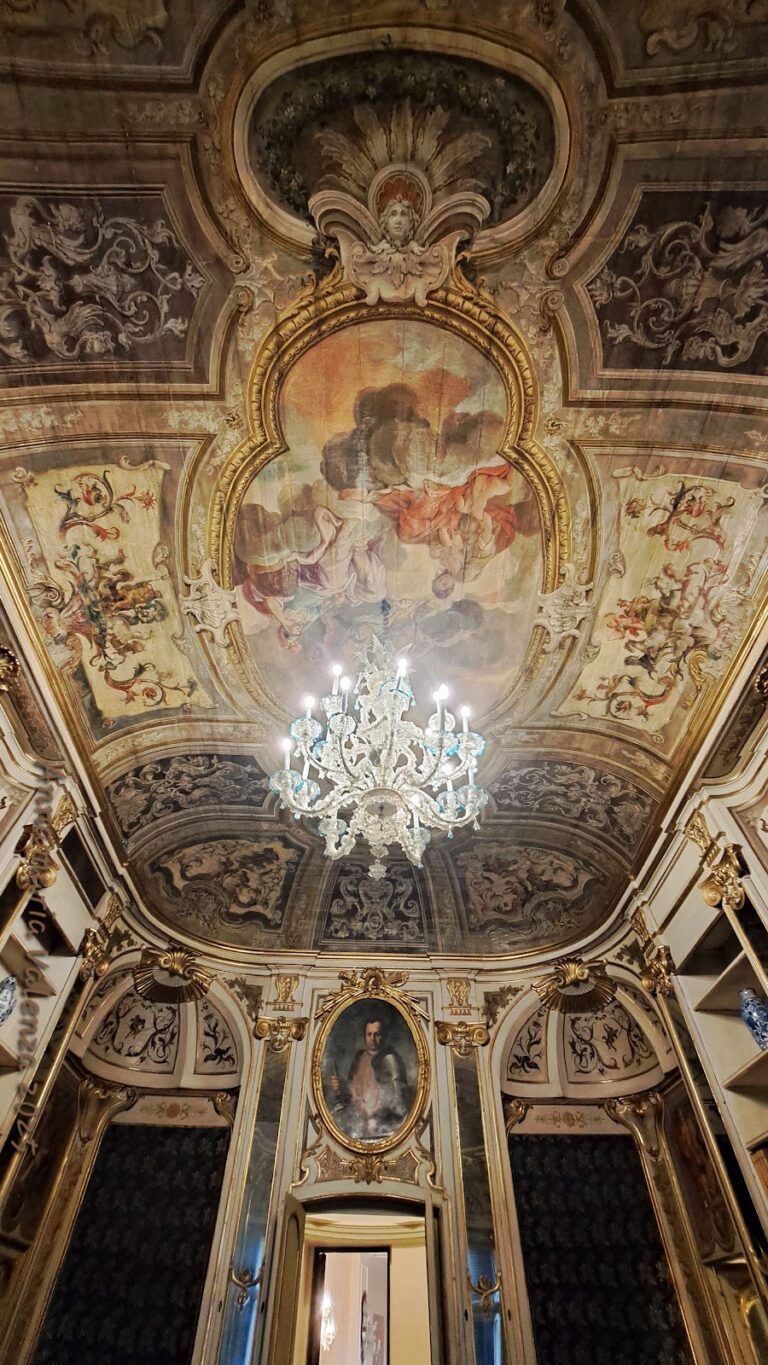
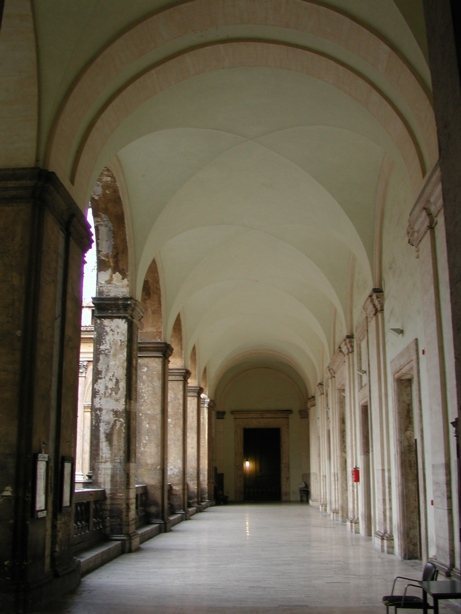
Two large courtyards have covered walkways on two levels and staircases along their sides. The ground floor contains the library, and the first floor holds the great hall. Recent work restored the courtyard floor to the level associated with its earlier herringbone-patterned paving. The building also contains a fresco by Giuseppe Valeriano and a painting showing the college project alongside a portrait of its initiator. A copy of the painting is held at the Pontifical Gregorian University. Part of the Kircherian Museum collection remains in the former college.
Church and associated spaces
Church interior
The ceiling of the Church of Sant’Ignazio carries a fresco by Andrea Pozzo. A painted canvas serves in place of the ambitious dome that was planned but never built. The church remains associated with the Jesuits, who provide pastoral services there.
Rooms and scientific facilities
Small rooms on the fourth floor are associated with Aloysius Gonzaga, John Berchmans, Antonio Baldinucci and Abraham de Georgiis. The title Venerable, used for de Georgiis, recognizes a person regarded by the Catholic Church as having lived with heroic virtue. The rooms are reached through the church. The college’s scientific laboratories and observatory facilities were located on the roofs of the main building and the adjoining church.