No. 1 Royal Crescent: A Georgian Townhouse and Museum in Bath
Site at a Glance
- Popularity
- Medium
- Country
- United Kingdom
- Primary era
- Early Modern
- Eras represented
- Early Modern, Modern
- Civilizations
- British
- Site type
- Domestic
- Remains
- Elite Residence
On this page6 sections
History
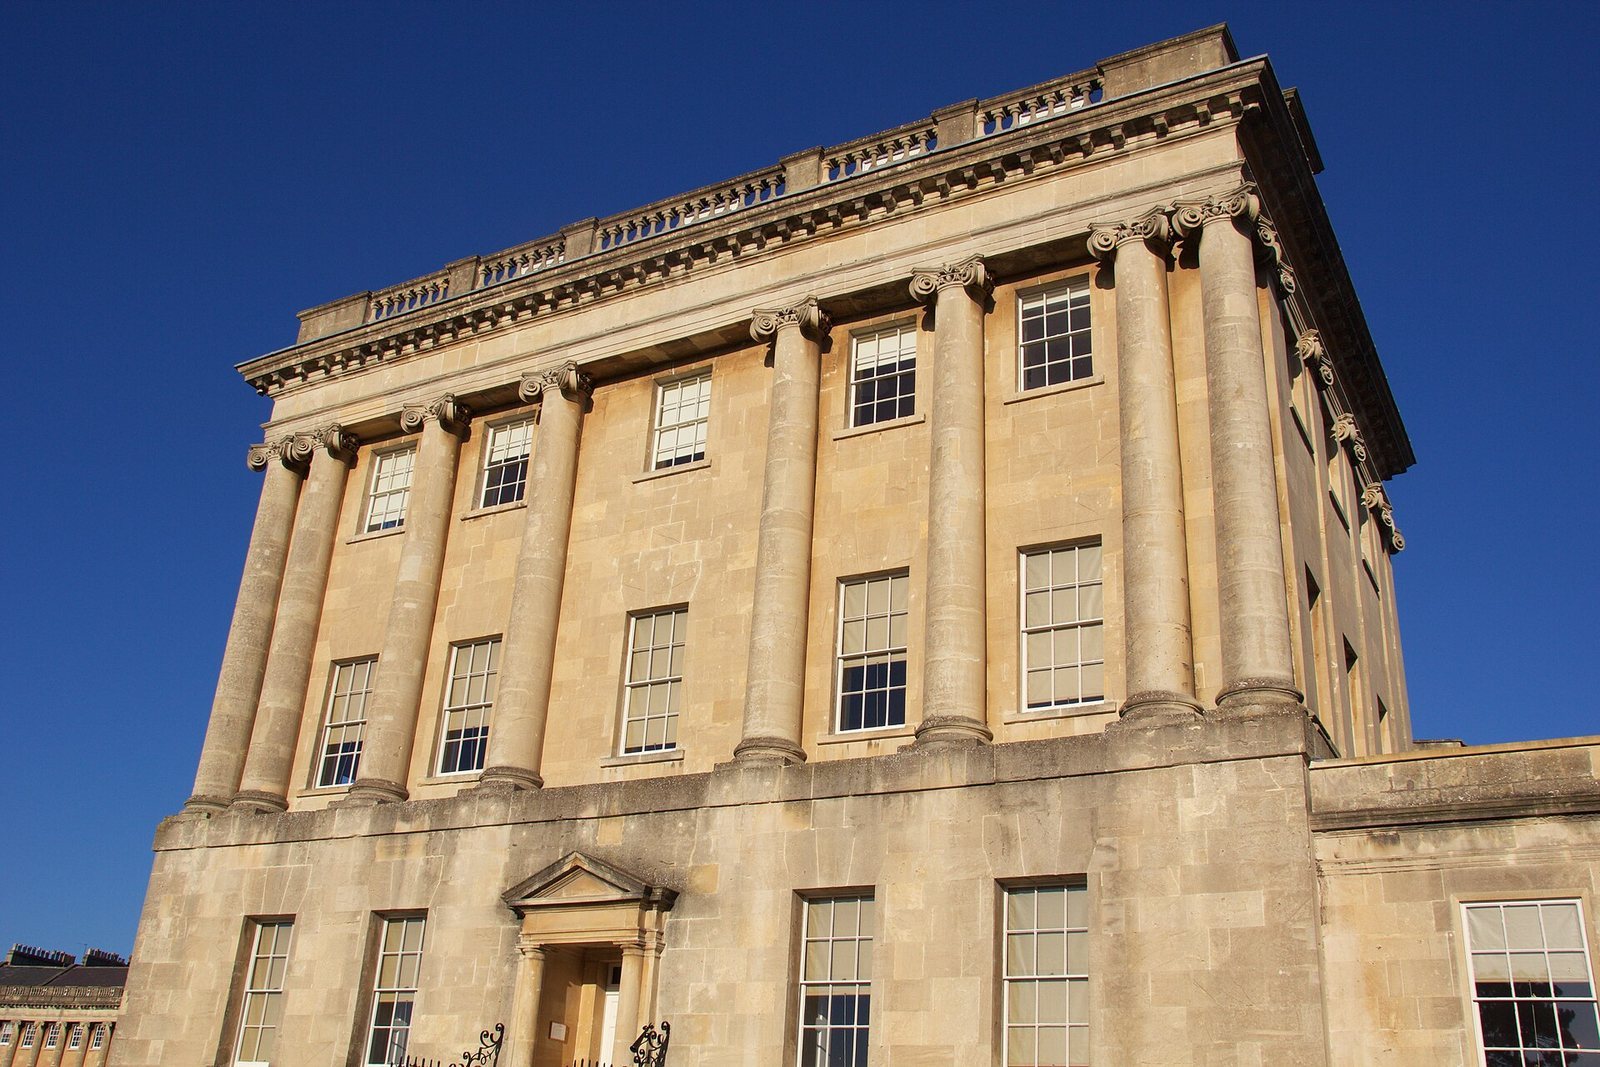
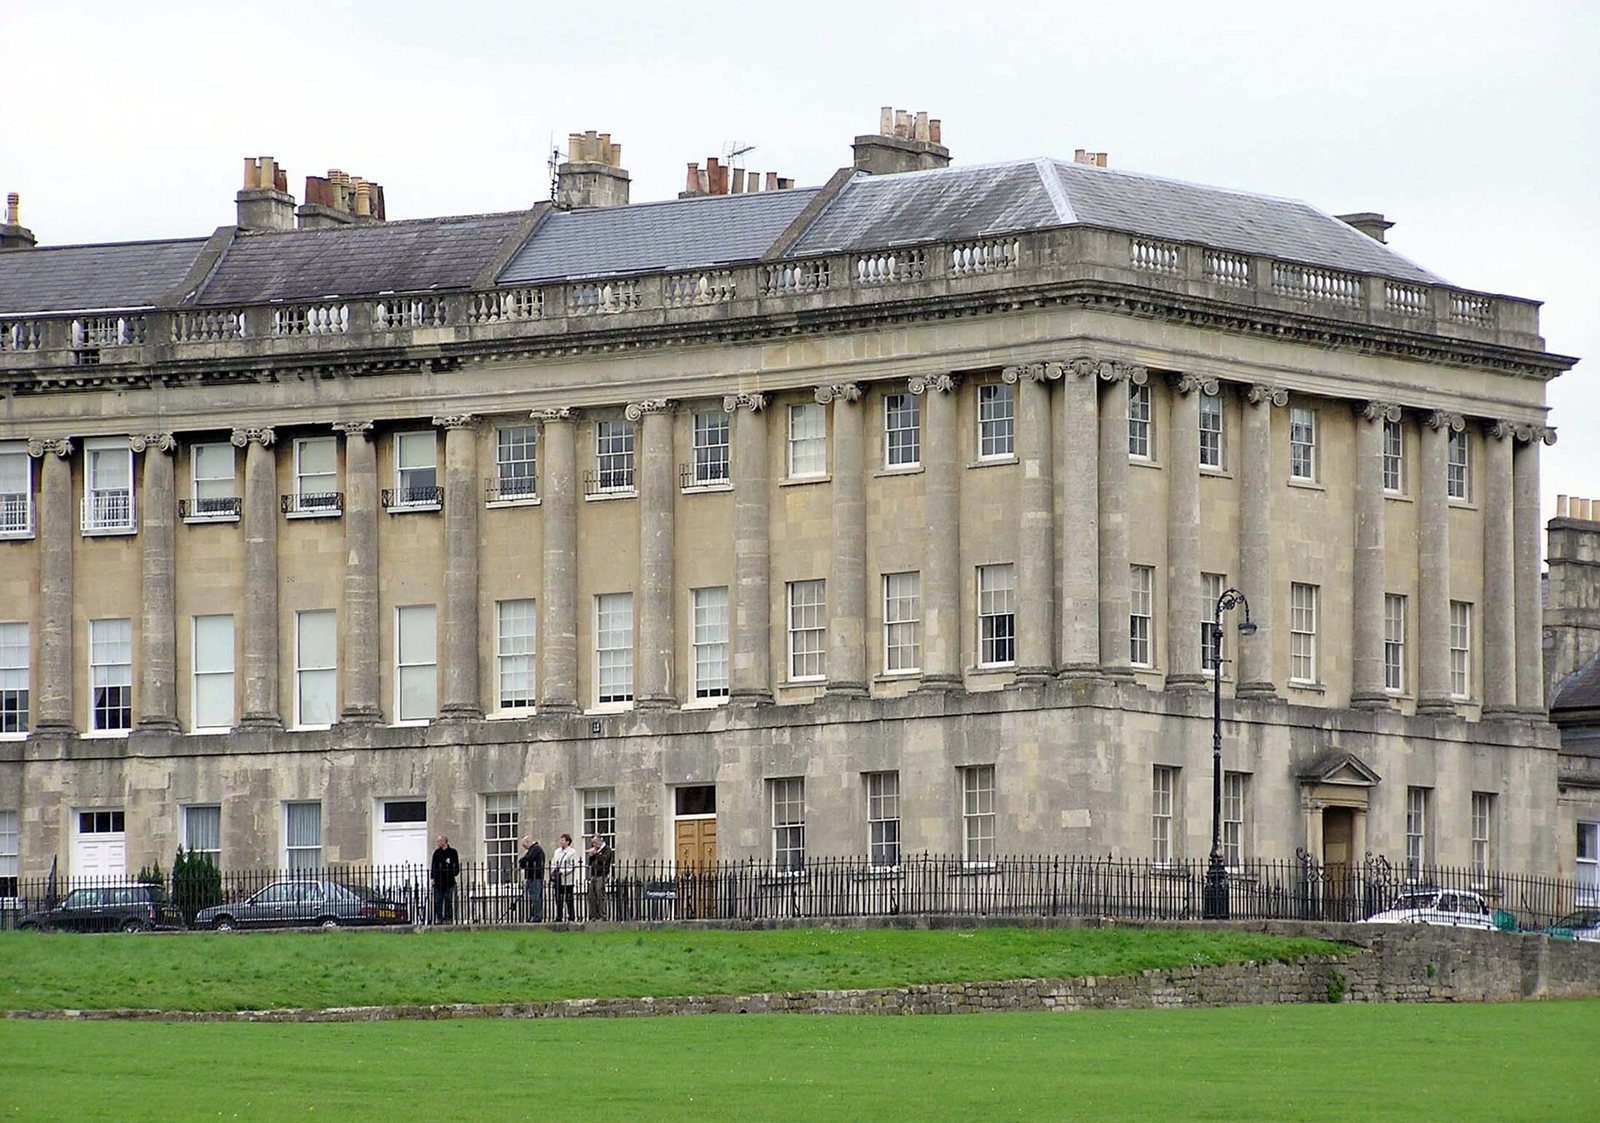
No. 1 Royal Crescent is a Georgian townhouse in Bath, United Kingdom, built by John Wood the Younger between 1767 and 1774. Its Palladian design draws on the classical architectural tradition associated with the Italian architect Andrea Palladio. It was the first building at the eastern end of the Royal Crescent, a development regarded as a major achievement of eighteenth-century architecture and a high point of Palladian design in Bath.
Construction and early residents
Thomas Brock was the first tenant, in 1769. Prince Frederick, Duke of York and Albany, the second son of King George III, followed in 1776. The first permanent resident was Henry Sandford, a retired Irish Member of Parliament. He lived in the house with his family from 1777 until his death in Bath in 1796.
Division, reunion, and museum use
In 1950, No. 1 was included in the Grade I listing for Nos. 1–30 Royal Crescent. Grade I is England’s highest category of listed-building protection, reserved for buildings of exceptional interest. During the twentieth century, the lease was divided and the original service wing to the east was separated as No. 1A. It was used as a separate dwelling from the 1960s; part of the wing had earlier been occupied by the Victorian literary critic George Saintsbury.
Major Bernard Cayzer bought No. 1 in 1967 and gave it to the Bath Preservation Trust, along with an endowment for restoration and furnishing. The Trust owns and maintains the house, which serves as its headquarters and a museum of Georgian domestic life. The Brownsword Charitable Foundation acquired No. 1A in 2006 with the aim of reuniting it with No. 1. In 2012–2013, the Trust’s Whole Story Project reconnected the former wing with the house. Journals and scrapbooks belonging to Sandford, found in an Irish library during the project, helped shape a new interpretation centred on his life and interests.
Remains
The surviving house combines a formal Georgian and Palladian frontage with its original service wing and restored domestic rooms, now presented as a museum.
Exterior and service wing
The principal front is symmetrical, with five windows and a central Doric doorcase, a doorway framed in the simplest classical order. No. 1A is the original service wing on the east side. On the eastern Upper Church Street façade, the Venetian windows, each with a wide central opening flanked by two narrower ones, were restored to their late eighteenth- and early nineteenth-century appearance. The door to No. 1A was reopened at its original location during the project that reunited the wing with the house.
Rooms and museum displays
The restoration increased the number of period-furnished Georgian rooms from five to ten and located and restored the original kitchens. Museum displays present both family living spaces and areas used by household staff: a meal is set out in the dining room, two bedrooms are prepared for their occupants, mirrors feature in the drawing room, and the kitchens are arranged to show servants preparing food. Portraits on display include Alexander Pope, Ralph Allen, Field Marshal George Wade, John Vivian of Claverton, and Thomas Betterton. The Bath Preservation Trust’s offices occupy the upper floors.