Bath Abbey: A Perpendicular Gothic Parish Church in Bath
Site at a Glance
- Popularity
- Very High
- Country
- United Kingdom
- Primary era
- Early Modern
- Eras represented
- Medieval, Early Modern, Modern
- Civilizations
- British, English
- Site type
- Religious
- Remains
- Church
On this page22 sections
History
Anglo-Saxon foundation and monastic reform
Bath Abbey is a Church of England parish church in Bath, United Kingdom. Its monastic community began in 675, when Osric, king of the Hwicce, an Anglo-Saxon people and kingdom in western England, granted Abbess Berta, also called Bertana, 100 hides of land near Bath for a convent. A hide was a measure of assessed land, though its area varied. The convent later became a monastery under the patronage of the bishop of Worcester.
In 781, Offa, king of Mercia, took control of the monastery from the bishop. The later historian William of Malmesbury credited Offa with rebuilding the church, perhaps on the site of an earlier pagan temple. In 944, monks who opposed a Benedictine reform at the Abbey of Saint Bertin in France fled to England, and Edmund I granted them the church at Bath, then held by the Crown. After Edgar became king in 959, he encouraged monastic reform. Under Abbot Ælfheah, the Benedictine Rule, a set of precepts for ordered communal religious life, was introduced at Bath and the church repaired. Reforms associated with Oswald and Dunstan helped establish the community as a Benedictine monastery during the tenth century.
Cathedral and priory
Bath was ravaged during the struggle for power that followed William the Conqueror’s death in 1087. William II Rufus granted the city to John of Tours, who became bishop of Wells and abbot of Bath. John acquired both the abbey’s grounds and the city, although it is unclear whether he bought the city or received it as a gift. Bath’s estates may have attracted him, and control of the city also brought its mint under his authority.
In 1090, John transferred the bishop’s seat, or see, from Wells to Bath, probably to increase the income of the diocese. He made the abbey the cathedral chapter, the body responsible for a cathedral’s administration and worship, and replaced the canons of Wells with monks in diocesan administration. After the church was damaged during Robert de Mowbray’s rebellion, John rebuilt it, raised St Peter’s church to cathedral status and became the first bishop of Bath. The monastery became a priory, a religious house governed by a prior.
John planned a large cathedral dedicated to St Peter and St Paul. By the time of his death in December 1122, only its ambulatory, a passage around the choir or apse, had been completed. He was buried in the cathedral. Adelard of Bath, the monastery’s best-known scholar monk, had returned there by 1106 after travelling. A fire devastated the partly built cathedral in 1137. Work continued under Bishop Godfrey until about 1156, producing a building approximately 330 feet long. It was consecrated while Robert of Bath was bishop, sometime between 1148 and 1161.
In 1197, with Pope Celestine III’s approval, Bishop Savaric FitzGeldewin moved his seat to Glastonbury Abbey. The monks there rejected him, and the title “Bishop of Bath and Glastonbury” continued until Glastonbury abandoned its claim in 1219. Savaric’s successor, Jocelin of Wells, returned the seat to Bath. Bath’s monks later failed in an effort to regain authority over Wells. Pope Innocent IV granted Bath and Wells shared cathedral status in 1245, and Roger of Salisbury became the first bishop of Bath and Wells. Later bishops favoured Wells, while its canons repeatedly appealed for the restoration of its cathedral status. Bath’s Romanesque cathedral, an earlier medieval building style commonly marked by rounded arches, deteriorated during the fifteenth century. The priory had 40 monks in 1206 and 22 in 1485.
Late-medieval rebuilding and dissolution
When Bishop Oliver King visited in 1499, he found the church in ruins and criticised the monks’ discipline. In October 1500, he ordered that much of the priory’s income be devoted to rebuilding the cathedral. A later tradition said that King dreamed of angels ascending and descending a ladder at Bath, but the interpretation appears in John Harington’s writing about a century after the supposed dream.
King commissioned royal master masons Robert and William Vertue to design a new church and appointed Thomas Lynne to supervise construction, which probably began the following spring. The design incorporated surviving walls and arches from the Norman crossing, where the nave and crosswise arms of the church meet. King intended a smaller church over the Norman nave. The rebuilding was completed only a few years before the monastery was dissolved in 1539.
In January 1539, Prior Holloway surrendered Bath Priory to the Crown. The Benedictine community was dissolved, and the church lost its shared cathedral status when the diocese’s cathedral was consolidated at Wells. The church was stripped of iron, glass and lead valued at £4,800, then left to decay. After passing first to Humphry Colles, it was sold to Matthew Colthurst in 1543. His son Edmund gave the roofless remains to Bath’s corporation in 1572.
Parish church and modern conservation
Queen Elizabeth I promoted restoration in 1574 and ordered a national fund to support it. In 1583, she decreed that the church should serve as Bath’s parish church. James Montague, bishop of Bath and Wells from 1608 to 1616, contributed £1,000 towards a timber-and-lath roof for the nave. An inscription on his tomb connects the gift with shelter he took in the roofless nave during a thunderstorm. The restoration was complete by 1611.
During the 1820s and 1830s, houses, shops and taverns close to or against the abbey walls were demolished. Bath city architect George Phillips Manners remodelled the interior. Sir George Gilbert Scott directed a major restoration in the 1860s, funded by rector Charles Kemble; Scott’s pupil Thomas Graham Jackson continued the work, including repairs to the west front, in the 1890s. Jackson converted the Norman Chapel into a war memorial chapel in the 1920s. In the 1990s, lime-based conservation treated erosion on the west front, where earlier Portland cement had worsened damage to some sculptures. Cleaning and restoration have continued in the twentieth and twenty-first centuries.
In 2018, a Church of England Consistory Court upheld the abbey’s decision to remove its carved Victorian nave pews and replace them with stackable chairs, despite opposition from the Victorian Society. Bath Abbey remains an active parish church and hosts worship, civic ceremonies, concerts and lectures. It is listed at Grade I, England’s highest category for buildings of exceptional architectural or historic interest, a designation made in 1950. The abbey also has a museum in its cellars and a Discovery Centre about its development, monastic life, architecture, sculpture and community role.
Remains
The abbey has a cross-shaped plan, with a nave, two crosswise arms and three aisles. The central aisle is wider than the two side aisles, and a gallery on the right extends beyond the crossing but stops before the eastern end. The building is about 225 feet long and 80 feet wide. Built from locally quarried Bath stone, its exterior has a yellow colour. Its Perpendicular Gothic design is distinguished by low aisles and nave arches beneath a very tall clerestory, the upper wall pierced by windows. The church can accommodate up to 1,200 people.
Exterior architecture
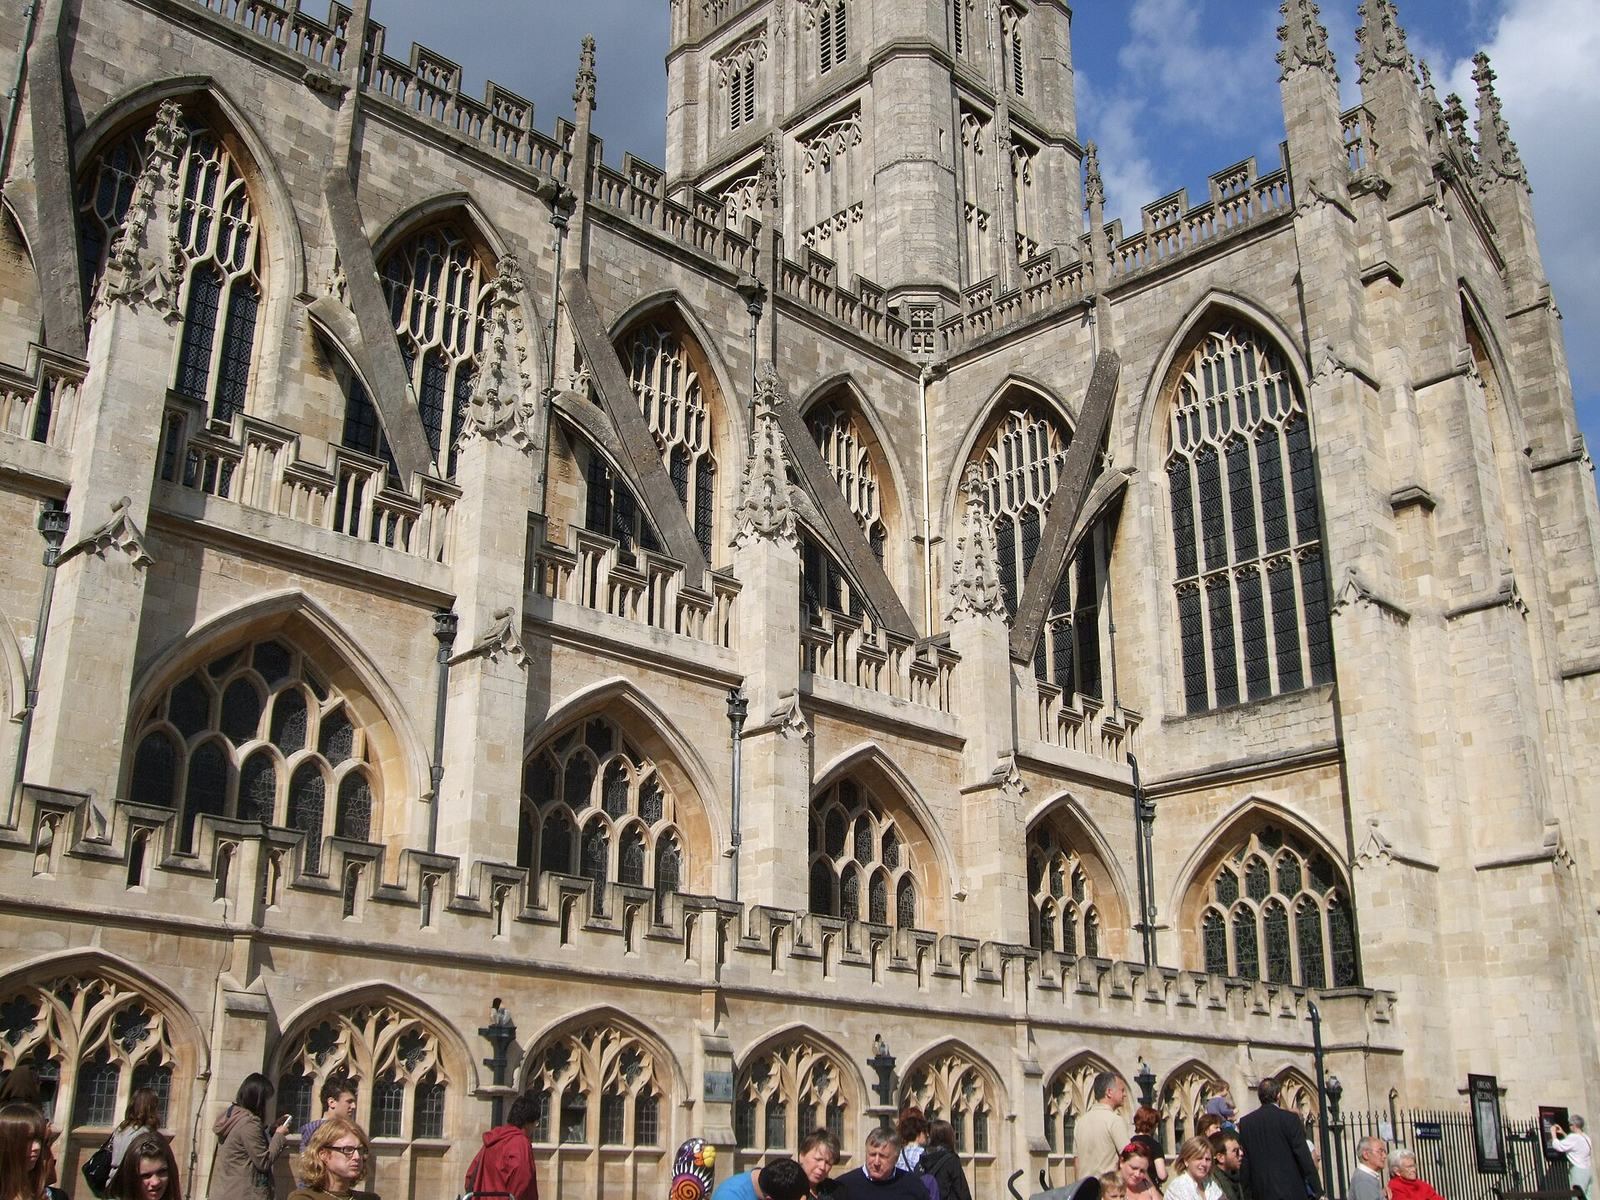
Buttresses support the walls and roof. Outside the nave, flying buttresses, external supports that carry the thrust of high walls, brace the structure. Battlements, pinnacles and pierced parapets crown the building; many were added during Manners’s restoration in the 1830s, along with pinnacles on the turrets.
West front
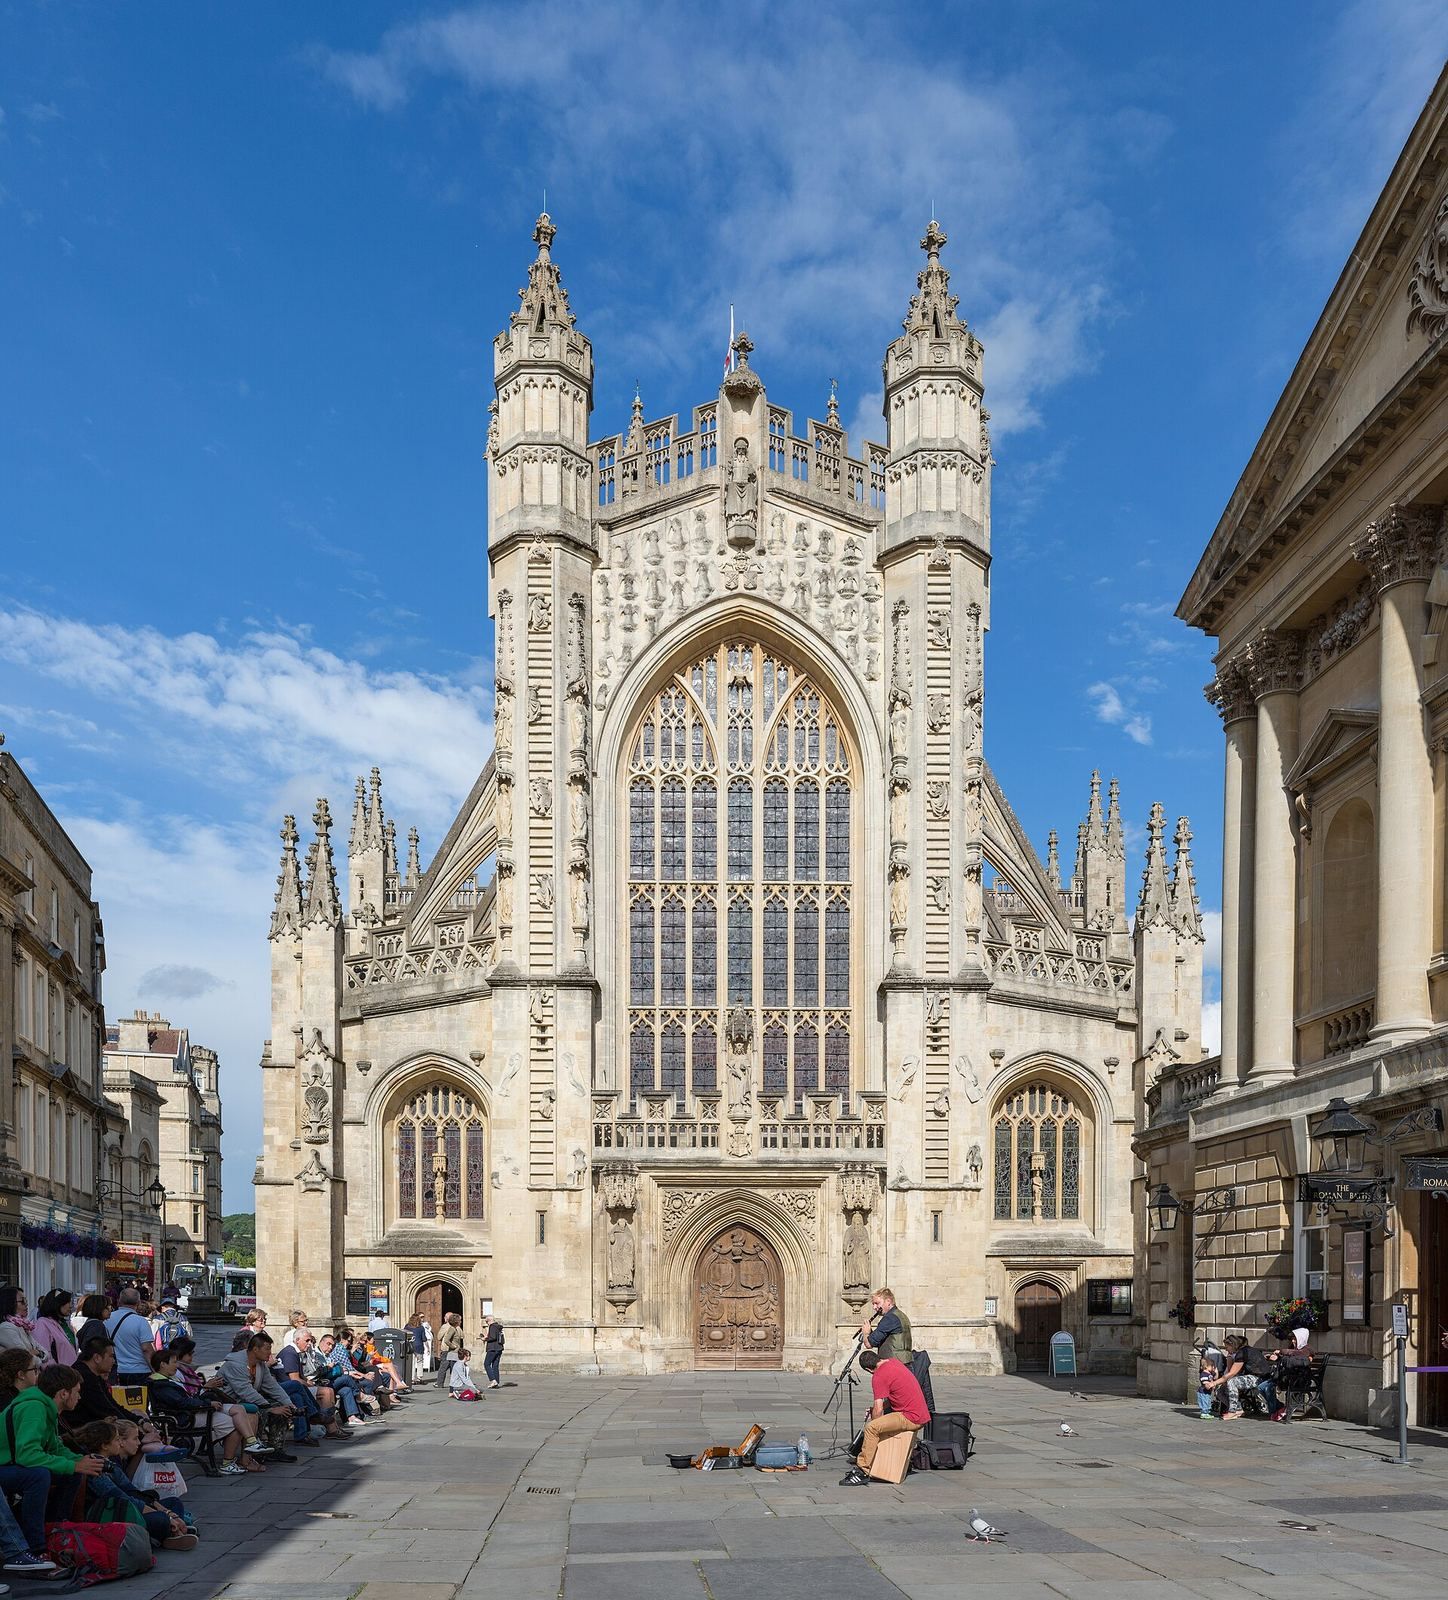
The west front, first built in 1520, features a large arched window and elaborate stone carving. Angels appear above the window and climb long ladders on either side, recalling the biblical story of Jacob’s dream of a ladder between earth and heaven, as well as the later tradition associated with Oliver King. Below, a battlemented parapet supports a statue, while statues of St Peter and St Paul flank the doorway. The carvings have been interpreted as contrasting spiritual ascent through humility with descent through pride, and as presenting Christ as the Man of Sorrows alongside the Antichrist. Restoration included cleaning with controlled water sprays and ammonium-carbonate poultices. A figure that had lost its head and shoulders was replaced. Exterior cleaning in the 1990s exposed the yellow stone beneath accumulated dirt.
Central tower
The central tower has two stages and an oblong plan. It rises to 161 feet and has two bell openings on each side, with four polygonal pinnacles at its corners. Its ten bells follow an unusual arrangement, running anticlockwise around the ringing chamber from the highest to the lowest. The original six-bell set was replaced by eight bells in 1700; all but the tenor survive. Two lighter bells were added in 1770 to form the diocese’s first ten-bell ring, and the tenor was recast in 1870. It weighs 33 hundredweight, or 3,721 pounds.
Nave and vaulting
The five-bay nave measures 211 feet long, 35 feet across between the pillars and 75 feet high. Its fan vaulting, a ceiling whose ribs spread in fan-like patterns, was designed by Robert and William Vertue, who also designed similar vaulting for the Henry VII Chapel at Westminster Abbey. Scott restored the vault between 1864 and 1874 and extended it through the nave. Stonework indicates that the original design had also envisaged a vaulted nave, but this work was probably set aside at first because of its cost.
The vault’s ribs carry the roof’s weight to the supporting columns, with the external flying buttresses providing additional support. The church has 52 windows, which occupy about 80 per cent of its wall area and contribute to the light-filled interior.
Windows and stained glass
At the east end, a square-framed window with seven lights contains a Nativity scene made by Clayton and Bell in 1872 and given by the Bath Literary Club. Another large east-facing window above the high altar contains 56 scenes from the life of Jesus. A window above the northwest door depicts the four Evangelists and commemorates Charles Empson, who died in 1861. In 2010, a stained-glass window was uncovered in the abbey vaults; William Burges designed its surrounding pattern.
Chapels and medieval fabric
Gethsemane Chapel
The Norman Chapel, redesigned as a war memorial chapel in the 1920s and now called Gethsemane Chapel, retains a Norman-style round arch in its rear wall. Norman architecture is associated with the period of England’s Norman rulers after 1066. The chapel contains a Book of Remembrance listing the names and ages of Bath civilians and service personnel who died in the Second World War. Jackson also added a cloister, a covered walkway around an open courtyard.
Chapel of St Alphege
The chapel of St Alphege preserves Norman-style pillar forms from the earlier cathedral. Its window commemorates King Edgar’s coronation at the abbey in 973.
Chapel of William Birde
The chapel of William Birde, prior from 1499 to 1525, lies in the area beyond the crossing. A plaque on the right-hand aisle wall commemorates leaders of Christian communities from 676 onward.
Memorials and furnishings
Monuments and memorials
The abbey contains 617 wall memorials and 847 floor stones. Those commemorated include Richard “Beau” Nash, Admiral Arthur Phillip, the first governor of New South Wales, Bishop James Montague, botanist John Sibthorp, and US senator William Bingham. Named tombs include those of political economist Thomas Robert Malthus, Royal Navy captain Wolfran Cornwall, General Sir Henry Johnson, actor-manager William Wyatt Dimond, and businessman and diplomat Sir Everard Falkner. Reeves of Bath carved many churchyard monuments between 1770 and 1860. War memorials commemorate the First Anglo-Afghan War of 1841–42 and the First and Second World Wars. A 1958 memorial honours Isaac Pitman, who died in 1897 and developed Pitman shorthand.
Interior fittings
A Victorian baptismal font dated 1874 stands to the left of the main entrance, near the door to the prior’s quarters and cloister. In the central nave, a lectern for Bible readings stands before the crossing; a plaque at its base commemorates Queen Elizabeth II’s 1973 visit for the thousandth anniversary of Edgar’s coronation. A heraldic shield bearing the attributes of St Peter and St Paul is above the high altar. Scott’s restoration introduced gas chandeliers made by Coventry metalworker Francis Skidmore; they were converted to electricity in 1979. A marble altarpiece given by General George Wade was later removed and replaced by a decorative screen behind the altar. New quire screens installed in 2004, partly to improve acoustics, are topped by twelve carved angels playing instruments. The south transept contains an exhibition room.
Organs
Main pipe organ
The main pipe organ was first mentioned in 1634, though nothing is known about that instrument. Abraham Jordan built the first well-documented organ in 1708; his son altered it in 1718 and 1739. John Holland renovated it in 1802, extending its hand-played keyboards and adding foot pedals. The instrument was moved in 1836 to the Bishop’s Palace at Wells, then to St Mary’s Church in Yatton, where it was rebuilt and substantially changed.
John Smith of Bristol built a new organ in 1836, with thirty stops, which control the sounds made by groups of pipes. William Hill & Son rebuilt it in a North Transept gallery in 1868, planning forty stops across four keyboards and pedals; the intended Solo division was not completed. Most of this instrument was moved to St Peter and St Paul’s Church, Cromer, in 1896, while some parts were retained for the next abbey organ. Norman and Beard supplied a new instrument in 1895 with 52 stops. It was placed on steel beams spanning the crossing arches, and in 1914 the firm re-erected it in the North Transept in a case designed by Thomas Graham Jackson. Later rebuilds took it to 58 stops in 1948 and 65 in 1972.
Klais Orgelbau reconstructed the main organ in 1997, retaining as much existing material as possible and returning it largely to its 1895 form while keeping the Positive division. The present instrument has 63 stops, four keyboards and pedals. Its divisions are arranged as distinct sections in the case, following the Werkprinzip design. Of its 83 ranks, 22 contain some pipework from 1868, four consist entirely of 1868 pipes, and 21 include pipework from 1895. Forty-eight ranks contain new pipework, including 34 made entirely new. The old console was rebuilt with new keyboards and modern controls. The keyboards use mechanical connections to the pipes, the pedals have mechanically assisted action, and the stop controls operate electrically.
Continuo organ
Kenneth Tickell built a portable four-stop continuo organ for the abbey in 1999. Its case is dark oak. It can be tuned to A=440, A=415, A=465 or A=430 Hz. A lever pedal reduces the sounding stops to the eight-foot stop while pressed and restores the previous setting when released.
Archaeological discovery
A tiled floor dating from the late thirteenth or early fourteenth century was uncovered in August 2018 in a trench dug during work to rebury coffins and stabilise the floor.