Opprebais Castle: A Medieval Fortress and Castle Farm in Belgium
Site at a Glance
- Popularity
- Very Low
- Country
- Belgium
- Primary era
- Medieval
- Eras represented
- Medieval, Early Modern, Modern
- Civilizations
- Duchy of Brabant, Habsburg, Holy Roman Empire
- Site type
- Military
- Remains
- Castle
On this page6 sections
History
Opprebais Castle is a medieval fortress and castle-farm complex in Belgium, built in the second third of the thirteenth century. It began with a keep, the castle’s principal fortified tower, an outer courtyard, and a palisade. A later phase added a four-sided enclosure with round towers and an entrance. The castle served as a fortress in the defensive line of the Duchy of Brabant, a medieval principality in the Low Countries. Its knightly lineage is traced to Henri, a knight mentioned in 1245.
Medieval ownership and decline
The castle is first recorded as a fortress in 1440, when it belonged to Samson de Lalaing. In 1486 it was sold to Jan III van Glymes, lord of Glimes. By the sixteenth century it no longer served as the local lord’s residence and had lost importance. Its fortifications fell into ruin, and by the end of the century the complex had been converted into a farm.
Farm use and later status
The site was occupied as a farm from the seventeenth century. In 1660 the estate passed by inheritance to the House of Arenberg, a European noble dynasty. Farming continues alongside residential use. In 1973, the castle’s tower, keep, curtain-wall ruins, and barn were protected as heritage together with nearby Saint-Aubin Church, the cemetery, and surrounding land.
Remains
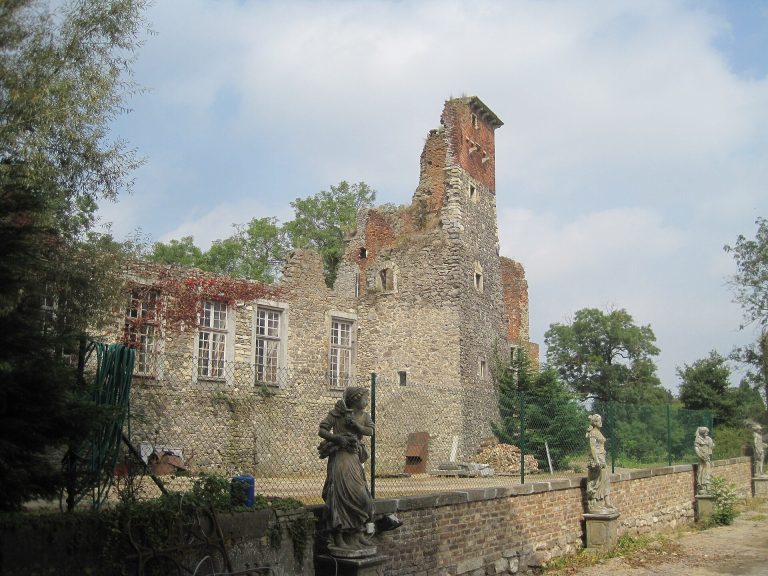
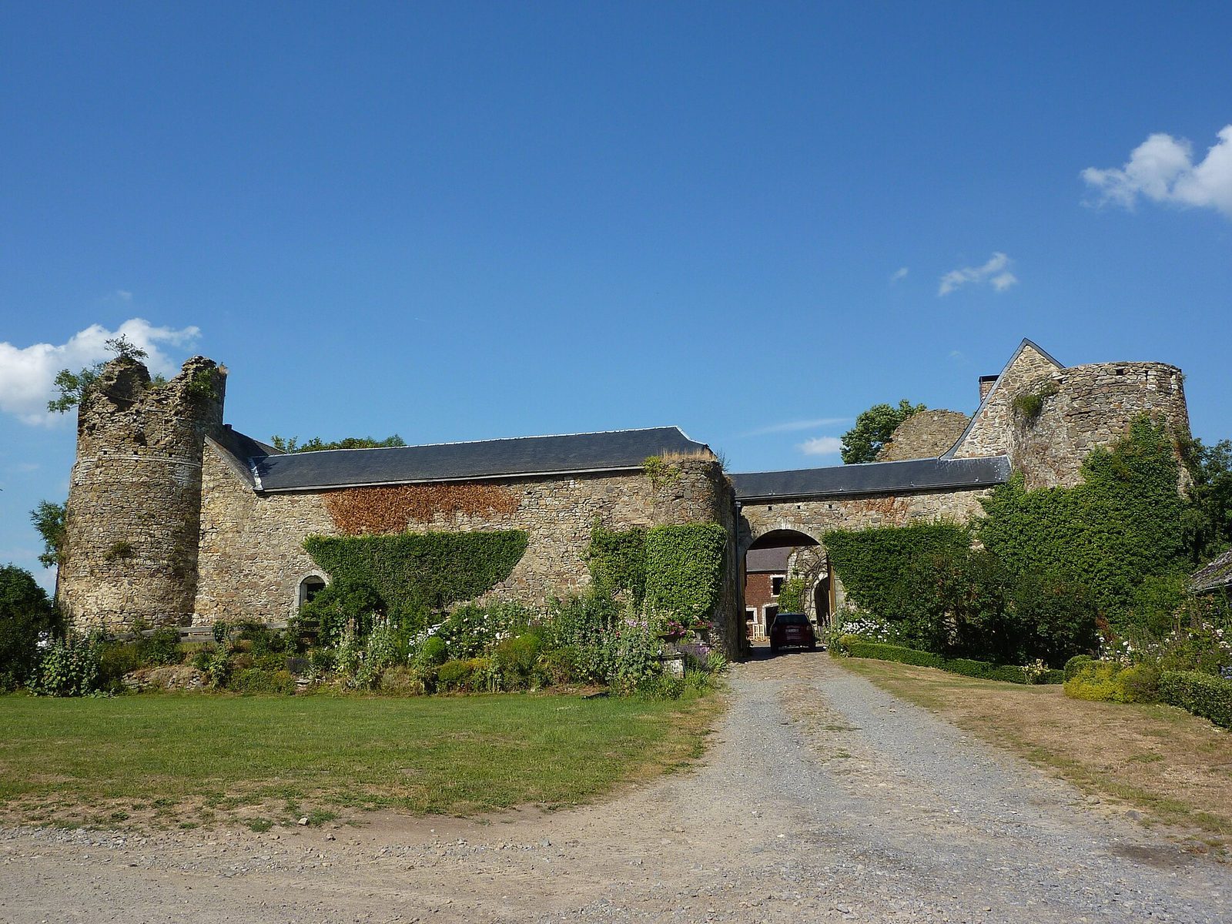
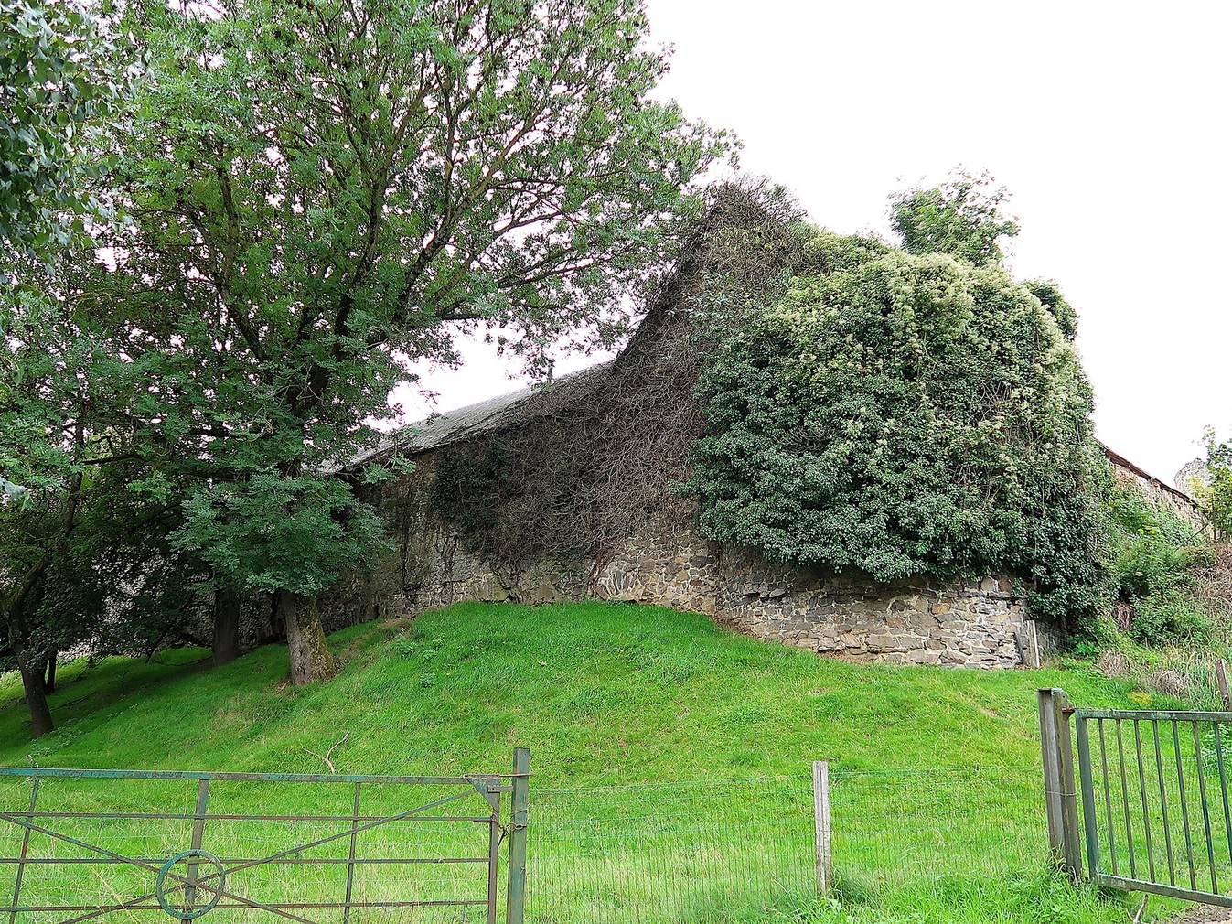
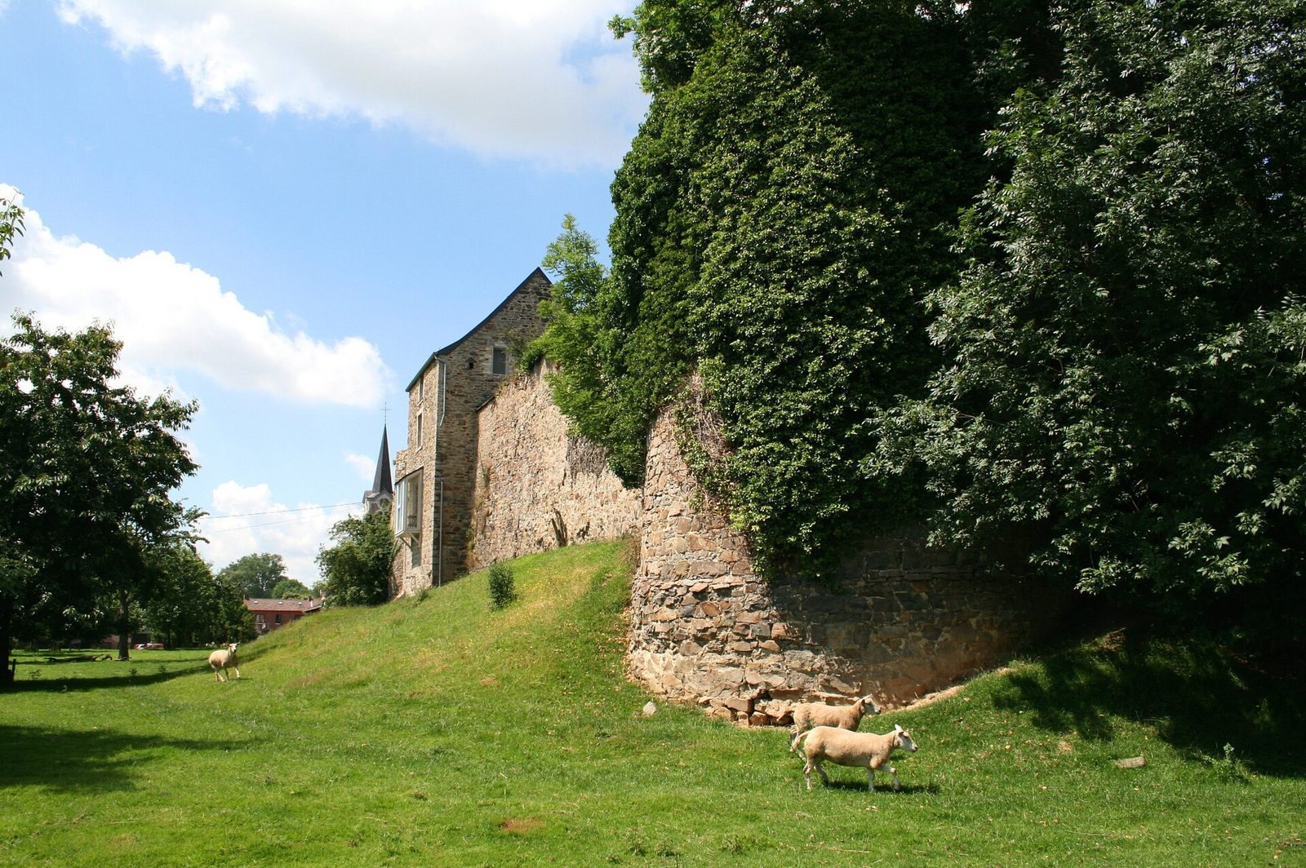
The castle-farm occupies a raised, dome-shaped mound. Its buildings span the thirteenth to nineteenth centuries, and the main enclosure forms a large quadrilateral of rough stonework. The thick medieval defensive walls are made of quartzite, a hard metamorphic stone.
Enclosure and defenses
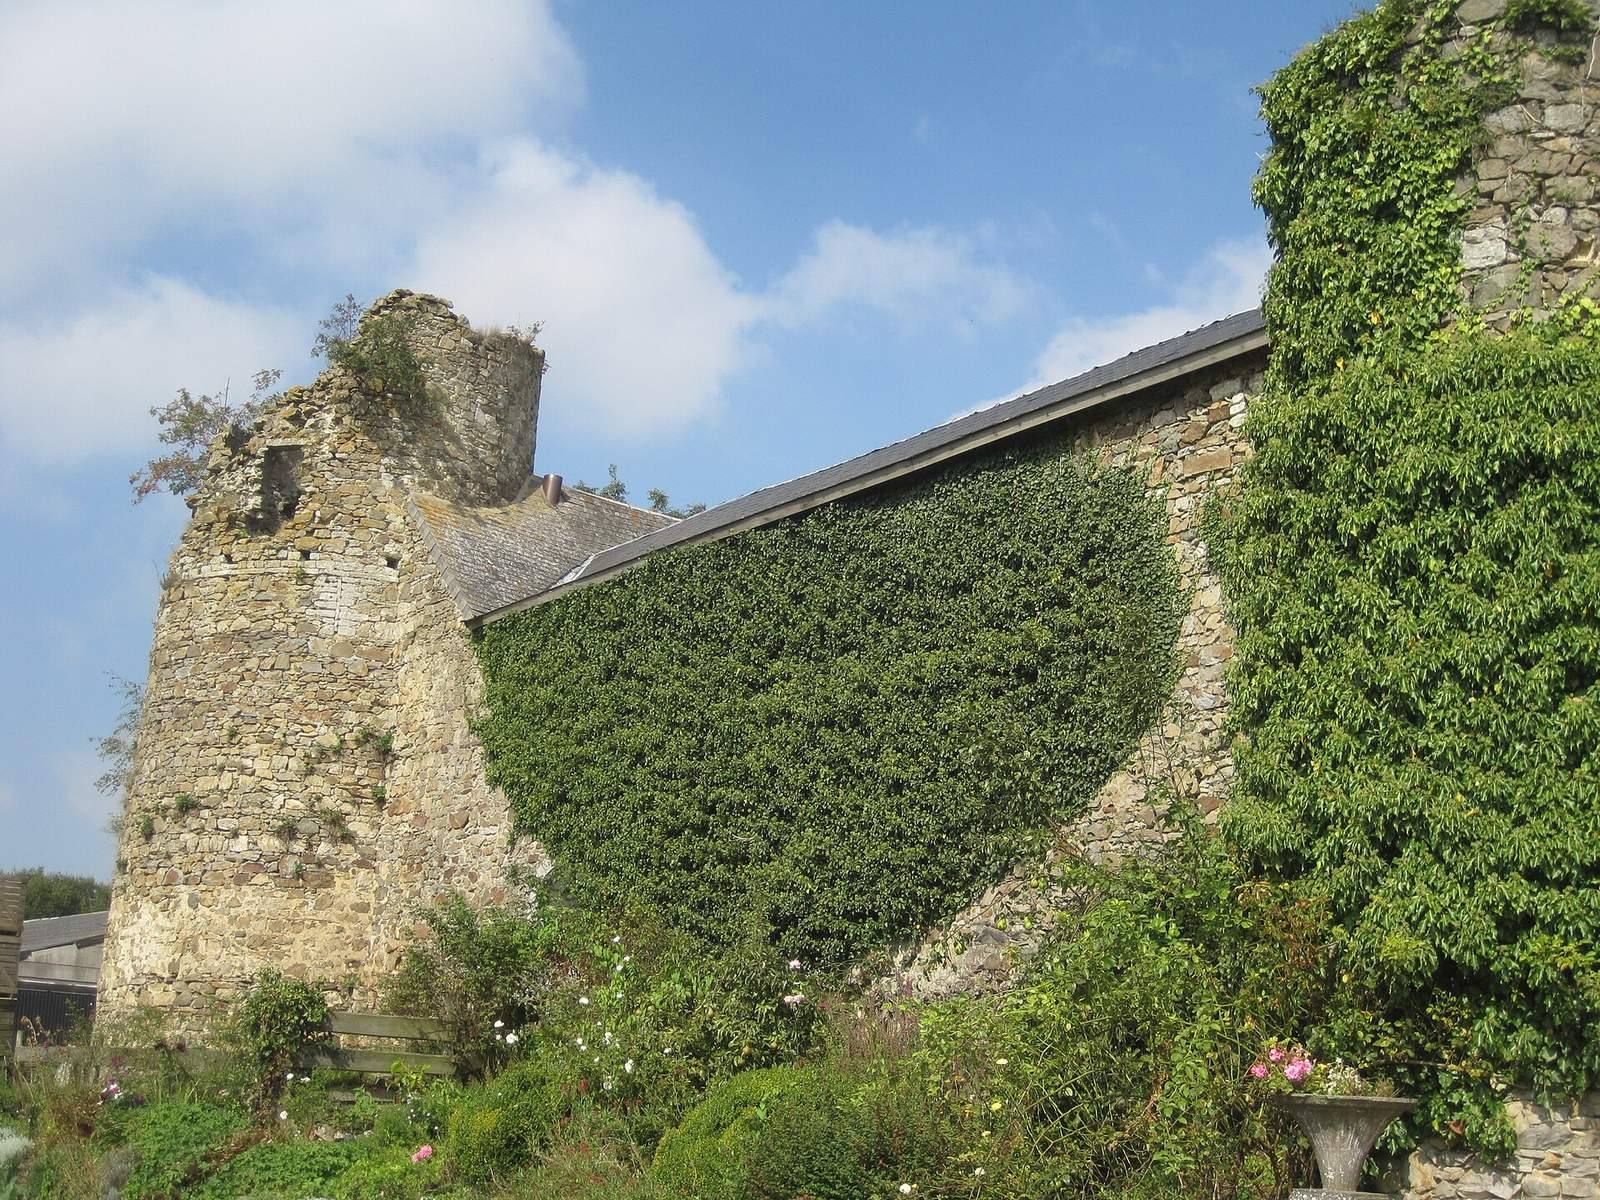
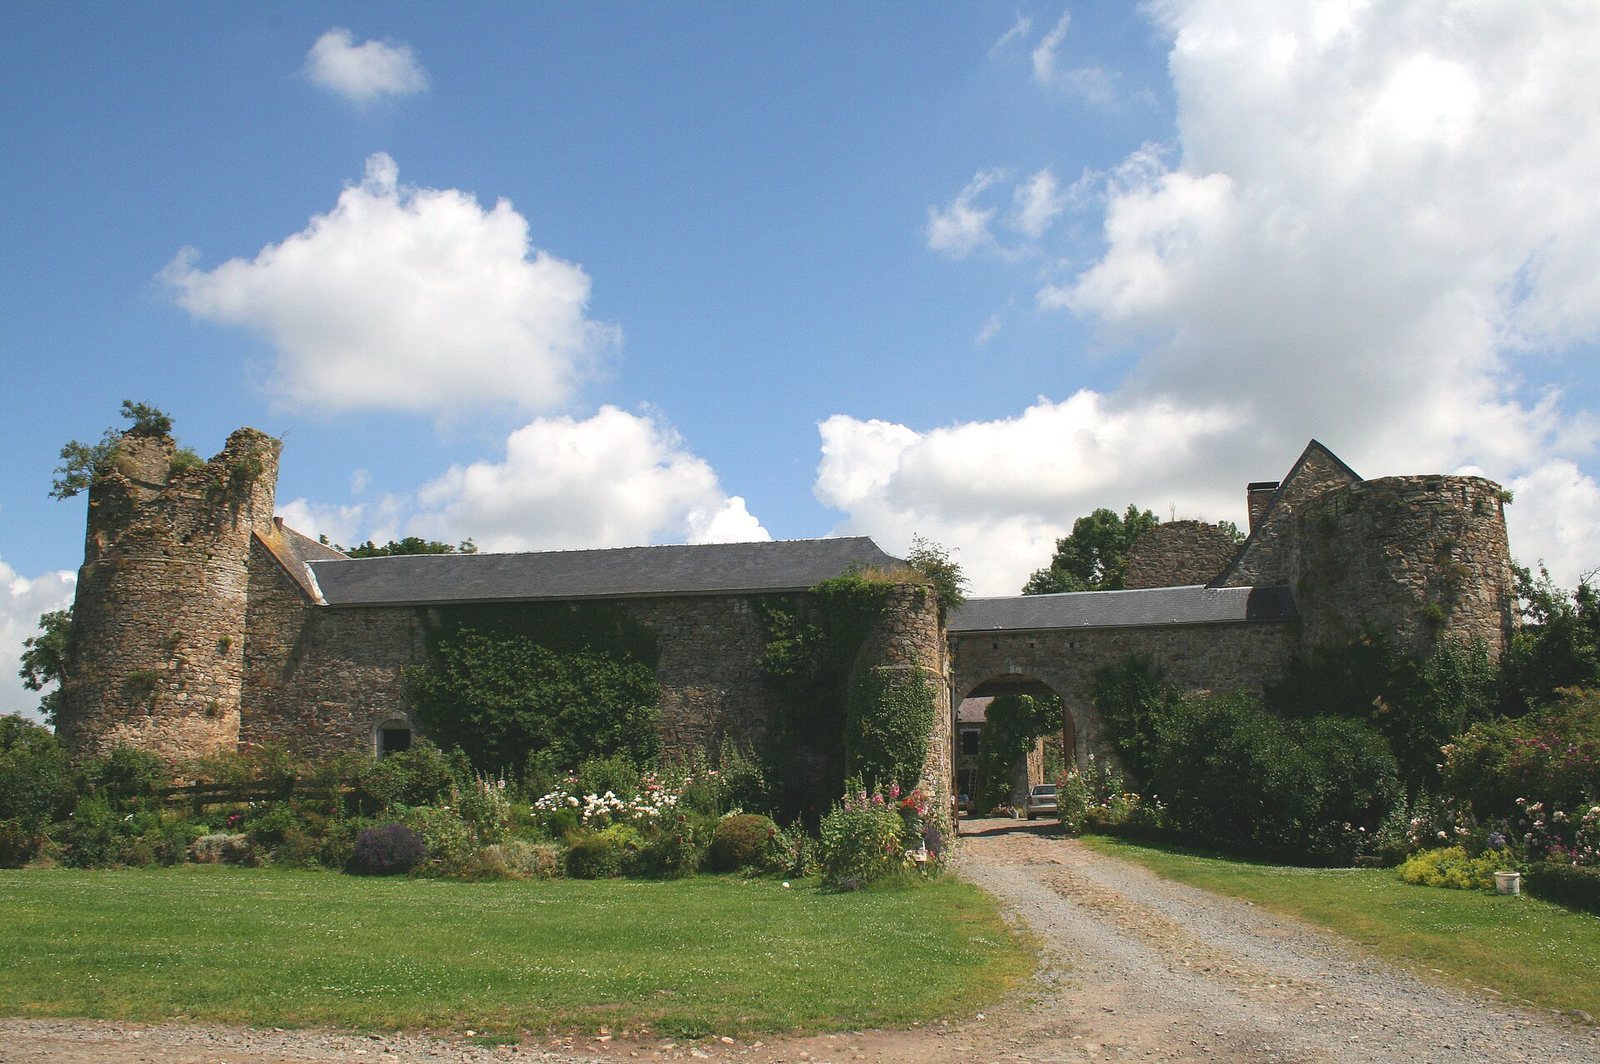
Four round towers originally stood at the enclosure’s corners, with two at the front still clearly visible. The wall joining the towers once rose higher than it does now. Traces of the original square keep remain in the southern enclosure wall, where dwellings have since been built; a loggia, or open-sided gallery, overlooks the orchard. A turret in the façade retains the sliding channel for a portcullis, a vertically moving barrier at an entrance. The present recessed portal dates to the eighteenth century and replaced the earlier gatehouse entrance.
Farm courtyard and buildings
Buildings of rough stonework enclose the farm courtyard, while the stables are made of brick and have flat-topped openings and small round-arched doors. The large barn has an arched entrance thought to date to 1725, and its roof framework rests on columns. Lightning damaged the barn during the winter of 1970–71.