Church of St. Cosmas and Damian: A Greek Catholic Church in Cigeľka
Site at a Glance
- Popularity
- Very Low
- Country
- Slovakia
- Primary era
- Modern
- Eras represented
- Modern
- Civilizations
- Habsburg, Hungarian
- Site type
- Religious
- Remains
- Church
On this page7 sections
History
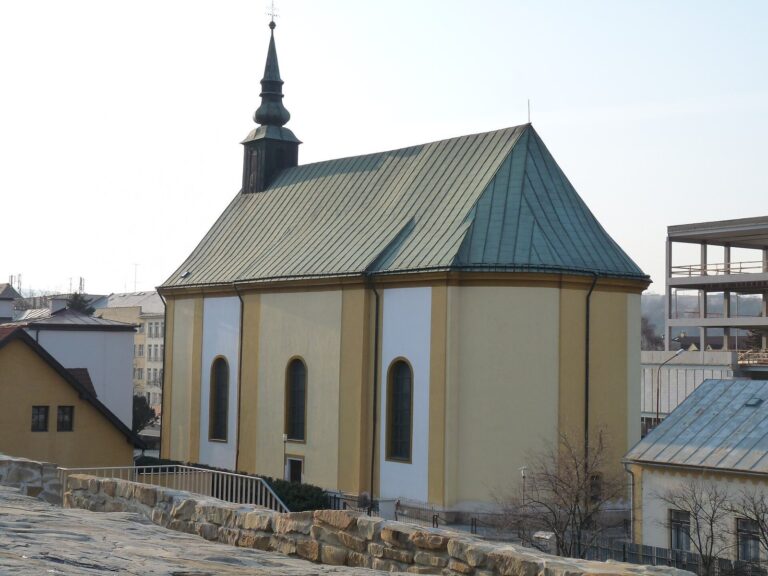
The Church of St. Cosmas and Damian is a Greek Catholic church in Cigeľka, Slovakia, built in 1816 in the Josephine Classicist style, a restrained Central European form associated with the late eighteenth and early nineteenth centuries. Greek Catholic churches belong to an Eastern Christian tradition in communion with Rome and retain their own liturgical traditions.
Construction and consecration
The stone church replaced an earlier wooden building. To keep worship going during construction, builders raised and roofed the new church’s perimeter walls around the wooden structure. The congregation then dismantled the old church from within. Ján Závadský, a dean responsible for oversight of a district of parishes, consecrated the new building on 17 November 1816.
The parish and the Gojdič family
Štefan Gojdič became the parish priest in 1890, initially serving as an administrator, and remained in Cigeľka until 1929. His son Pavol Peter Gojdič was ordained on 27 August 1911 and served in his home parish until 1912. He later became a Greek Catholic bishop of Prešov and was recognized by the Catholic Church as a martyr and blessed.
Renovations and parish changes
The church underwent major renovations in 1900 and 1964. On 7 March 1963, it was designated a Slovak national cultural monument.
It served as Cigeľka’s parish church until that parish was dissolved in 2004, after which it became a dependent church of the parish in Kurov. From 2008 it belonged to the Greek Catholic parish in Petrová, within the Archeparchy of Prešov, the Eastern Catholic equivalent of an archdiocese, and the Hrabské protopresbyterate, an Eastern Christian deanery. At times, pastoral care came from an administrator based elsewhere; in 2000, the administrator served from Kurov.
Remains
Plan and exterior
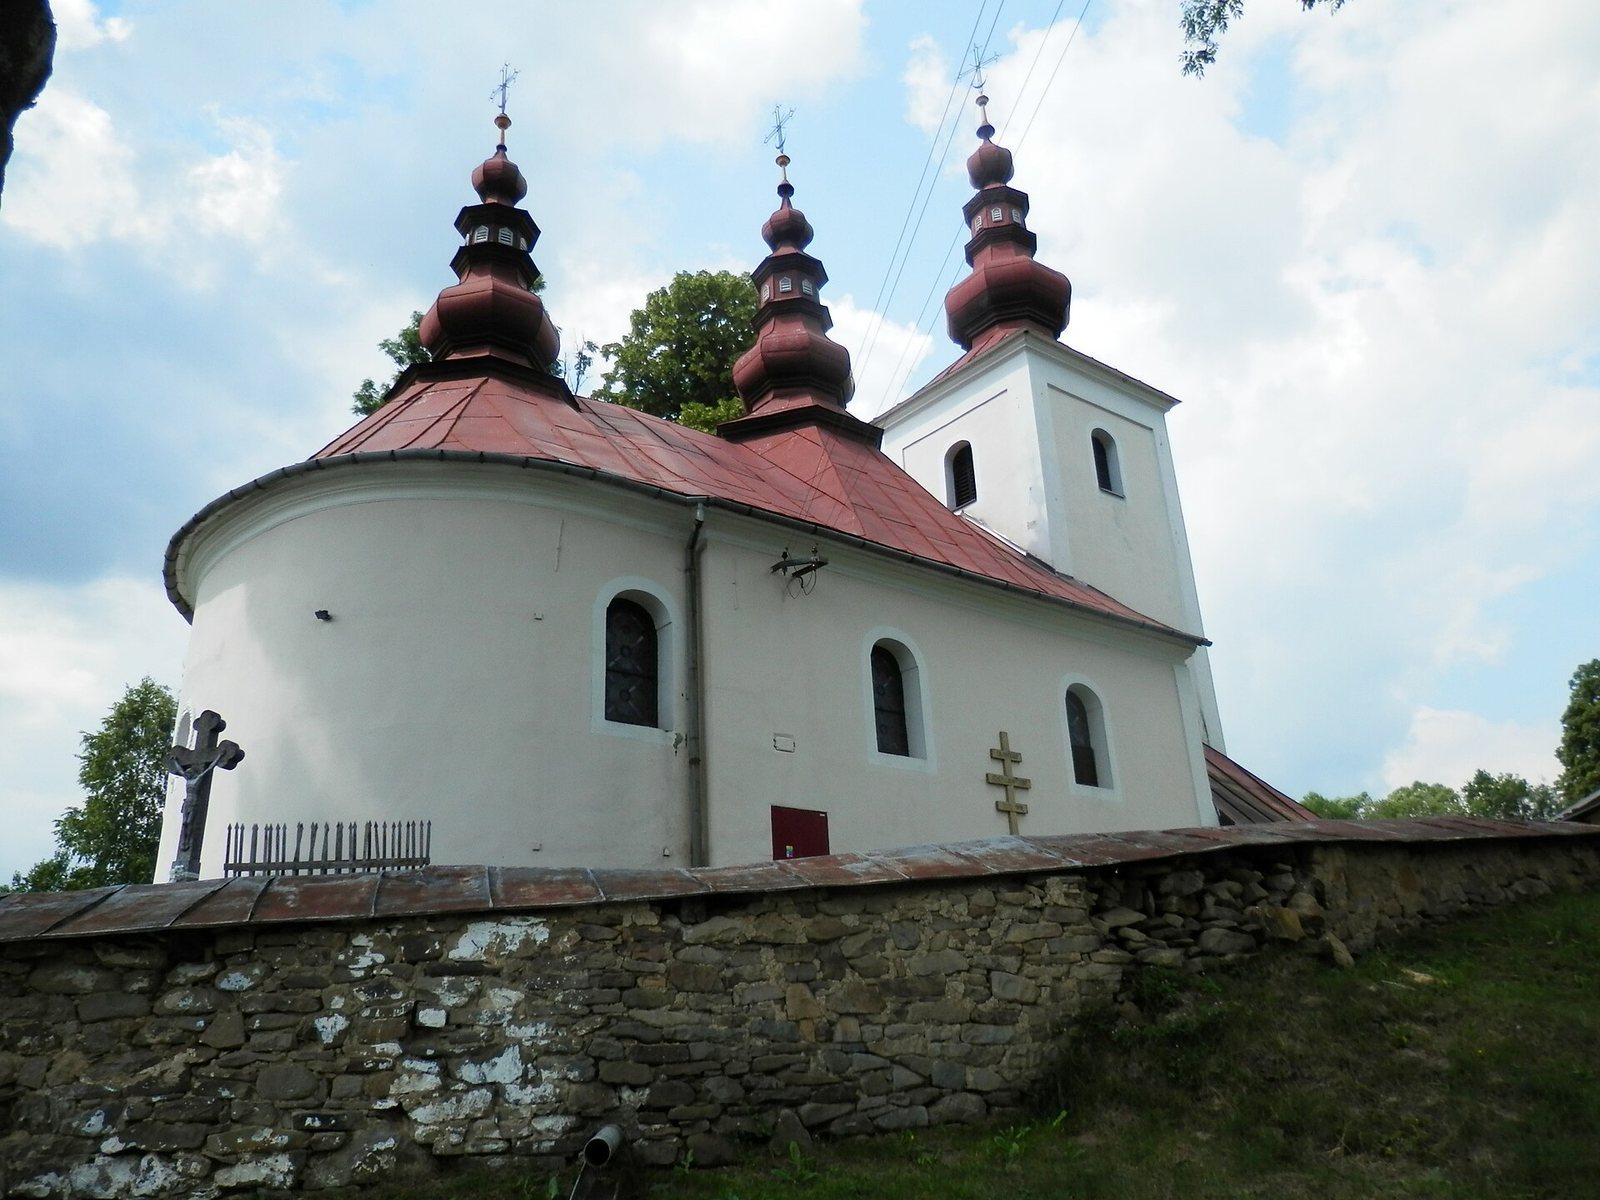
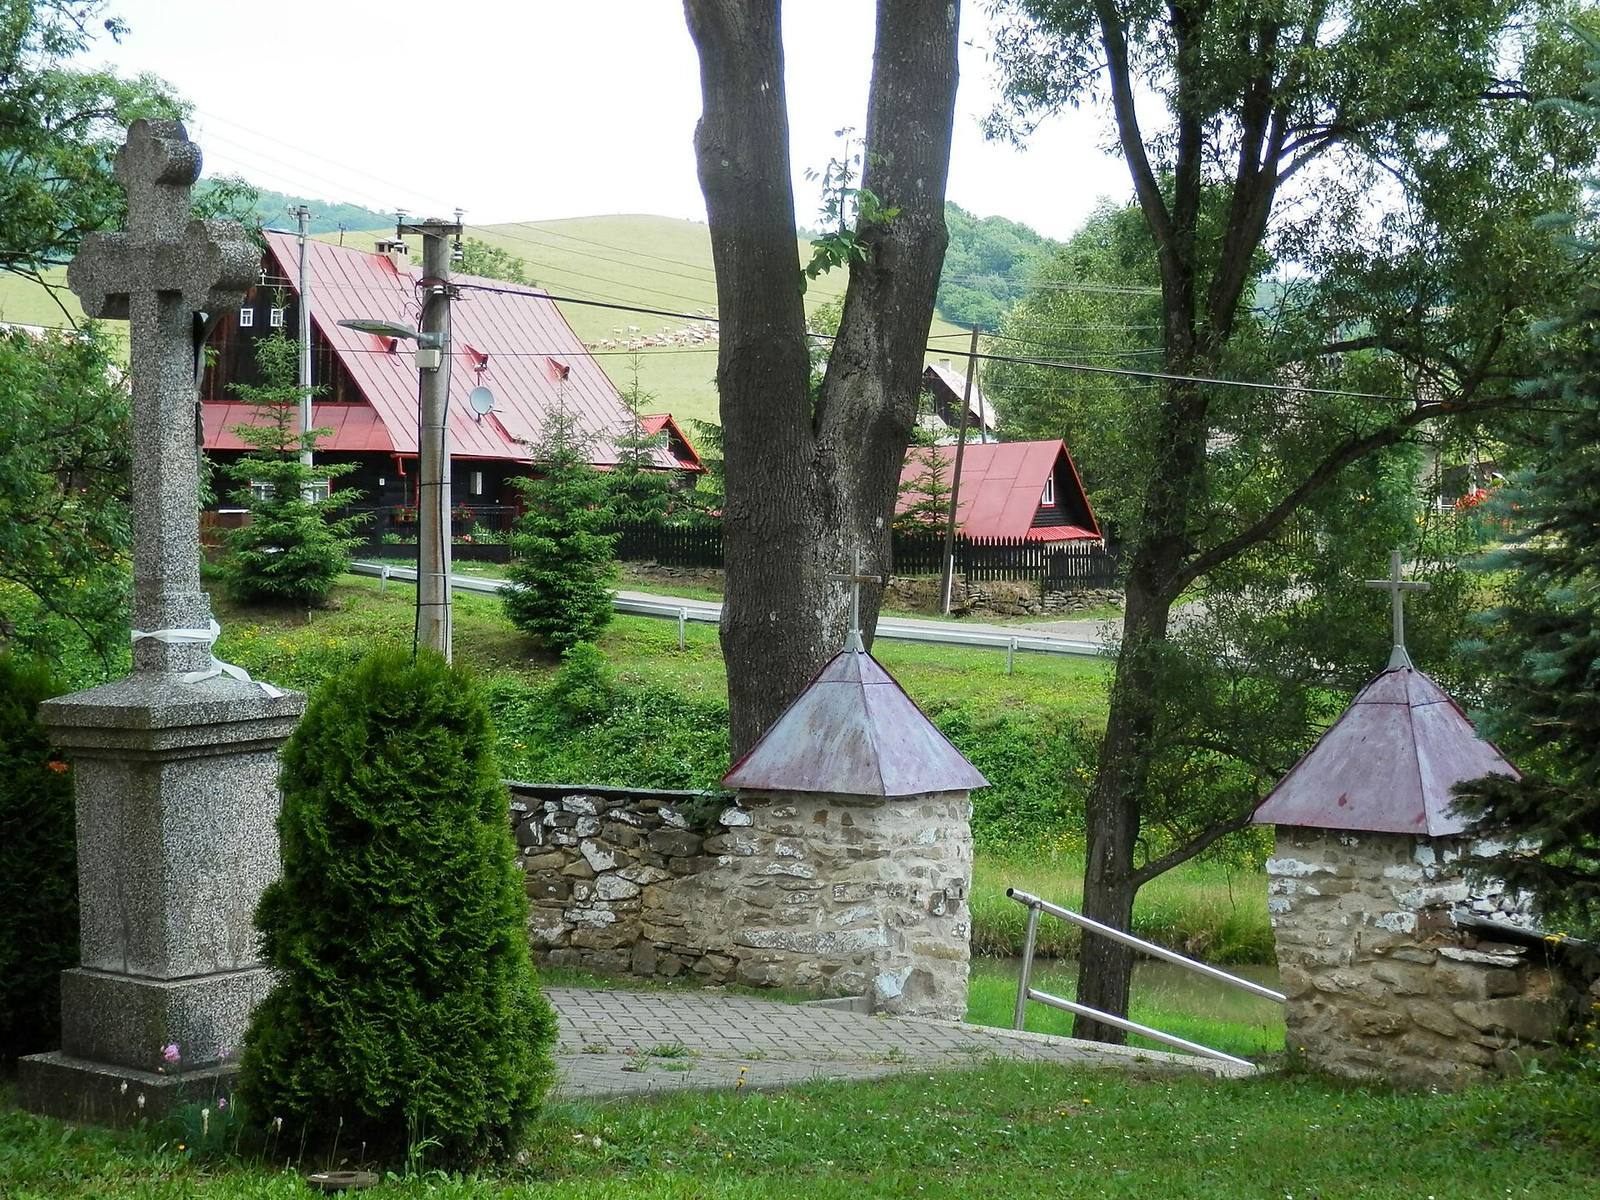
Built of stone masonry, the church stands on the west side of Cigeľka’s main road, around the middle of the village and near its cultural center. A cemetery surrounds it. Its three-part plan follows a standard rural parish-church design adapted for Greek Catholic worship, with a western vestibule, a rectangular nave, and a narrower sanctuary that ends in a semicircle. The sole entrance opens into the square vestibule, above which rises a tower with flat vertical strips at its corners. The nave has two windows in each side wall; the sanctuary has one on each side and a small round window in its end wall. Gabled roofs cover the nave and sanctuary, while the tower has a tent-shaped roof. Onion-shaped domes with lanterns, bulb-shaped ornaments, and wrought-iron crosses appear on the tower and sanctuary roofs and above the middle of the nave.
Interior and memorial
The nave and sanctuary have flat ceilings and are divided by a four-tier iconostasis, an icon-bearing screen separating the sanctuary from the main worship space. A plaque set into the church wall commemorates Pavol Peter Gojdič’s birth in Cigeľka and his first liturgy, celebrated here in 1911.