Burgstall Stein: A Medieval Hilltop Castle in Germany
Site at a Glance
- Popularity
- Very Low
- Country
- Germany
- Primary era
- Medieval
- Eras represented
- Medieval
- Civilizations
- Holy Roman Empire
- Site type
- Military
- Remains
- Castle
On this page8 sections
History
Construction and abandonment
Burgstall Stein is a ruined medieval hilltop castle near Fridingen, Germany, built around 1100–1150. Pottery finds and examination of its surviving defensive tower support this date. The castle probably succeeded an earlier fortification at Burgstallhöhle. It was abandoned in the second half of the thirteenth century.
Later medieval records
The site probably passed to the Duchy of Austria, a medieval territorial principality, in 1381, when Austria acquired the lordship of Hohenberg. In 1409, Austria granted the Burgstall as a Hohenberg fief to Hans von Wildenfels. A fief was land or rights granted within a feudal relationship. The grant also included a farm and its associated holdings.
This 1409 record is the castle’s only documentary mention, but it is uncertain whether the name Burgstall Stein in the grant refers to this particular fortification.
Remains
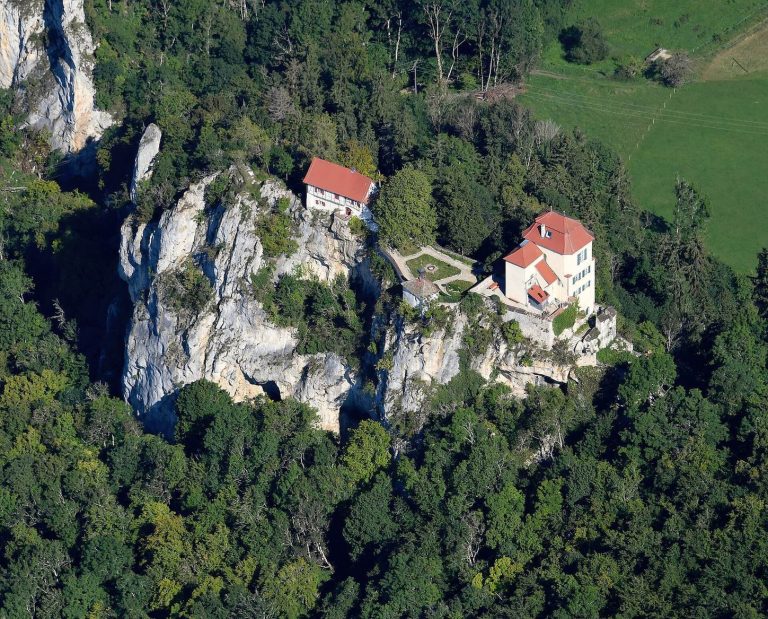
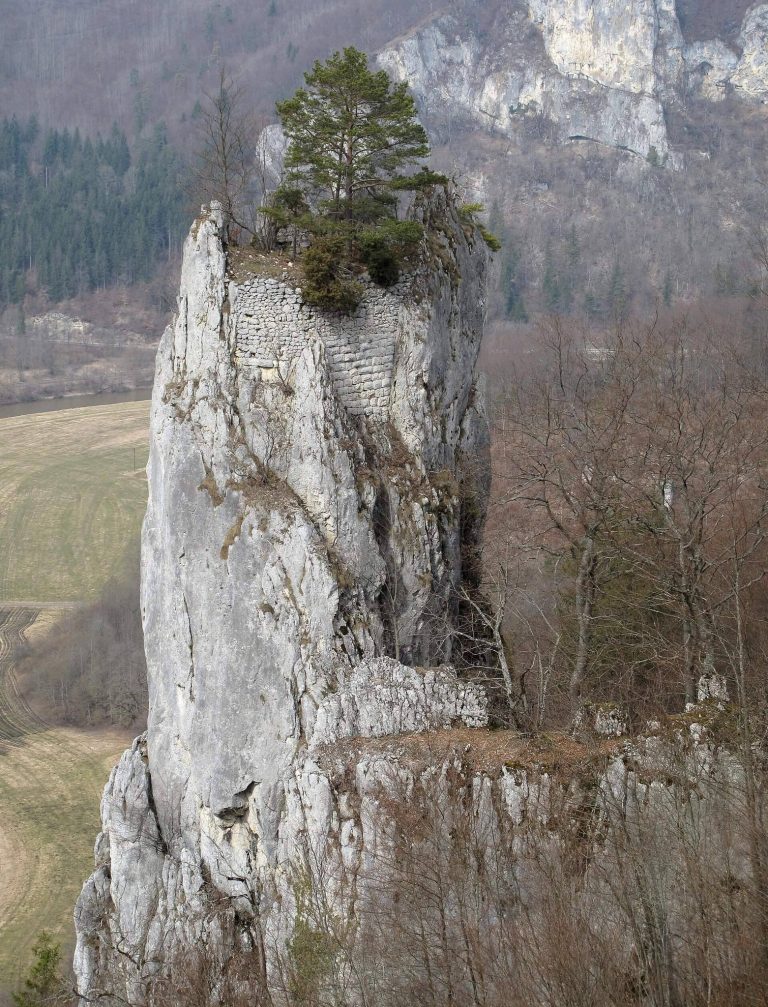
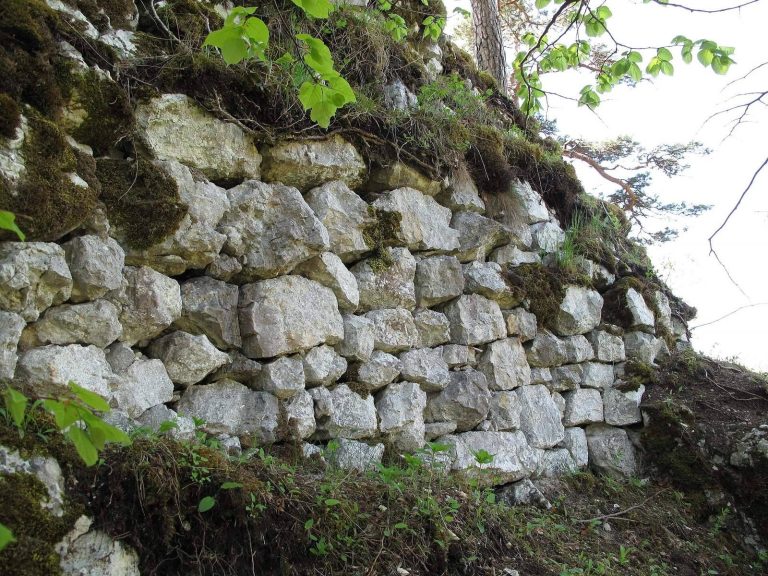
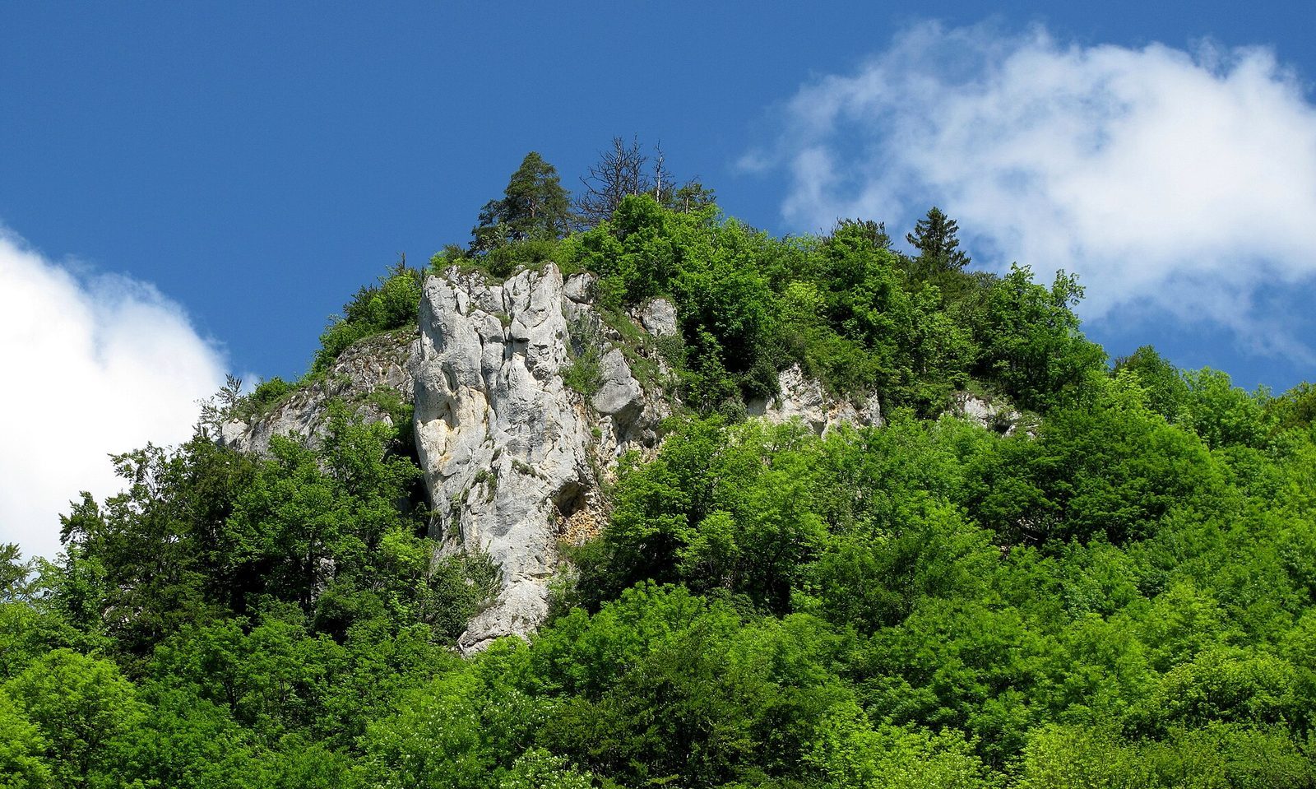
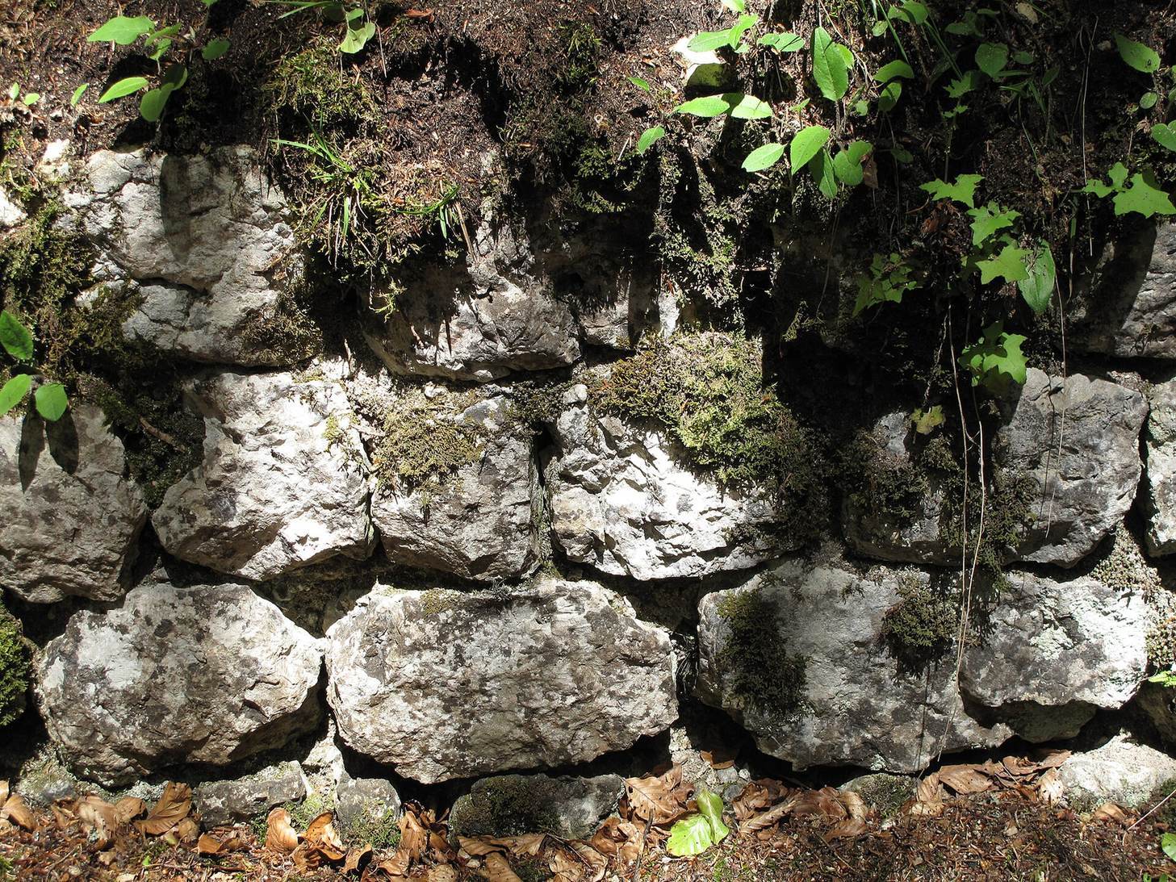
The castle occupied a rocky outcrop projecting from a valley slope. Its area measured about 20 by 60 metres, at an elevation of 755 metres, roughly 140 metres above the Danube valley at 613 metres. The site lies about 1,000 metres southeast of Fridingen’s town church. Nearby are the Stiegelesfels castle ruin, a ridge rock in an adjacent nature reserve, and Burgstallhöhle, a cave castle. The surviving masonry is made of rubble stone and small cut stone blocks.
Surviving structures
Enclosure and ditch
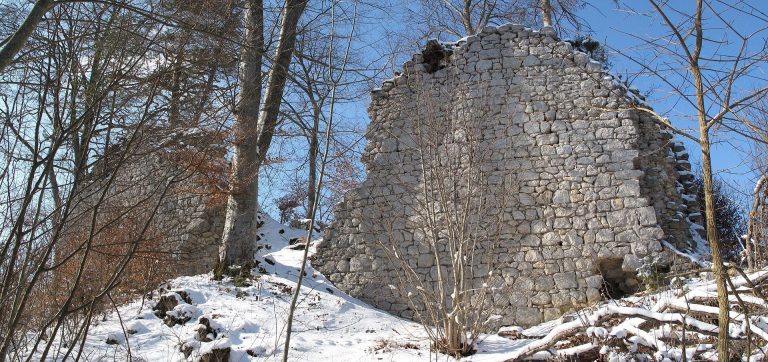
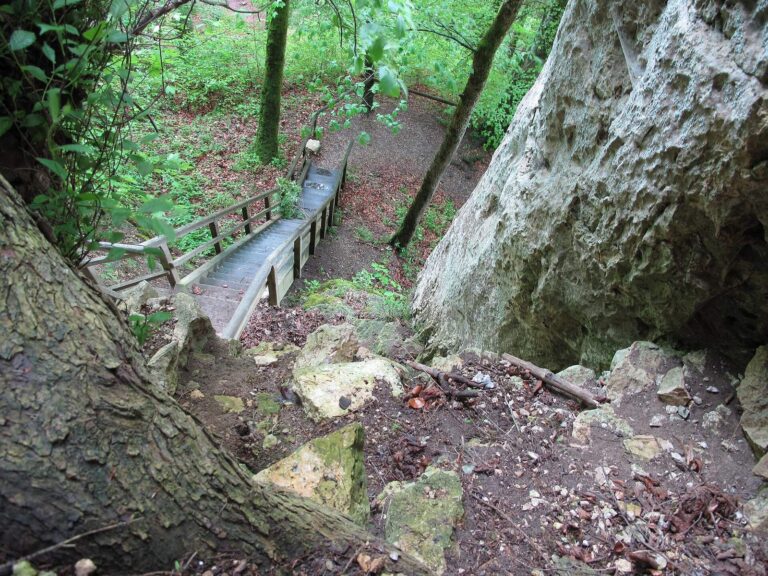
A horseshoe-shaped ditch, about 10 metres deep, separated the castle area from the valley slope. Along the western perimeter, a surviving wall section extends for roughly 32 metres and stands up to 6 metres high.
Defensive tower
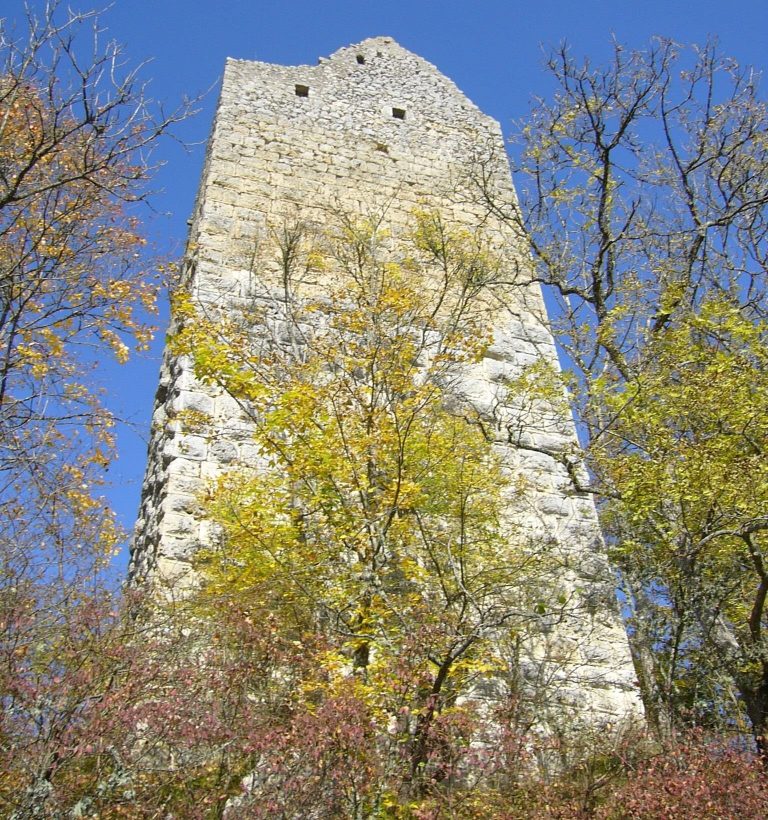
The inner masonry shell of the defensive tower survives. Its interior measures about 3 by 2.5 metres, and the remaining shell is about 2.5 metres high.
Residential building
The outline of the castle’s principal residential building remains discernible, marking a footprint of about 12 by 9 metres. Roughly shaped corner blocks survive at its northeastern exterior corner.