Geeraard de Duivelsteen: A Gothic Fortified Residence in Ghent
Site at a Glance
- Popularity
- High
- Country
- Belgium
- Primary era
- Medieval
- Eras represented
- Medieval, Modern
- Civilizations
- Belgian, County of Flanders
- Site type
- Military
- Remains
- Castle
On this page14 sections
History
The Geeraard de Duivelsteen is a Gothic fortified stone residence in Ghent, Belgium, completed in 1225 to help defend Portus Ganda, the early port and trading settlement associated with Ghent’s development.
Medieval residence and civic ownership
The building was named for the knight Geeraard van Gent, nicknamed Geeraard de Duivel, or Geeraard the Devil, because of his dark complexion and hair. He lived there in the second half of the 13th century. His descendants held the property until it passed to the municipality in the early 14th century.
Religious institutions and changing uses
Over time, the building served as a knightly residence and meeting place, an armory, a monastery, a school, a seminary for training clergy for the Diocese of Ghent, and a prison. In the 15th century, the Hieronymites, a religious order named for Saint Jerome, established a church there as an extension of their nearby monastery. The impoverished order left about a century later, following a fire.
Prison, asylum, and civic service
The prison closed in 1775, when the Rasphuis near the Coupure channel took over its role. The building became a boys’ orphanage in 1807 and, from 1815, an asylum for people with mental illness. The Brothers of Charity of Ghent cared for patients there. Their founder, the priest Triest, sought to improve conditions for people who had previously been kept in restraints on straw.
In 1830, the building became a fire station. During Ghent’s 1831 Orangist coup, an uprising by supporters of the House of Orange-Nassau, insurgents led by Ernest Grégoire attacked it.
State Archives and recent reuse
The Belgian state acquired the building near the end of the 19th century for the State Archives. From 1891 to 1908, architect and politician Arthur Verhaegen led its restoration and enlargement. The archives remained there until 2015. The building was put up for sale in 2010 because it was unsuitable for archive storage, and a Ghent holding company acquired it in 2016. A renovation in 2025 converted it to office use. The building is protected heritage in Flanders.
Remains
Medieval fortified residence
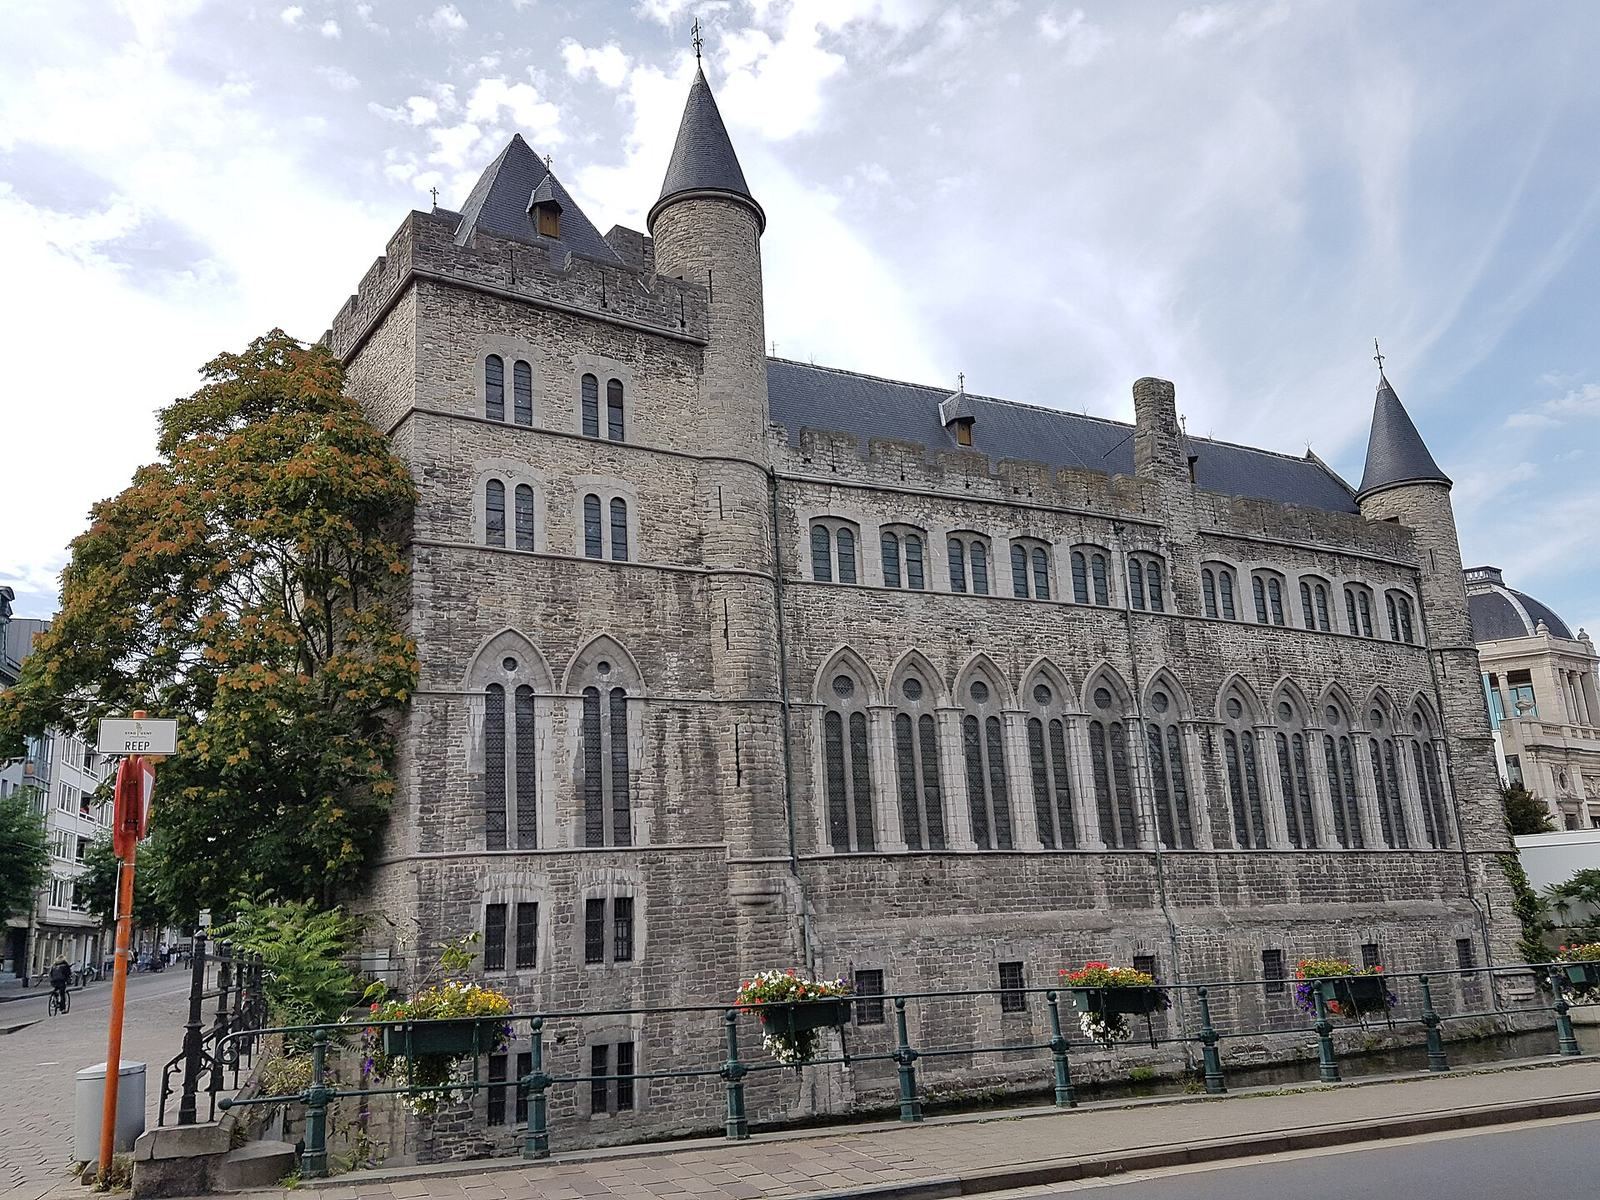
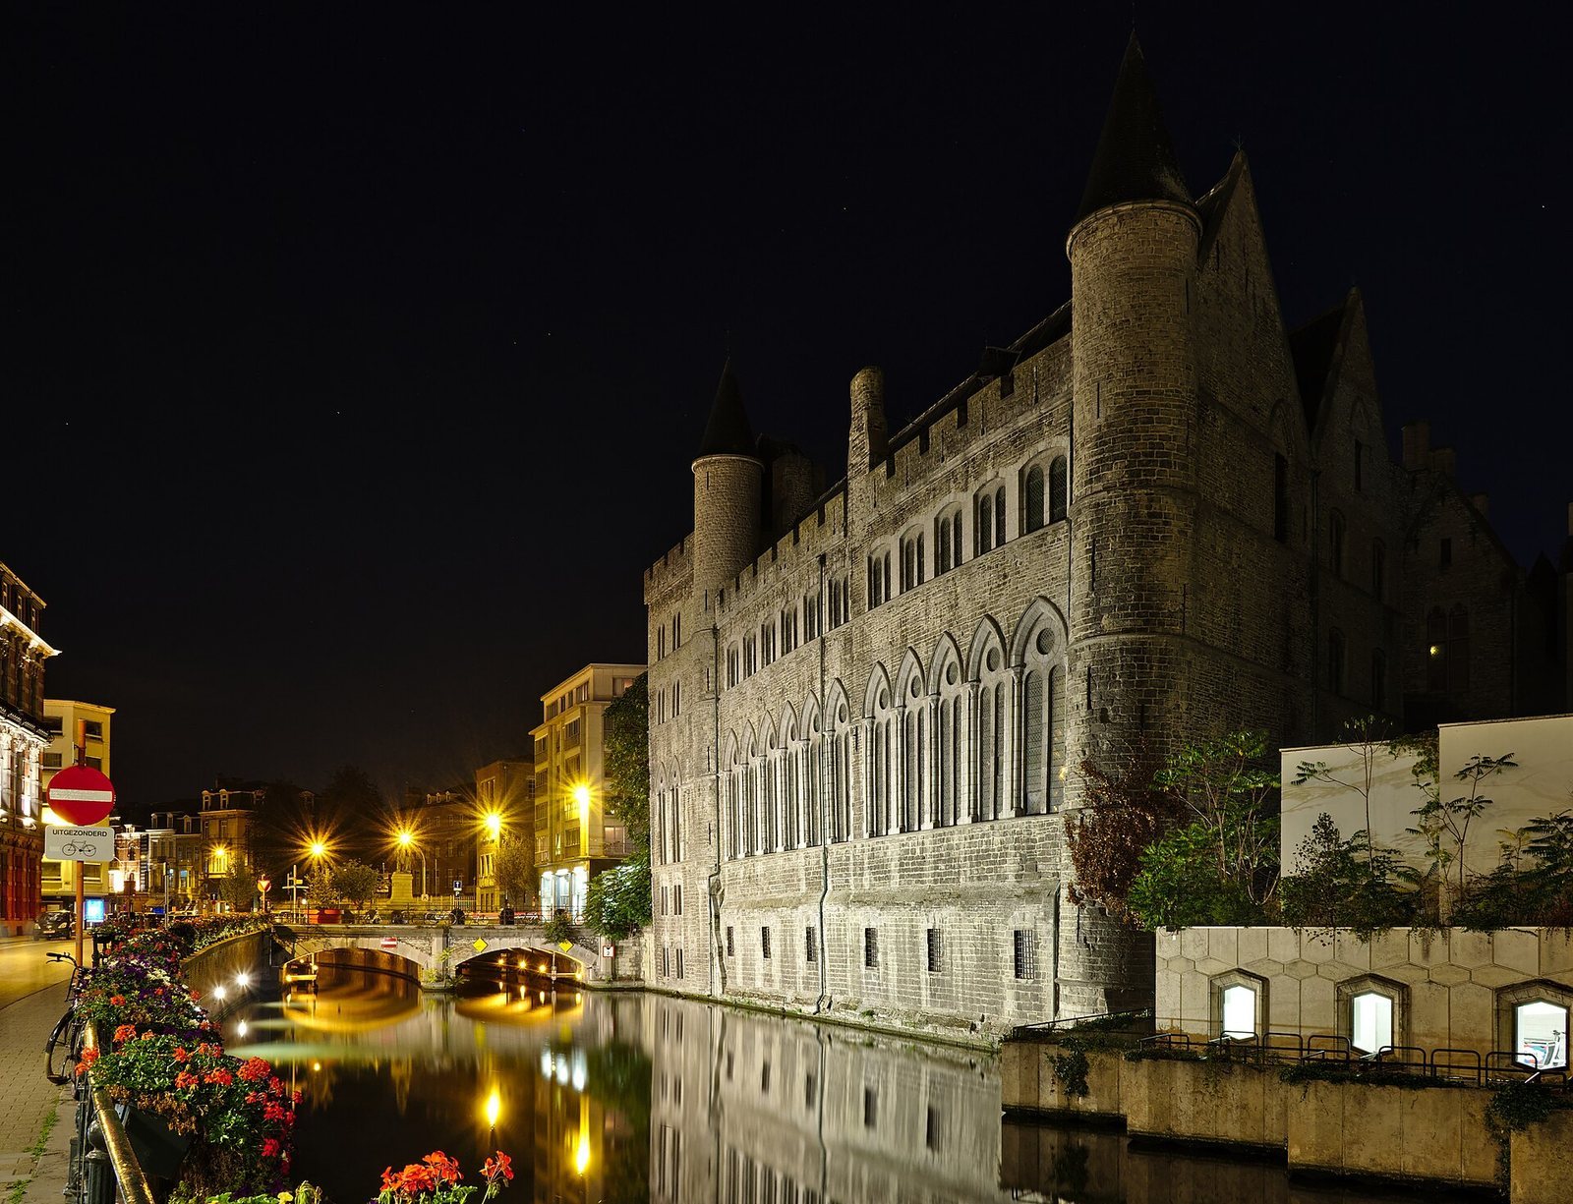
The stone complex has a Gothic character and is also described as an example of Scheldt Gothic, a regional form associated with the Scheldt area. Its defensive features included very thick walls, turrets, and a square keep, or fortified tower.
Keep and moat
The keep stands beside a partly filled-in course of the Scheldt and within a semicircular moat dating to the 9th century, when the moat enclosed Ghent. Its position suggests that the tower may have served a defensive purpose in an earlier period. Later restoration greatly lowered the keep, making its original form difficult to recognize.
Residential building
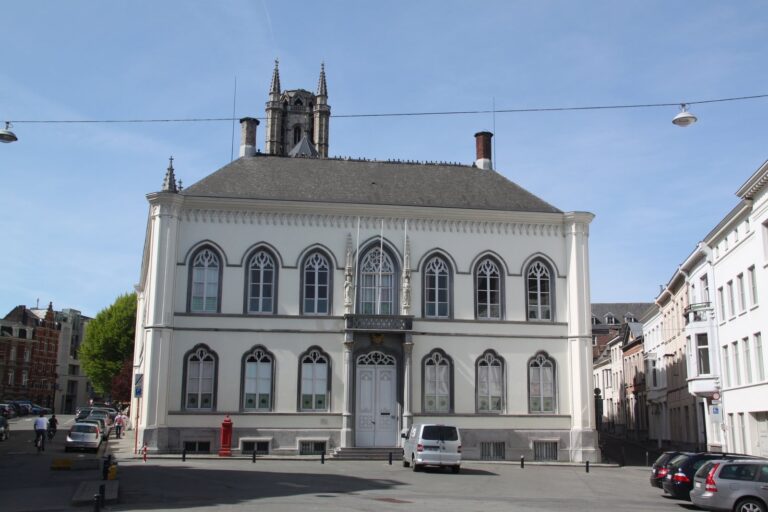
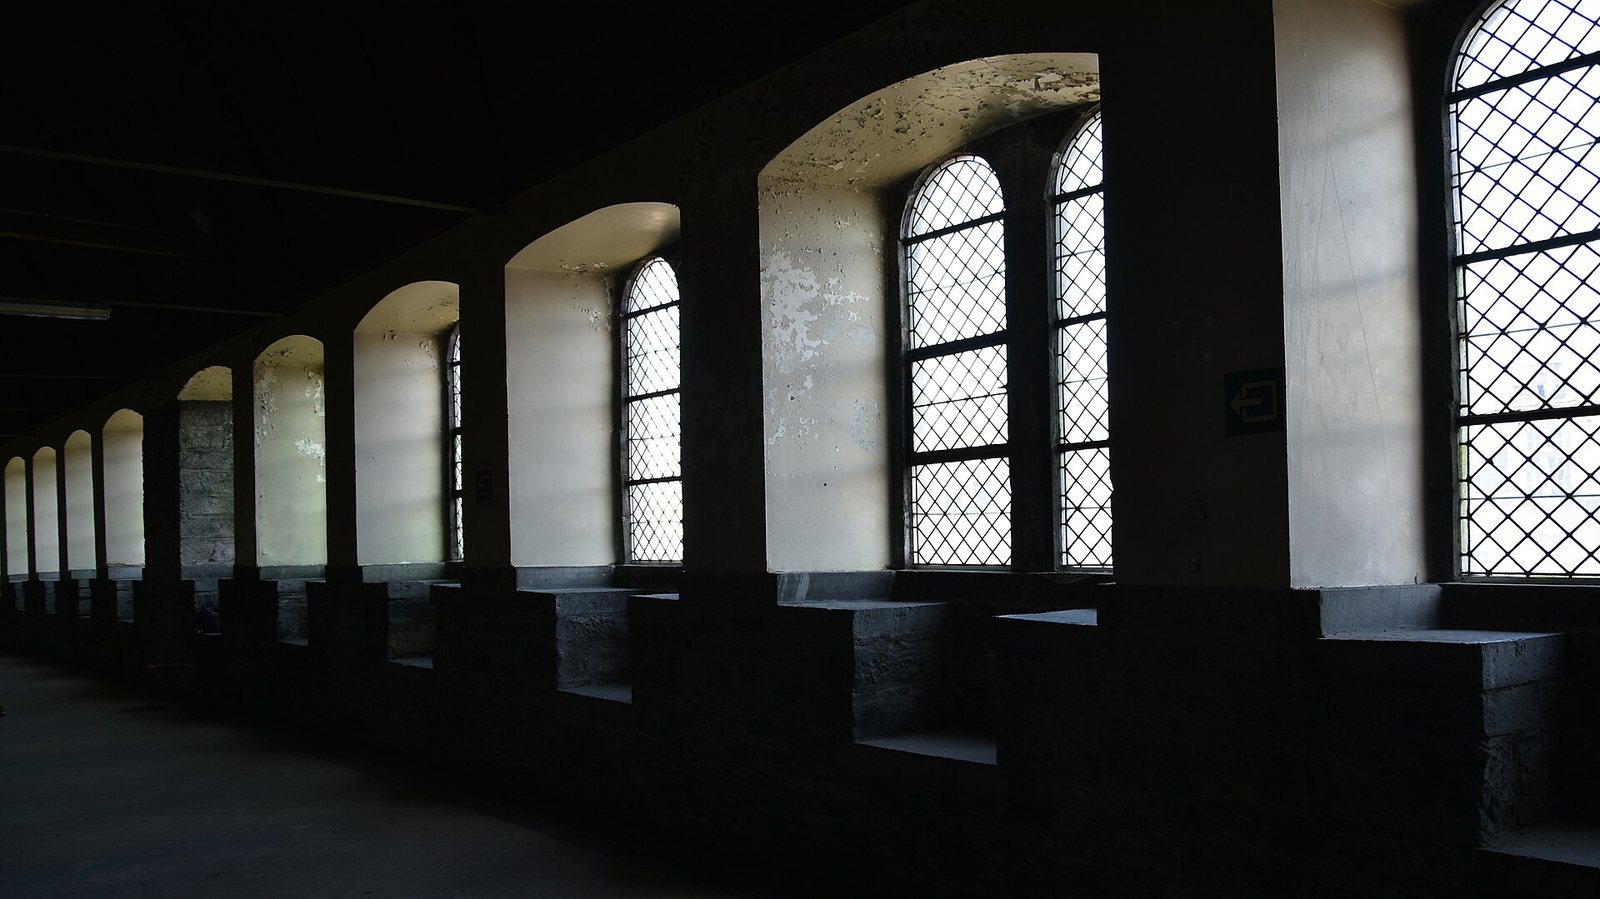
The castle had thirteen large pointed-arch windows, which have been interpreted as evidence that it was designed to host receptions. The main building had two storeys and a crypt, or underground chamber, as well as columns and two halls above.
Eastern wing
The eastern wing is the only surviving wing of the original fortress. Its ground floor is the only part identified as dating to the 13th century. Four aisles, or lengthwise interior divisions, are covered by stone cross-ribbed vaults, ceilings whose ribs cross beneath the surface. The vaults were made from limestone quarried around Tournai, and rows of round columns divide the sections.
Later fabric and finds
State Archives wing
The enlargement for the State Archives added a Neo-Gothic wing, a revival of medieval Gothic design. It contained the archives’ reading room and staff offices.
Church burials
Mummies and bones found in the floor during the 2025 renovation indicate that people were buried in the church, with a cellar beneath it.
Asylum-era restraints
Shackles used to restrain patients during the building’s asylum period have been preserved in a museum.