Sir John Moore Church of England Primary School: A Seventeenth-Century Village School
Site at a Glance
- Popularity
- Medium
- Country
- United Kingdom
- Primary era
- Early Modern
- Eras represented
- Early Modern
- Civilizations
- Unclassified
- Site type
- Civic
- Remains
- School
On this page7 sections
History
Foundation and opening
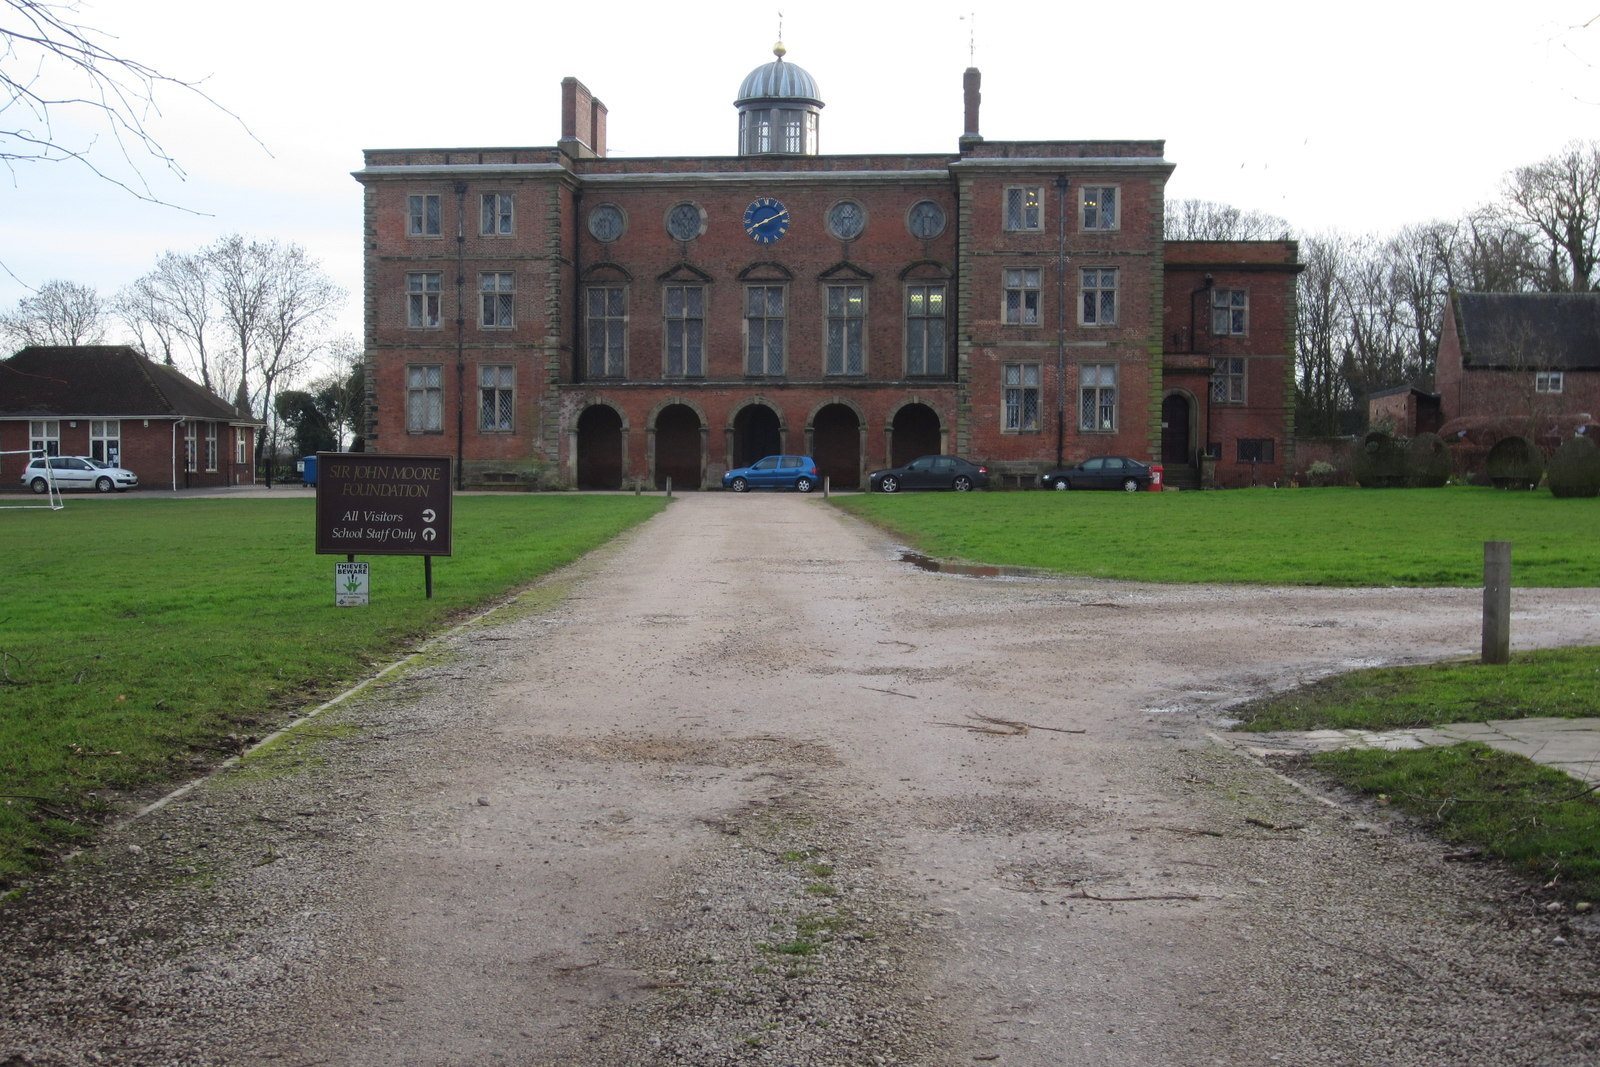
Sir John Moore Church of England Primary School is a village school in the United Kingdom, founded for Sir John Moore’s home village. Construction began in 1693, and the school opened in 1697.
Moore was the second son of Charles Moore, who owned Appleby Parva Manor. The manor was later demolished to make way for Appleby Hall. Expecting not to inherit the family estates, John moved to London and made his fortune as a merchant. He was knighted, became Lord Mayor of London in 1681, and later served as an alderman, a senior municipal official. He established and financed the school to benefit his village.
Moore commissioned Sir Christopher Wren, a prominent English architect, to prepare the first drawings. Local architect Sir William Wilson then took over the work. Wilson had studied under Wren at Oxford and worked for Wren’s company.
School and community
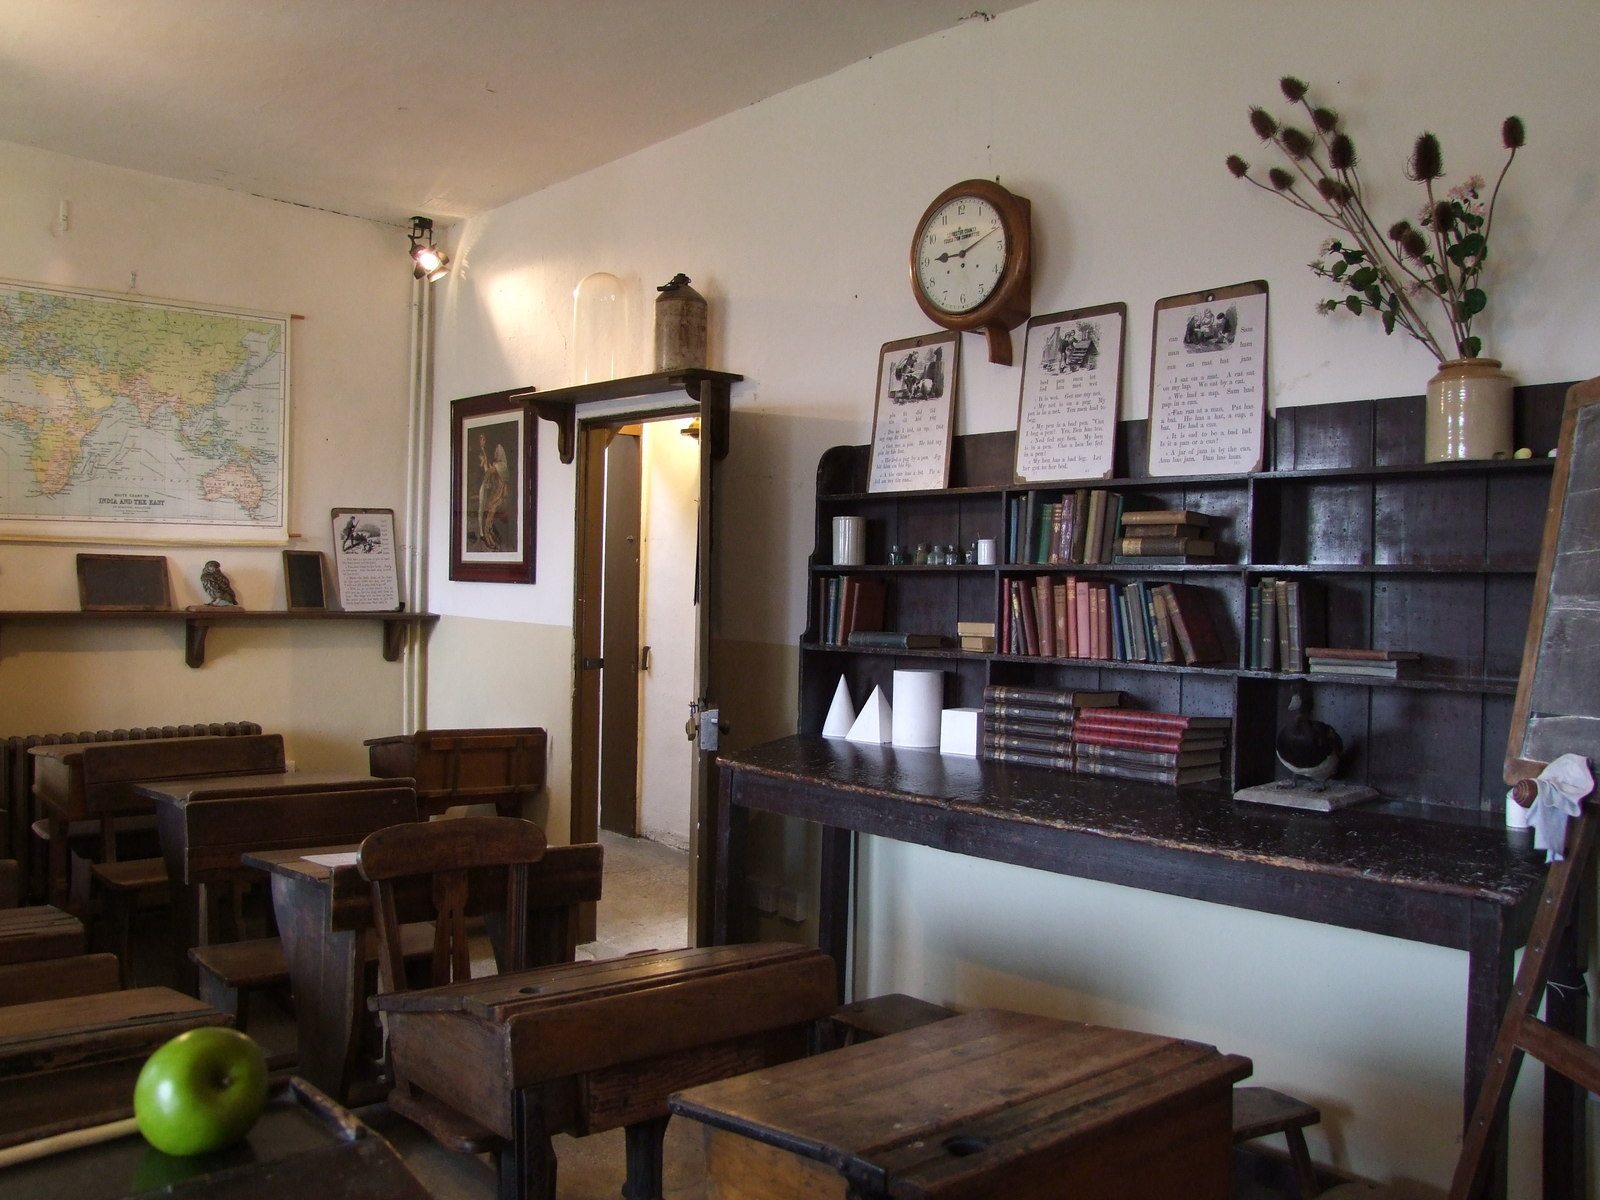
For most of its history, the school was called Appleby Grammar School. It provided free education for village boys and also operated as a boys’ boarding school. During the twentieth century it began admitting girls and took the name Sir John Moore Church of England School. It continues to serve as a Church of England, or Anglican, primary school.
William Huskisson was a pupil. Later a Member of Parliament for Liverpool, he was fatally struck by George Stephenson’s steam locomotive Rocket at the opening of the Liverpool–Manchester Railway. During the Second World War, Belgian boys stayed at the school as evacuees. A local claim held that flames from the bombing of Coventry could be seen from the school roof.
Preservation and present status
In the mid-1990s, rising maintenance costs brought the school close to closure. Proposals called for a replacement school in a neighbouring field and the transfer of the historic building to the National Trust, a British conservation organization. Villagers protested, and the school remained open. A Heritage Lottery Fund grant supported renovation of the whole building.
The main school building is Grade I listed, a category for buildings of exceptional interest. The gates, gate piers, wall, and outbuildings are Grade II listed, for buildings of special interest.
Remains
School and grounds
The school stands on elevated ground south of the village, with its facade facing the village. Its walled, landscaped grounds cover just over 3.5 acres, or about 14,000 square metres. Gates and their upright supporting piers mark the entrance, while the grounds also contain a wall and outbuildings.
Adapted spaces
The former stables now house a computer suite, and former dormitories have been converted into a heritage centre. Former offices and storage rooms serve as rented offices and apartments. The school’s former basements have been adapted as a pub and bar called The Cellar.