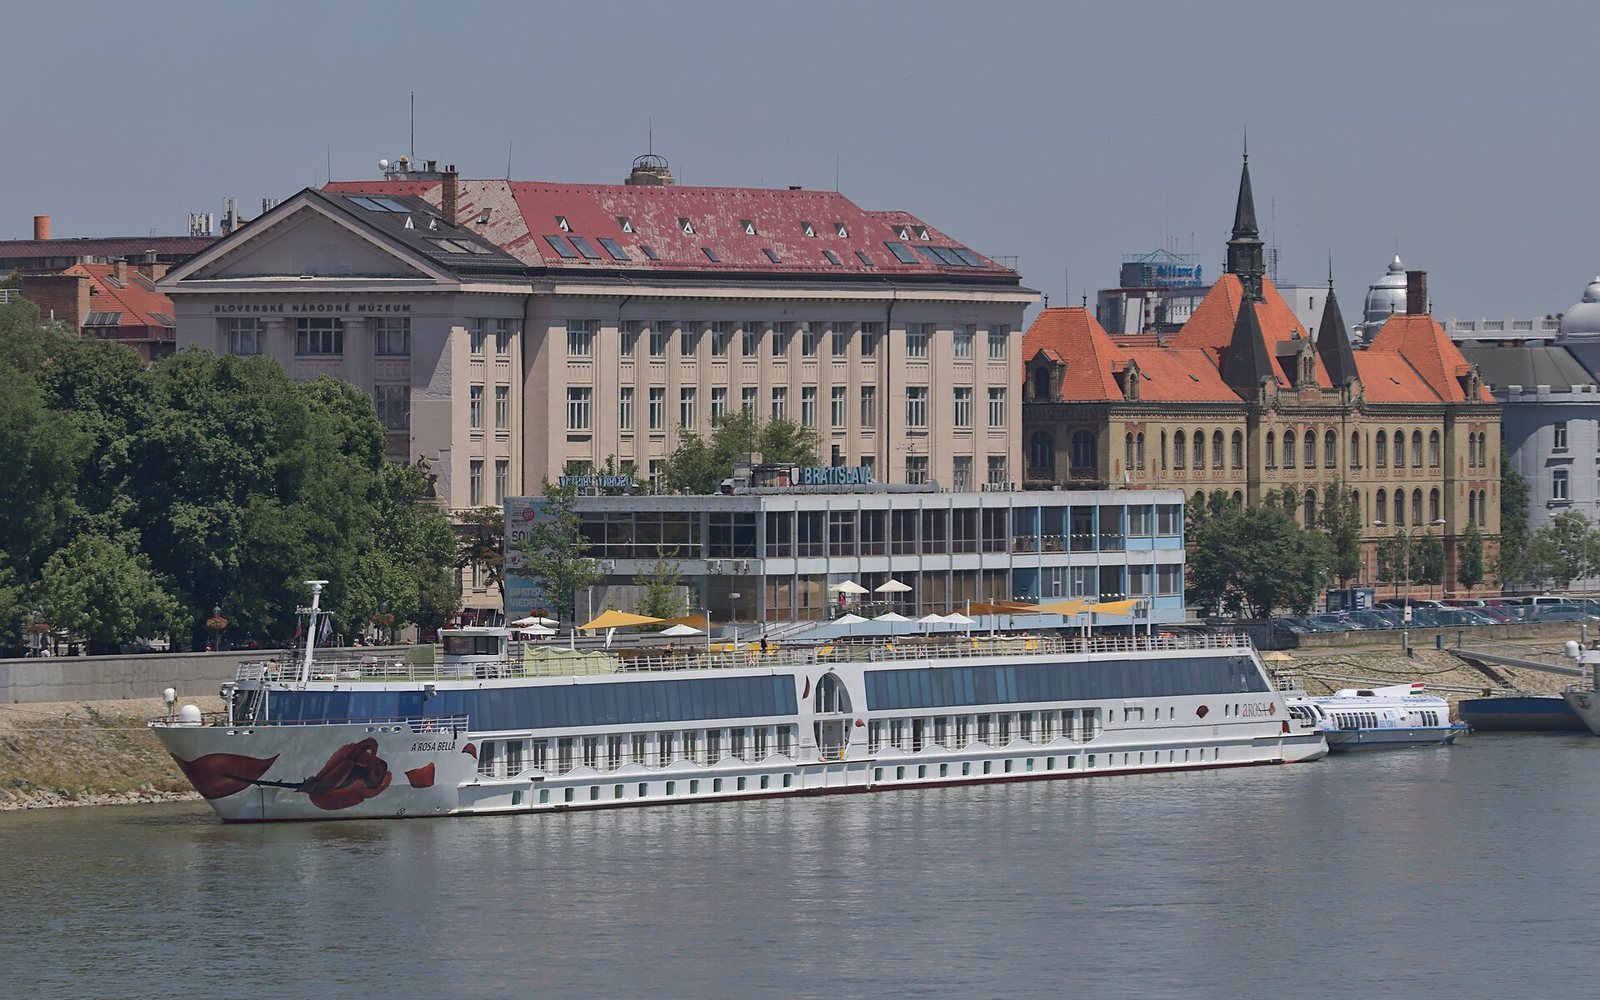
Main Building of the Slovak National Museum: Museum and Administrative Building in Bratislava
Site at a Glance
- Popularity
- Medium
- Country
- Slovakia
- Primary era
- Unclassified
- Eras represented
- Unclassified
- Civilizations
- Unclassified
- Site type
- Museum
On this page12 sections
History
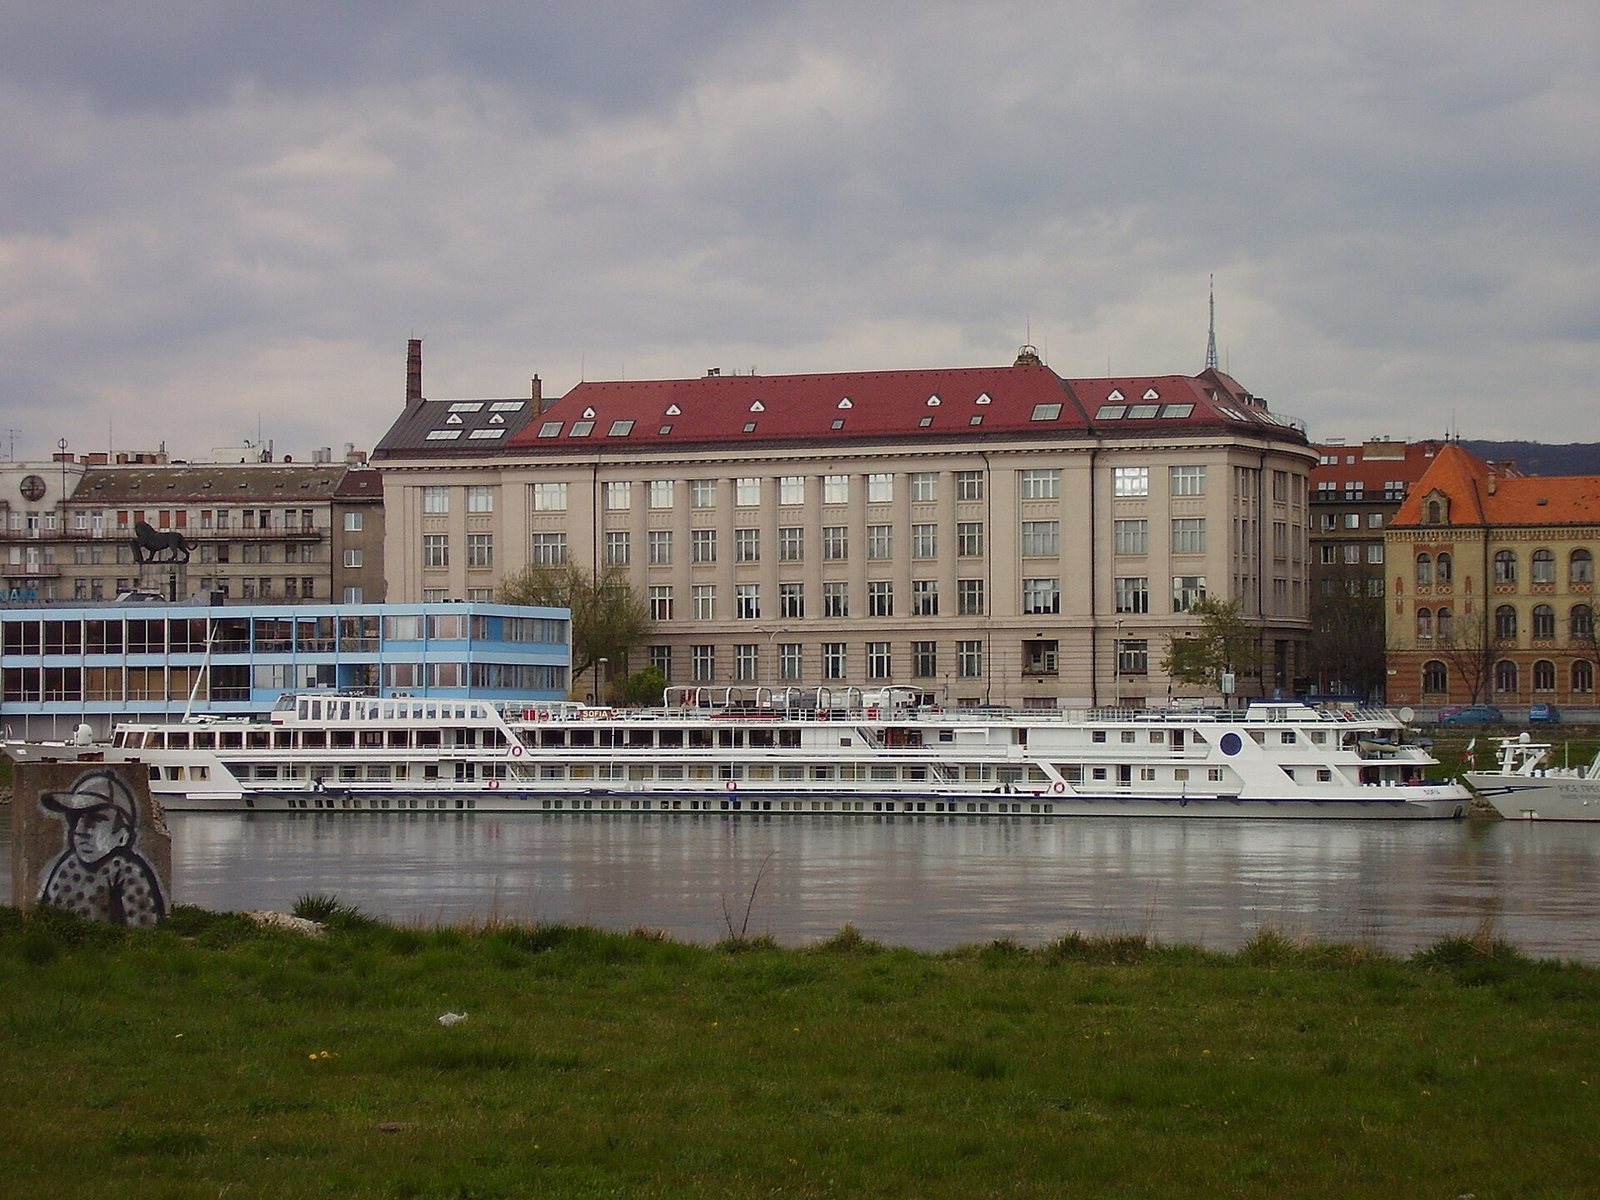
The Main building of the Slovak National Museum is a museum building on the Danube embankment in Bratislava, Slovakia, constructed in 1925–1927 in a strict neo-antique style, a revival of ancient architectural forms. It was built for the Bratislava branch of the Czechoslovak Agricultural Museum in Prague and later became part of the Slovak National Museum.
Foundation and interwar use
The Czechoslovak Agricultural Museum established its Bratislava branch in 1924. That year, architect Michal Milan Harminc chose the site and prepared a design. A competition jury judged Pavel Janák’s proposal the best, but Harminc was entrusted with construction. His design’s classical character, its compliance with planning rules, local circumstances, and his connections to Slovak political leaders Milan Hodža and Vavro Šrobár all contributed to the choice. At the leaders’ request, Harminc revised his design using ideas from the competition entries.
The building’s exhibitions opened on 4 May 1930. During the interwar period it accommodated exhibitions by the Agricultural Museum, the Forestry and Hunting Museum, and the Slovak Homeland Museum. The three institutions merged in 1940 to form the Slovak Museum in Bratislava.
Wartime damage and reconstruction
In 1938, Harminc prepared a proposal to adapt the building for use by the Slovak parliament. Bombing of Bratislava during the Second World War severely damaged it. Harminc led the reconstruction in 1947–1948.
Part of the Slovak National Museum
In 1961, the Slovak Museum in Bratislava joined the Slovak National Museum in Martin. The combined institution took the name Slovak National Museum and established its headquarters in Bratislava. The building now houses the museum’s Natural History Museum and General Directorate. The Natural History Museum’s collection contains 2.4 million items and is the largest of its kind in Slovakia. In 1980, the building was designated a Slovak National Cultural Monument under the registered name “Museum.”
Remains
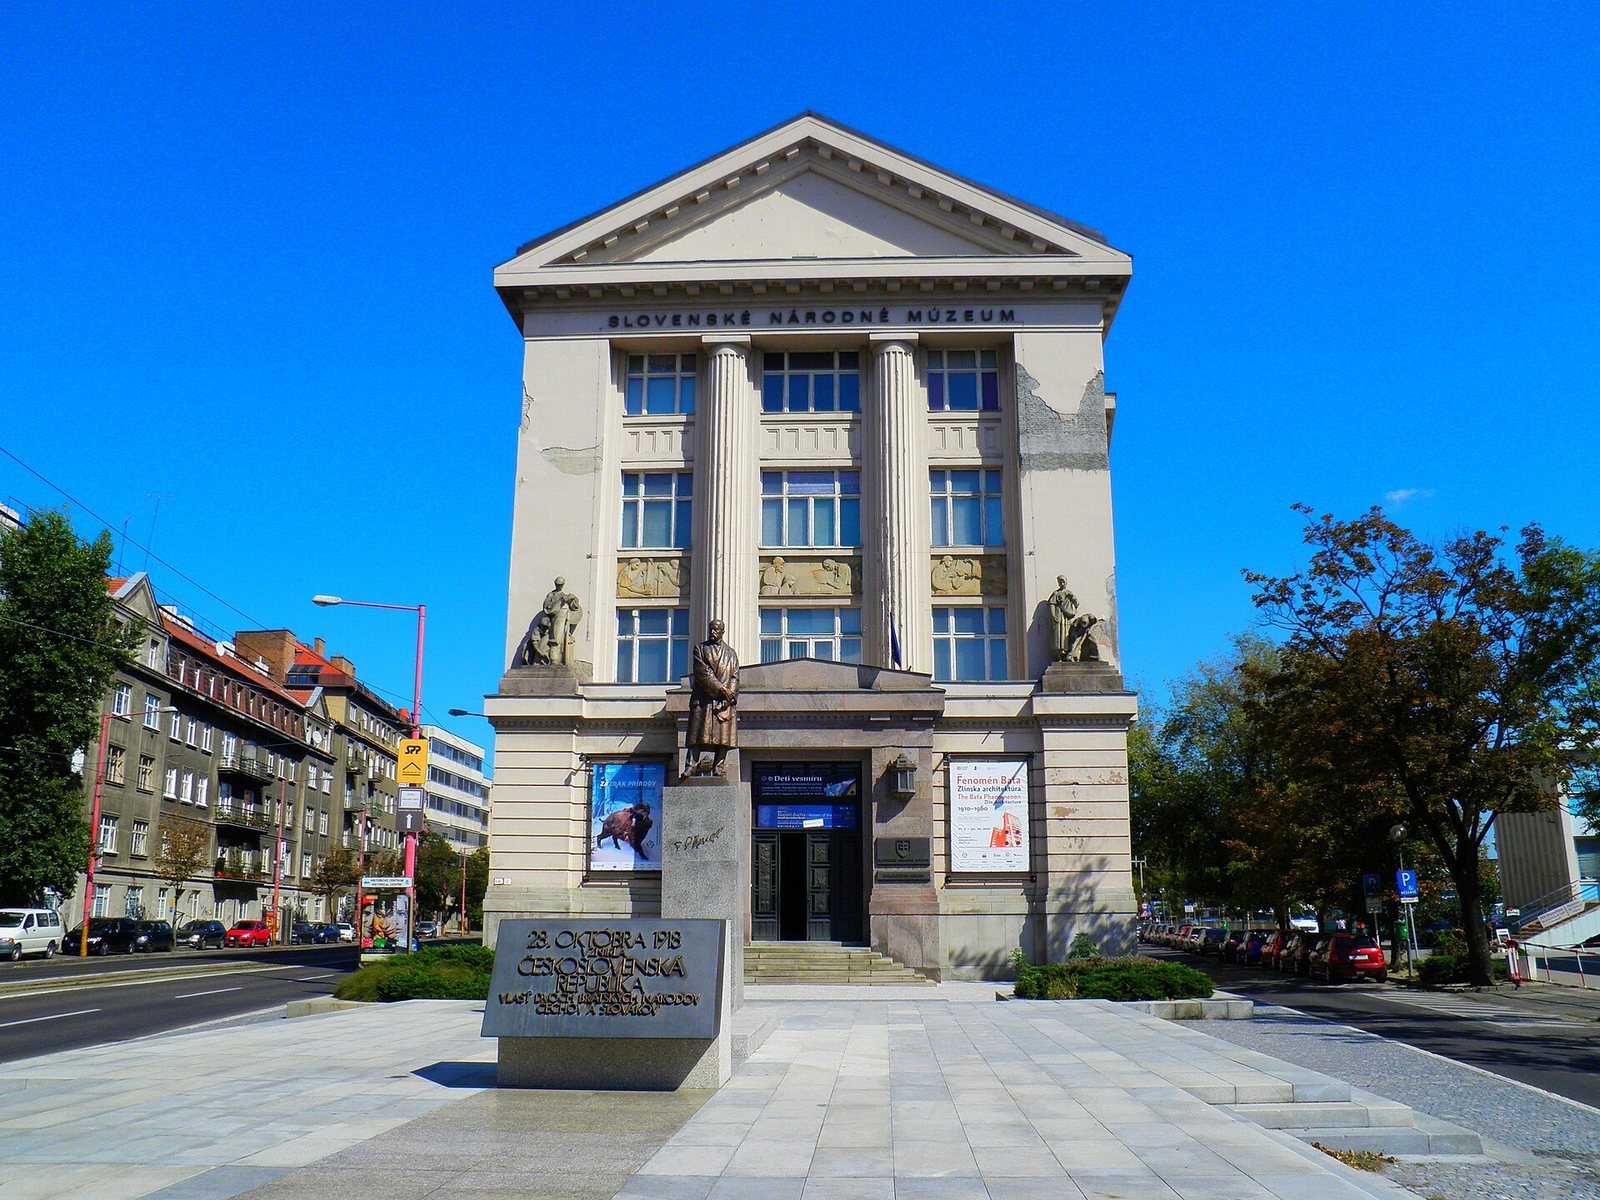
The building has three storeys above a massive base and follows the shape of an irregular trapezoidal plot. Its strict neo-antique design draws on ancient architectural forms, while its plan centers on a large ground-floor hall within a two-tract arrangement, meaning two parallel bands of spaces.
Exterior and layout
Principal façade
The symmetrical principal façade is organized around a broad, flat portico and projecting entrance steps. A simply cut granite portal frames the main entrance, whose doors feature bronze infill by Stino Paukert. Two fluted neo-Doric half-columns, a revival of the classical Doric order, rise across two storeys and support a large tympanum, the central surface of a pediment. Its original relief depicted a ploughman with a horse. Other reliefs showing agricultural work occupy the spaces between the first- and second-storey windows. Sculptor František Úprka created the façade’s sculptural decoration.
Side and Danube façades
Half-columns divide the side façades vertically and support a heavy cornice. At raised-ground-floor level, a rusticated plinth, made to look like masonry blocks with pronounced joints or textured faces, runs around the building and ends at a projecting horizontal band. Above it, the upper mass has a cubic form and antique-inspired design. The Danube-facing façade features two side projections and a monumental central risalit, a section of façade that projects from the rest. Its composition relates to Rittner’s Government Building at the opposite end of the built block.
Interior and museum spaces
Entrance hall and decoration
Beyond the entrance is a square hall with columns at its corners. Its decoration includes bead-and-reel ornament, a repeating pattern of beads and rods, and egg-and-dart ornament, alternating egg shapes and pointed forms. Antique-inspired columns, half-columns, and triangular pediments also appear in the entrance circulation spaces and the café. Half-columns and fluted forms were incorporated into furniture designs as well.
Exhibition, lecture, and collection spaces
The ground floor contains exhibition areas and a large lecture hall in the center of the plan. The second and third floors hold 26 halls for permanent exhibitions, with a library also on the third floor. Storage spaces occupy the area beneath the gabled roof, which has a reinforced-concrete structure.
Múzeumka café
The rear wing contained the two-storey Múzeumka café. It was later used as an exhibition hall and storage depot before returning to its original café purpose.