Roßthal Castle: A Manor House in Dresden
Site at a Glance
- Popularity
- Medium
- Country
- Germany
- Primary era
- Early Modern
- Eras represented
- Early Modern, Modern
- Civilizations
- Electorate of Saxony, Holy Roman Empire, Kingdom of Saxony
- Site type
- Domestic
- Remains
- Manor House
On this page8 sections
History
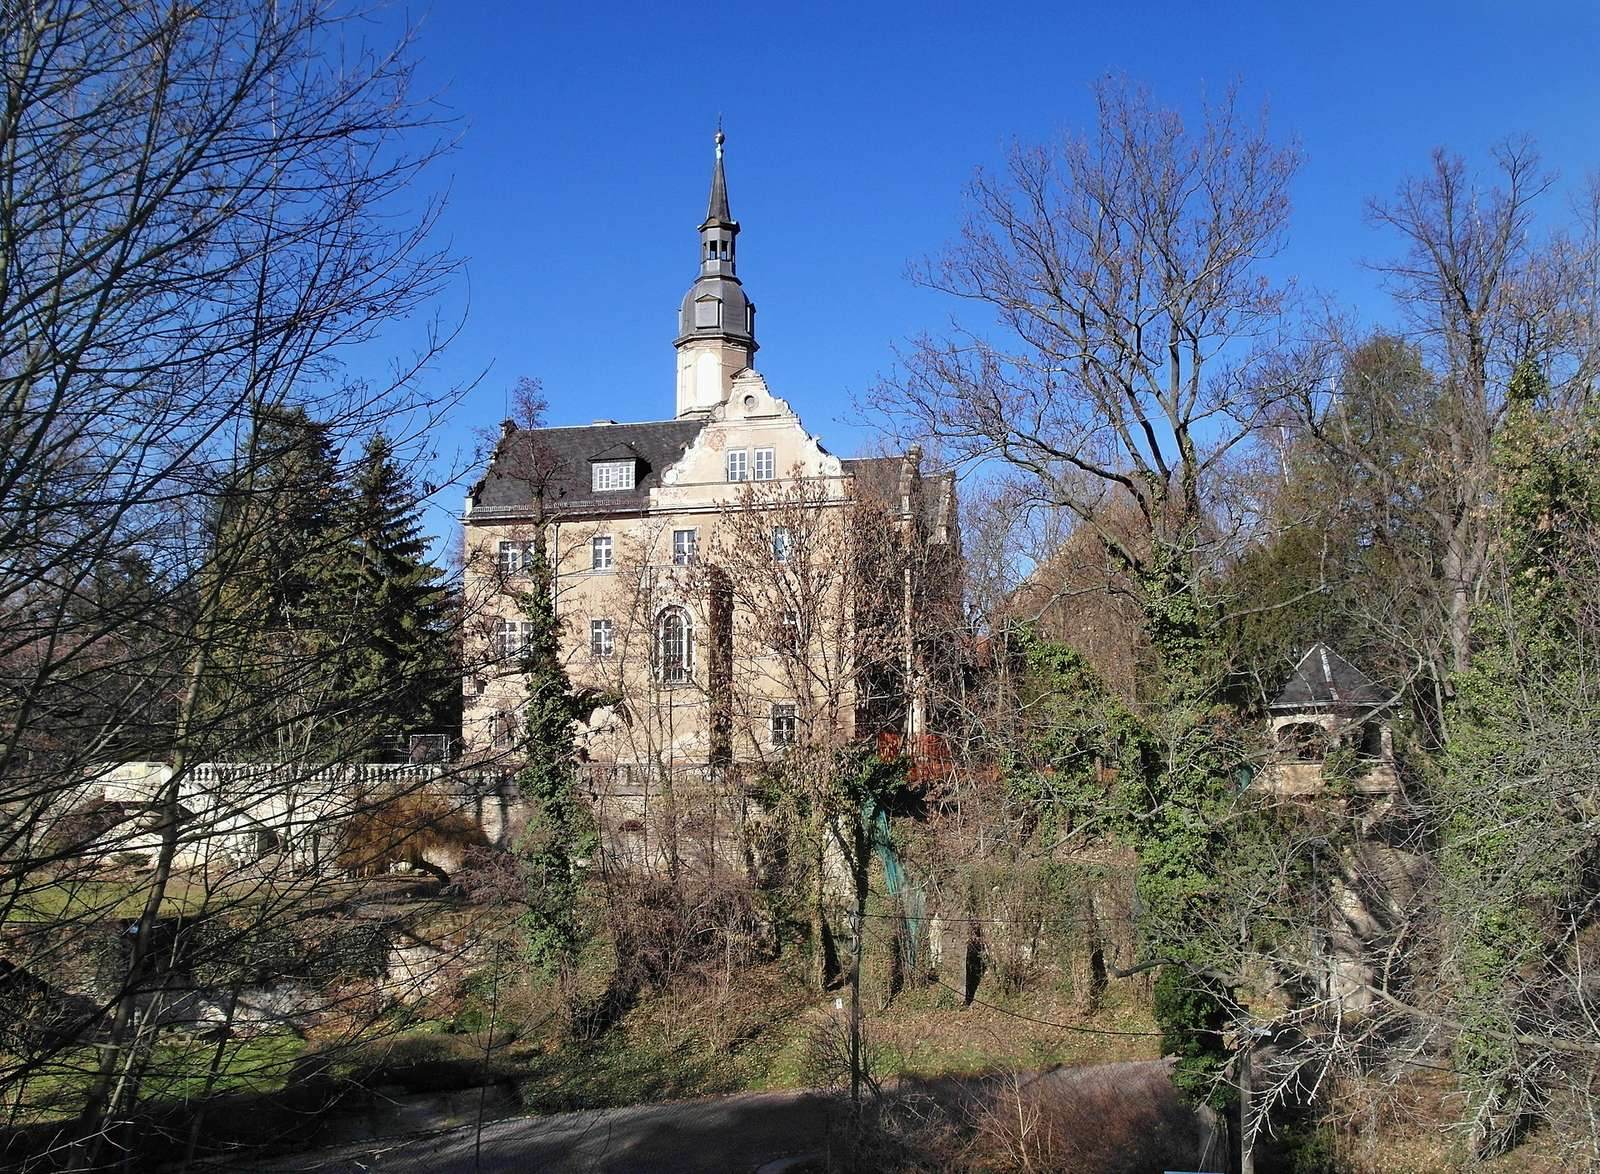
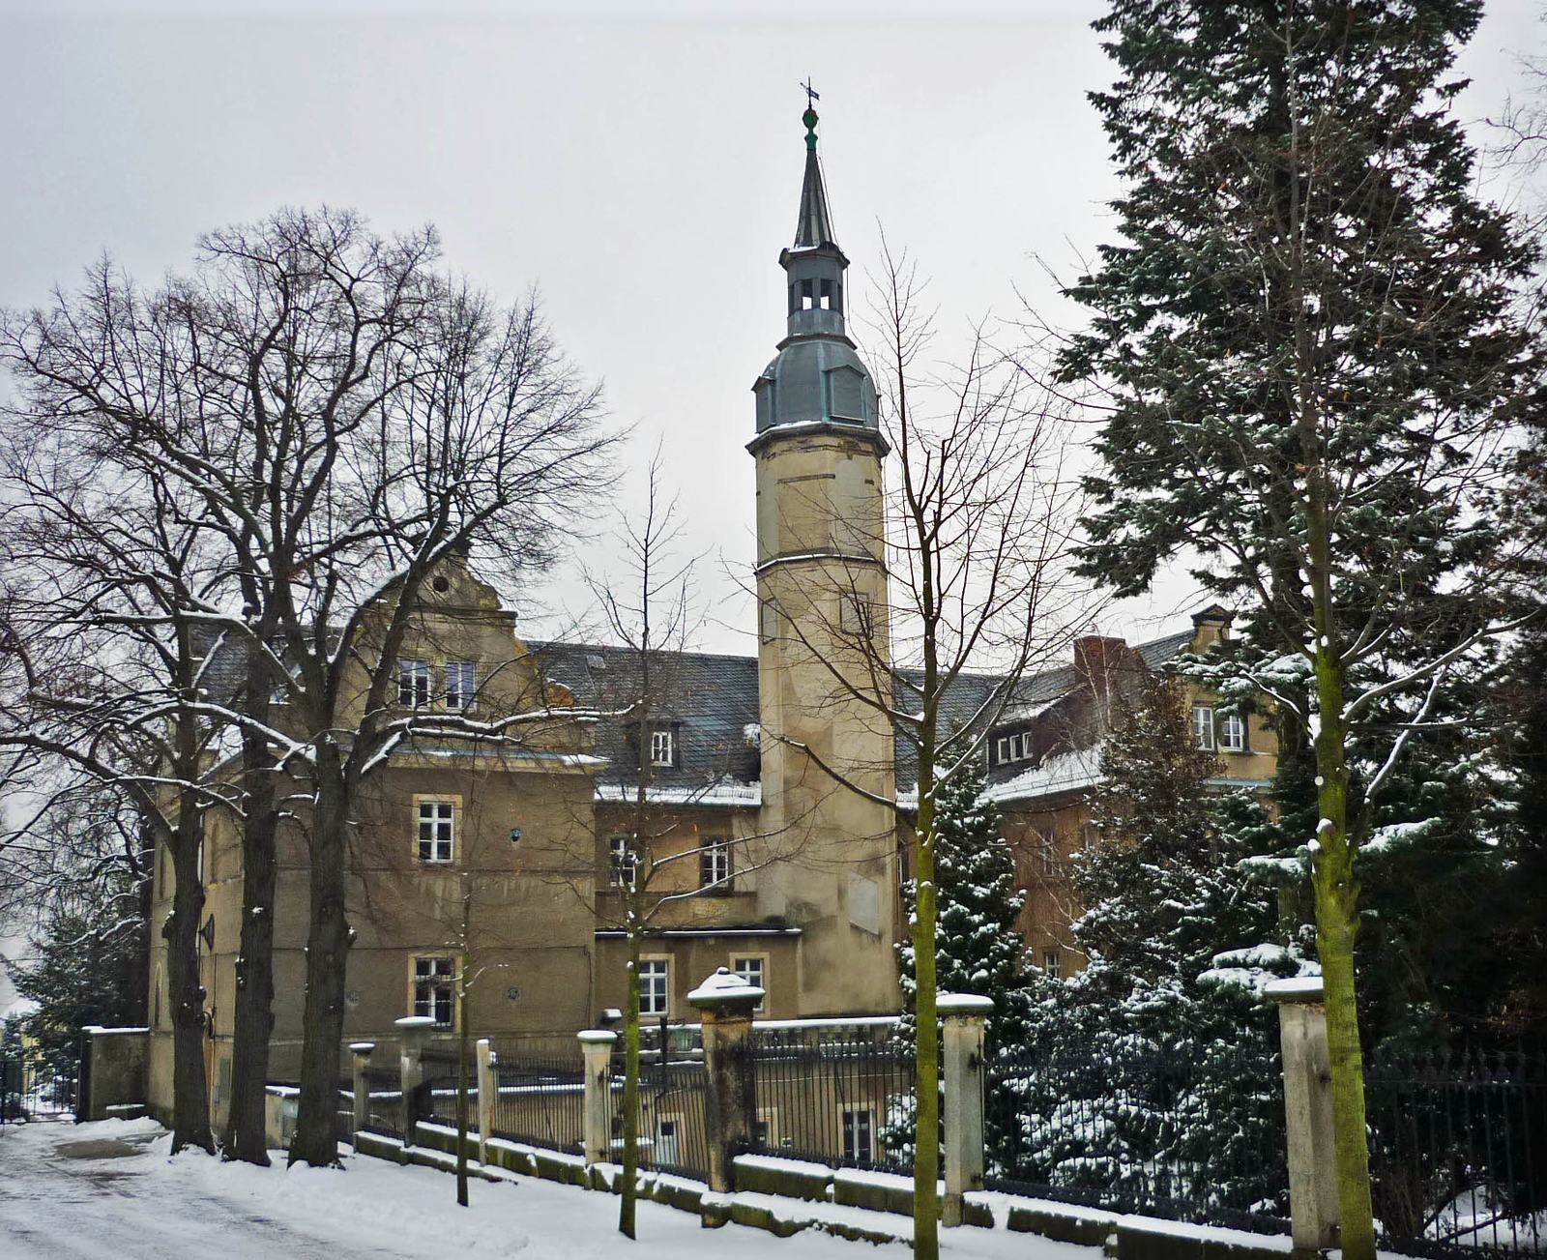
Roßthal Castle is a manor house in southwestern Dresden, Germany, built in 1657 for Alexander von Krahe. Its history began with the Roßthal estate, which became a manor and later underwent substantial rebuilding and remodeling.
Estate and construction
In 1628, the four-Hufe estate was granted to court chamberlain Ullmann by the Protestant provost of Meissen Cathedral and raised to manor status. A Hufe was a historical land measure whose size varied by region. The manor passed to the von Nimptsch family in 1736.
Rebuilding and nineteenth-century change
The castle was damaged during the Seven Years’ War, a major European conflict fought from 1756 to 1763. Carl Siegmund von Nimptsch rebuilt and enlarged it, raised its tower to improve the view, and laid out a landscape park. The estate then covered 224 hectares, cultivated mainly by cottagers from Neunimptsch.
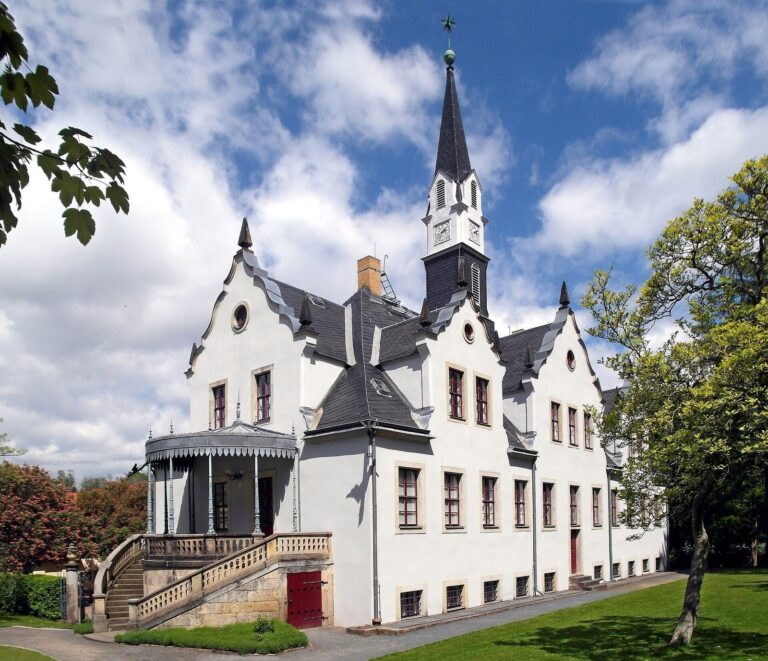
In 1852, Carl Friedrich August Krebs, Freiherr von Burgk, took over the manor. Freiherr was a German noble title roughly equivalent to baron, and the family retained the estate until 1945. Between 1858 and 1859, the castle was remodeled in the German Renaissance style, a Renaissance-era architectural tradition in German-speaking lands.
Postwar use
After the Second World War, the castle temporarily housed the administration of Saxony’s state-owned estates. The state-owned Gartenbau Pesterwitz agricultural enterprise took over the farmland and established a vocational school. The school continues as an agriculturally oriented Gymnasium, a German secondary school typically preparing pupils for university.
Remains
The surviving complex includes the manor house and features from its landscape park. The house reflects successive alterations, while retained park structures preserve elements of the estate’s designed grounds.
Castle and landscape park
Manor house
The manor house has an eight-sided tower. Its remodeling from 1858 to 1859 added two upper storeys, giving the building part of the form it retains today.
Park features
The landscape park included structures, water features, grottoes, and trick mirrors. Its preserved built features include a small rectangular hermitage with a tent-shaped roof and a park gate with a pointed arch and Baroque grille.