Rakičan Castle: A Baroque Manor in Slovenia
Site at a Glance
- Popularity
- Low
- Country
- Slovenia
- Primary era
- Early Modern
- Eras represented
- Medieval, Early Modern
- Civilizations
- Habsburg, Hungarian
- Site type
- Domestic
- Remains
- Manor House
On this page12 sections
History
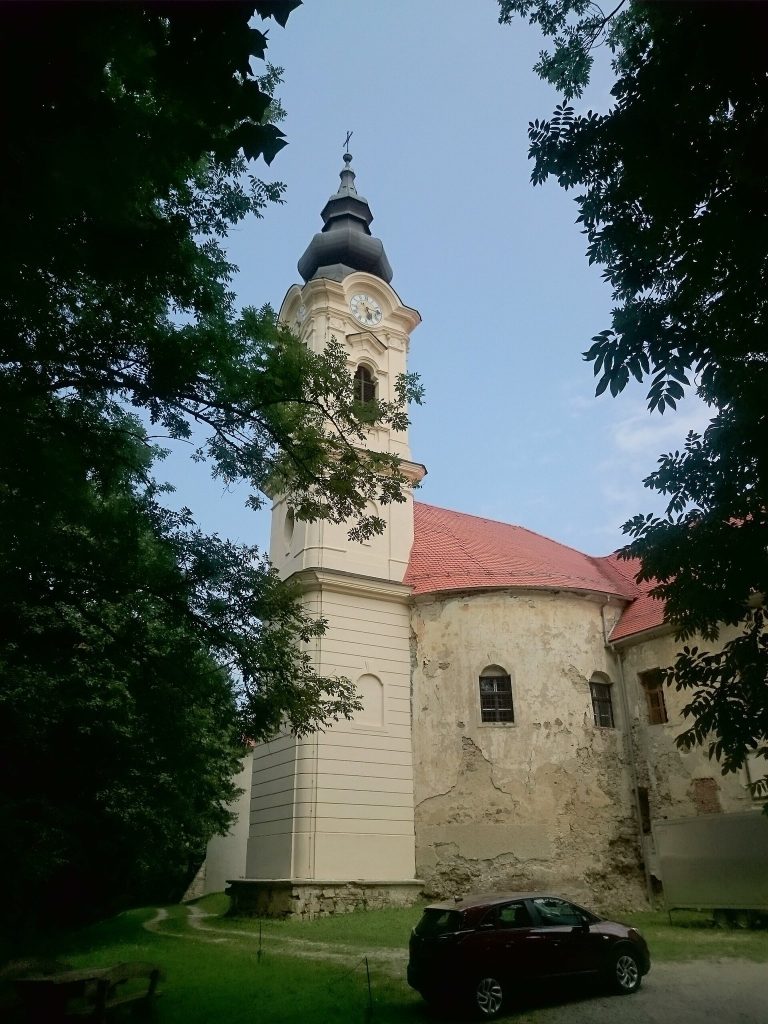
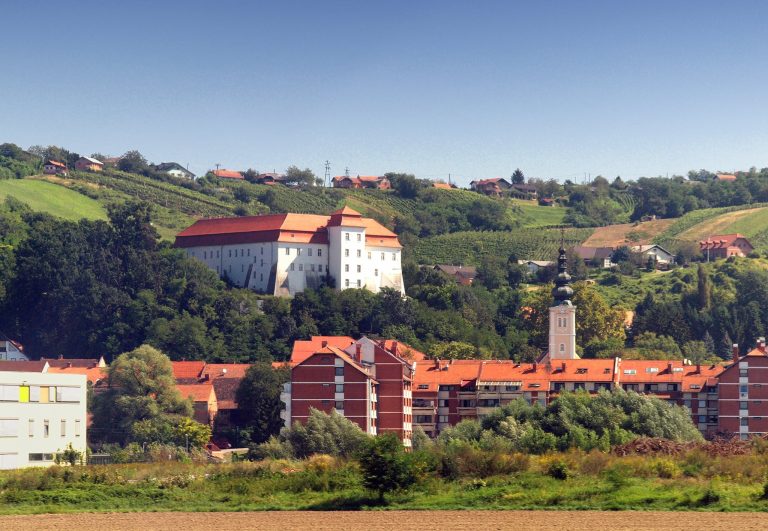
Rakičan Castle is a Baroque manor at the edge of Rakičan in Slovenia, rebuilt in its present form by the late seventeenth century on a site fortified by 1350. Its early role was military: it served as a fortified outpost within a Hungarian feudal estate, rather than as a permanent residence or lordly seat.
Medieval outpost and changing ownership
By 1350, the site was recorded as Reketye and Castriferieri. In 1431 it was described as a fortified feudal outpost. The Széchy family received the Rakičan estate as a gift from Sigismund, king of Hungary, in the fourteenth century. After István Széchy’s divorce in the 1530s, his daughter inherited it. The Erdődy, Thurzó, Choron, Zekel, and Poppel families later pursued ownership, and the estate eventually passed to the Poppels.
In 1565, Lázsló Poppel Lobkowitz acquired the estate alongside his wife, Magdalena Salm, whose inheritance included Rakičan and other properties. In 1607, Éva Poppel brought Rakičan to the Batthyány family as her dowry when she married Ferenc II Batthyány. After his death, his widow lived at the manor from 1625 until her death in 1642.
Fortification and Baroque rebuilding
Rakičan’s defenses were strengthened during Ottoman incursions. In 1633, a county commission meeting at the manor directed its co-owning Széchy and Poppel families to build fortifications and bastions, projecting defensive works. Two fortifications stood there before 1640; a third was added that year, followed in 1642 by a fourth known as the Great New Fortification. During Count Ádám I Batthyány’s lifetime, defensive fences made from stakes were also built at Rakičan and Murska Sobota.
Ádám I’s building program transformed older estates into representative residences. From the 1630s, Baroque influence spread gradually through his properties in connection with a Jesuit mission. Jesuits were members of a Catholic religious order, and the mission was promoted by Austrian and Hungarian nobles seeking to strengthen Roman Catholic practice in areas where Protestantism had spread. Across Hungary and the historical region of Prekmurje, interior decoration such as stucco and painted ceilings was an early expression of Baroque art, while late-Renaissance art remained prevalent in the second half of the seventeenth century. The region’s artistic connections included Graz and Vienna, then centers of Baroque art.
In 1645, Ottoman cavalry invaded Rakičan, and a fire destroyed the manor’s upper floor. Reconstruction lasted from 1647 to 1654. The Ottoman army burned the manor again in 1664. By the end of the century, Ádám I’s nephew, Ádám II Batthyány, had rebuilt it on its original foundations with the exterior of a Baroque country manor. In 1696, he ordered a carpenter and stonemason to be summoned from Vienna with plans for a Baroque renovation; more extensive rebuilding gave the manor its present appearance. It became the seat of a new estate of the same name in the eighteenth century.
The Buzeti nobles of Bakovci also owned the manor at an unspecified point, and Countess Georgina was the last Batthyány owner. The Municipality of Murska Sobota is its present owner.
Remains
Overall layout and roofs
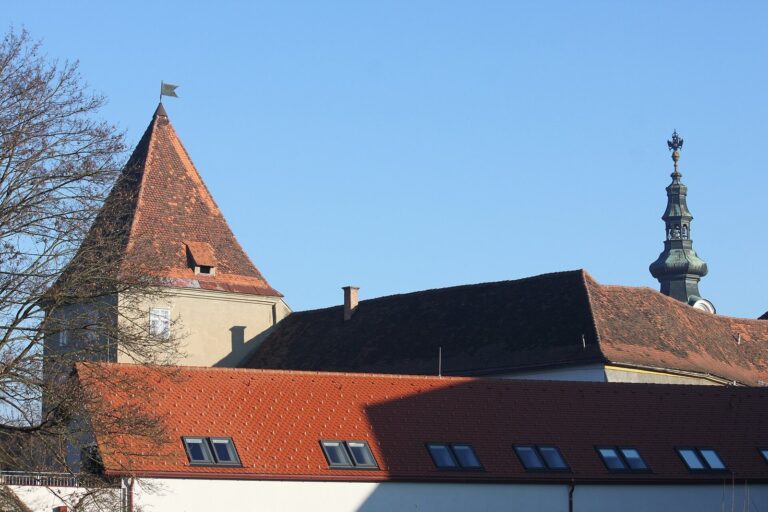
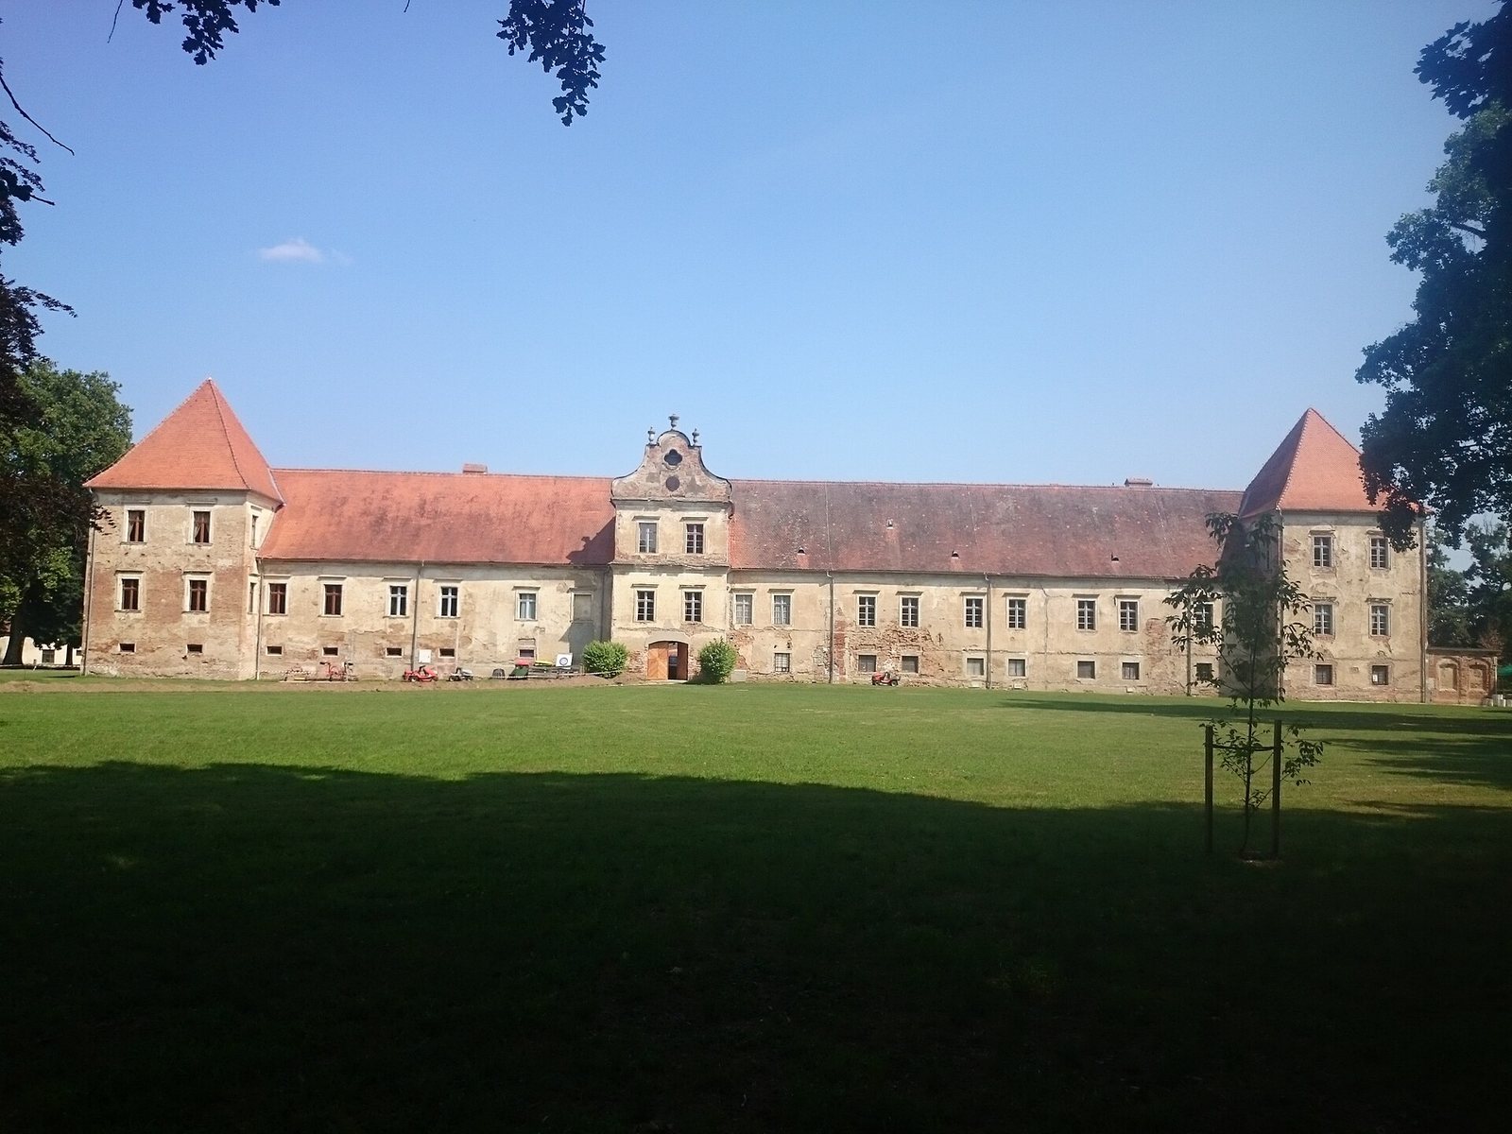
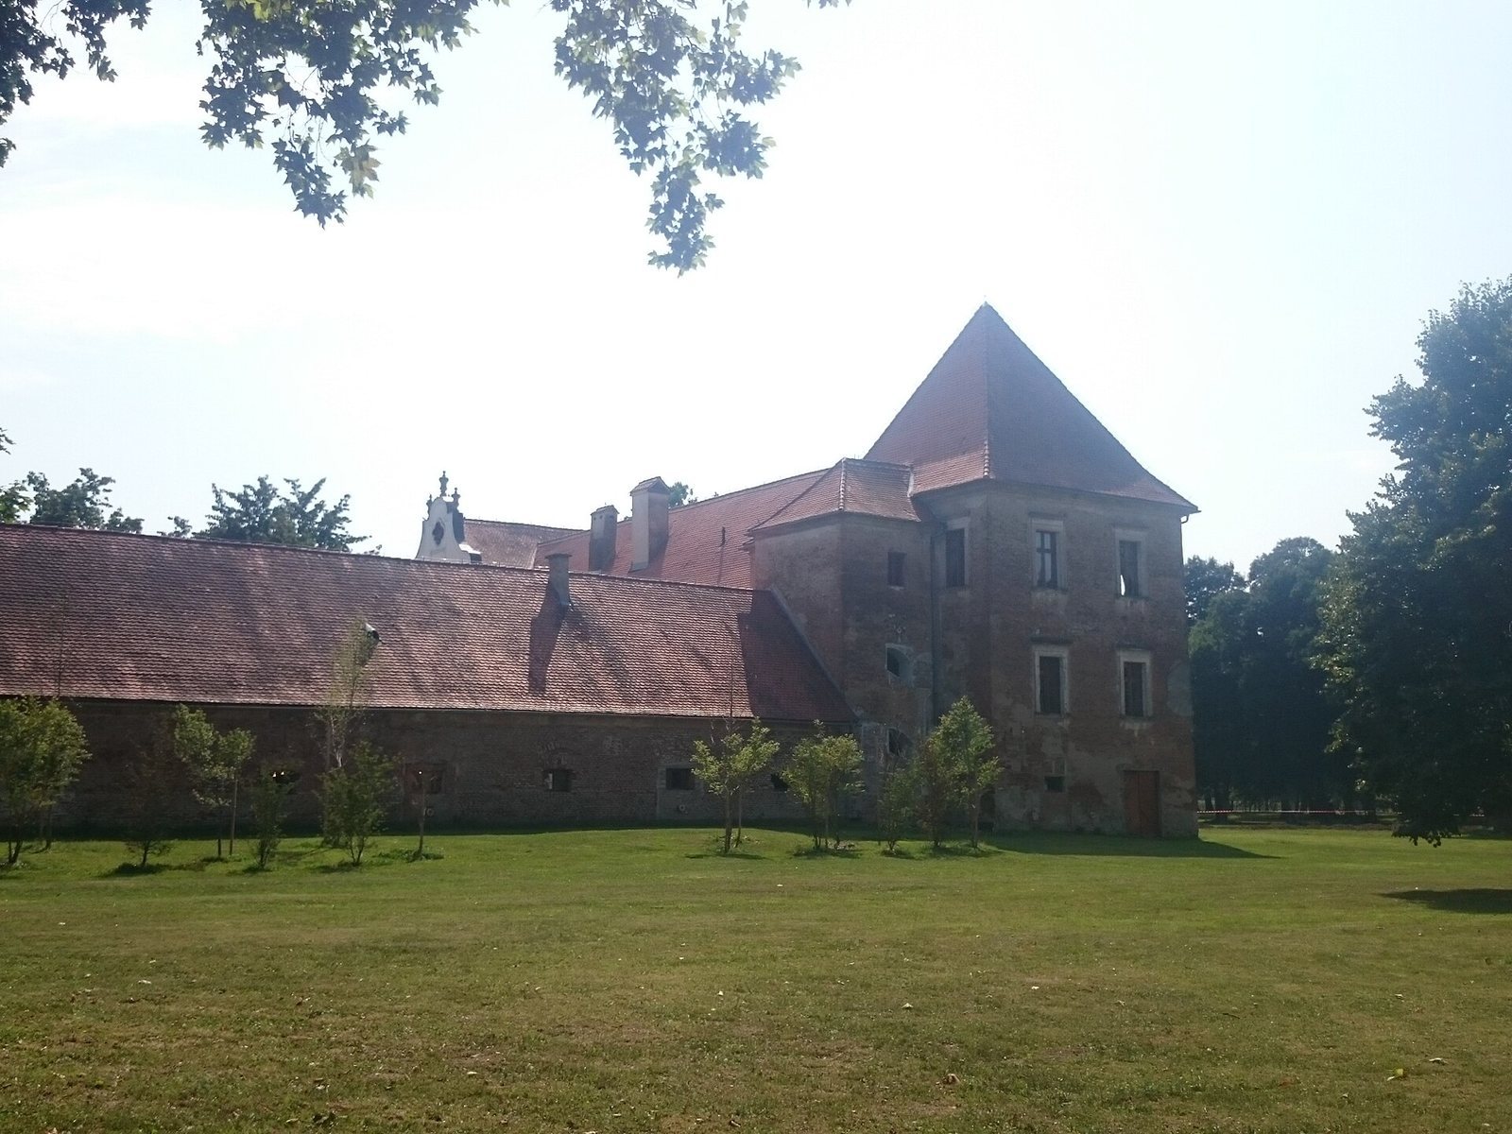
The manor comprises four ranges around a square inner courtyard. Its broad quadrangular form probably developed in the sixteenth century. The ranges have a gabled roof covered with flat tiles with rounded lower ends, while the towers have pyramidal roofs.
Principal ranges
Western residential range
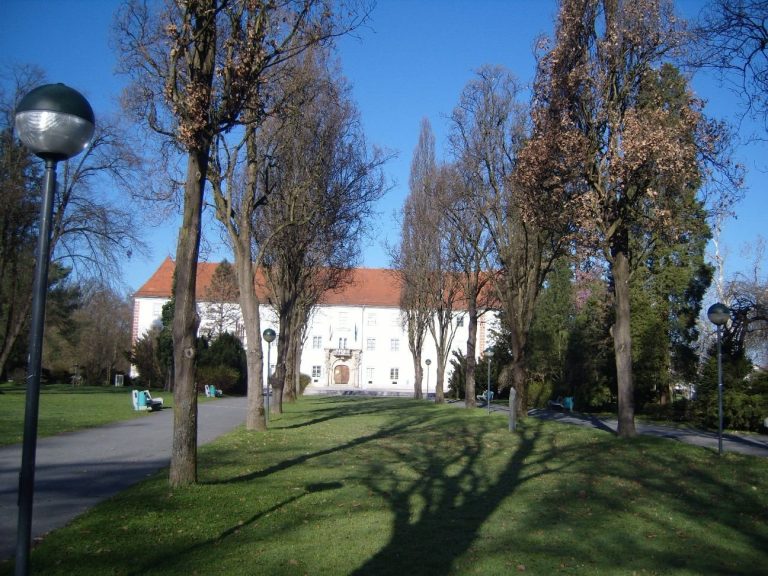
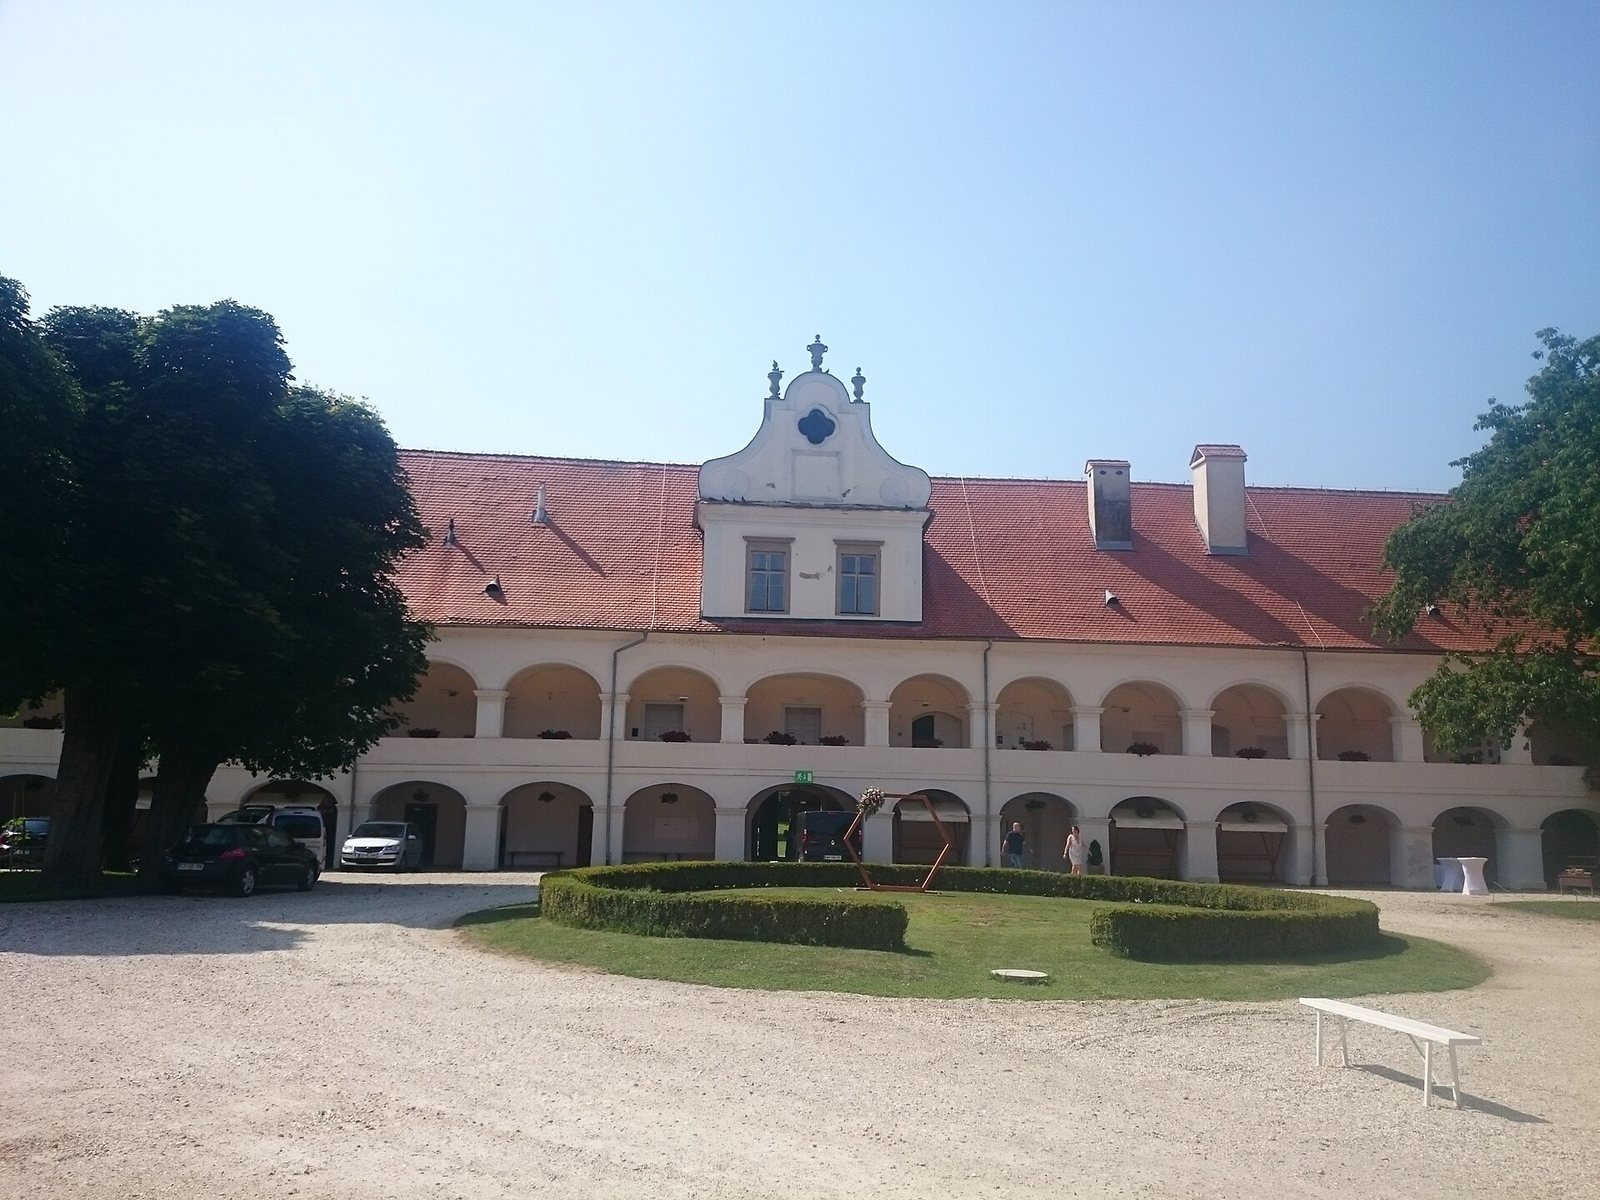
The western range was the representative residence of the count’s family. Its ground floor opens toward the park through an arcaded corridor supported by masonry piers with simple painted decoration. The arches give the facade an emphasized central section, and the restored upper floor also opens onto an arcaded corridor. This upper level features a projecting Baroque facade section with a gabled attic and decorative stone vases. On the park-facing side, its windows have simple rectangular surrounds, while the ground-floor windows are square.
A prominent projecting section contains the main carriage entrance. Two-storey towers end the residential range; they formerly held castle salons and are reached by spiral staircases. At the southern corner, a terrace has glazed openings leading into a café.
Eastern economic range
The ground-floor eastern range contained economic rooms and has undecorated windows. Its portal faces Lendavska Street and is one of the few surviving late-Renaissance elements.
North and south service ranges
The ground-floor north range served as a garden building. The south range contained stables, and its rooms are now used by an equestrian association.
Courtyard and former defenses
Defensive works
The low-lying terrain made a water-filled defensive ditch useful alongside the bastions. These works formed part of the manor’s defensive setting.
Garden and fountain
A park and garden were laid out in the courtyard. The reconstruction also added new beams and a roof, along with a decorative fountain.