Sada Palace: Birthplace of Ferdinand the Catholic
Site at a Glance
- Popularity
- Medium
- Country
- Spain
- Primary era
- Early Modern
- Eras represented
- Medieval, Early Modern
- Civilizations
- Crown of Aragon, Spanish
- Site type
- Domestic
- Remains
- Elite Residence
On this page8 sections
History
Sada Palace is a historic residence in Sos del Rey Católico, Spain, known as the birthplace of Ferdinand the Catholic, the familiar name of Ferdinand II of Aragon, who ruled in the late fifteenth and early sixteenth centuries. He was the son of King John II of Aragon and Queen Juana Enríquez. The palace’s oldest rooms date to the thirteenth century, and additions brought its plan to completion by the late sixteenth century.
Origins and growth
A second castle of Sos may once have stood on the site, whose position was considered strategically advantageous. This possible earlier phase is not confirmed. As the palace grew, its plan incorporated irregular rooms already present on the site.
The Sada family and later recognition
The palace remained in the Sada family’s possession until the mid-nineteenth century. In 1610, cartographer and geographer Juan Bautista Labaña noted the building during his travels through Spain. A resolution of 28 February 1925 declared the palace a National Monument; the decision was published on 10 March that year.
Remains
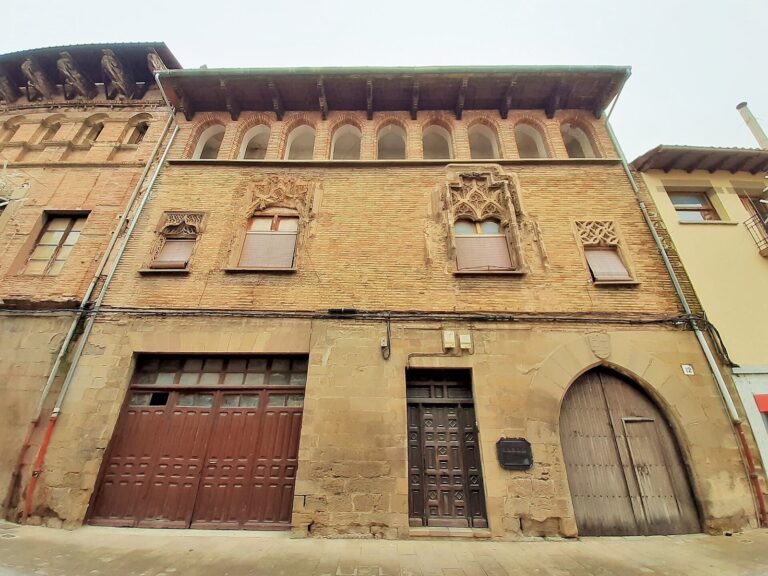
The free-standing palace occupies high ground and has a restrained exterior of carefully squared stone. Its surviving spaces include a principal façade, a gallery at the rear, a large entrance hall, private rooms and a chapel.
Exterior
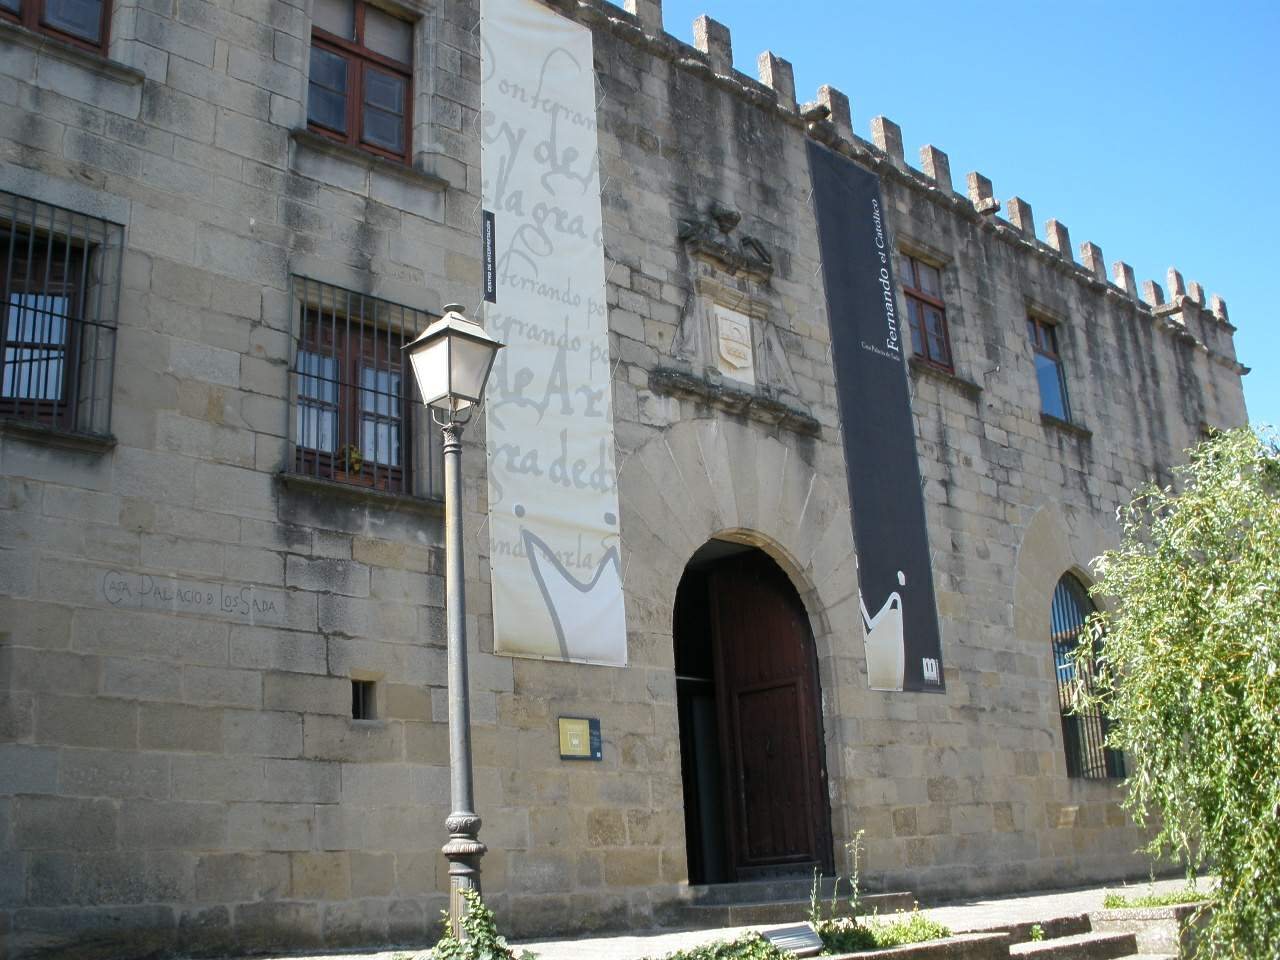
The rectangular principal façade dates to the sixteenth century. Two small tower-like projections at its ends balance the horizontal lines, while crenellations, raised blocks alternating with gaps, give the building a fortress-like outline. At ground level, a semicircular entrance arch is formed from large wedge-shaped stones. A small projecting ledge above the arch carries the Sada family coat of arms, flanked by flat, column-like details and topped by a broken pediment, a triangular crown interrupted at the top. Windows beside the entrance and on the upper floor have shaped stone lintels, the horizontal elements above their openings, and sills. At the rear, a gallery rests on wooden pillars.
Interior
Entrance hall and private rooms
The large entrance hall has two levels and a wooden ceiling. A beam supports it, resting on projecting supports and on a grooved column set on a square base. Two staircases lead from the hall; one provides access to private rooms, including an alcove associated with Ferdinand’s birth.
Chapel and older rooms
A chapel occupies the space of the former church of Saint Martin of Tours. In a room west of the entrance hall, some of the palace’s oldest surviving features include a cut-stone doorway with a pointed arch and a paired window with horseshoe-shaped arches that curve beyond a semicircle.