Zogelsdorf Castle: A Historic Manor in Austria
Site at a Glance
- Popularity
- Low
- Country
- Austria
- Primary era
- Early Modern
- Eras represented
- Early Modern, Modern
- Civilizations
- Habsburg, Holy Roman Empire
- Site type
- Domestic
- Remains
- Castle
On this page12 sections
History
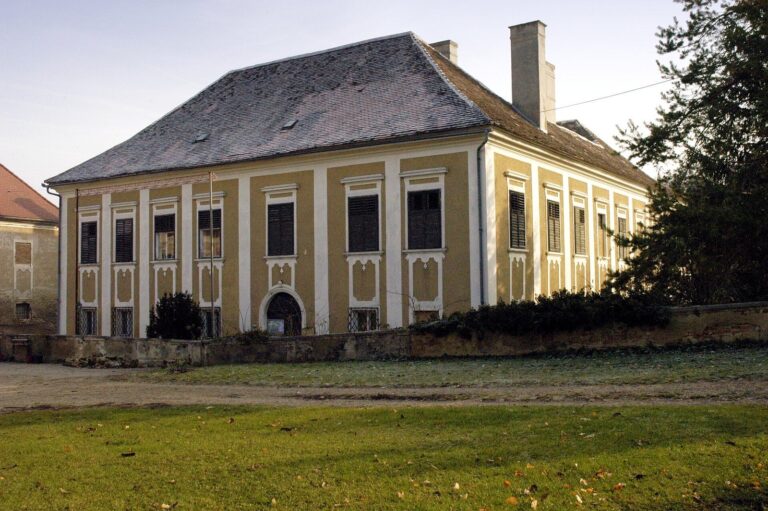
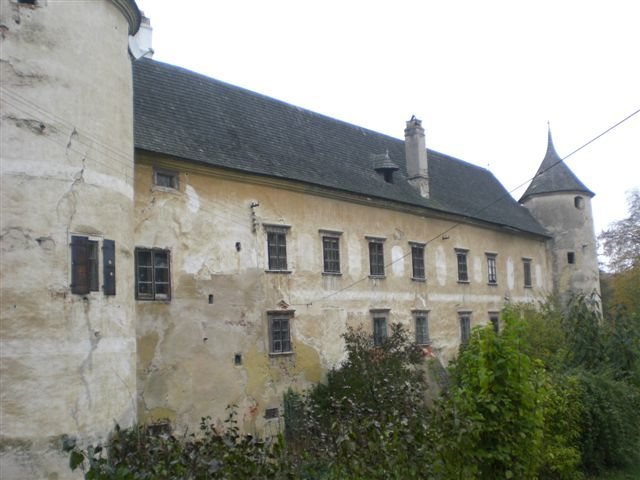
Zogelsdorf Castle is a historic castle in Zogelsdorf, Austria, with a core dating to the 16th or 17th century. Its complex was altered in the 19th and 20th centuries.
Manor estate and 17th-century remodelling
From 1522, the former manor estate belonged to noble families. It passed to Harmannsdorf in 1628, and the castle was remodelled in 1670.
19th-century use
The castle served as an inn in 1831 and belonged to the Suttner family by 1839. In 1848, Baron Karl Gundakar Ritter von Suttner, an Austrian nobleman, accommodated the imperial court there. In the following years, he also received members of the Imperial War Ministry, the government department responsible for military affairs.
Garden, museum, and present ownership
A natural garden was laid out in 1967, partly incorporating older structural elements. In 2009, a museum devoted to orders, honorary organizations whose members receive insignia, and decorations was established in several rooms. It came under the operation of the IOU Society for the Study of Orders, Heraldry, and Genealogical Research. The Perko-Greiffenbühl family currently owns the castle, which is protected as a historic monument.
Remains
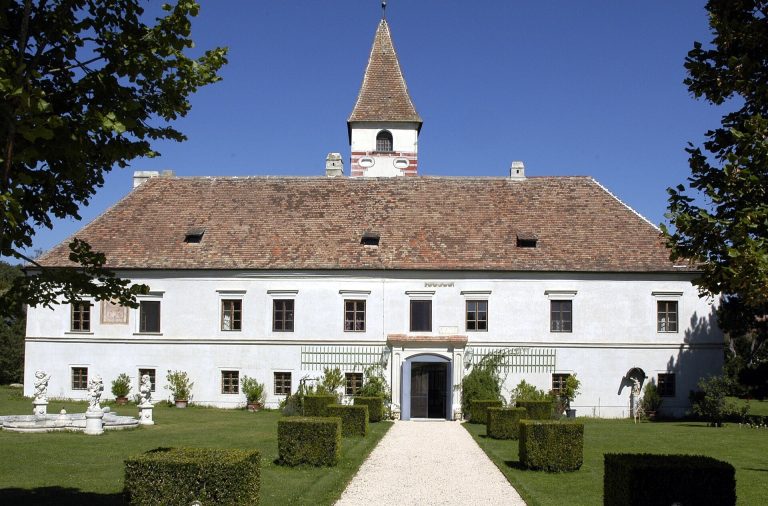
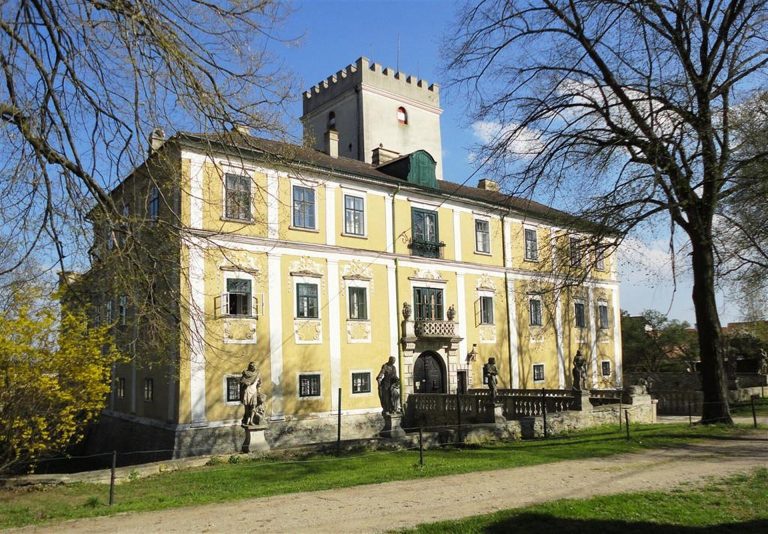
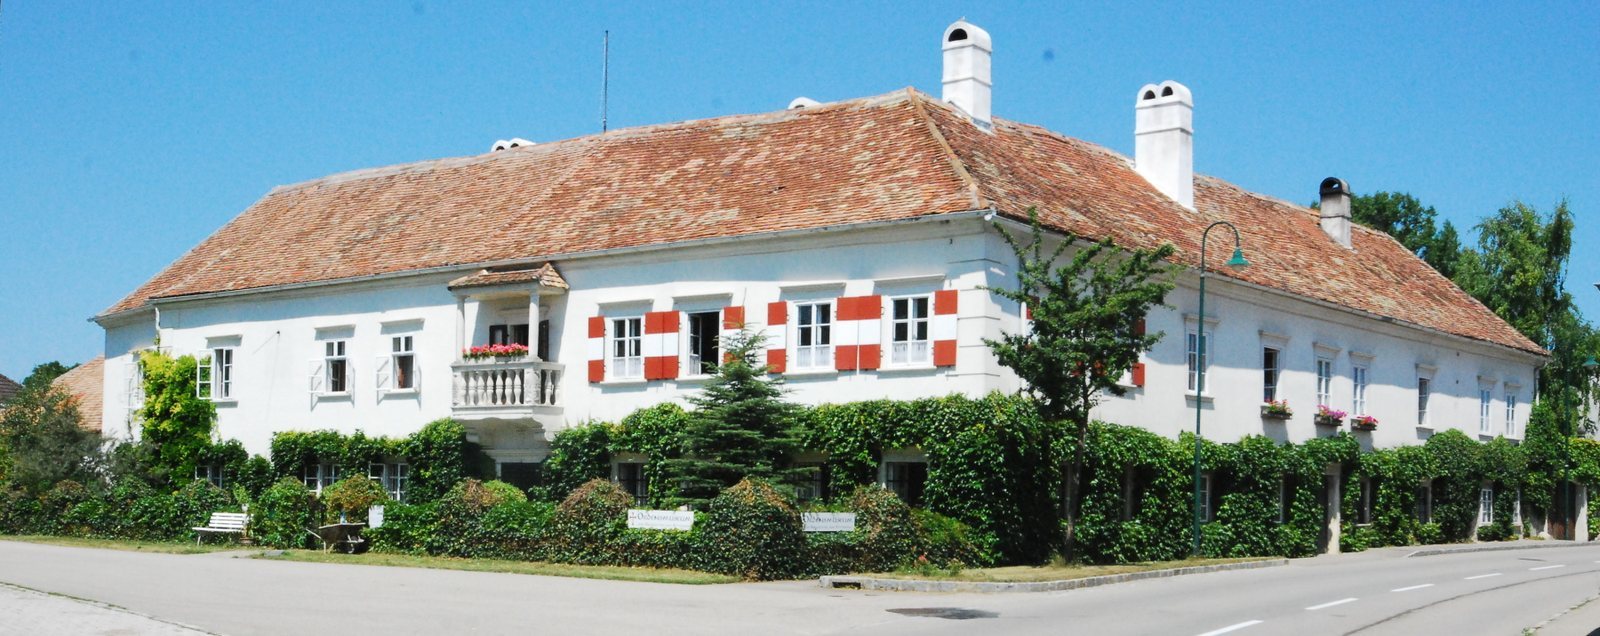
The two-storey complex stands along Zogelsdorf’s main through-road. Its surviving features include decorated façades, arcades around parts of the courtyard, and rooms with vaulted or timber ceilings.
Exterior and courtyard
South façade and garden enclosure
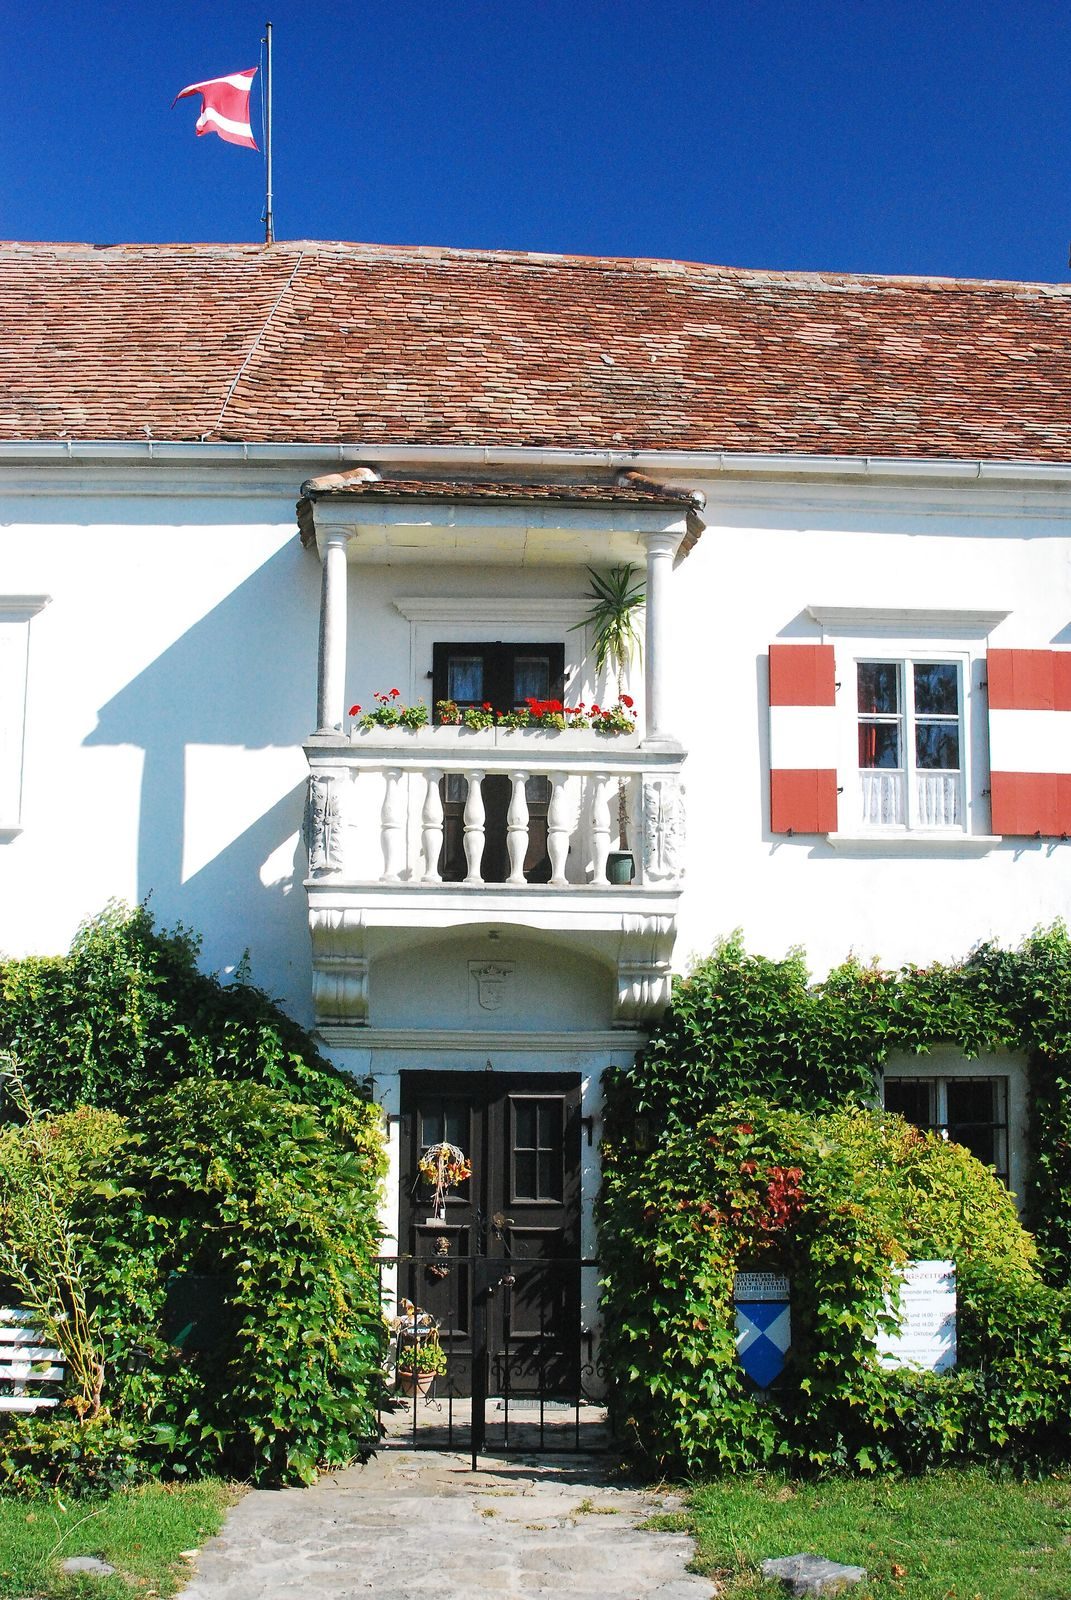
A central balcony on the south front has a balustrade supported by scroll-shaped consoles. Its lean-to roof rests on two Tuscan columns, a plain type of classical column. Foliage carved on the balustrade’s main post dates to the early 18th century. The south and east façades retain profiled stone surrounds around doors and windows, some dating to the 17th century. In front of the south façade, square pillars topped with pyramidal roofs survive from the former garden enclosure.
Courtyard arcades
The courtyard’s south and east sides have two-storey arcades dating to the 17th century. The lower level has groin vaults, formed where two barrel vaults intersect, supported by Tuscan columns. Stone balustrades line the upper level.
Interior
Ground floor
The ground floor contains an entrance hall and rooms dating to the 16th century, with barrel-vaulted ceilings.
Upper floor and east-wing staircase
On the southwest side of the upper floor, doors have profiled stone surrounds. A room in the southeast corner retains a timber-beam ceiling and window recesses with segmental arches, a form established there in the 17th century. The east wing’s staircase, fitted with wrought-iron doors and grilles, was installed in the first half of the 19th century.
Museum collection
The museum displays decorations, awards, medals, and order insignia.