Cuba Palace: A Norman Royal Pavilion in Palermo
Site at a Glance
- Rating
- 2.6
- Popularity
- Very Low
- Country
- Italy
- Primary era
- Medieval
- Eras represented
- Medieval
- Civilizations
- Kingdom of Sicily, Norman
- Site type
- Domestic
- Remains
- Palace
On this page13 sections
History
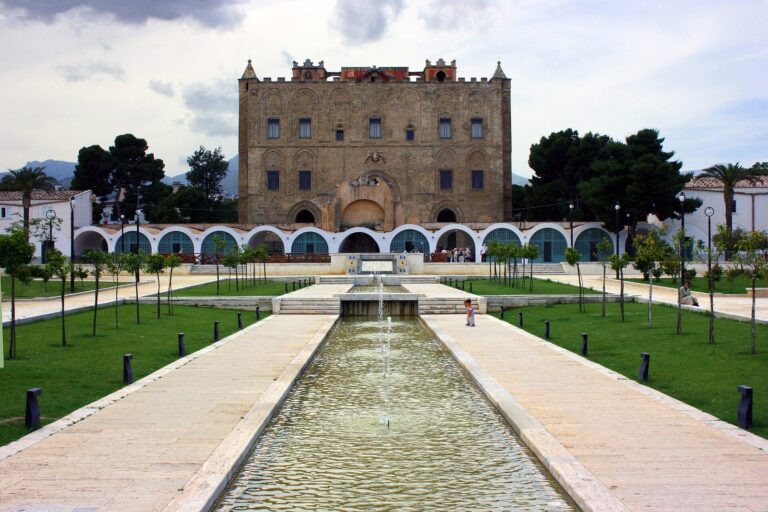
Cuba Palace is a Norman royal pavilion in Palermo, Italy, built in 1180 for King William II of the Hauteville dynasty. Its design belongs to Arab-Norman architecture, a Sicilian tradition blending Norman and other western European forms with Byzantine and Islamic practices. The palace formed part of the Sollazzi Regi, a network of royal residences around Palermo, and provided a shaded retreat for the king and his court.
Norman Foundation and Royal Gardens
Sicily had been a Fatimid emirate, ruled by a Muslim dynasty, since 948. The Normans captured Palermo in 1070 under Robert Guiscard, a leader in their conquest of southern Italy and Sicily. William II’s palace was designed for relaxation and courtly gatherings, with fountains, citrus gardens, evening festivals, and ceremonies forming part of its setting and use.
Later historians associated the surrounding royal garden with the name Genoardo, also linked to the Arabic phrase Jannat al-ard, meaning “garden” or “paradise on earth.” The garden is also identified with the Miuza, whose possession William II confirmed in a diploma. Later descriptions connect the garden with Santa Maria della Speranza and have helped identify its location.
Boccaccio and the Memory of the Gardens
In the mid-fourteenth century, Giovanni Boccaccio set the sixth story of the fifth day of the Decameron at the Cuba. The tale follows Gian di Procida, nephew of the figure associated with the Sicilian Vespers, a revolt against Angevin rule in 1282, and Restituta, a young woman from Ischia abducted by Sicilian youths to be offered to the king of Sicily. By Boccaccio’s time, Palermo’s royal parks were already declining and the city was under Angevin control, but their earlier splendor remained in cultural memory.
Later Uses and Decline
After Sicily lost its independence, the palace and grounds acquired new functions. The artificial lake was drained, and pavilions were erected along its banks. From 1576 to 1621, the Cuba served as a plague hospital; it was later used to house a company of mercenaries associated with Burgundy.
Under the Bourbons in the eighteenth and nineteenth centuries, the palace was altered, while cavalry barracks and a parade ground took over parts of the surrounding grounds. The site was later abandoned, and by the early twentieth century the palace stood in ruins.
Conservation and Present Use
The palace became state property in 1921 and later passed to the Sicilian regional government. Restoration began in the 1980s. Twentieth-century conservation removed most eighteenth-century additions and roofs, exposing portions of the palace’s twelfth-century fabric. The building is now used as a museum and administered by the regional authority responsible for Palermo’s parks and archaeological museums.
Remains
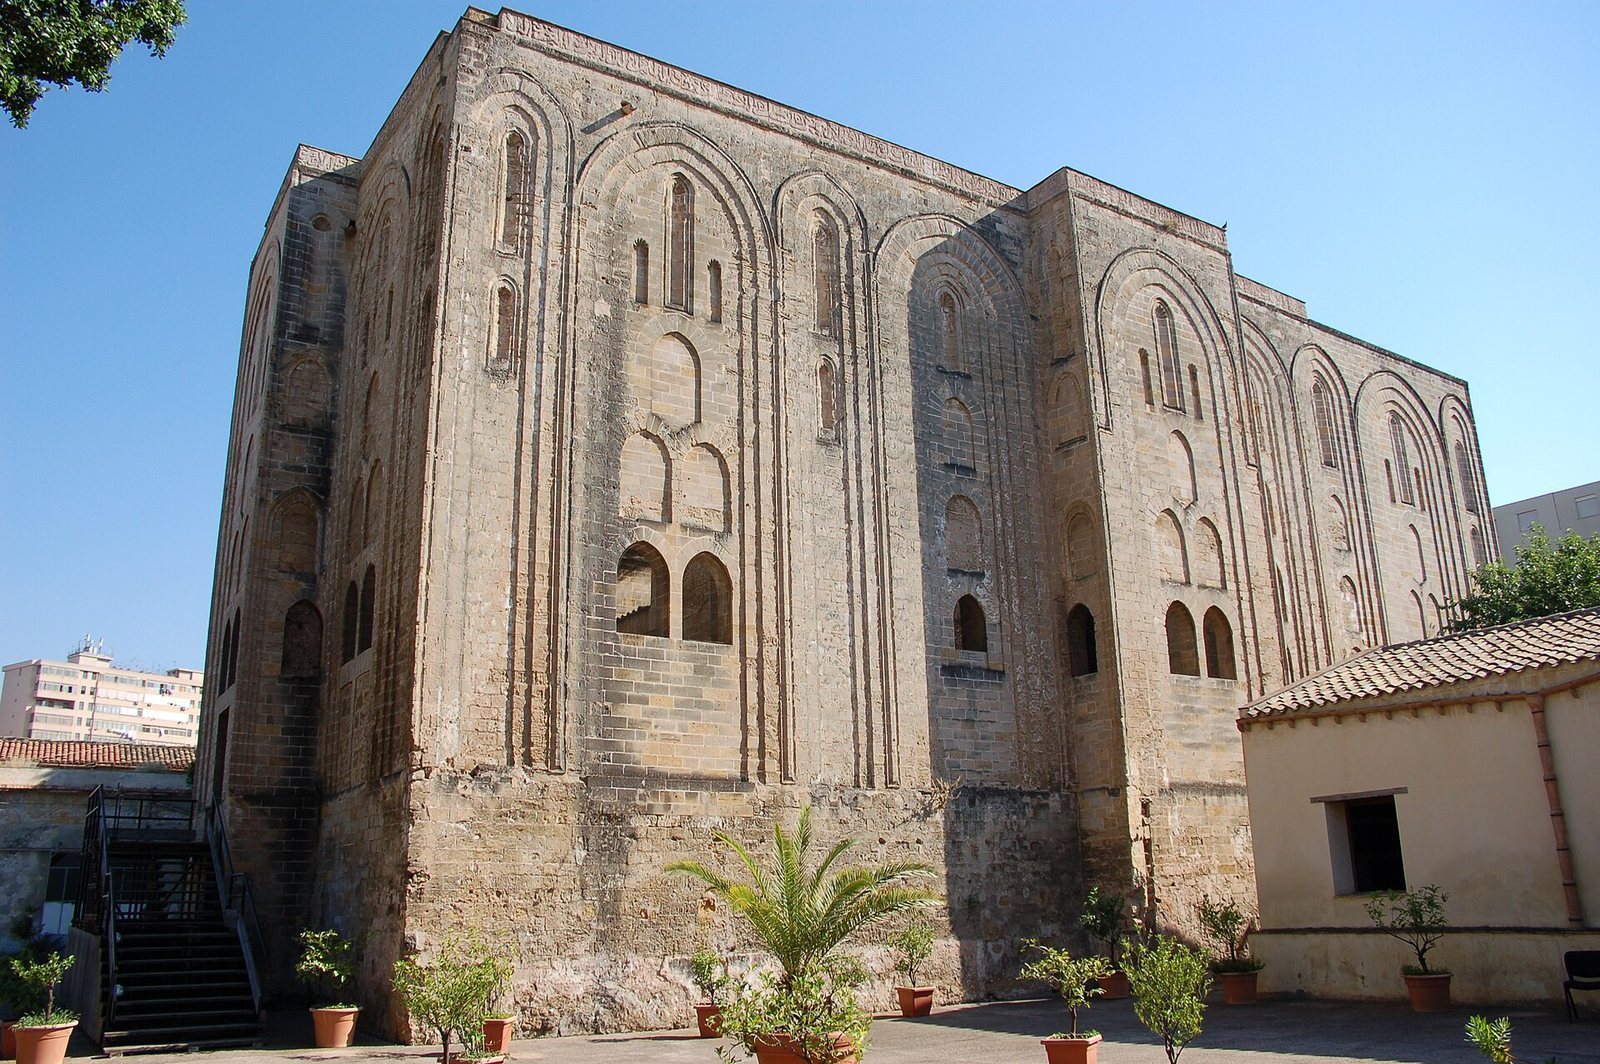
The palace has a rectangular plan measuring 31.15 metres by 16.80 metres. A tower-like projection stands at the centre of each side, and the largest projection provided the building’s sole entrance from land. Its exterior, interior, inscription, and former water garden together preserve the layout and features of the royal pavilion.
Palace Architecture and Decoration
Exterior and plan
Pointed arches and blind arcades, shallow decorative arches that do not open into rooms, shape the exterior. Geometric ornament combines straight and curved lines. At the lower walls, windows are set between masonry pilasters, shallow vertical projections from the wall. The thick walls and relatively few windows helped limit the sun’s heat. Most windows face northeast to catch cool sea breezes, which the surrounding water also moderated and humidified.
The largest opening is on the north side. It originally faced over the basin at a height that is difficult to explain from the palace’s present setting.
Interior
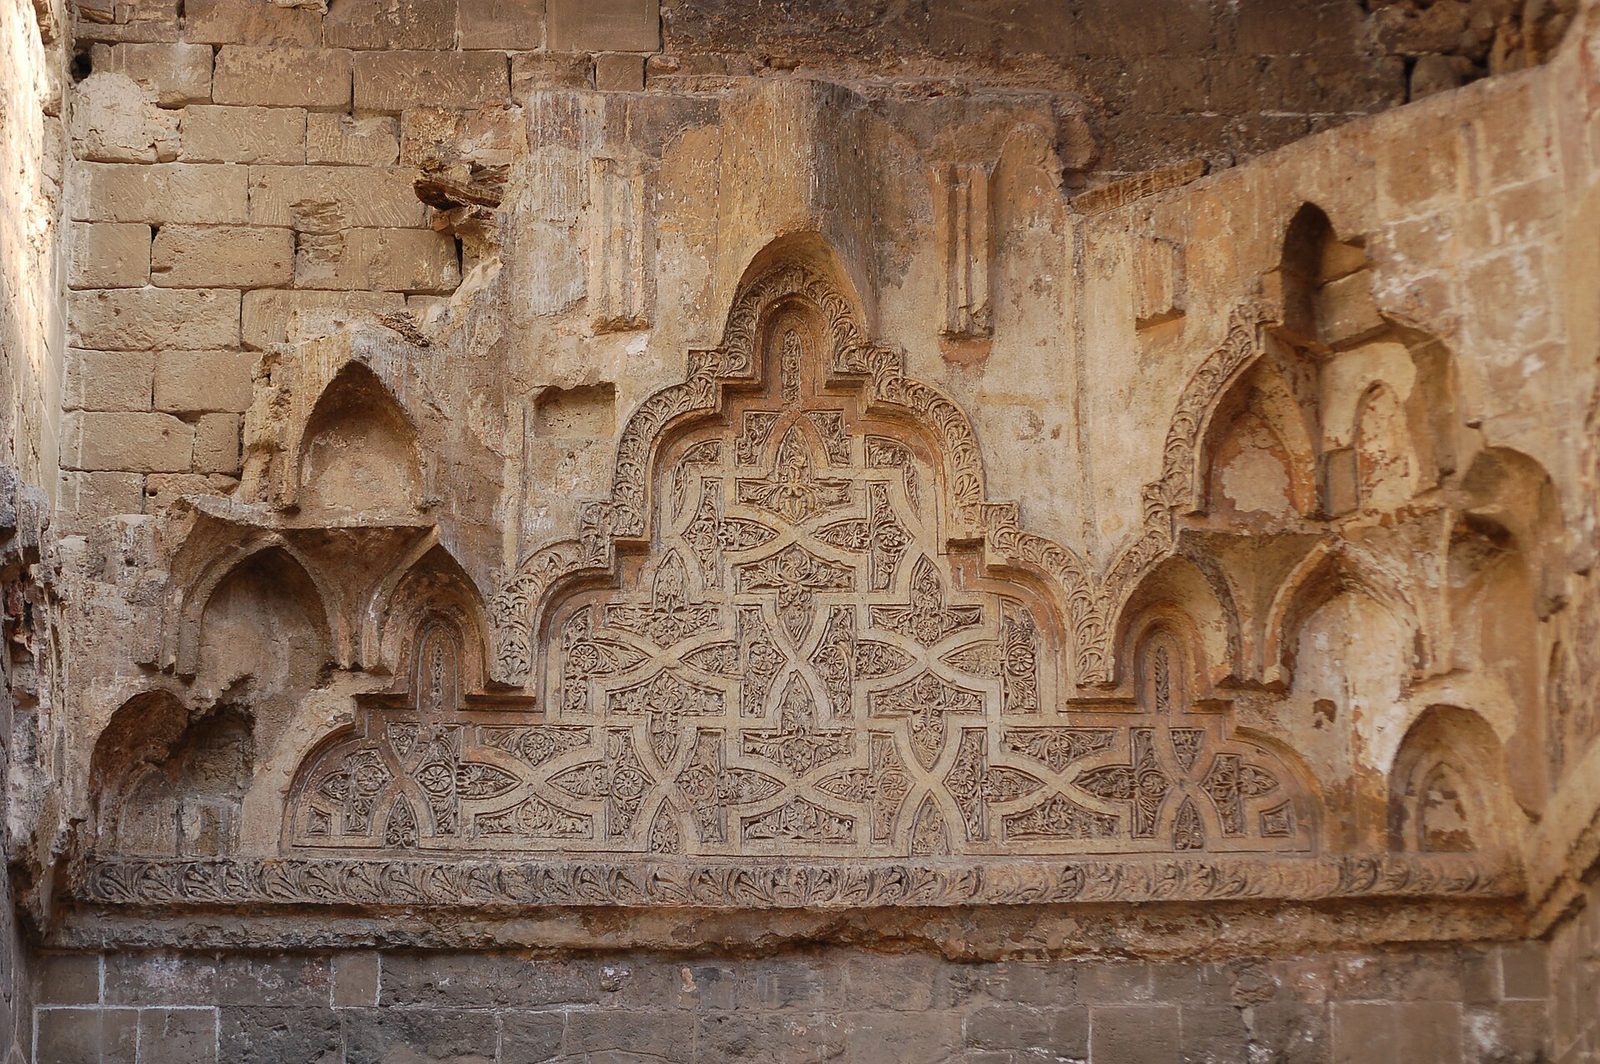
Inside, three rooms were aligned and connected to one another. The central vestibule, or entrance hall, was ornamented with muqarnas, tiered, niche-like forms arranged here in a half-dome-like shape. At the centre of the interior are the remains of a marble fountain intended to cool the air.
Inscription
An Arabic inscription in Kufic, an angular style of Arabic script, ran along the roof parapet, the low wall at the roof’s edge. It began with the basmala, the invocation “In the name of God, the Compassionate, the Merciful,” then praised the chamber and William II as a Christian king. It declared that no castle was worthy of him and concluded with praise to God and a prayer for his continued benefits. Michele Amari recovered a fragment during nineteenth-century excavations at the foot of the palace; it is displayed in a side room. The Arabic praise of a Christian ruler has been regarded as evidence of cultural openness at the Norman court.
Water Garden and Associated Pavilions
Basin and garden
The palace originally stood beside a rectangular artificial basin about two metres deep, within a garden of citrus trees. Water around the building helped moderate and humidify the breezes reaching its windows. The basin was drained and later destroyed.
Cuba Soprana and Cubula
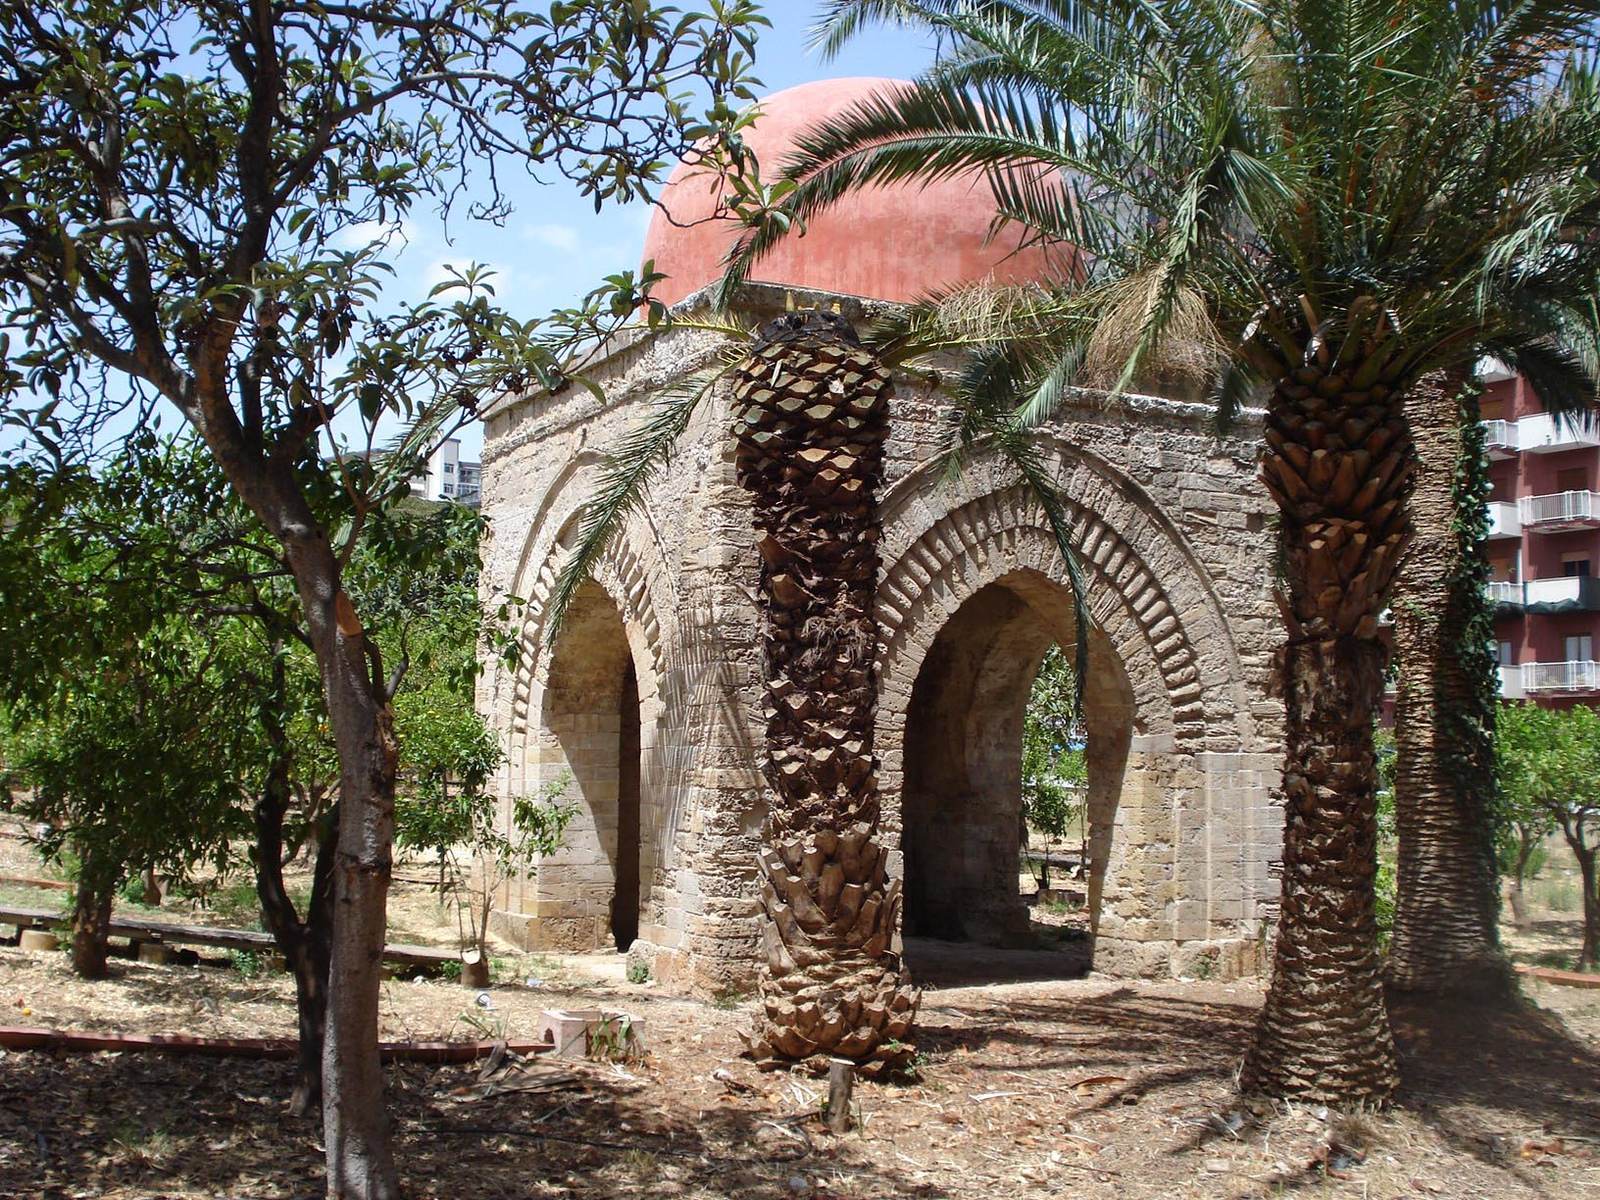
The royal park also included the Cuba Soprana, now incorporated into the eighteenth-century Villa Napoli, and the smaller Cubula. The Cubula is a four-sided, cube-shaped pavilion with an elongated, simple dome. Pointed arches open through each of its four façades.