Fort IV in Brest-Litovsk: A Fort of the Fortress’s First Defensive Ring
Site at a Glance
- Rating
- 4.3
- Popularity
- Very Low
- Country
- Belarus
- Primary era
- Modern
- Eras represented
- Modern
- Civilizations
- Russian
- Site type
- Military
- Remains
- Fort
On this page9 sections
History
Construction and modernization
Fort IV in Brest-Litovsk is a Russian imperial fort in Brest, Belarus, constructed between 1879 and 1888 as part of the first defensive ring of Brest-Litovsk Fortress. Reconnaissance began in 1876, and the initial building work started in 1879. The fort belonged to the Volhynian Engineering Department, a military engineering administrative unit. From 1881 to 1888, alterations brought it closer to the government’s standard 1879 design for a two-rampart fort. A further, partial modernization followed during the 1910s.
Inspections and wartime use
On 24 June 1888, Grand Duke Vladimir Alexandrovich, a son of Emperor Alexander II, inspected the fortress. At Fort IV, officers from several regiments and units were presented, and exercises involving the fort and fortress artillery were demonstrated. Emperor Nicholas II, the last ruler of the Russian Empire, visited on 26 June 1900.
During the First World War, the 6th Company of Brest-Litovsk Fortress Artillery was stationed at the fort. Some barracks rooms were reassigned: the dining room became accommodation for lower ranks, while officers used the room for senior noncommissioned officers and the armory. In August 1915, sappers demolished the fort as the Russian imperial army retreated.
Remains
Plan and defensive works
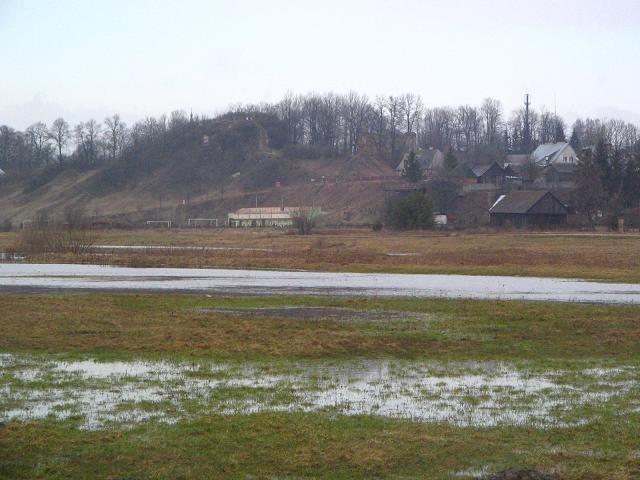
The fort stands about three kilometres southeast of Brest Fortress, near the South Military Town. Its five-sided plan formed an enclosed, semi-permanent defensive work, designed to last longer than a temporary field fortification. It had two forward faces, two side flanks, and a rear section known as the gorge. Earthworks were strengthened with stone chambers, and a dry ditch surrounded the rampart, the raised defensive bank. The rear rampart had four passages connecting the fort with its rear. Three large earthen traverses, or raised barriers against enemy fire, crossed the courtyard near the gorge: one in the middle and two at the sides, parallel to the flanks. The fort was designed to hold a garrison of 250 and about 20 guns.
Alterations between 1881 and 1888 added a brick counterscarp, a wall along the outer side of the ditch, on the faces and flanks. Two caponiers, protected firing positions directed into the ditch, stood at the head and gorge; two smaller demi-caponiers also covered the ditch. The work gained a second rampart, although the outer one ran only along the faces, while the inner rampart protected the flanks.
Posterns and ammunition chambers
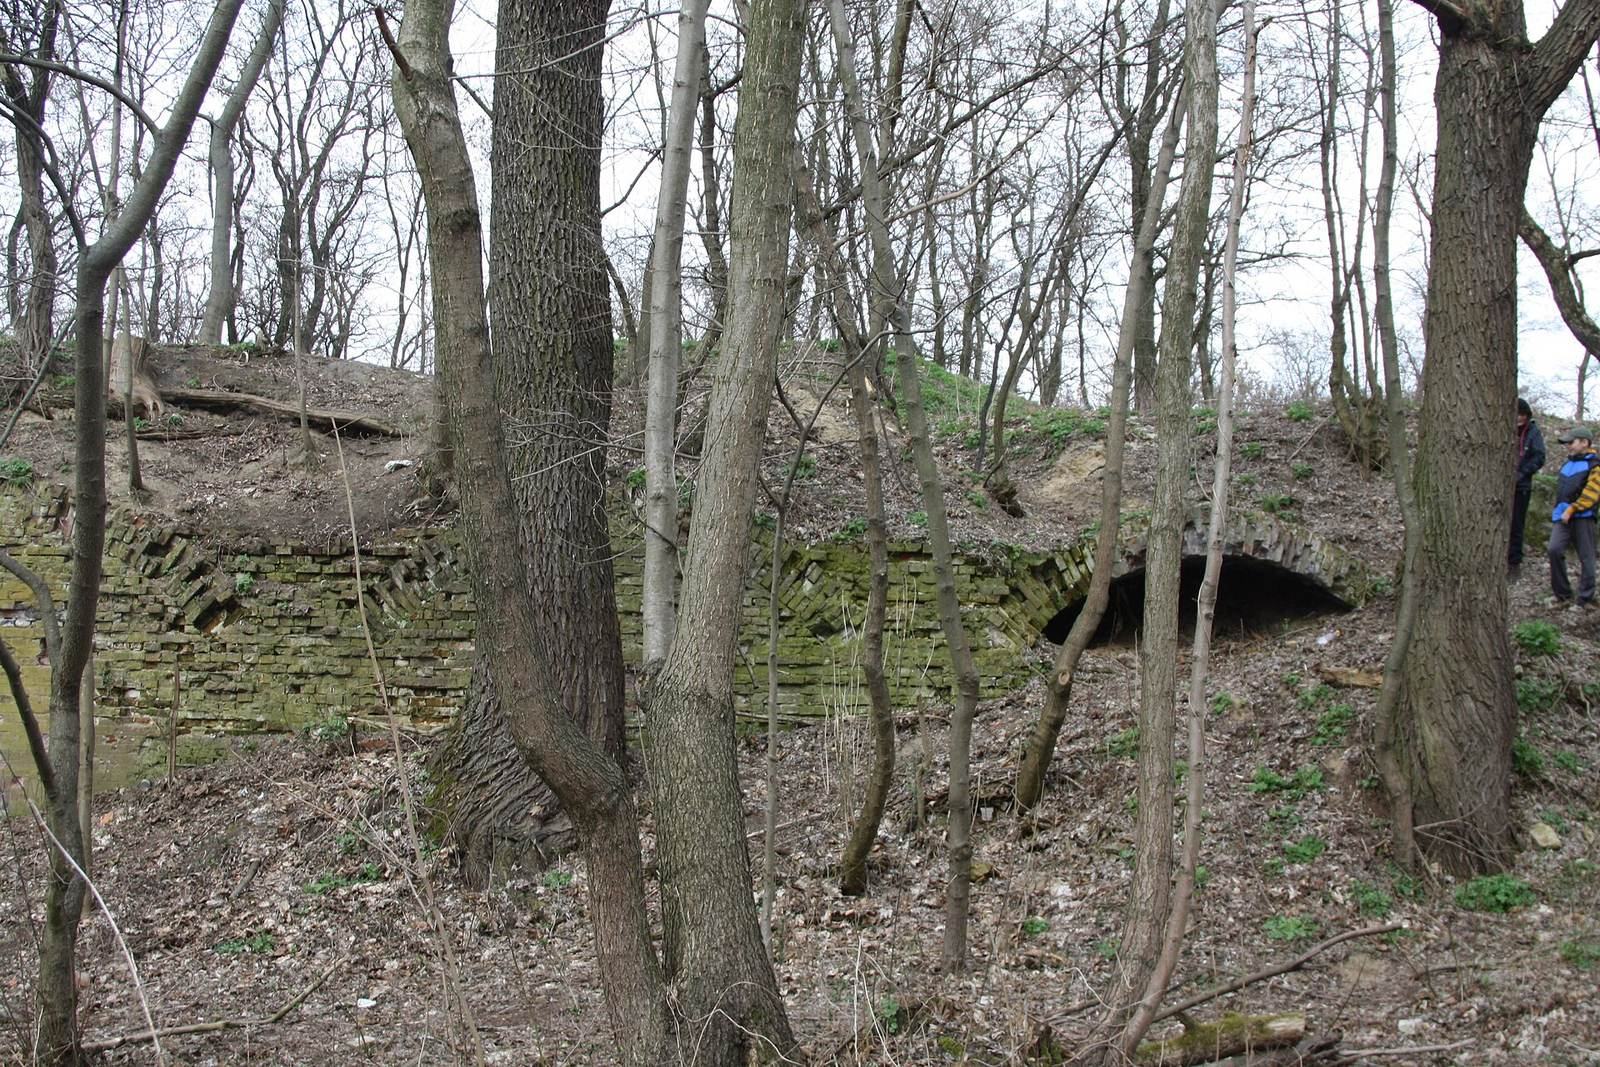
Three brick posterns, protected passages through the fortifications, crossed the inner rampart between the courtyard and the ditch. Two powder magazines stood on either side of each passage, making six chambers. Four were intended to hold a total of 480 small barrels of charges, while the other two stored shells. Each magazine had a separate lamp compartment at one end, connected by a glazed window so the chamber could be lit without exposing the powder to a lamp flame. Barrels rested on wooden racks. The outer doors were double-leaf wooden doors covered in roofing iron, with single-leaf lattice doors behind them for ventilation in warm weather. Copper fittings and other metal parts reduced the risk of sparks from metal striking metal.
Lifting shafts carried charges and shells from the magazines up to the rampart. The central postern had two shafts, and each side postern had one. A hook at the top of each shaft allowed ammunition to be raised by rope.
Rampart shelters
Eight brick shelters were built into the inner rampart, three along each face and one along each flank. These single-storey vaulted chambers, or casemates, each covered 36 square metres and were intended to shelter five to nine artillery crew members. They had asphalt floors, double-leaf wooden doors, and a window on each side of the doorway. Utermark stoves, a type of military heating stove, provided warmth.
Gorge barracks
A vaulted brick barracks for one company stood in the centre of the fort. It contained nine living casemates, a kitchen and food store, toilet rooms with a cesspit, and a punishment cell opposite the toilets. The second living casemate from the left was divided into a larger room for senior noncommissioned officers and a smaller armory. The entrance, corridor, and washroom at the corridor’s end lay between the third and fourth living casemates.
Eight living casemates housed lower ranks. Each had eight double beds, four along each wall, and a single bed against the far wall. The room beside the kitchen served as a dining room. Fifteen stoves heated the barracks, positioned along the façade wall and in every second bay at the far end.
Surviving fabric
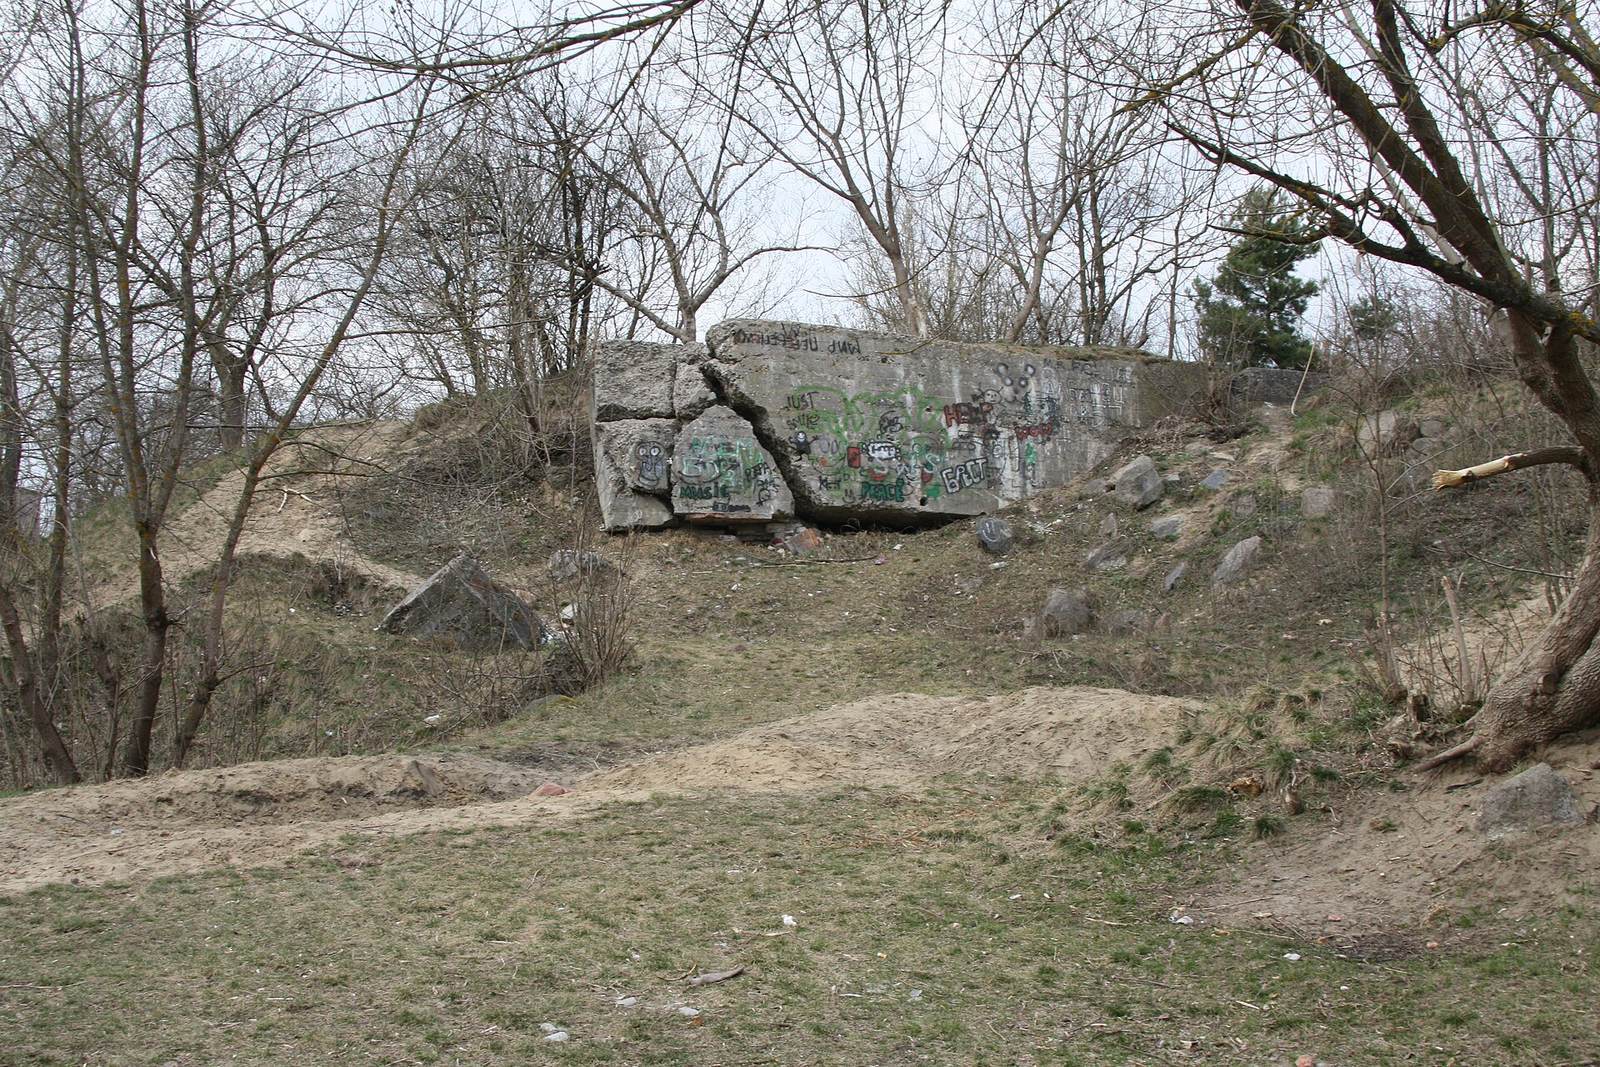
Later strengthening added concrete to the gorge barracks and included a concrete central postern with a protected, covered entrance passage. The remains include fragments of the gorge barracks, part of the counterscarp wall, and a small earth-covered section of the central postern and its entrance structures. One brick casemate in the inner rampart, opposite the postern exit, remains intact; another is in ruins. Part of the ditch has become marshy, and the surviving fortifications are estimated to represent about 30 percent of the original works. A military fire station occupies the surviving northern part of the barracks.