Tower of Kamianiec: A Medieval Frontier Stronghold in Belarus
Site at a Glance
- Country
- Belarus
- Primary era
- Medieval
- Eras represented
- Medieval, Modern
- Civilizations
- Russian
- Site type
- Military
- Remains
- Tower
On this page15 sections
History
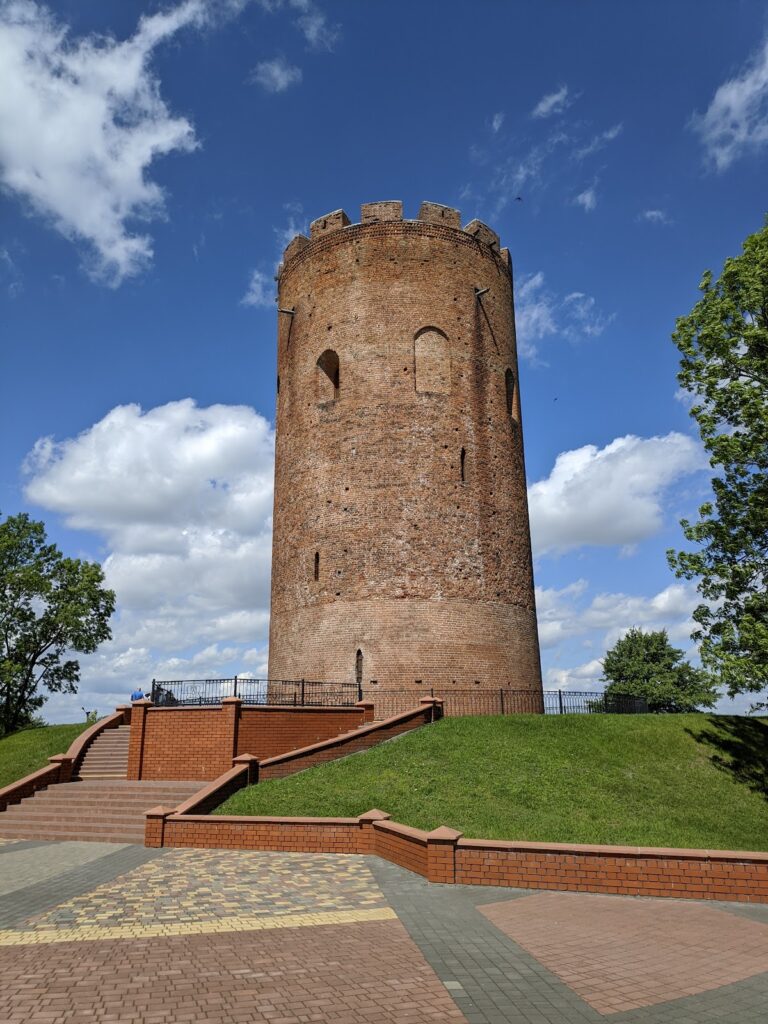
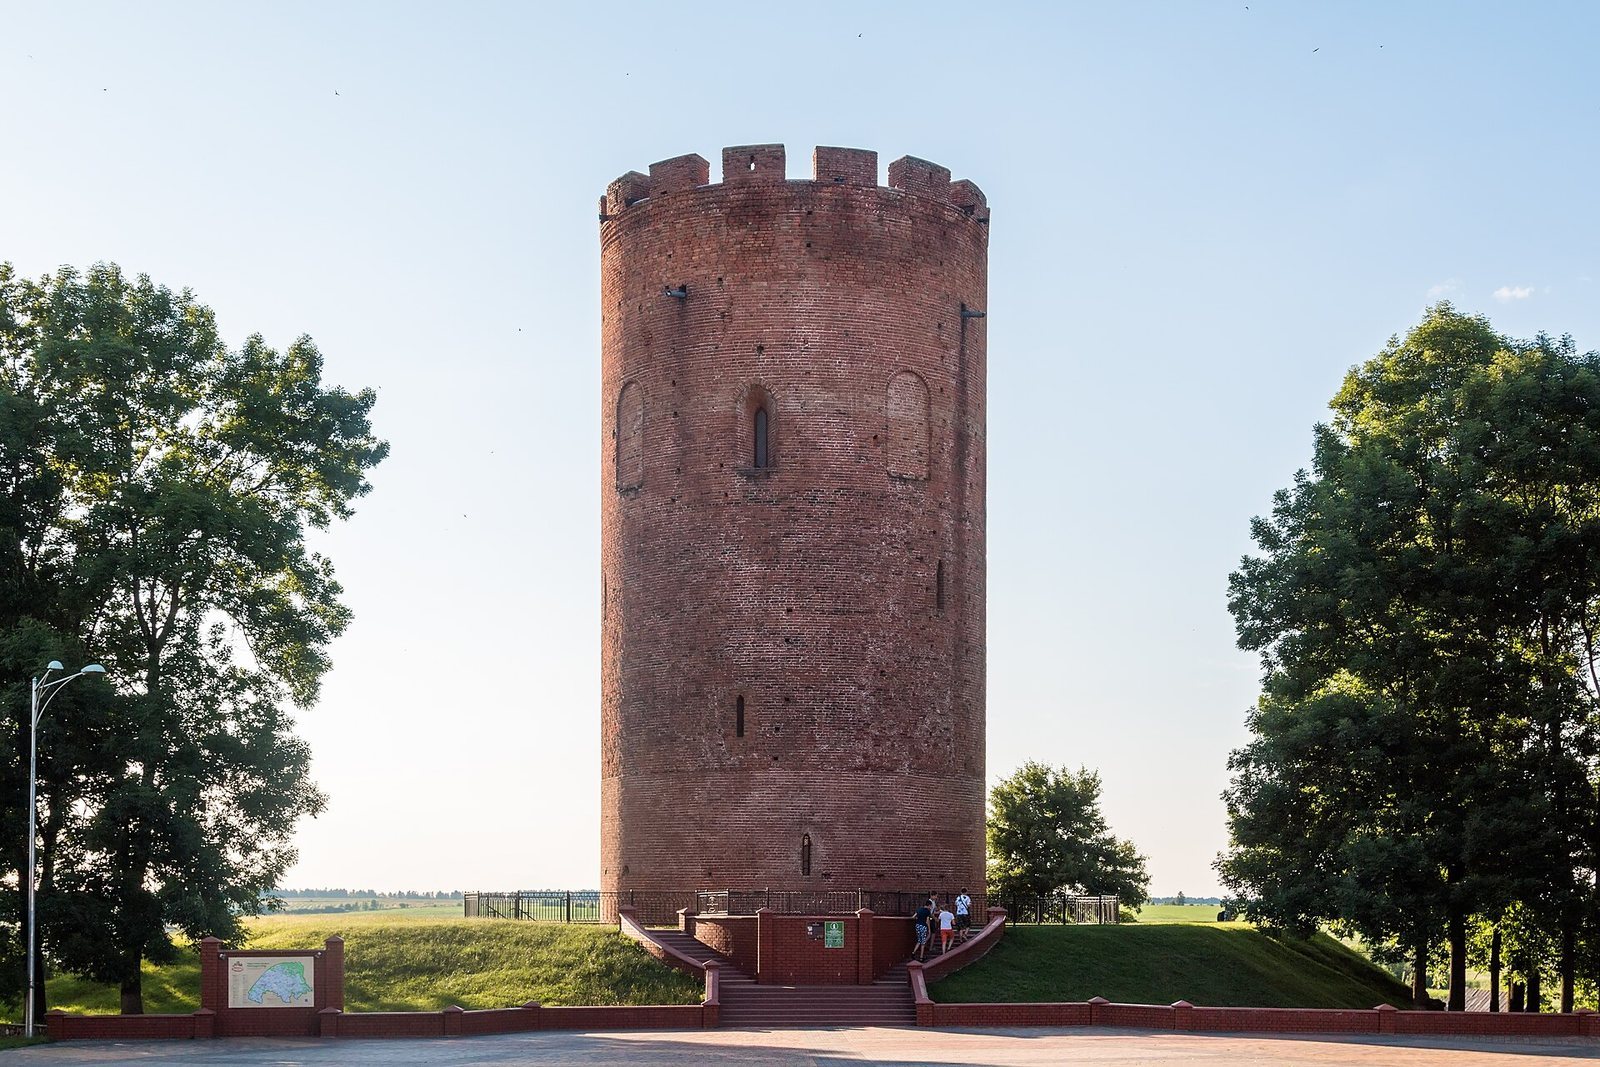
The Tower of Kamianiec is a medieval Volhynian-type defensive tower in Belarus, built between 1276 and 1288 on the northern frontier of the Principality of Galicia-Volhynia, a medieval East Slavic state. Prince Vladimir Vasilkovich ordered its construction as a frontier stronghold. A chronicle entry from 1276 records his plan to establish a town beyond Brest and his dispatch of master town-builder Oleksa. The tower formed part of a watch-and-signal network that included Brest, Turaw, Grodno, Volinsk, Chartorysk, Kholm, Lutsk, Polotsk, and Navahradak. It is the only tower from that network to survive in Belarus.
Frontier rule and medieval sieges
After Vladimir’s death, his nephew Yuri placed a garrison at Kamyenyets. Vladimir’s cousin Mstislav claimed the inherited lands and brought in Tatar forces, using a broad historical name for various Turkic peoples. Yuri was forced to leave the town and tower, and devastated Kamyenyets as he withdrew. In 1319, Grand Duke Gediminas took control of the territory, which later passed to his son Kęstutis.
Teutonic raids between 1373 and 1379 destroyed the town and carried many residents away, but the tower resisted capture. In 1382, Janusz I, Duke of Masovia, took Kamyenyets after a seven-day siege. His claim rested on his marriage to Danuta, Kęstutis’s daughter. Władysław II Jagiełło besieged the town for a week the following year and returned it to the Grand Duchy of Lithuania, a major state in eastern Europe. In 1389, during the rivalry between Jagiełło and his cousin Vytautas, Jagiełło captured the town and fortress by assault. The tower was quickly repaired and maintained because it stood at a strategically important junction of trade routes.
Trade, diplomacy, and early modern warfare
In 1409, a representative of antipope Alexander V, a rival claimant to the papacy, presented Jagiełło with a formal papal document concerning the illegitimacy of two rival claimants. The meeting took place at a palace beside the tower. The following year, Kamyenyets received participants celebrated as heroes of the Battle of Tannenberg, a major 1410 conflict between the Teutonic Order and Polish-Lithuanian forces.
In 1500, Crimean Khan Mengli I Giray attacked Kamyenyets with 15,000 men but failed to capture either the town or the tower. The attackers were not yet skilled at besieging fortified places. The town gained Magdeburg rights in 1518, a system of urban privileges that allowed towns to regulate local law and economic affairs. Its growing prosperity as a trading and craft center increased the tower’s defensive importance. In 1526, Austrian diplomat Sigismund von Herberstein described Kamyenyets as having a stone tower and a wooden castle. The town became part of the Polish-Lithuanian Commonwealth, formed by the union of Poland and the Grand Duchy of Lithuania, in 1569.
During the sixteenth and seventeenth centuries, Kamyenyets faced raids by crusading forces and attacks by Polish and Lithuanian armies. Forces of the Commonwealth and the Grand Duchy of Moscow, a medieval state centered on Moscow, fought beneath the tower. Amid the wars of 1654–1667, the town received a four-year tax exemption in 1661.
Decline, restoration, and later use
An inventory from 1728 describes a period of severe neglect. As firearms and siege weapons improved, the tower lost its defensive role during the nineteenth century. It served first as a storehouse and was later abandoned. People also removed bricks for practical use, especially during the eighteenth and nineteenth centuries. An attempt to dismantle the tower for its bricks in 1822 failed because the masonry and mortar had hardened into a solid mass.
During the 1861–1863 uprising associated with revolutionary leader Konstanty Kalinowski, Russian forces used the tower as an arsenal and stored artillery there. In the late nineteenth century, priest and local historian Lev Paevsky persuaded Nicholas II to support repairs to the tower and the construction of a new church. A restoration decision in 1897 designated the tower the region’s ‘oldest monument of Orthodox Christianity.’ A proposed restoration plan did not receive ministry funding. A subsequent study and design were approved by Nicholas II in 1899, and work continued through 1903.
The tower was whitewashed for the first time in the early 1950s, when its floors were also paved with stone. Restoration campaigns took place in 1968–1973 and 1996–2003, with a final stage completed in 2005. The white coating was removed in 1998, revealing the brick color again, and the staircase was altered. A branch of the Brest Regional Museum has occupied the tower since 1960. The tower is protected as a Belarusian historical and cultural monument. It entered UNESCO’s World Heritage Tentative List in 2004 and was removed from it in 2015.
Unverified legends offer different explanations for the tower’s purpose: that it commemorated Vladimir Vasilkovich’s achievements, imprisoned his brother, or defended against the Yotvingians, a Baltic people of eastern Europe. Another tale says giants built the tower on their knees and connects their footprints with the origin of the nearby village of Stupichevo.
Remains
Setting and fortress enclosure
The round tower stands on raised ground on the left bank of the Liasnaja River, overlooking the water. It originally formed part of an enclosed wooden fortress on a raised mound. A ring earthwork, wooden defenses, and a ditch protected three sides, while the river guarded the fourth; marshy low ground lay along the river-side approach. The early twentieth-century works removed about three metres of accumulated soil, exposing the first storey, which had previously been mistaken for a basement. The old rampart and ditch were removed, and a ring-shaped earth embankment faced with stone was formed around the tower.
Form and construction
Dimensions and brickwork
The slightly tilted tower narrows toward the top, giving it the shape of a truncated cone. It is about 30 metres high: the outside wall reaches 29.4 metres at the top of the battlements, while the interior height is 31 metres. Its outer diameter is 13.6 metres and its inner diameter is 9 metres. The walls narrow from about 2.5 metres thick at the base to 2.15 metres near the top. The five storeys together have about 300 square metres of floor area. The tower is the tallest example of the Volhynian type of defensive tower, and comparable towers elsewhere in Belarus have not survived.
Dark-red and yellow bricks rest on a stone foundation. Each brick measures about 26.5 by 13.5 by 8 centimetres and carries long grooves. The bricks are laid in a pattern of two showing their long faces for each one showing its short end, known as Baltic bond. Mortar joints measure 2–4 centimetres thick. Rectangular marks from scaffolding remain on the exterior, while sockets for timber floor beams can be seen inside.
Foundations, bricks, and mortar
The foundation is about 16 metres across and 2.3 metres high, with its base extending 1.6 metres below ground level. Stones and sand were placed in an excavation without binding material, a method intended to accommodate movement in unstable, marshy ground. The stones may have rested on thick logs floated down the Liasnaja River from the Belovezh Forest.
Local fine-grained clay supplied the bricks. Brickmaking took about 100 days each year, from late spring to early autumn. Workers pressed clay into wooden frames, trimmed it, and scored parallel grooves into the surface to help it grip the mortar. The bricks dried in the sun for 10–14 days, or as long as a month in poor weather, before firing. Iron in the clay produced red bricks, while clay with more lime and less iron yielded yellow ones. A tradition says brickmakers tested clay by tasting it and added sand and organic materials, including animal blood and chicken eggs.
The mortar combined lime mixed with water and fillers. Crushed brick helped reduce shrinkage, while crushed chalk and washed quartz sand were also used. Wild-animal blood and egg white may have been added. Other occasional ingredients included crushed charcoal and short fibers from flax, hemp, or straw. The fibers strengthened the mortar, made it more porous, and helped moisture evaporate.
Interior and defensive openings
Storeys and access
The five storeys vary in height. The first measures 5.30 metres, the second 4.30 metres, and the third and fourth 4.35 metres each. The fifth rises 7.35 metres from its floor to the start of the curved ceiling. Oak structures divided the levels, with double floors or ceilings on the second and third storeys. The first storey has a curved brick ceiling. A well may have stood inside, given the nearby springs and the historically high groundwater and river levels.
A narrow wooden staircase linked the first four storeys. From the fifth, a stone stair climbs within the wall to the roof platform and battlements; two narrow windows light its passage. The tower’s original entrance is about 13 metres above ground. Its arched doorway, 2.30 metres high and 1.35 metres wide, is on the fourth level and was narrow enough for only one person to pass at a time. It formerly opened onto a balcony.
Firing openings and wall decoration
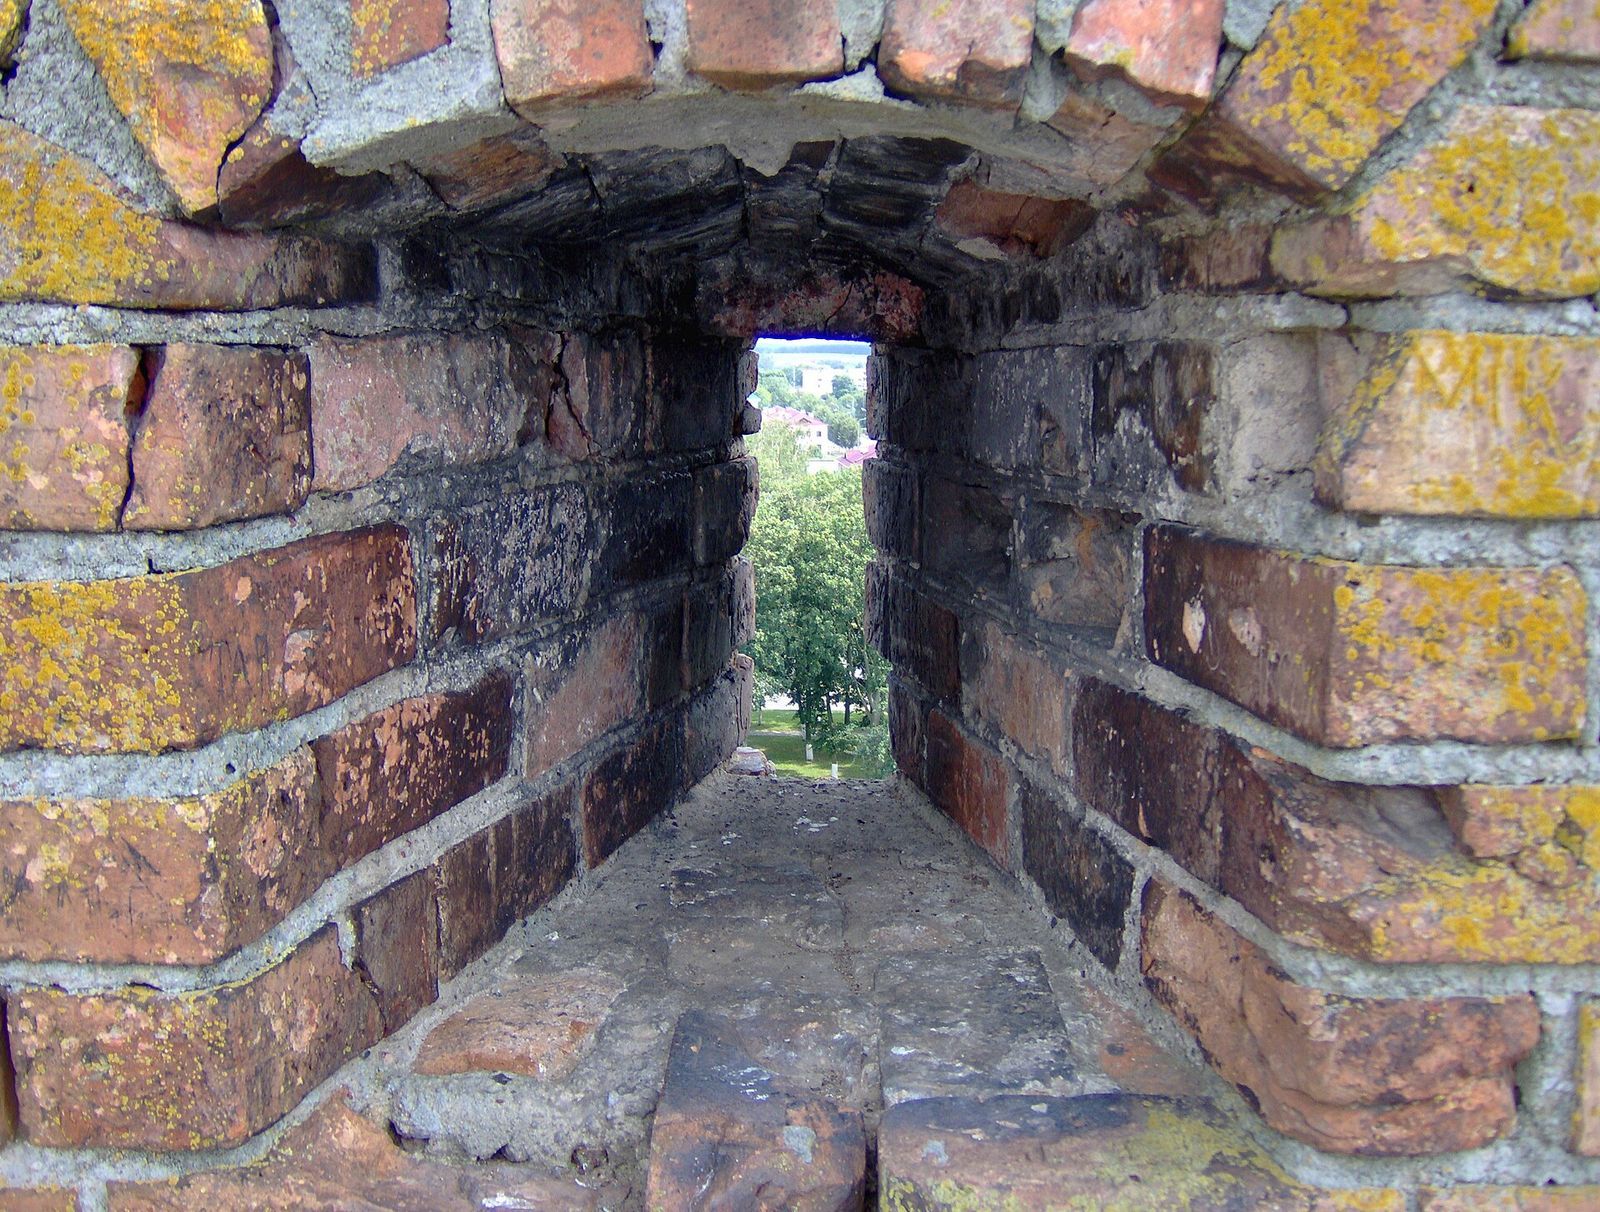
Narrow loopholes, openings used for observation or firing, are arranged across the lower levels: two on the first storey, three each on the second and third, and two on the fourth. The fourth level also contains the high entrance. On the fifth storey, four larger openings measure 2.70 metres high and 1.30 metres wide. They end in pointed brick arches, narrow midway through the wall, and widen toward both the interior and exterior. Their deep interior recesses gave defenders positions from which to use bows or crossbows. Set at right angles to one another, the openings provided views in all directions.
Between the upper firing openings are four decorative niches with rounded Romanesque-style arches. Continuous masonry behind them indicates that they were surface decoration rather than passages through the wall. Exterior decoration is restrained, with narrow openings and a band of four angled brick courses below the top of the tower.
Roof and battlements
Defensive platform
Fourteen rectangular crenellations, the alternating raised blocks and gaps along a battlement, ring the roof platform. Each is about 1.15 metres high, 2.10 metres wide, and 1.10 metres thick. Seven, on every other block, have narrow observation openings. The southern crenellation is original to the thirteenth century; the others were reconstructed in the 1950s. A ledge about 1.5 metres wide behind the battlements provided a walkway for defenders. The platform offered a view across a radius of about 20 kilometres.
Roof covering and drainage
The original roof is thought to have been a shallow wooden cone, which was destroyed. Around the turn of the twentieth century, a replacement wooden roof covered with lead sheets was built. A masonry gutter on the inside drains through four outlets. Above the fifth storey, the supporting elements of a brick ceiling remain.