Mielnik Castle: A Medieval and Renaissance Stronghold in Poland


Site at a Glance
- Rating
- 4.6
- Popularity
- Very Low
- Country
- Poland
- Primary era
- Medieval
- External website
- Open
- Eras represented
- Medieval
- Civilizations
- Grand Duchy of Lithuania, Polish–Lithuanian Commonwealth
- Site type
- Military
- Remains
- Castle
On this page9 sections
History
Mielnik Castle in Poland was a medieval fortified settlement that developed into an administrative center and later a Renaissance residence. Its earliest surviving references date from the fourteenth century, while the complex is associated with both Gothic and Renaissance architecture.
Medieval Stronghold and Mazovian Rule
Intensive settlement has not been identified in the lower-castle area for the twelfth and thirteenth centuries. The earliest known reference to the stronghold dates to 1379, when the Teutonic chronicler Wigand of Marburg described an attempted siege by Teutonic forces returning from a raid into Lithuanian territory.
In 1382, and again through a decision issued by Władysław Jagiełło in 1391, the stronghold passed to the Mazovian duke Janusz I the Elder as the dowry of his wife, Danuta Anna. The 1391 decision indicates that Mielnik Castle served as an administrative center for the surrounding area. Before 1420, the Lithuanian grand duke Witold probably founded a Catholic castle church dedicated to Corpus Christi, the Assumption of the Virgin Mary, Saint Nicholas, and All Saints.
The lower part of the castle probably took on its defensive character during the fifteenth century, perhaps while it was held by Bolesław IV of Warsaw from 1430 to 1444. Bolesław IV later sold the castle to Kazimierz IV Jagiellończyk, the king of Poland and grand duke of Lithuania.
Royal Visits and Renaissance Rebuilding
Kazimierz IV Jagiellończyk stayed at the castle in 1486. On 18 September 1501, Aleksander Jagiellończyk arrived with a retinue of 1,400 people while awaiting the Polish crown. The Union of Mielnik between the Kingdom of Poland and the Grand Duchy of Lithuania was signed at the castle on 23 October. Aleksander left for Krakow for his coronation on 6 November and returned to the castle in 1503 and 1504.
Zygmunt Stary awaited the Polish crown at Mielnik in 1506 and returned in 1513, living there for a month. During his reign, in the 1540s, the castle was rebuilt as a Renaissance residence. Representative functions became more important than defence, and the work may have been directed by the Mielnik starost, Nikodem Janowicz Świecko. A starost was a royal or princely official responsible for administering a district.
By 1551, the towers and the wooden tower controlling the passage between the lower and upper castles had been dismantled. A new masonry residential building was erected in place of the passage tower. Between 1551 and 1560, a fire destroyed much of the complex, leaving the church and entrance tower as the surviving major structures. A new three-room starost’s manor belonging to Jarosz Korycki stood in the lower castle by 1560, but the castle did not recover its earlier status.
Seventeenth-Century Destruction and Later Alterations
In May 1657, during the Swedish Deluge, the seventeenth-century Swedish invasion of the Polish-Lithuanian Commonwealth, the Transylvanian forces of George II Rákóczi burned the castle, the Gothic lower-castle church, and the town. The church was rebuilt and dedicated to the Holy Trinity, while the castle remained in ruins and its grounds were occupied by the starost’s manor.
The church stood abandoned in 1851. After the January Uprising, it briefly served as an Orthodox church from 1871. Around 1865, authorities of the Russian partition raised the ground of the upper-castle area by at least six metres to support a small propaganda chapel, substantially changing the original terrain.
A fire in 1915, during the First World War, destroyed the church. The sacristy, which was being used as a chapel, was destroyed in 1940. The church was not rebuilt, and its ruins now form the principal visible remains of the castle. Archaeological investigations took place in 1959, 1988, 1989, 2007, 2008, and 2010.
Remains
The Two-Part Castle Layout
Lower Castle
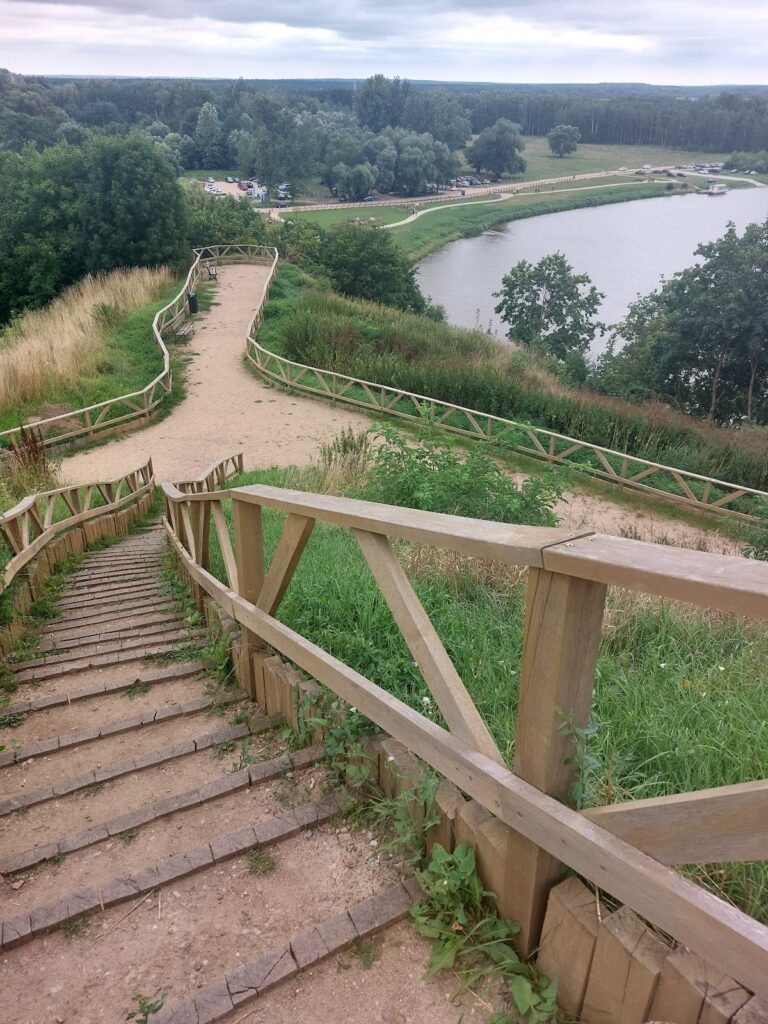
The castle occupied two levels of a hill. The lower castle lay on the lower portion, while the upper castle occupied the higher western part. In the fifteenth century, the lower section was protected by an approximately three-metre-thick wooden-and-earth rampart founded on a stone base. A tower stood on its northern side, and the eastern part of the later Holy Trinity church was built over the rampart remains.
During the Renaissance rebuilding, the lower castle received a masonry entrance tower. The plateau was raised and extended to the north and east, enlarging the lower-castle area and leveling the older rampart. A new castle house was built in the southeastern part of the enlarged plateau, while a two-chamber heating furnace was constructed in the southwestern part. The later starost’s manor also occupied the lower-castle grounds.
Upper Castle
The upper castle’s principal building was a masonry house with two towers. A separate tower containing the gate passage divided the upper and lower sections. The upper-castle tower originally had three storeys, a small turret, and a gallery opening onto the courtyard. Its second storey connected with two towers that projected beyond the wall face.
The courtyard included a prison called the Black Chamber. In 1545, it held the imprisoned Muscovite princes Fiedor Owczyna, Jendrej Palecki, and Michałko Oboleński. Modernization of the main room in the upper-castle tower added a Renaissance tiled stove with two turrets, a ceiling divided into recessed decorative panels, and Venetian windows of Italianate Renaissance design bearing royal coats of arms.
Church Ruins
The castle church probably originated before 1420 as a Catholic foundation associated with Witold. After the fire of 1657, it was rebuilt and dedicated to the Holy Trinity. A later fire destroyed the church in 1915, and the sacristy used as a chapel was destroyed in 1940. The surviving church ruins are the principal visible remains of the castle complex.
The former upper-castle area was reshaped around 1865 when its ground level was raised by at least six metres. A small chapel was placed on the raised ground, altering the physical relationship between the later structure and the original castle terrain.
Nearby sites