Church of All Saints, Humenné: A Gothic Roman Catholic Parish Church
Site at a Glance
- Popularity
- Medium
- Country
- Slovakia
- Primary era
- Medieval
- Eras represented
- Medieval, Early Modern, Modern
- Civilizations
- Austria-Hungary, Habsburg, Hungarian
- Site type
- Religious
- Remains
- Church
On this page19 sections
History
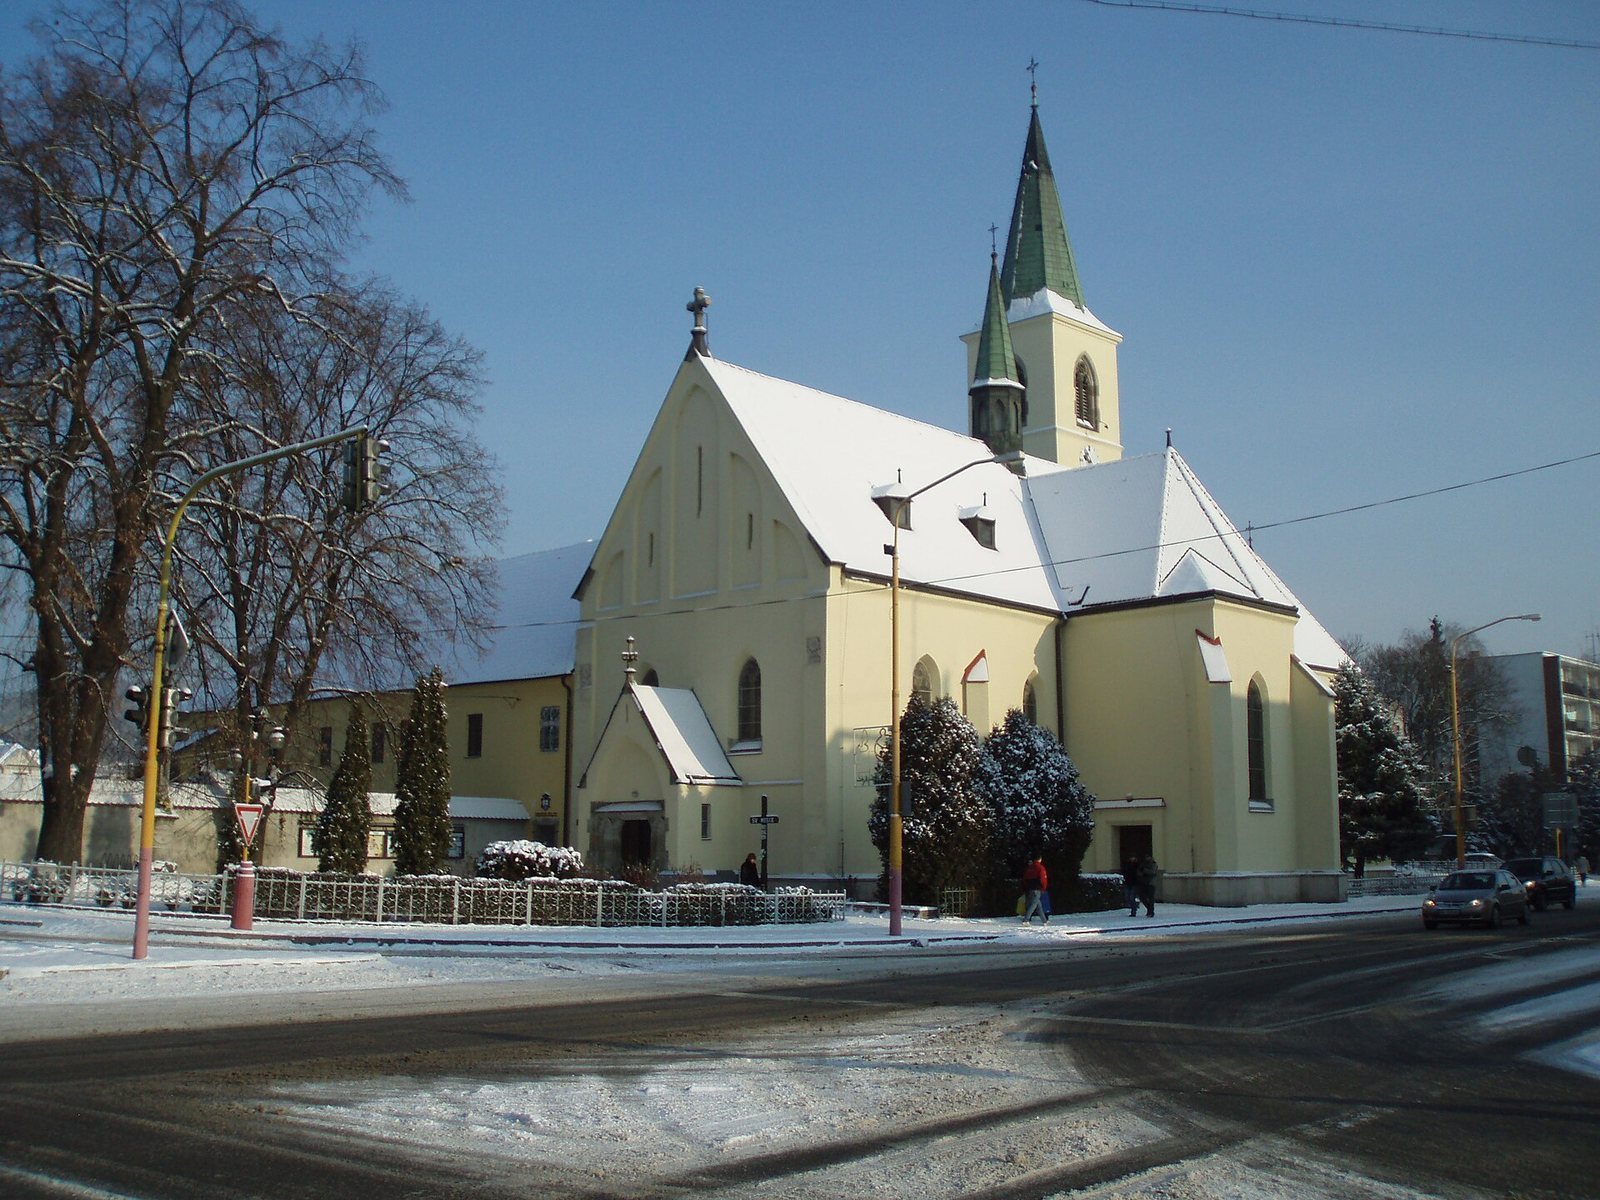
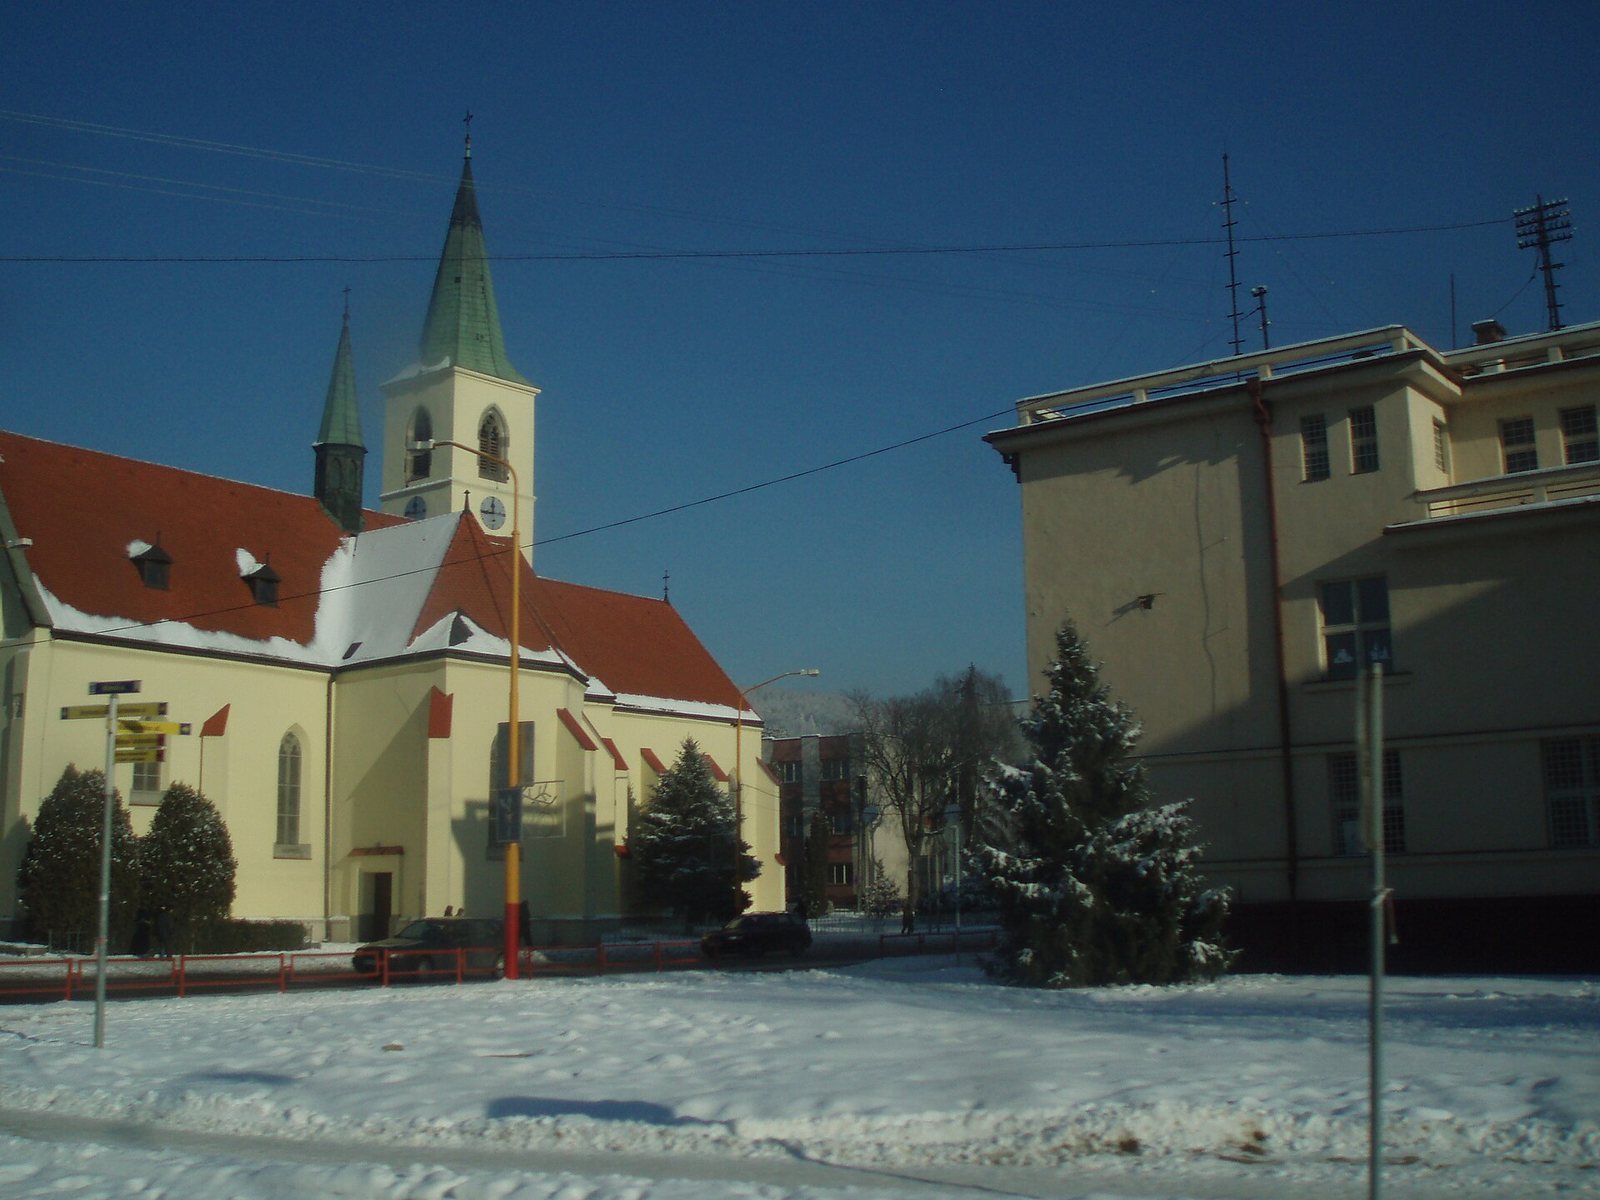
The Church of All Saints, Humenné, is a brick Roman Catholic parish church in Slovakia, built in the Gothic style, known for pointed arches and ribbed vaults. Its surviving architectural elements date to the 15th century, while the church is dated as completed in the first third of the 18th century. It is described as Slovakia’s easternmost Gothic church.
Medieval parish and Franciscan foundation
A Roman Catholic parish appears to have existed in Humenné before 1322. Its church, dedicated to Saint Peter, stood in the town center on the left bank of the local stream. That building was a predecessor, separate from the present Church of All Saints. In the 14th century, the Druget family brought Franciscan friars, members of a Catholic religious order, to Humenné. During the 14th and 15th centuries, they established a church and monastery dedicated to the Virgin Mary outside the town center. Humenné had no town walls, near which Franciscan houses were commonly founded.
Fire, departure, and rebuilding
A fire in 1529 destroyed the Marian church and the adjoining monastery. The Franciscans left Humenné in 1531, probably because of the destruction. After Jesuits, members of the Society of Jesus, arrived, they restored the monastery. In 1642, a chapel was added on the church’s south side.
In 1676, forces led by the Hungarian nobleman and military leader Imre Thököly destroyed and burned the monastery. It was repaired near the end of the first third of the 18th century. A marble altar was placed in the southern chapel in 1735, shortly before the chapel was vaulted.
Completion and later repairs
Although the church’s completion is dated to the first third of the 18th century, work continued afterward. In 1765, the nave received its vault and an organ gallery was built. A date above the entrance portal marks the completion of repair work.
Further repairs took place in 1816, 1906, and 1911, mainly affecting the interior. More recent restoration has addressed both the interior and exterior, particularly the façade. The church serves as a Roman Catholic parish in the Humenné deanery, within the Eastern Province and the Archdiocese of Košice. It is a Slovak National Cultural Monument, registered on 24 April 1963.
Remains
The church is a single-nave brick building with a sanctuary that ends in several angled sides. Its north wall and the three-winged monastery enclose a courtyard. A covered passage once extended around all four sides; this kind of monastery walkway is called a cloister, and its ceiling was formed by intersecting vaults.
Exterior and layout
West entrance and roofline
The west entrance is beside the monastery. A projecting vestibule contains a portal with a blank panel above the doorway, called a tympanum, and two blind pointed-arch windows. The lower starting points of the portal’s pointed arch survive. Above the entrance, the western façade has a plain triangular gable with recesses and a cross at its top. The nave and sanctuary share a gabled roof, with the sanctuary’s end following its angled plan. A small bell turret rises from the roof, while a separate bell tower has pointed-arch windows.
Windows and supporting walls
The pointed Gothic windows have ornamental stone tracery, meaning the framework that divides and decorates a Gothic window. Its patterns form three-lobed or double-flame shapes, above two narrow openings separated by a vertical stone divider. The original tracery was replaced in 1911 with faithful copies. The windows also contain stained glass by Slovak academic painter Mikuláš Klimčák. Roofed supporting projections, or buttresses, run around the church, each with a single division.
South chapel
The chapel on the church’s south side has its own gabled roof and angled end. It connects with the nave and contains the Holy Cross altar.
Interior architecture
Sanctuary ceilings
At the sanctuary’s end, slender grooved ribs form a late-Gothic star-shaped ceiling. The next two ceiling sections have intersecting ribs arranged in net-like patterns. Small shields mark some rib crossings. The ribs rest on pyramid-shaped wall supports, one of which also bears a shield.
Nave, chapel, and vestibule
The nave has Baroque groin vaults, a later style associated with elaborate forms and decoration. These ceilings are formed where curved vaults intersect, and they rest on wall supports. In the chapel, stucco ribs make star patterns in a Baroque ceiling that imitates Gothic design. The west end of the nave has a Baroque organ gallery, and the entrance vestibule has a barrel-shaped vault.
Monastery building
The two-storey monastery retains features from the 17th and 18th centuries in its plan and interiors. Its rooms have ribbed groin-vaulted ceilings.
Altars and pulpit
Main altar
The main altar stands in the sanctuary, raised on three steps. Four red-marble columns support a heavy stone altar table. Above it is a carved wooden Neo-Gothic altarpiece, made in 1900 by Tyrolean altar builder Jozef Riffeser. Neo-Gothic is a later revival of Gothic design. The altarpiece shows Hungarian royal saints paying homage to the Virgin Mary: Kings Stephen, Ladislaus, and Emeric, Queen Elizabeth, and Blessed Margaret of the Árpád dynasty, a medieval Hungarian ruling family. Saint Gerard and Asrik appear at the sides. They are associated with bringing the Crown of Saint Stephen from Rome and crowning Stephen as Hungary’s first king. A two-part tabernacle provides separate spaces for a monstrance, a vessel for displaying the consecrated host, and a ciborium, which holds consecrated hosts. Sculpted figures of the four Evangelists and four Gothic angels flank it.
Carmelite altar
On the right side of the nave, the Carmelite altar was made in Tyrol in 1900 from stone and artificial stone. The Carmelites are a Catholic religious order, and the altar’s central figure is a stone statue of Mary as Our Lady of Mount Carmel, a title associated with the order. Saint Anne and Saint Teresa stand at the sides on red-marble columns. The simply but finely decorated altar table is raised on one stone step.
Altar of Saint John of Nepomuk
On the left side of the nave, the Neo-Gothic altar of Saint John of Nepomuk is made of stone and artificial stone. Eight red-marble columns connect its upper section. A white-stone statue of Saint John stands at the center, with Saint Anthony of Padua to his right and Saint Boniface to his left. Relics of Saint Boniface are kept beneath the altar table.
Holy Cross altar
The Holy Cross altar stands in the separate Gothic chapel. Made of stone in Tyrol in 1900, it shows a cross without the figure of Christ, with a cloth draped over it after his removal. Below are a sculpture of Mary with the dead Jesus, two adoring angels, and a representation of the Holy Sepulchre beneath the altar table. A carved coat of arms below the ceiling bears the date 1734 and the abbreviation “Ren.” Nearby, a black-marble slab carries a Latin inscription and two coats of arms; a wooden plaque has a Latin inscription ending with the date 1807.
Pulpit
Made in Tyrol in 1900, the pulpit has a Neo-Gothic lower section of stone and artificial stone, with a wooden canopy. Its carved and stonework decoration includes Jesus holding a globe marked with the letters Alpha and Omega, accompanied by figures of the four Evangelists.