Manor in Humenné: A Renaissance Castle in Slovakia
Site at a Glance
- Popularity
- Very Low
- Country
- Slovakia
- Primary era
- Early Modern
- Eras represented
- Medieval, Early Modern, Modern
- Civilizations
- Austria-Hungary, Habsburg, Hungarian
- Site type
- Domestic
- Remains
- Castle
On this page8 sections
History
Medieval stronghold and Renaissance rebuilding
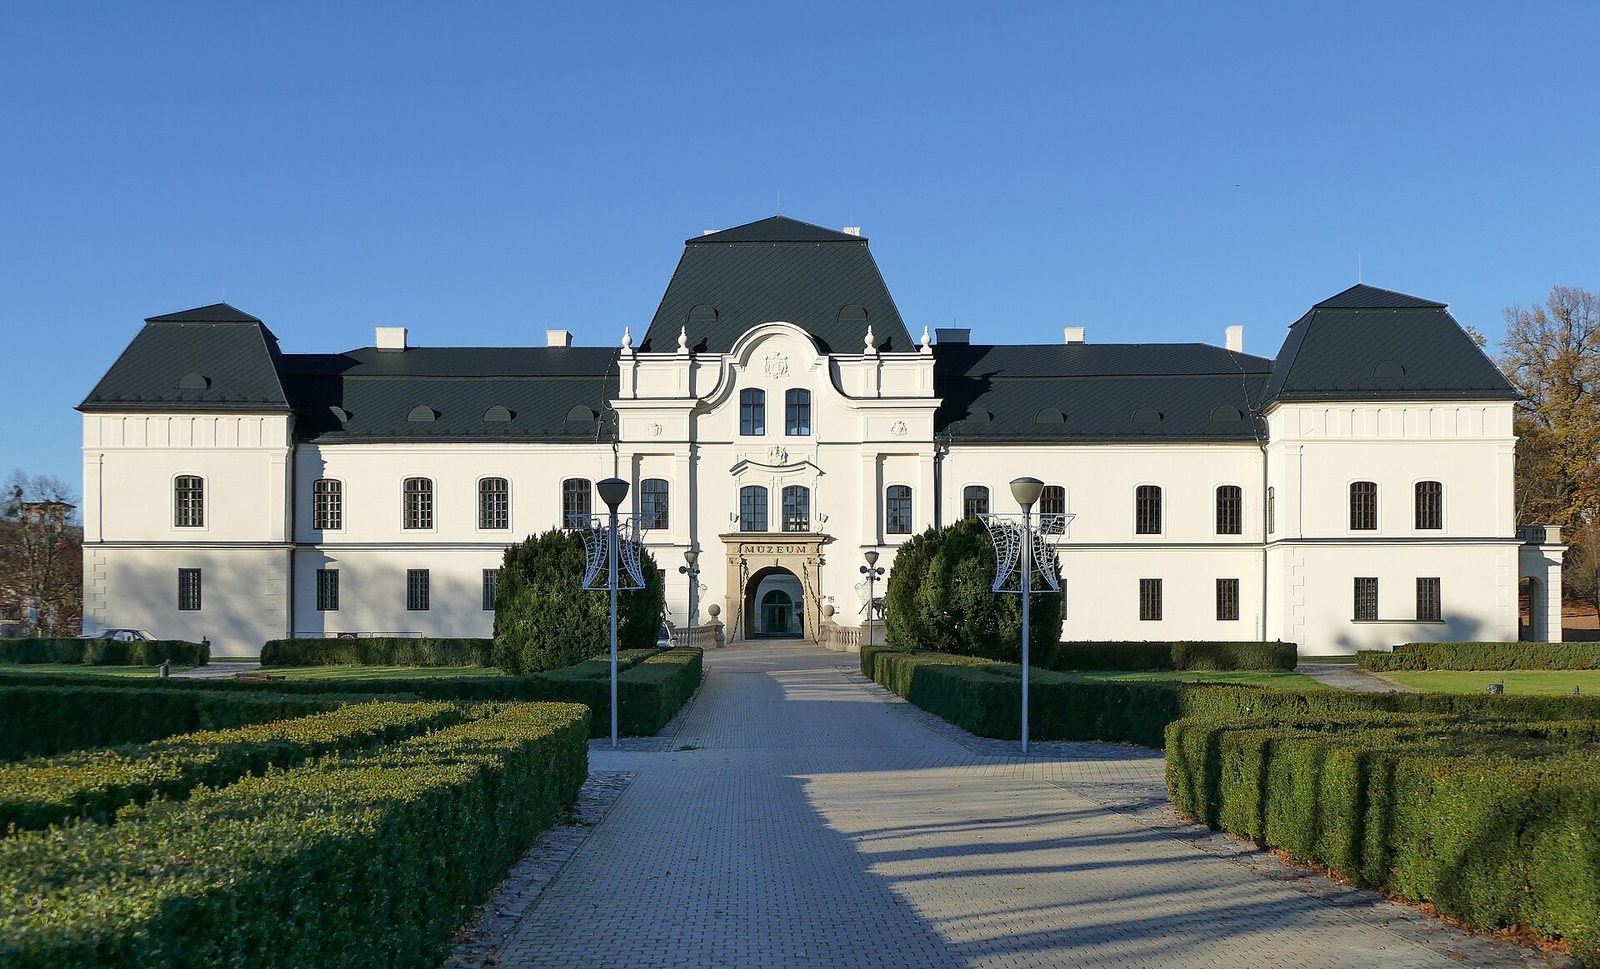
The Manor in Humenné is a castle in Humenné, Slovakia, transformed from a Gothic fortress into a Renaissance residence in 1610. Its history is closely associated with the Drugeth and Andrássy families, and it now serves as the main base of the Vihorlatské Museum, which presents art-history and natural-history exhibitions about the Horný Zemplín region.
A medieval moated castle preceded the present building. In 1317, it and the nearby castles of Brekov and Jasenov passed to the Drugeth family, which Hungarian King Charles Robert of Anjou had invited to the region. A Gothic castle is mentioned in connection with a fire in 1449, after Hussite mercenaries occupied it. The Hussite movement was a religious reform movement that began in fifteenth-century Bohemia.
In 1610, the Gothic fortress was converted into a four-wing Renaissance castle. Another fire struck in 1684, after which the castle was rebuilt. The Drugeth family line ended that year, and ownership later passed to the Keglevich, Althan, Zichy, and Csáky families.
Eighteenth-century redesign and Andrássy ownership
A major redesign of the interior took place around the middle of the eighteenth century. In 1812, the marriage of Hungarian noblewoman Etelka Szapáry to Count Károly Andrássy brought the castle into the Andrássy family’s possession. Like the Drugeths, the Andrássys became closely connected with its history.
In the late nineteenth century, the castle’s exterior was remodelled. The building was damaged shortly before the end of the Second World War. In 1946, a fire involving its shingle roof left it burned out, with only remnants of the original furnishings surviving. As the war ended, the Andrássy family was expropriated.
The burned roof received a provisional repair, but reconstruction did not begin until 1964 and continued through 1971. Further renovation followed in 2015–16. The Vihorlatské Museum is now the castle’s main user, presenting exhibitions on the art and natural history of Horný Zemplín.
Remains
Architectural layout and setting
Castle plan and exterior
The castle stands in a park in central Humenné, north of Freedom Square. Its four wings enclose a large square courtyard, with a tower at each corner and another tower beside the entrance portal, which originated with the Gothic castle. During the eighteenth-century redesign, the courtyard arcades were bricked up, a large balcony was added to the south wing, and parapets were built along the attic.
Interior
The redesigned interior included a sala terrena, an ornamental ground-floor hall often associated with gardens, and ceilings painted with perspective effects that create an illusion of depth. Late-Baroque figural scenes formed part of the decoration. Lavishly furnished rooms included a coin cabinet, the Maria Theresa Salon, the Hall of Hungarian Kings, and the Chinese Salon.
Parks and roof
The grounds around the castle were laid out in French- and English-style parks. The roof, formerly copper, was replaced with aluminum during the 2015–16 renovation.