Bodysgallen Hall: A Historic House and Estate in Wales
Site at a Glance
- Popularity
- Medium
- Country
- United Kingdom
- Primary era
- Early Modern
- Eras represented
- Medieval, Early Modern, Modern
- Civilizations
- British, English
- Site type
- Domestic
- Remains
- Elite Residence
On this page13 sections
History
Traditions and medieval history
Bodysgallen Hall is a historic house in Wales, United Kingdom, developed around a late-thirteenth-century tower built to support the defence of nearby Conwy Castle. The tower formed part of a medieval tower house, a tall fortified residence, while the estate later grew into a country house under successive Welsh family ownership.
Tradition associates Bodysgallen with Cadwallon Lawhir, a fifth-century king of Gwynedd, and identifies it as his stronghold or court. He was said to have gained sovereignty in North Wales in AD 442 and to have lived until 517. His epithet, meaning Long-hand, may have referred to the extent of his authority. Whether he held court at Bodysgallen remains uncertain. An eighteenth-century confusion with another early Welsh leader, Caswallon, also gave rise to the mistaken name Bod Caswallon, meaning ‘dwelling place of Caswallon.’
Bodysgallen first appears in the mid-fourteenth-century Record of Caernarvon, which connects it with Tre Welyog. The site may also have been one of three hereditary holdings belonging to the Gloddaeth family. Such a holding, called a gwely, was shared within an extended family and could be divided among heirs. Over time, smaller owners might sell their shares to a larger estate and become its tenants.
Mostyn and Wynn ownership
During the reign of Elizabeth I (1558–1603), Bodysgallen belonged to Richard Mostyn, High Sheriff of Carnarvonshire. His daughter Margaret’s marriage to Hugh Wynn, born in 1620, transferred Bodysgallen and Berthdu to the Wynn family. Robert and Katherine Wynn owned the property in the early seventeenth century, and Robert developed the core of the present house, constructed in 1620.
Further additions followed. Colonel Roger Mostyn, Richard Mostyn’s son, is thought to have added the northwest wing. Roger’s son Dr Hugh Wynn, a prebendary, or cathedral clergyman whose position was linked to income from cathedral property, was responsible for the northeast wing, which carries a 1730 date stone. Robert Wynn, Hugh’s son, is credited with designing the garden in 1678.
Eighteenth-century inheritance
When Dr Hugh Wynn died in 1761, his daughter Margaret inherited Bodysgallen and added it to her properties at Berthdu and Plas Mawr. Her marriage in 1776 to Sir Roger Mostyn, 5th Baronet, returned the hall to the Mostyn family after 156 years of Wynn ownership.
Modern ownership and heritage status
The National Trust has owned Bodysgallen Hall since 2008, and the building is used as a hotel. The hall is Grade I listed, the highest listed-building category in Wales. Its gardens hold Grade I status on the Cadw/ICOMOS Register of Parks and Gardens of Special Historic Interest in Wales.
Remains
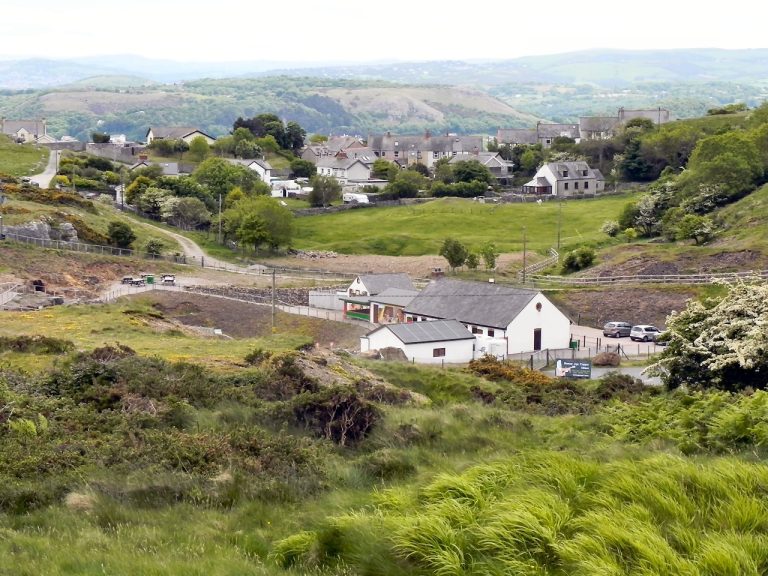
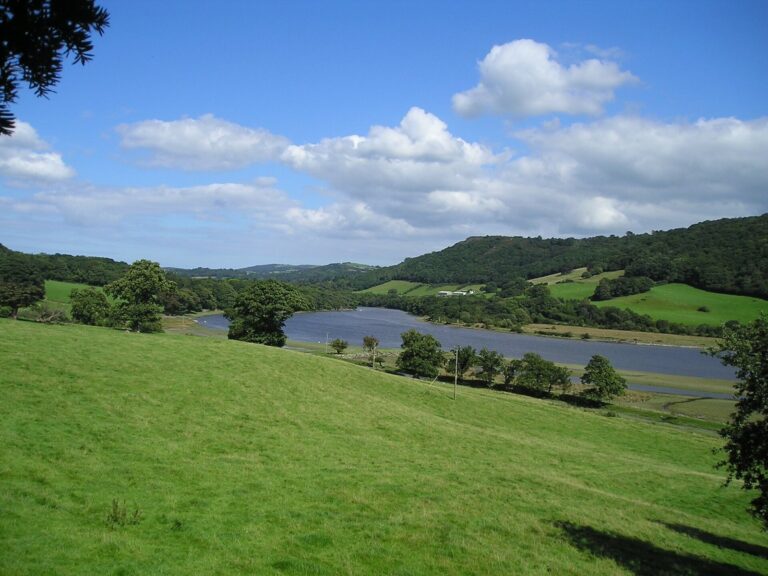
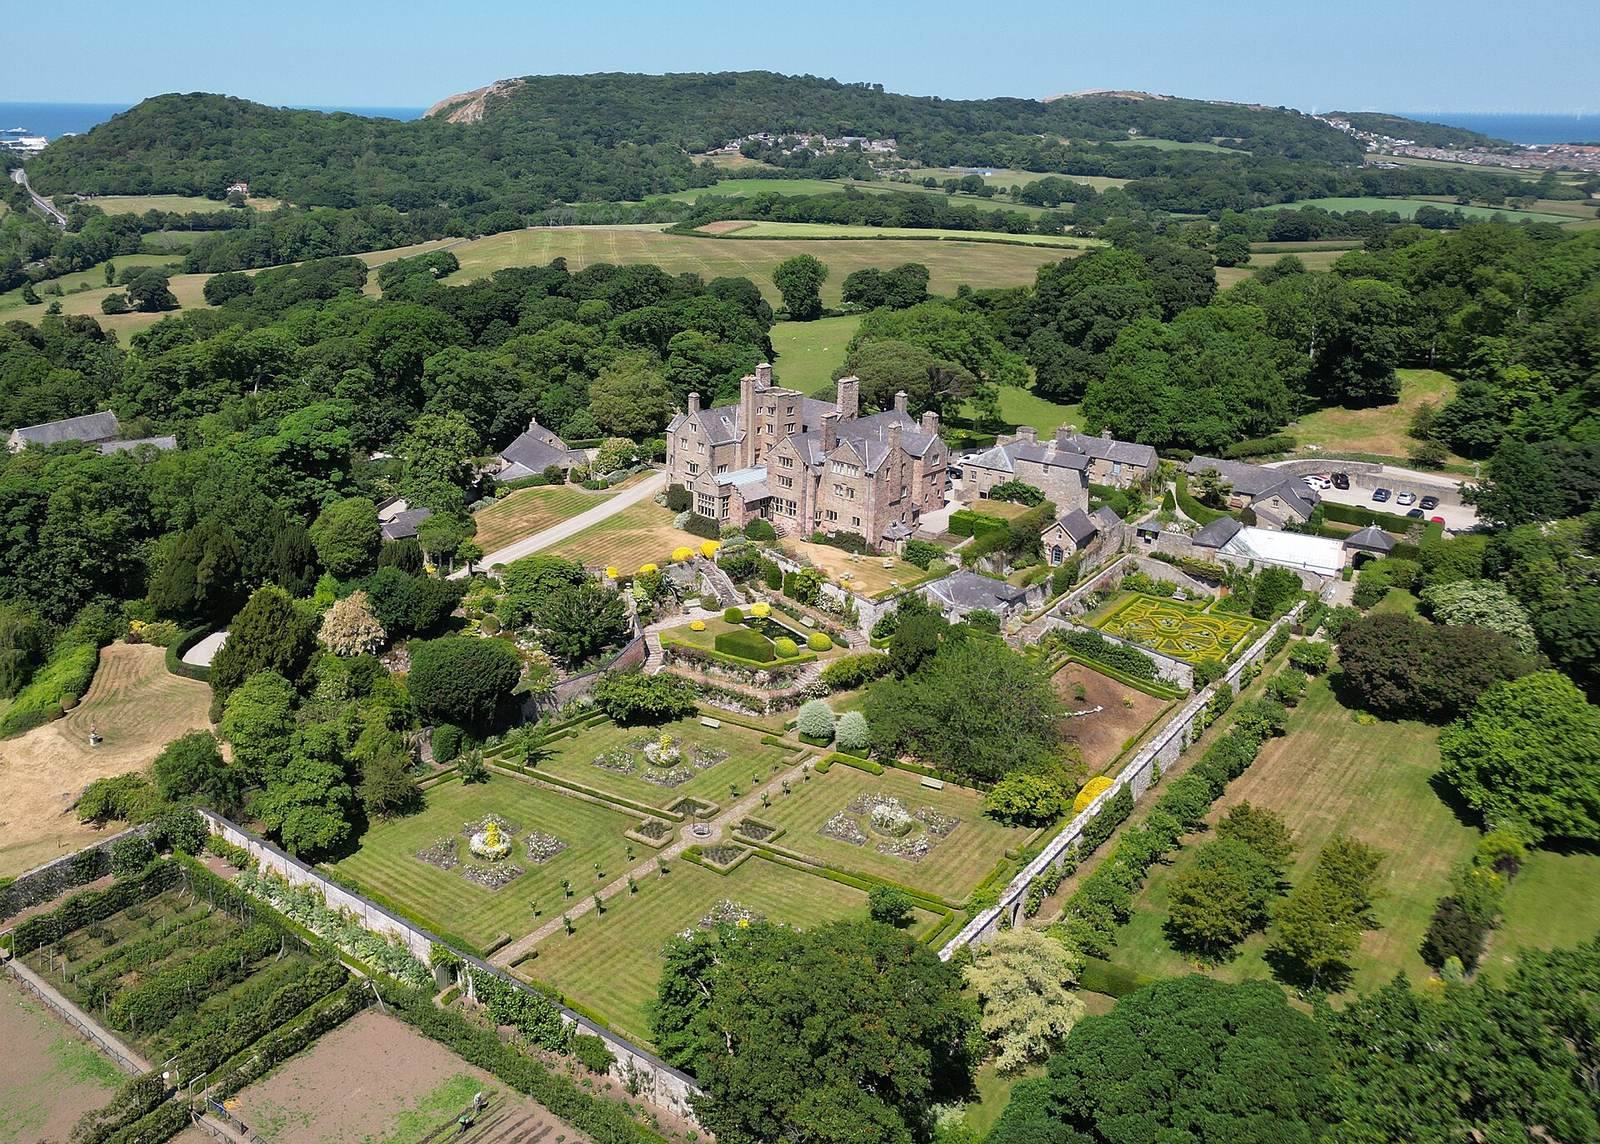
The hall stands on the west-facing slope of Bryn Pydew, amid broadleaf woodland south of the Great Orme and Little Orme. Its estate includes sheep pasture and woodland described as little changed since medieval times. In 1810 the woods were noted for their mature growth and lack of felling. Terraces provide views to the north and west.
Ruins on the wooded knoll
Ruins occupy a wooded knoll above the hall. They were overgrown with thorn bushes by 1835 and are more likely to be the remains of a medieval building than Cadwallon Lawhir’s residence.
Hall architecture
The medieval tower
The square watchtower rises five storeys and is built of pink sandstone quarried on site, with gritstone dressings and a slate roof. Each floor contains a small room. An anticlockwise spiral staircase climbs through the tower and narrows as it rises. Its treads measure 60 centimetres across at the top, with a maximum depth of 31 centimetres. The staircase was not designed for defence, and its masonry dates it to the late thirteenth century.
The principal block
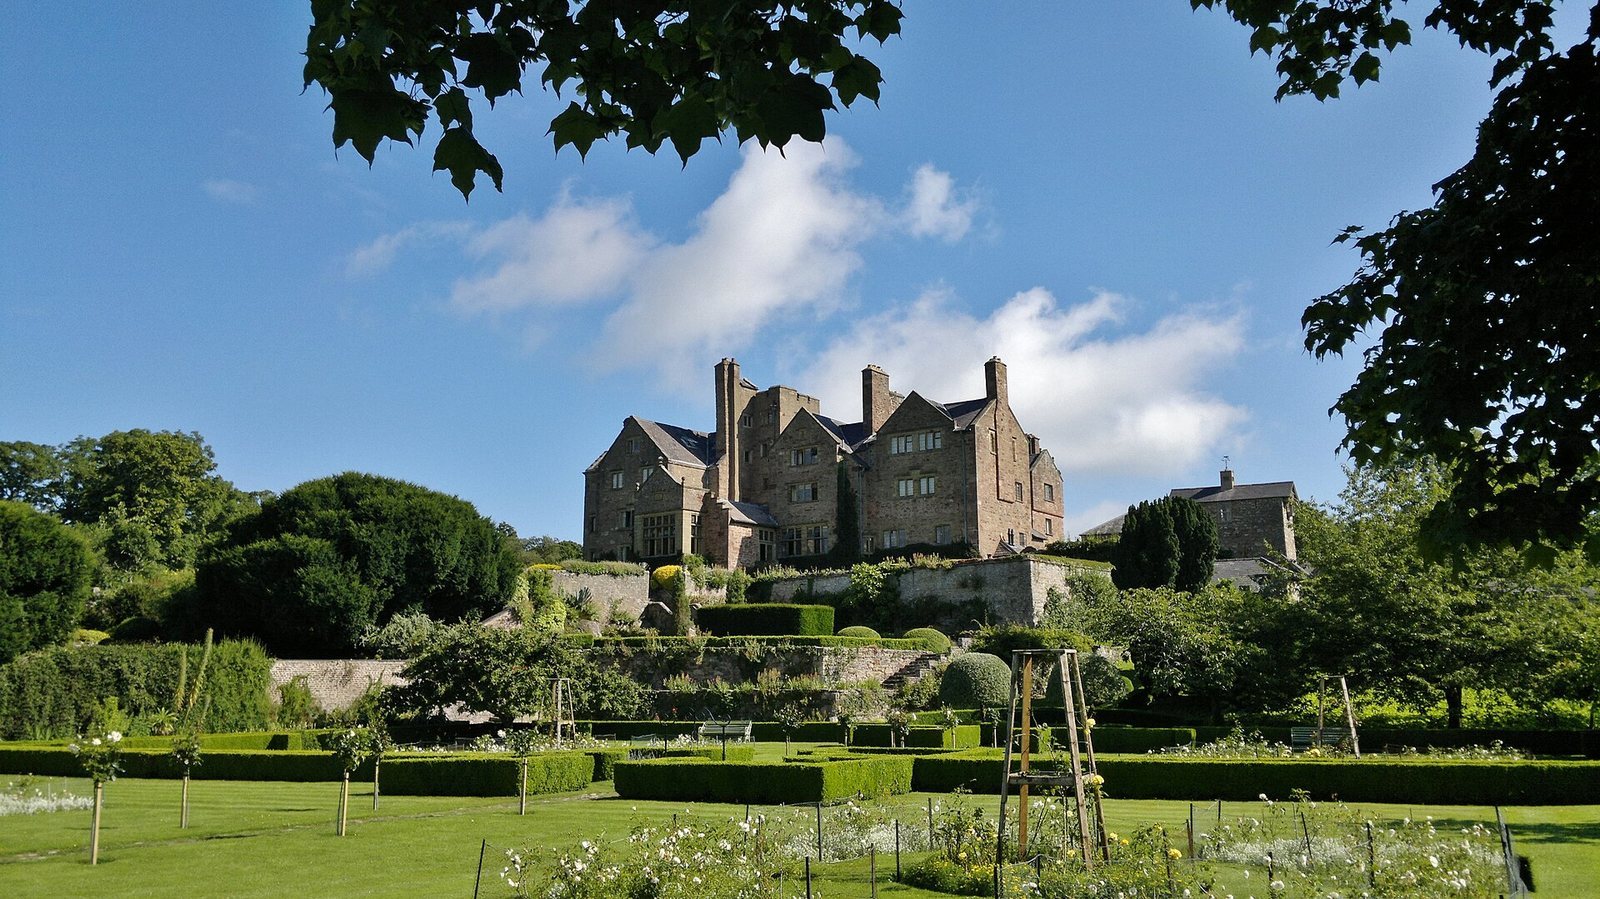
The 1620 block has a severe, rectilinear design and pink limestone mullions, the stone bars dividing its windows. Its main entrance faces northwest. A date stone on the southwest gable carries the initials K.W. and R.W.
Wings and porch
The later northwest and northeast wings extend the main building, with the northeast wing bearing its 1730 date stone. A substantial extension was added at one end of the hall during the nineteenth century. A separate three-storey gabled porch bay also dates to that century. It has a ground-floor doorway framed by a four-centred arch, an arch formed from four curves, a first-floor window crossed by a horizontal bar, and three mullioned attic windows. The doorway retains its original door and latch.
Halls and fireplaces
The low hall occupies the ground, or terrace, level, with the great hall directly above it. Each has an unusual bay at the southwest corner, with windows facing south and west and a fireplace on its north side. Both fireplaces have overmantels, decorative panels above the fireplaces, displaying heraldic arms. The arms in the great hall use a shouldered outline also found at Plas Mawr, an Elizabethan townhouse in Conwy. They include the Mostyn motto, Auxilium Meum a Domino, meaning ‘My help is from the Lord.’
Gardens
The principal garden is a sunken Dutch-style parterre, a formal layout of ornamental beds or patterns enclosed by high walls. It contains a low-growing topiary maze and a central sundial dated 1678. Below and to the east lies a larger walled rose garden. Other features include a rectangular lily pond, smaller herb and perennial gardens below the pineapple stone cottage and to the north, and a croquet lawn north of the main building.