House at 10 Cara Dušana Street: An Eighteenth-Century Residence and Workshop in Belgrade
Site at a Glance
- Popularity
- Medium
- Country
- Serbia
- Primary era
- Early Modern
- Eras represented
- Early Modern, Modern
- Civilizations
- Habsburg, Serbian
- Site type
- Domestic
- Remains
- House
On this page8 sections
History
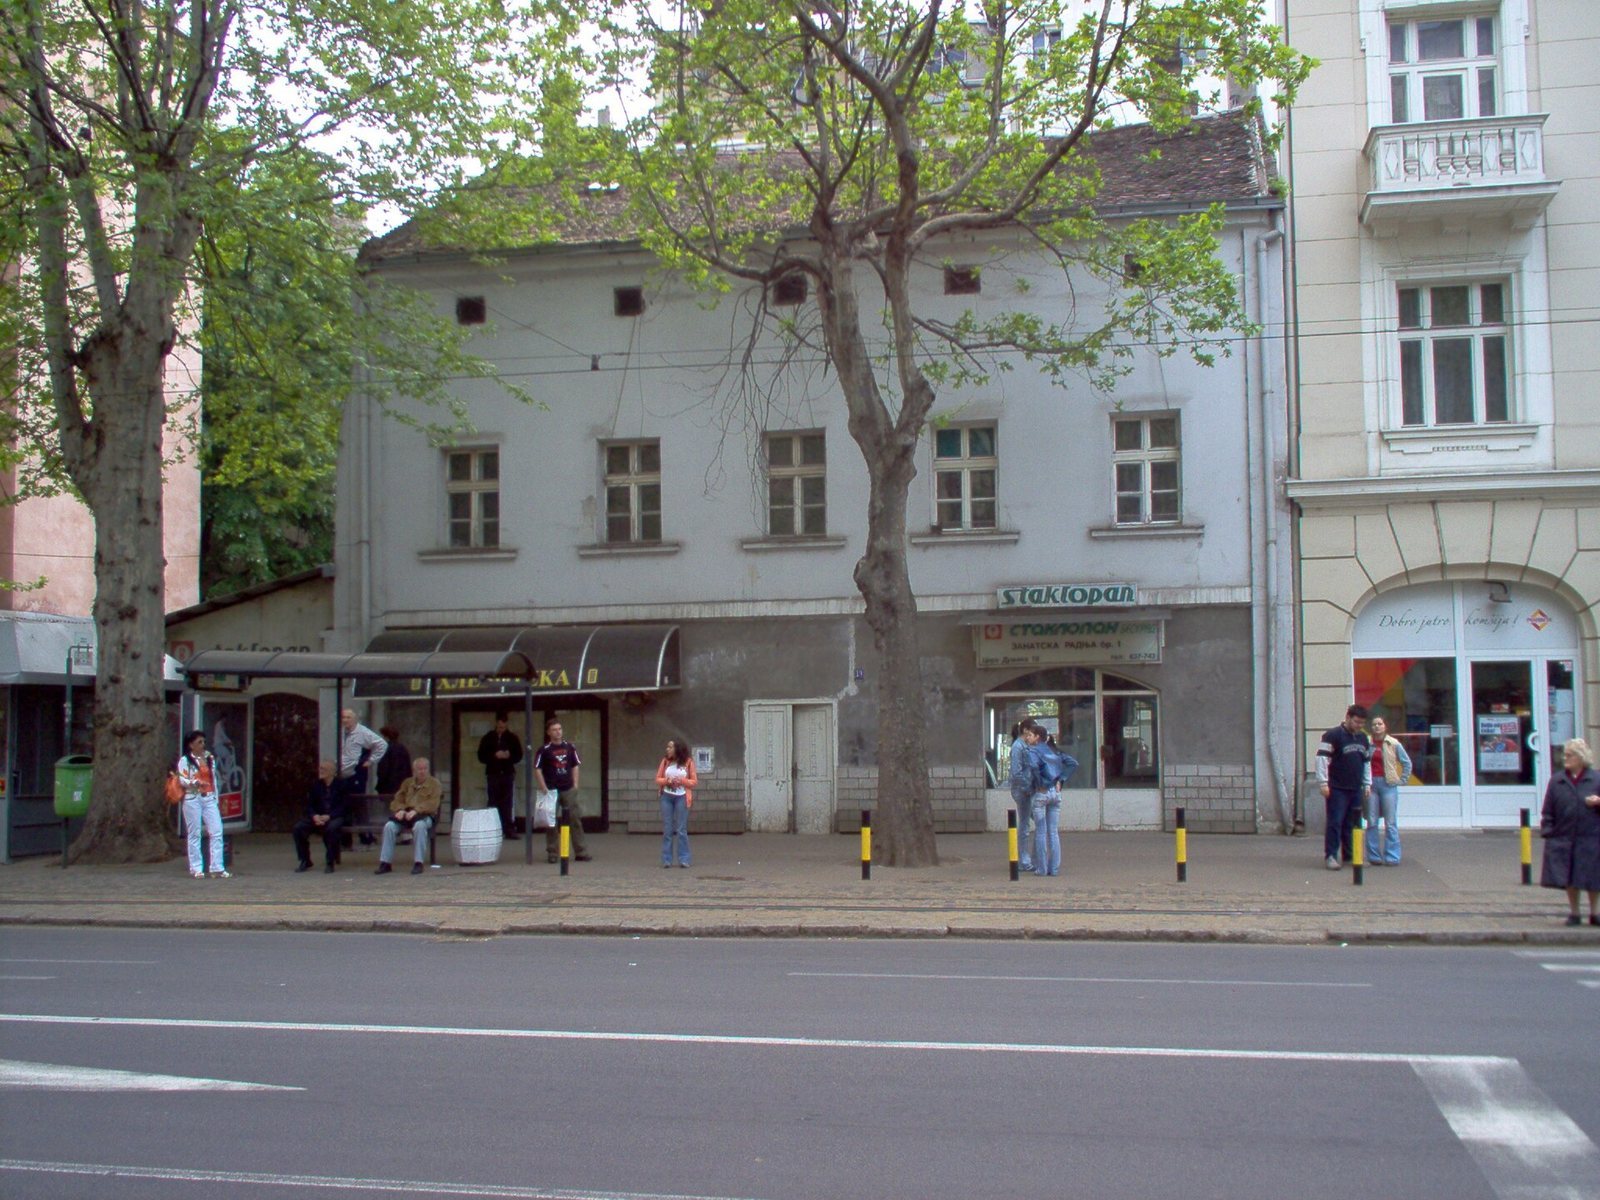
The House at 10 Cara Dušana Street is a Baroque urban residence and workshop built in Dorćol, Belgrade, Serbia, between 1724 and 1727. Baroque was a seventeenth- and eighteenth-century style associated with expressive forms and ornament. The house was built during Austrian rule of northern Serbia, then part of the Habsburg monarchy, the Central European state ruled by the House of Habsburg. It was among the earliest buildings completed during the occupation.
Construction during Austrian rule
Swiss architect and Austrian army colonel Nicolas Doxat de Démoret designed the house for Elias Fleischmann, a saddler and Belgrade municipal councillor who was respected in his community. Fleischmann used the building both as his home and as a workshop. Doxat also planned work in central Belgrade, including the renewal and strengthening of the fortress, at the request of the Prince of Württemberg, Austria’s governor of Serbia.
In 1738, Doxat was accused of treason and executed beneath the fortress walls. A long-circulating local story links his death to an alleged underground network beneath the city, said to include passages from the house to Belgrade Fortress. The existence and route of the passages remain unconfirmed.
After Austria’s defeat in the 1737–1739 war, the 1739 Treaty of Belgrade required it to demolish fortifications and military and civilian buildings constructed during the occupation. Many Baroque buildings were destroyed, but those outside the fortress walls were spared, including this house.
Ottoman rule and later rebuilding
After Austrian forces withdrew around 1740, Ottoman control over Belgrade resumed. The house remained inhabited and continued to serve workshop or shop uses. It was damaged during the 1789 siege, when Austria retook the city, and was later repaired.
The building originally stood second in a row of seven identical houses on the right-hand side of a street then known as Belgrade’s “German section.” Two other houses in the row survived into the 1930s, when they were demolished. In the late nineteenth century, No. 10 underwent extensive rebuilding: its roof was replaced and lowered, and its façade decoration was altered to match contemporary styles.
Twentieth-century uses and protection
Until about 1950, a grocery occupied the ground floor, while the cellar housed a textile workshop named in honor of Anđa Ranković. She worked among tailoring and textile workers in the labor movement, was killed in fighting near Gacko, and was later awarded the state honor People’s Hero of Yugoslavia for exceptional service, particularly in wartime. After the workshop was nationalized and expropriated around 1950, it developed into Beko, a major Serbian clothing factory later based in a new building several hundred metres away.
A bakery operated in the house until the mid-2000s and was described as the first in the former Yugoslavia to open around the clock every day of the year. A bakery-pizzeria began operating on the ground floor on 19 February 2008.
In 1963, long-term tenant Katarina Bastl recalled that German army officers arrived by limousine soon after Germany occupied Yugoslavia in spring 1941 and entered the cellar. She said tenants were kept out for several weeks and heard sustained hammering and drilling beneath the building. The story prompted investigations by cave researchers.
The house was declared a cultural monument in 1987 and is protected as a cultural monument of great importance. In 2010, the city administration proposed adapting it as a museum, but the proposal had not been carried out by 2017. By then, it was regarded as Belgrade’s oldest surviving building and the city’s only surviving residential building from the first half of the eighteenth century in the urban area outside the Fortress complex.
Remains
The house combines residential and commercial spaces across a cellar, ground floor, and upper floor. This arrangement was common in eighteenth-century settlements along the Danube within the Habsburg monarchy. The building and its cellar use vaulted construction, with curved ceilings forming the interior overhead structure.
Street-facing house and cellar
House exterior
The original façade had a plain horizontal cornice above the ground floor, pilasters at the outer corners, and probably a shaped cornice along the roofline. Profiled stone framed the entrance portals. Later rebuilding lowered and replaced the roof and changed the façade decoration. The ground-floor shop window follows the line of the vault behind it.
Cellar
The cellar extends beneath the full house and along the length of the plot. The original seven houses were linked by their cellars, and the surviving basement retains this broad footprint. Its lowest level lies about four metres below ground, while the Danube’s water level is about five metres below the cellar floor. The vaulted construction has been credited with helping stabilize the building for nearly three centuries.
The cellar is flooded and divided by partition walls; its thick, watery sludge obstructs movement. The walls appear to have been built substantially later than the house. A stone staircase descends about 30 metres before sludge prevents further passage, so whether corridors continue beyond that point and where they might lead remains unknown.