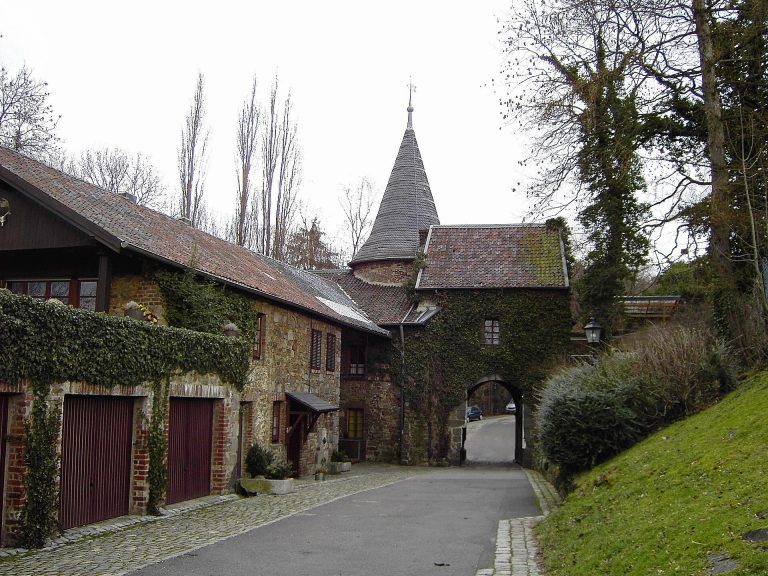
Berensberg Castle: A Former Noble Residence in Herzogenrath
Site at a Glance
- Popularity
- Low
- Country
- Germany
- Primary era
- Early Modern
- Eras represented
- Medieval, Early Modern, Modern
- Civilizations
- German, Holy Roman Empire, Kingdom of Prussia
- Site type
- Domestic
- Remains
- Manor House
On this page12 sections
History
Berensberg Castle is a former noble residence in Herzogenrath, Germany, whose origins probably lie in a high-medieval ancestral stronghold of the Berensberg family.
Medieval origins and feudal ties
The foundation date is uncertain. The earliest named member of the family was Goswin von Berensberg, who appears in 1250. The estate was held as a fief, property granted in return for obligations, from the Electorate of Cologne, an ecclesiastical principality ruled by the archbishop of Cologne. Matthias von Berensberg received it in 1365. In 1387, a later member of the family made the water castle an open house for Friedrich III von Saarwerden, archbishop of Cologne. In medieval usage, an open house was a fortified residence made available to its lord or overlord.
Harff ownership and destruction
By the beginning of the fifteenth century, the Harff family of Alsdorf owned one-third of Berensberg. In 1440, the knight Gottschalk von Hochkirchen sold them the remaining share. In 1580, during the Eighty Years’ War, the revolt of the Dutch provinces against Spanish Habsburg rule, Spanish troops besieged the castle for several weeks. Its occupants escaped through an underground passage to nearby Wolfsfurth. The troops then captured, looted, and burned the castle.
Rebuilding and the Baroque manor
Shortly before 1600, the damaged castle was rebuilt on its foundations as a complex of four wings around a courtyard. When the male line of the Harff family ended with Balduin von Harff in 1670, the estate passed first to his son-in-law Johann Ernst von Fleuron, then to his nephew Baron Balduin Friedrich von Reuschenberg, the son of Harff’s daughter Margarethe and Wilhelm von Reuschenberg.
In 1714, Balduin Friedrich and his wife Maria Anna von Brüninghausen had a new manor house built in a restrained form of Baroque, an early modern architectural style. Their sons Franz Karl and Johann Georg sold the estate in 1747 to Johann Friedrich Peltzer, also known as Pelser, and his wife Katharina Theresia von Thimus. On 28 October 1766, Johann Friedrich was raised to noble status in the Holy Roman Empire, the central European political entity that lasted until 1806. He thereafter used the name Pelser-Berensberg.
Cockerill family and later use
Around 1820, Leonard Friedrich von Pelser-Berensberg sold the estate to entrepreneur James Cockerill, who operated a stud farm there. His wife, Caroline Elisabeth Pastor, may have proposed the venture. James’s father, William, had left Spa amid unrest before the Belgian Revolution. He lived at the castle from 1828 and died there in 1832. James died in 1837, and his daughter Adele inherited the estate.
In the late nineteenth century, Adele commissioned alterations and additions. In 1910, she left the estate to the city of Aachen and directed in her will that a collegiate community for women be established there. Such a community allowed women, often of noble birth, to live as canonesses without taking monastic vows. The buildings and land are now rented or leased, and the complex is used mainly for agriculture. Changes made during the nineteenth and twentieth centuries diminished its former feudal character.
Remains
The four-wing complex encloses a courtyard. Its principal residential range is built of rubble stone, while the former gardener’s house to the east is brick. The site lies near the Aachen Landgraben, the medieval boundary of the Aachen Reich, the territory associated with the imperial city of Aachen.
Manor house and tower
South manor house
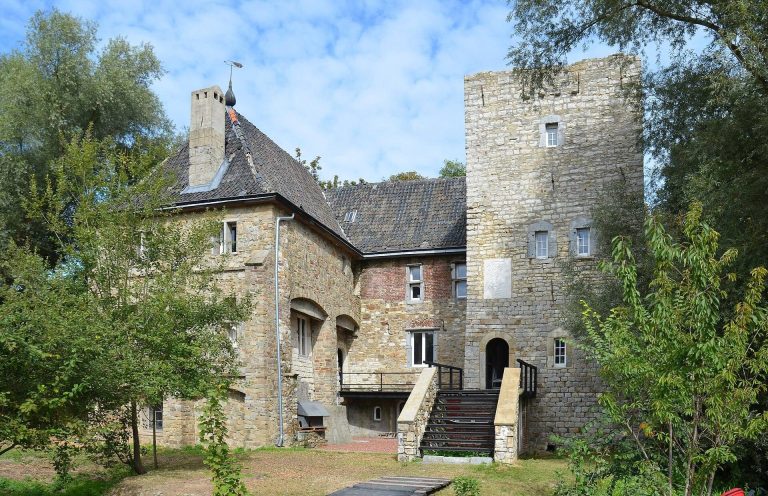
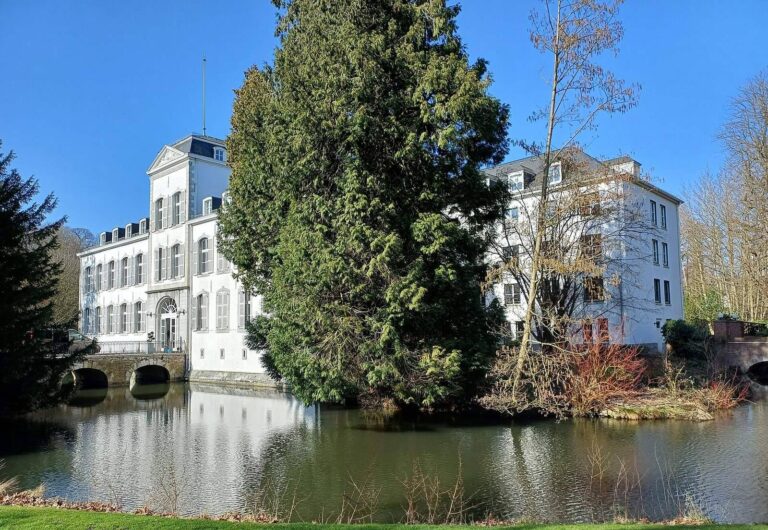
The elongated south wing is a two-storey manor house of whitewashed rubble stone, covered by a tiled gabled roof. Rectangular windows with dressed-stone surrounds form six vertical divisions across its south front. A stone plaque above the plain main entrance carries the arms of Balduin Friedrich von Reuschenberg and Maria Anna von Brüninghausen. Its inscription, dated 1714, names Balduin Philip as Baron of Reuschenberg and lord of Sillikum, Bernsberg, and Tripart. It identifies Maria Anna as a baroness of Reuschenberg, born a baroness of Brüninghausen, and lady of Hamm, Schimmelskopf, and Berensberg. On the courtyard side, a round-arched entrance has a dressed-stone surround. Its keystone bears the arms of Anton von Harff and his wife Lutgard von Nesselrode, together with the date 1599.
Southwest tower and added wing
A square, four-storey tower stands at the manor house’s southwest corner beneath a shallow pyramidal roof. It probably replaced an earlier terrace with a balustrade. A portico shelters the ground-floor entrance; its four Ionic columns, a classical Greek column form, support an entablature, the horizontal structure above columns. A short, single-storey wing was added to the tower’s west side in the late nineteenth century in the Neo-Baroque style, a later revival of Baroque design. Shallow attached piers, called pilasters, divide its façade.
East-side features
Former gardener’s house
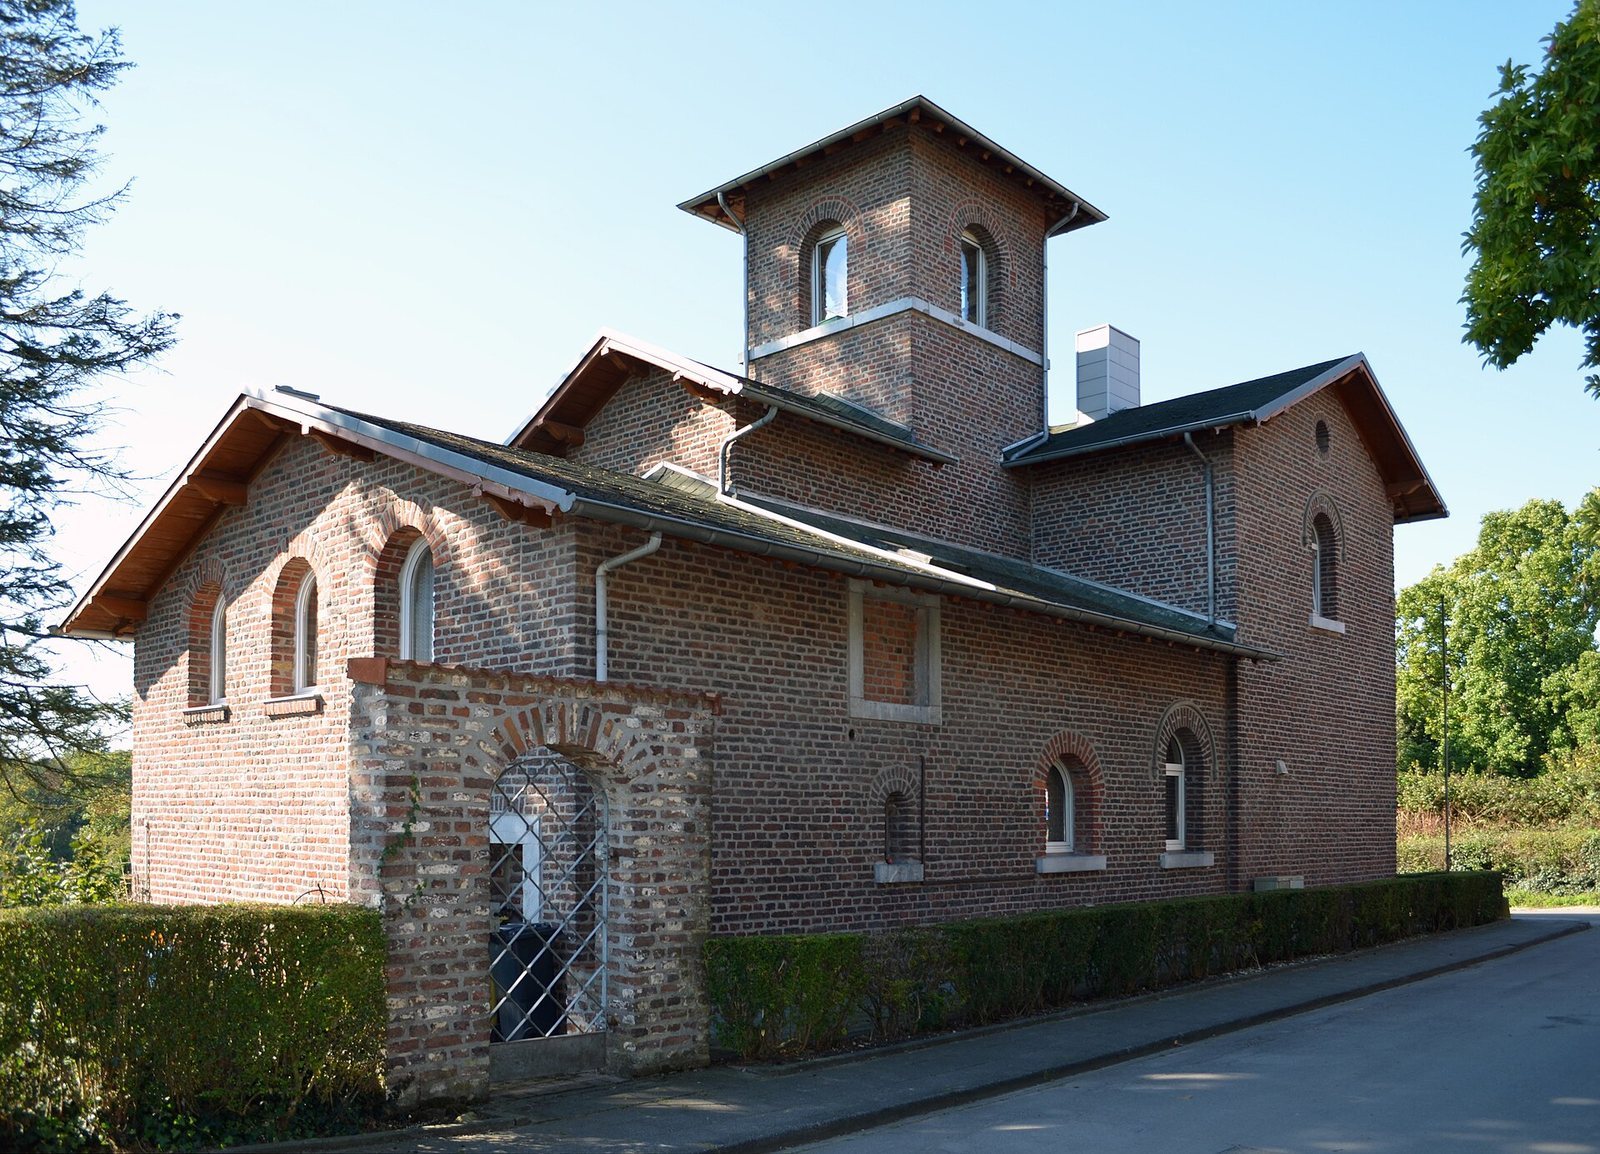
The former gardener’s house is a brick building with a T-shaped plan. Its two-storey west wing has a gabled roof and round-arched ground-floor windows. At right angles, this meets a lower, single-storey east wing with a central three-storey tower capped by a shallow pyramidal roof.
Moat pond
Much of the former moat was filled in during the late nineteenth century. The remaining section was reshaped as a pond.