Bodom Manor: A Historic Estate on Lake Bodom, Finland
Site at a Glance
- Popularity
- Medium
- Country
- Finland
- Primary era
- Early Modern
- Eras represented
- Early Modern, Modern
- Civilizations
- Swedish
- Site type
- Domestic
- Remains
- Manor House
On this page8 sections
History
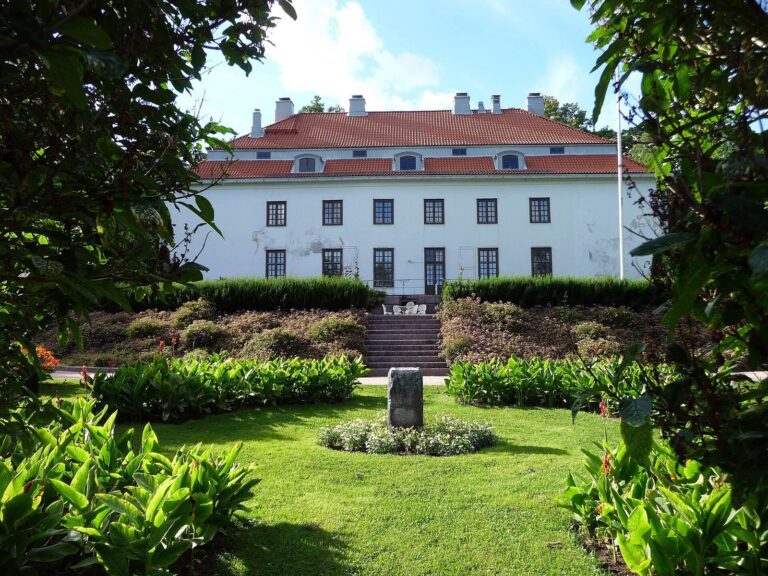
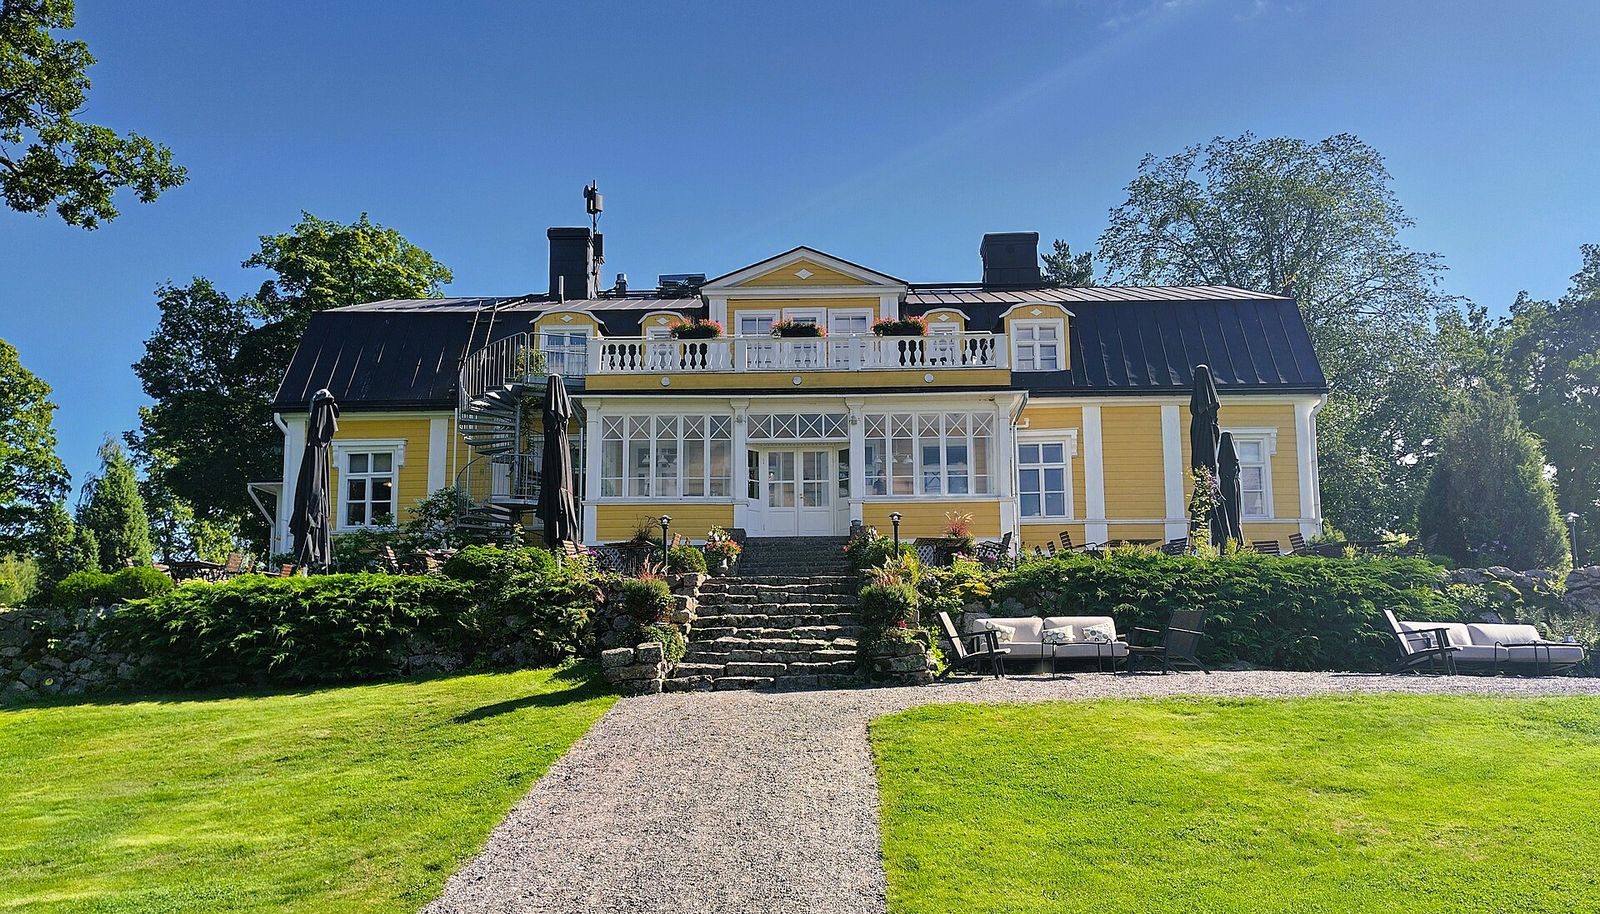
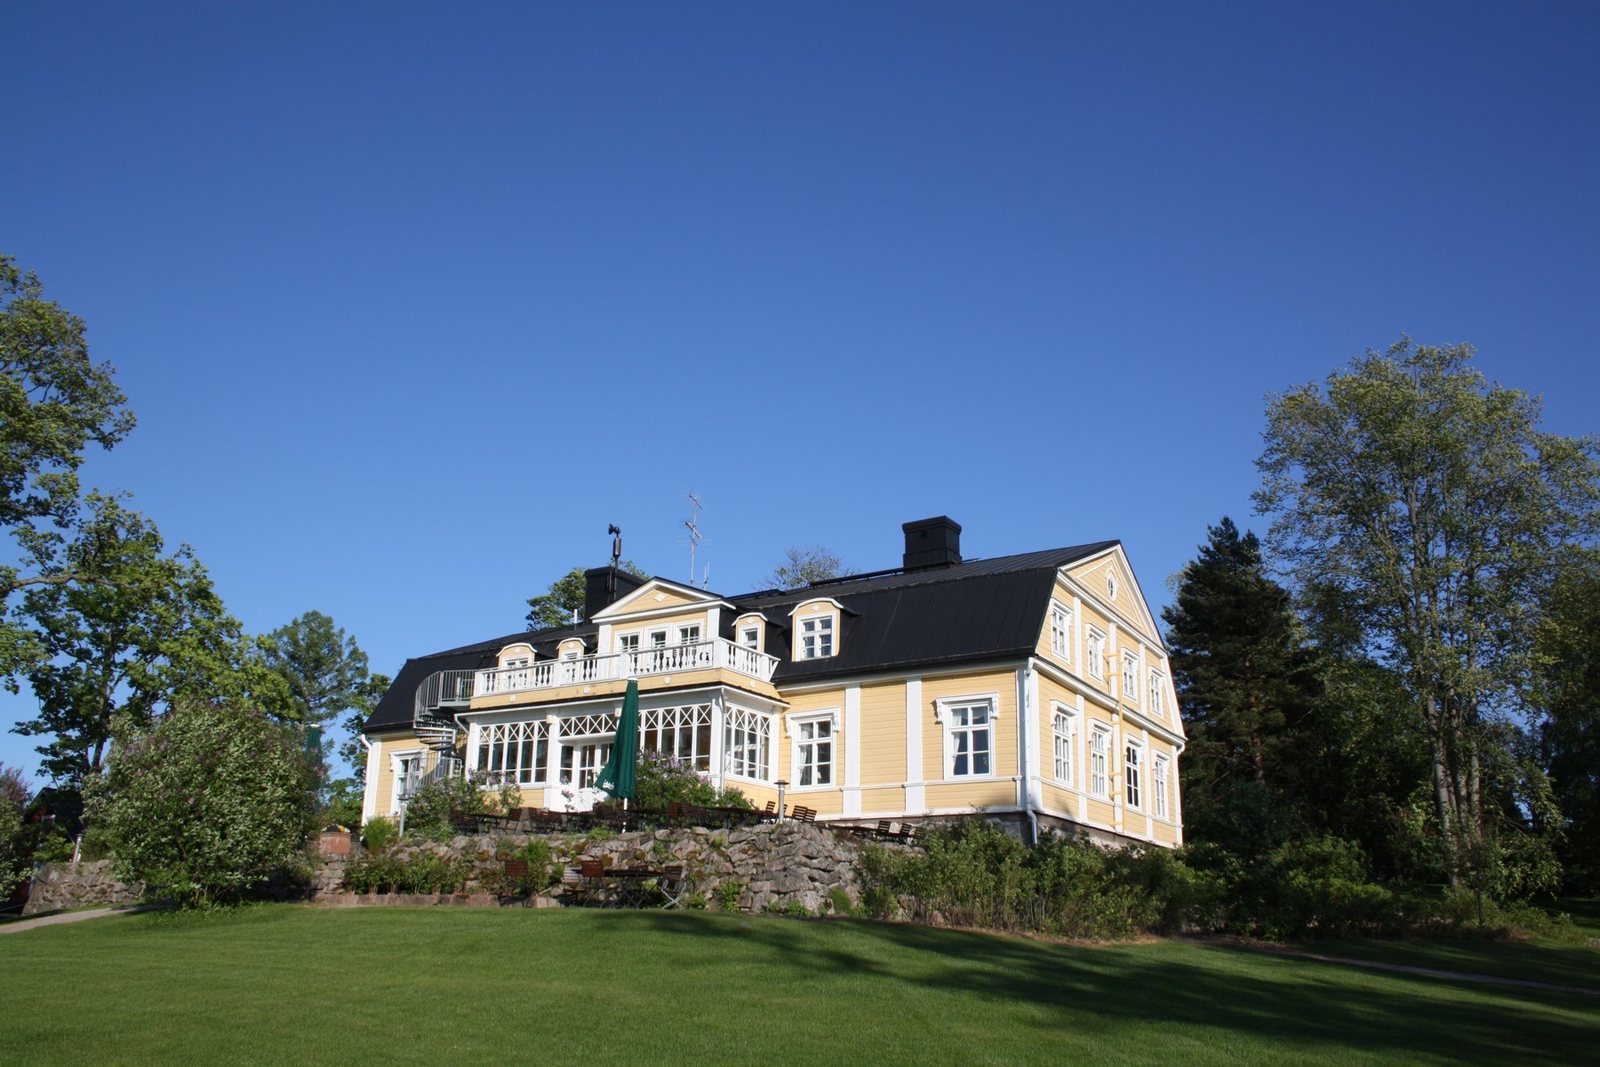
Bodom Manor is a historic estate on the shore of Lake Bodom in Finland. It took shape around 1540 through the union of three farms by marriage and inheritance. Major General Karl Johan Jägerskjöld built its main house in 1797 in the late Gustavian style, a late eighteenth-century style named for Swedish king Gustav III and influenced by European neoclassicism. Bodom is one of three historic manors around the lake, alongside Pakankylä and Oittaa.
Early ownership and formation
Olof Joansson, whose ownership is noted in 1492, is regarded as the estate’s first owner. The three farms that formed Bodom were Bodom, Kneppens, and Jork. Smeds, a fourth local farm, joined the estate later.
Renovations and changing ownership
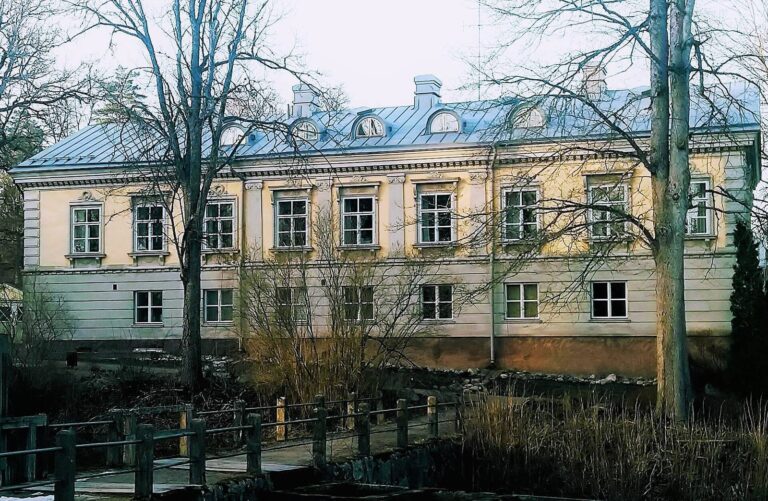
The manor passed between owners frequently. Nikolai Johann Heimbürger, an owner from Saint Petersburg, carried out major renovations in 1885. Further substantial work followed in 1929–30 under an architect.
The estate in the twentieth century
Hans Nikolai Ludvig Heimbürger built a second residence in 1908–09 and left the older manor house to his father, Nikolai. The newer house burned in 1928, destroying painted portraits and family documents. In the early twentieth century, the estate had six residential buildings and covered about 600 hectares, including roughly 185 hectares of arable land. At its greatest extent, it comprised more than 1,000 hectares of land and forest around Lake Bodom.
A stable built in 1925 was intended to accommodate about 25 horses. The barn and workers’ dwellings from that period were later demolished, as was a greenhouse where Nikolaus Heimbürger grew orchids. The main house remained a family residence until 2002, when the last Heimbürger moved out. Master Golf Course Oy bought the manor in the early 2000s, and the property now serves as a clubhouse and restaurant.
Remains
Surviving estate features
Main house
The main house stands on a stone foundation and retains part of its original appearance. An 1805 fire-insurance description gives its measurements as 43 cubits long and 23 cubits wide, with walls 7 cubits high; the cubit was a historical unit of length. The house has a mansard roof, with two slopes on each side, covered in boards. It had previously been at least partly thatched. The recorded interior included a large hall, seven rooms, a kitchen, two entrance halls, and pantries.
Park
The park’s layout dates to the early nineteenth century. Its historic oaks, along with some other older plantings, were planted during that period. Landscape architect Bengt Schalin renovated the park in 1919.