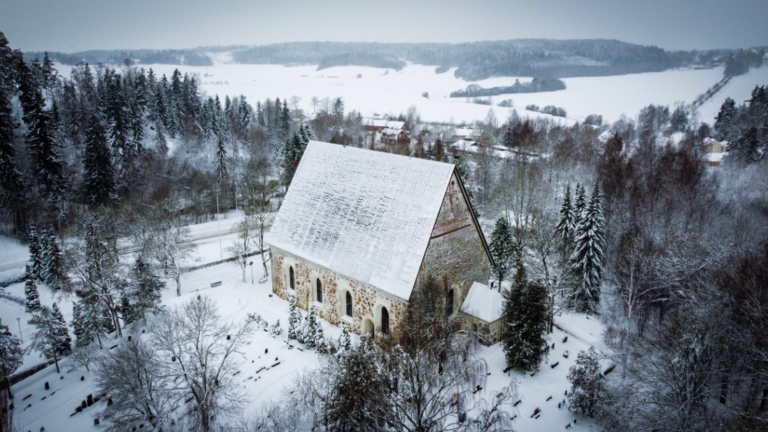
Helsinge Church: A Medieval Stone Church in Vantaa, Finland


Site at a Glance
- Rating
- 4.6
- Popularity
- Medium
- Country
- Finland
- Primary era
- Medieval
- External website
- Open
- Eras represented
- Medieval, Modern
- Civilizations
- Grand Duchy of Finland, Russian, Swedish
- Site type
- Religious
- Remains
- Church
On this page13 sections
History
Helsinge Church is a medieval stone church in Vantaa, Finland, whose construction is generally dated to around 1450–1452 and whose present appearance also reflects nineteenth-century Gothic Revival alterations. It served the medieval Helsinki Parish, a community established by the end of the fourteenth century at the meeting of the Vantaa and Kerava rivers beside the Royal Road, an important route between the Baltic region, western Europe, and Saint Petersburg.
Medieval parish church
A wooden church stood at the village by 1401 and was dedicated to St. Lawrence of Rome, a third-century Christian deacon and martyr whose cult was widespread in medieval Western Christianity. The church initially belonged to the Roman Catholic Church and later became Lutheran during the Protestant Reformation.
The date of the present stone church was long placed in the 1490s. This dating was partly based on the oldest surviving document concerning the building, a testamentary donation made by Gregers Matinpoja in 1494. The parish consequently celebrated the church’s 400th anniversary in 1894 and its 500th anniversary in 1994. Comparisons of tree-ring evidence from wooden elements with other churches associated with the Master of Pernå, the conventional name for an unidentified builder linked to similar medieval stone churches in eastern Uusimaa, have instead led Markus Hiekkanen to place construction around 1450–1452.
If this earlier date is accepted, the church was probably consecrated by Bishop Konrad Bitz rather than by Bishop Magno Nicolau, who had previously been proposed. In the Middle Ages, Helsinki Parish extended across the territories of present-day Helsinki and Vantaa and parts of Tuusula, Nurmijärvi, and Espoo. Its southern districts were Swedish-speaking, while Finnish was spoken in the northern areas.
Parish reorganization and decline
The parish’s influence diminished after Helsinki was founded as a city in 1550. Its western districts were transferred to Espoo in the 1630s, followed in the 1650s by the incorporation of its northern Finnish-speaking districts into the parishes of Nurmijärvi and Tuusula. In 1652, Helsinki Parish was merged with Helsinki’s city parish. It lost its administrative independence and its own pastor, and the church subsequently fell into considerable disrepair.
The occupations of Finland during the Great Northern War, the conflict between Sweden and Russia and their allies from 1700 to 1721, and the Russo-Swedish War contributed to the church’s deterioration. Helsinge Church suffered less damage than many nearby churches, but the parish pastor fled to Sweden during the Great Northern War with valuable church objects and was accused of embezzlement before his death.
A separate Finnish-speaking wooden church associated with Helsinge Church was first mentioned in the 1660s. It stood west of the stone church, beyond the contemporary churchyard, and was replaced in the 1740s by an octagonal wooden building. By 1815 it was in poor condition, while the declining Finnish-speaking population made separate maintenance seem unjustified. Finnish services were transferred to the stone church, and the wooden church was sold at auction and demolished in 1818.
Fire and reconstruction
The city parish of Helsinki separated from Helsinki Parish in 1865, allowing the rural parish to receive its first pastor in more than two centuries. A central-heating system designed by the Norwegian engineer Endre Lekve was completed in 1874. In 1891, concern that the church’s fire hose could not reach the roof led to plans for improved fire protection.
On 7 May 1893, shortly before a Sunday service, a fire probably caused by the heating equipment destroyed the church’s wooden structures. The stone walls and vaults survived. Theodor Höijer directed the rebuilding, which enlarged the windows and introduced Gothic Revival decoration, a nineteenth-century movement that reinterpreted medieval pointed arches, decorative gables, and interior ornament.
The work was presented at the time as a restoration and reflected the period’s appreciation of medieval architecture. The east gable, whose inclination had already caused concern before the fire, was demolished and rebuilt. The upper part of the bell tower was also destroyed and reconstructed. The church was rededicated in 1894 in connection with the then-accepted 400th anniversary.
In the 1920s, the architect and professor Armas Lindgren criticized the restoration while praising its technical execution. Painting was later carried out according to his plans. The heating system was renewed, and electricity was installed in 1934. Major repairs followed in the 1970s, with further work on the interior and furnishings before the 500th-anniversary celebrations.
Modern parish use
Extensive renovation between 2014 and 2017 added ventilation and repaired the organ. It also removed choir benches to create more space, renewed the altar rail, sacristy, porch, and west entrance, improved drainage and thermal insulation, and repaired roof leaks.
Helsinge Church remains the main church of Tikkurila Parish and belongs to the Evangelical Lutheran Church of Finland. It is the oldest surviving building in Vantaa and the Greater Helsinki region. Together with its surroundings, it forms part of the Helsinki Parish Village district, an exceptionally well-preserved historical village environment in southern Finland.
Remains
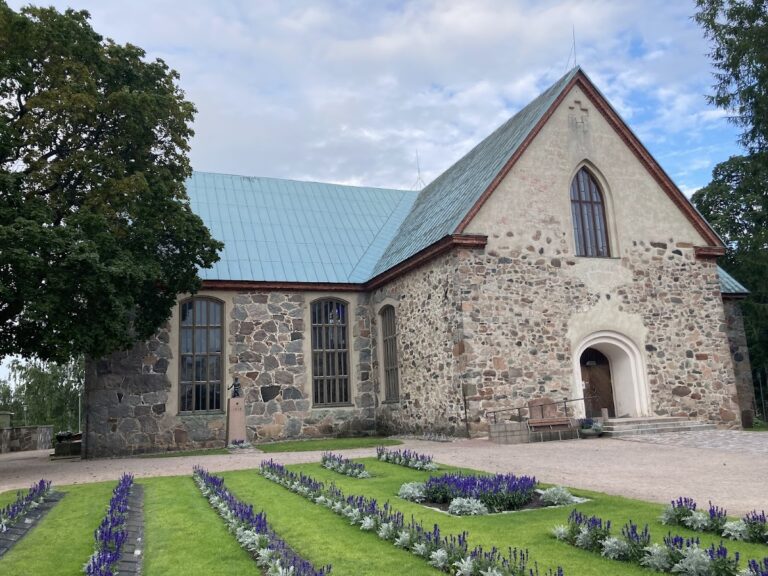
Helsinge Church is an east–west-oriented stone building with the altar at the eastern end. It measures 27.6 metres by 17.4 metres, covers approximately 600 square metres, and accommodates about 500 people in the nave. The surviving medieval structure is combined with post-fire Gothic Revival alterations. The external stone walls were originally whitewashed, while the uneven surface was left exposed after the nineteenth-century repairs.
Exterior and bell tower
The west end contains a vestibule, the south side has a porch, and the north side has a sacristy, a room for religious objects, vestments, and preparation for worship. The brick-decorated ends of these structures were designed by Theodor Höijer. The roof originally consisted of tarred wooden shingles and was rebuilt after the fire with metal sheeting.
The nineteenth-century alterations enlarged the windows and replaced the earlier asymmetrical openings with pointed arches. The present arrangement consists of a high west window formed by combining an earlier low window with an attic hatch, one east choir window, three windows on the south side, and four on the north side.
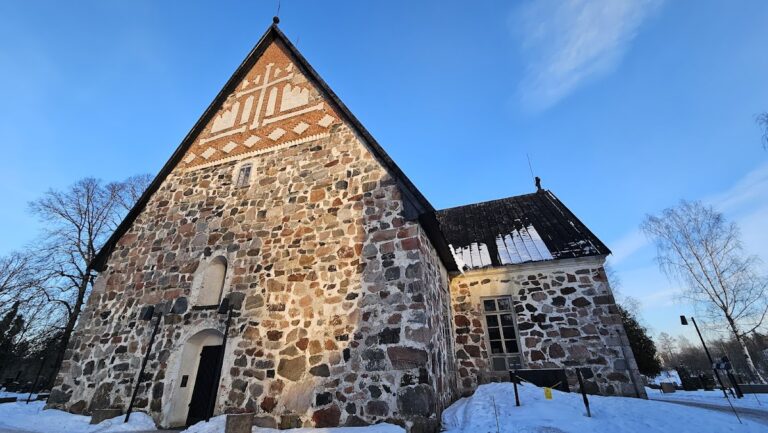
The upper west gable retains medieval-style red-brick decoration. Its recessed patterns include a large central cross, two quadrangular motifs, a row of pointed arches, circular designs, and a broad panel bearing a Swedish quotation from Psalm 84:11. The quotation was added during the restoration and selected by the parish pastor, Count J. J. Fogelberg. The east gable was completely rebuilt in the 1890s, with Höijer designing decoration that imitated medieval patterns.
The external bell tower preserves a seventeenth-century stone lower section, a brick middle section built in the 1850s, and a formerly wooden bell chamber. The lower level was completely restored in 1787. The fire destroyed the upper level, after which the brick middle section was heightened and remodelled in Gothic Revival style. Tall pointed openings face the four directions, while decorative gables and a small spire topped by a cock-shaped weather vane complete the tower.
A clock was acquired for the tower in 1628 and replaced in 1797. Two clocks made in Stockholm by Johan A. Beckman and Company replaced those destroyed in the fire. Another clock was installed in 1974, after which the clocks were electrified.
Nave and interior decoration
Before the fire, medieval paintings covered the walls and vaults, although the walls had been coated with lime by the eighteenth century. Galleries were added in the 1810s and 1820s to relieve overcrowding, and the benches, altar, and window openings were altered over time. The fire exposed earlier paintings beneath the limewash on the vaults, but heat left their plaster too fragile to preserve. Emil Nervander directed the production of copies for the Archaeological Commission, and later decorative paintings were designed partly from them. The medieval paintings included human, animal, and decorative motifs in a style described as primitive.
The present nave has yellow-painted stone walls and pillars, dark-brown wooden benches and galleries, and vaults decorated with stylized Gothic paintings inspired by Notre-Dame Cathedral in Paris. The former choir window above the altar held an eighteenth-century stained-glass image of the Crucifixion.
A large stained-glass window behind the altar was donated after the fire by Consul Maria Ekman. It probably shows Jesus comforting a pilgrim and may have been made in Germany. Tradition holds that the angels’ facial features resemble those of Ekman’s young cousins. Beneath the window is an unsigned Last Supper painting dated 1853 and probably made by Robert Wilhelm Ekman. Its composition imitates Leonardo da Vinci’s Last Supper.
Furnishings, sculptures, and organ
Two large brass chandeliers survived the fire and were returned to the church. Major Heinrich Johan Wunsch, owner of Westerkulla Manor, donated the older one in 1651, while Georg Wilhelm Clayhills, owner of Puotila Manor, donated the newer in 1744. Altar candlesticks and candelabra also survived and were still in use in the 1950s. A Baroque pulpit donated in 1649 by Barbara von Höpke in memory of her husband, the lord of Björnvik Manor, and the courtier Jürgen von Bönhardt, was destroyed in the fire.
Eight medieval wooden sculptures had been removed from the nave during the Protestant Reformation and stored in the porch attic. Reinhold Hausen assessed them in 1876. A Lübeck sculpture of Job, dating to around 1500, was transferred to the National Museum of Finland. Three sculptures remain displayed in the nave: an unidentified saint from the mid-fifteenth century, the Virgin Mary, and Saint Dominic, the latter two dating from around 1500.
The church also preserves twentieth-century vestments acquired or donated over time. Sets in all liturgical colors were obtained for the 500th-anniversary celebrations and designed by textile artist Katri Haahti. A richly decorated bridal crown from the 1930s was made by jeweler Aleksander E. Tillander.
The first pipe organ, installed in 1853 and built by Anders Thulé, was destroyed in the fire. Its replacement retained the earlier visual façade, behind which a bellows-operated instrument by Jens Zachariassen was installed during reconstruction. The organ was expanded from 18 to 20 pipes and electrified in the 1930s. The present 37-pipe organ was designed by Enzio Forsblom and manufactured by Veikko Virtanen’s organ works in 1976. Its façade, case, and some pipes derive from earlier instruments.
Churchyard and cemetery
The cemetery surrounding the church remained within its medieval extent until an episcopal inspection in 1793 found it too small and poorly maintained. It was enlarged repeatedly, landscaped as a park in the mid-nineteenth century, and developed into the principal cemetery of the Vantaa parishes. It now covers approximately ten hectares. The oldest surviving area lies east and southeast of the church, and the oldest surviving gravestone belongs to Johannes Weckström, owner of Tuomarinkylä Manor, who died in 1811.
Cronstedt and von Wendt chapels
The cemetery’s historically important family chapels include the Cronstedt and von Wendt chapels, both built in the early nineteenth century. The Cronstedt chapel contains the burials of Vice Admiral Carl Olof Cronstedt and Countess Beata Sofia Wrangel. Lieutenant General Alexander Jakob von Wendt built the von Wendt chapel in 1848, and it remains a family burial chapel. Both chapels were originally attached to the cemetery’s stone wall, which was later demolished as the cemetery expanded. Their portals carry carved coats of arms of the Cronstedt and Wrangel families.
Family tombs and memorials
Two underground family tombs beside the chapels belong to the Hisinger and Ullner families, owners of Königstedt Manor. The Ullner tomb has a stone sculpture of an open book. J. W. Hisinger, a manor owner, senator, and privy councillor, built the Hisinger tomb in 1826.
A heroes’ cemetery in front of the church porch was completed in 1964 for those who died in the wars of 1939–1945. It has a central bronze cross and is enclosed by a granite wall interrupted by two cast-iron gates. A memorial grove for cremated remains was established north of the church in 1982, with a monument designed by Tuula Taponen. An eastern memorial for people buried elsewhere was completed in 2001 and designed by Arvo Siikamäki. The cemetery also contains a memorial to German soldiers who died in Helsinki during the Finnish Civil War in April 1918 and a memorial to those who died in Karelia.
Four granite cubes mark the site of the former Finnish-speaking wooden church. The memorial was designed by sculptor Heikki Häiväoja in 1968.
Funeral chapel
A funeral chapel connected with the cemetery was completed in 2010. Designed by Ville Hara and Anu Puustinen, it contains furniture and objects designed by the same architects. Pertti Kukkonen’s Way of the Cross uses concealed lights in a brick wall and clay reliefs of different sizes. Pekka Jylhä’s glass work Soul stands beside the stairs, while Mourning, in the basement viewing room, consists of suspended crystals arranged like a tear-shaped string of beads.
The chapel includes a room for handing cremated remains to relatives and wall compartments in a catacomb-like arrangement for depositing urns. An organ was installed there in 2012, and the building is also used for concerts, baptisms, and weddings.
Nearby sites