Burg Tierberg: A Medieval Castle in Braunsbach, Germany
Site at a Glance
- Rating
- 4
- Popularity
- Very Low
- Country
- Germany
- Primary era
- Medieval
- Eras represented
- Medieval
- Civilizations
- Holy Roman Empire
- Site type
- Military
- Remains
- Castle
On this page12 sections
History
Burg Tierberg is a medieval German castle in Braunsbach, Germany, commissioned in 1220 by the lords of Langenburg and built by their knightly retainer Arnold von Tierbach. It belongs to the Staufer period, the era associated with the Hohenstaufen, a medieval German royal and imperial dynasty. The castle was intended to secure or control two nearby long-distance trade routes.
Foundation and changing lordship
Arnold took his name from the castle and was known as Arnold von Tierberg by 1226. Between 1232 and 1235, the Hohenlohe family acquired the lordship of Langenburg, placing the knights of Tierberg in a subordinate relationship to them. After the knights departed, the Feldner family, a prominent family from Hall, acquired the castle in 1300. In 1374, the lordship of Tierberg and its castle passed into the direct possession of the Hohenlohe family.
Facing financial difficulties, Ulrich von Hohenlohe sold the castle and lordship at a low price to two lords of Stetten in 1387. The transaction became the subject of a family dispute. In 1398, Gottfried III von Hohenlohe sued the Stetten lords, seeking the castle’s return and payment for its unauthorized use. A settlement in 1402 set out a new sale contract, granted Hohenlohe the right to buy the property back, and required a further payment.
The Hohenlohe-Stetten feud
The Stetten lords enlarged the castle and made it a hunting lodge, valuing its strategic location near their ancestral castle. In 1474, descendants of the earlier Hohenlohe sellers invoked the repurchase clause and demanded the castle for the original price. The Stetten lords resisted and sought compensation for their building expenses. Armed Hohenlohe forces drove them out in 1475.
The expulsion began a bloody feud between the Hohenlohe and Stetten houses that lasted about 20 years. In 1488, Hohenlohe forces besieged and partly captured Burg Stetten. As both sides sought the support of more powerful authorities, their dispute widened into a conflict between the emperor and the imperial princes, powerful territorial rulers within the Holy Roman Empire, a central European political entity whose territories had varying degrees of autonomy. The Tierberg Feud contributed to the Imperial Reform, a late-medieval effort to reorganize imperial government and institutions. A court settled the dispute in 1495.
Hohenlohe-Langenburg and later use
After 1475, Burg Tierberg remained with the Hohenlohe-Langenburg branch of the family for about five centuries. The family continued to use it as a hunting lodge, enlarging and altering it; large hunts were sometimes held there. During and shortly after the Second World War, the castle’s cellar and tower served as a book depot for the University of Berlin. The family sold the castle to private buyers in 1974 because of financial difficulties.
Burg Tierberg also provides the setting for novelist Agnes Günther’s Die Heilige und ihr Narr, in which it appears as Schloss Schweigen.
Remains
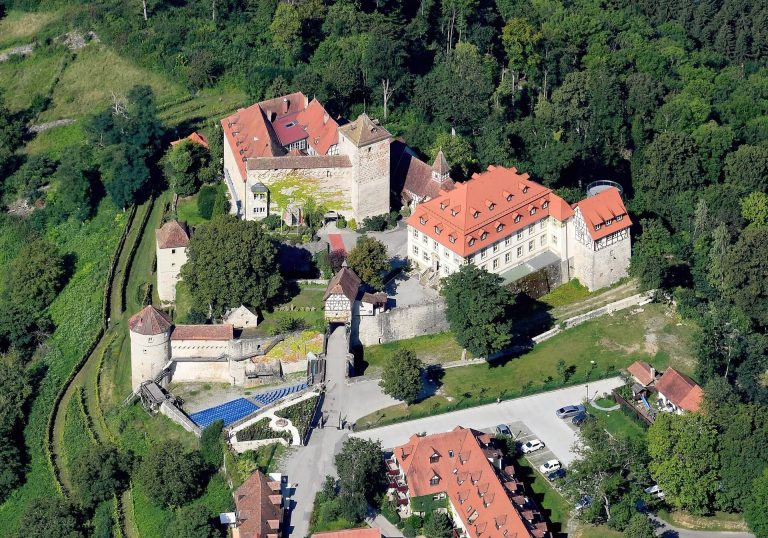
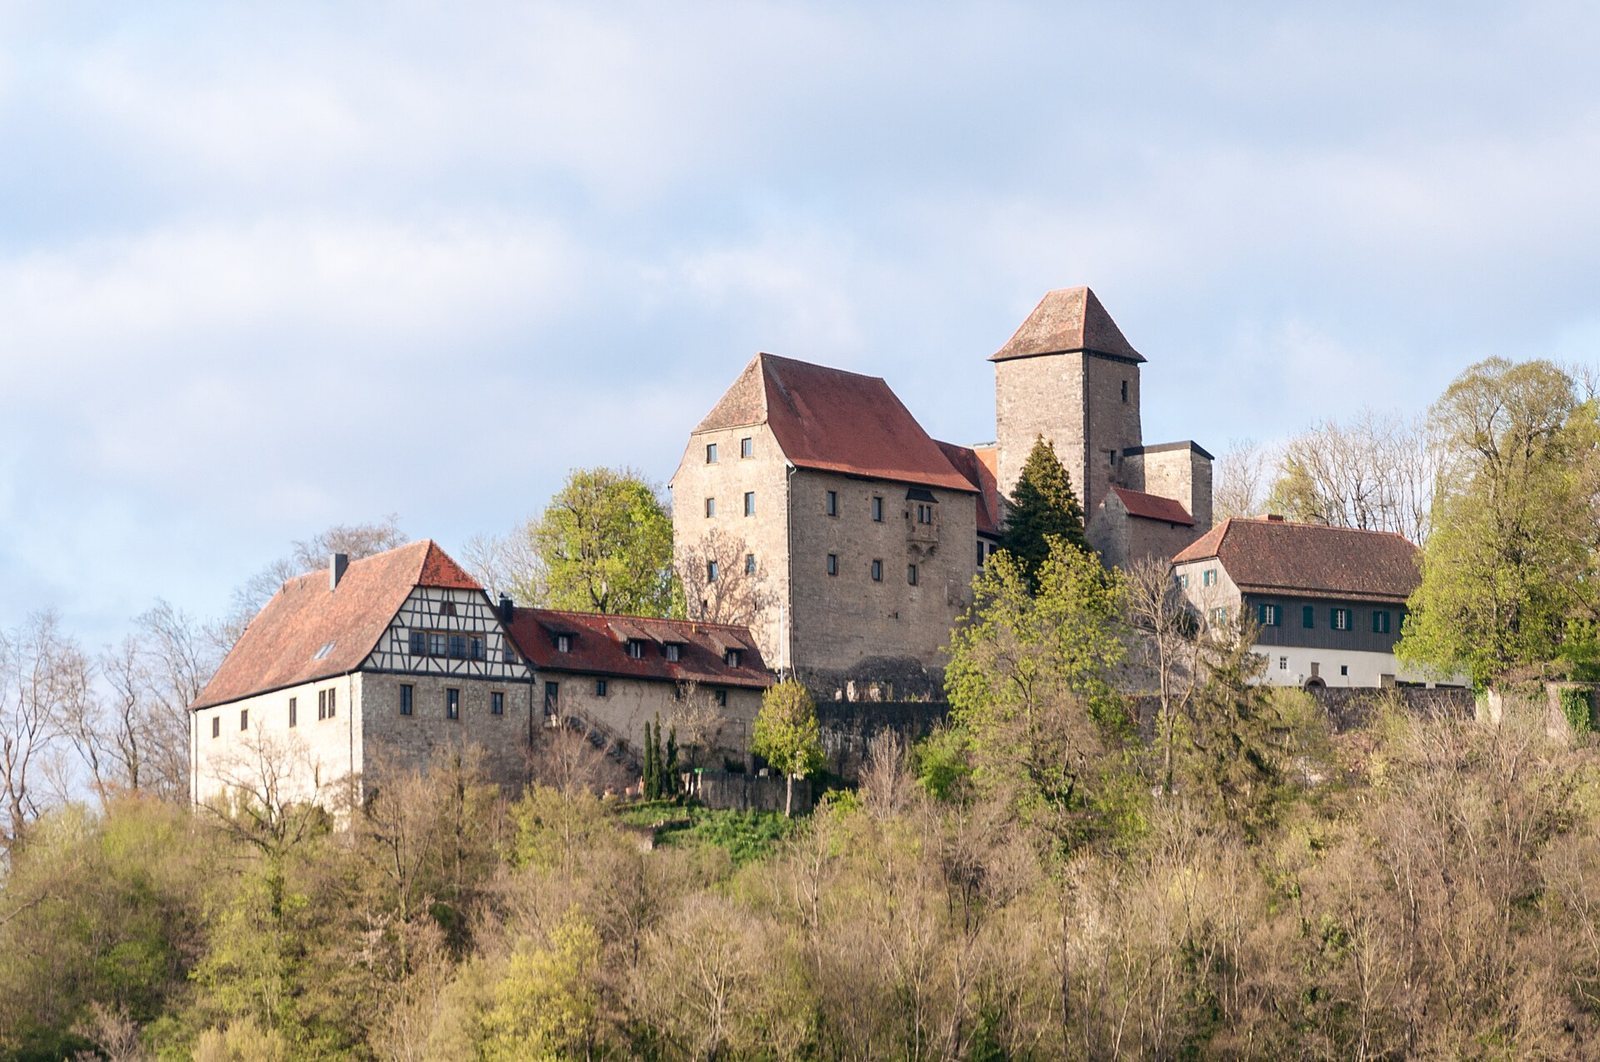
The surviving castle occupies a steep spur, with a fortified core protected on its uphill side by a shield wall and by a later outer enclosure. The eastern, landward approach is cut by a broad ditch, while service buildings occupy parts of the core and the spur beyond it.
Landscape and position
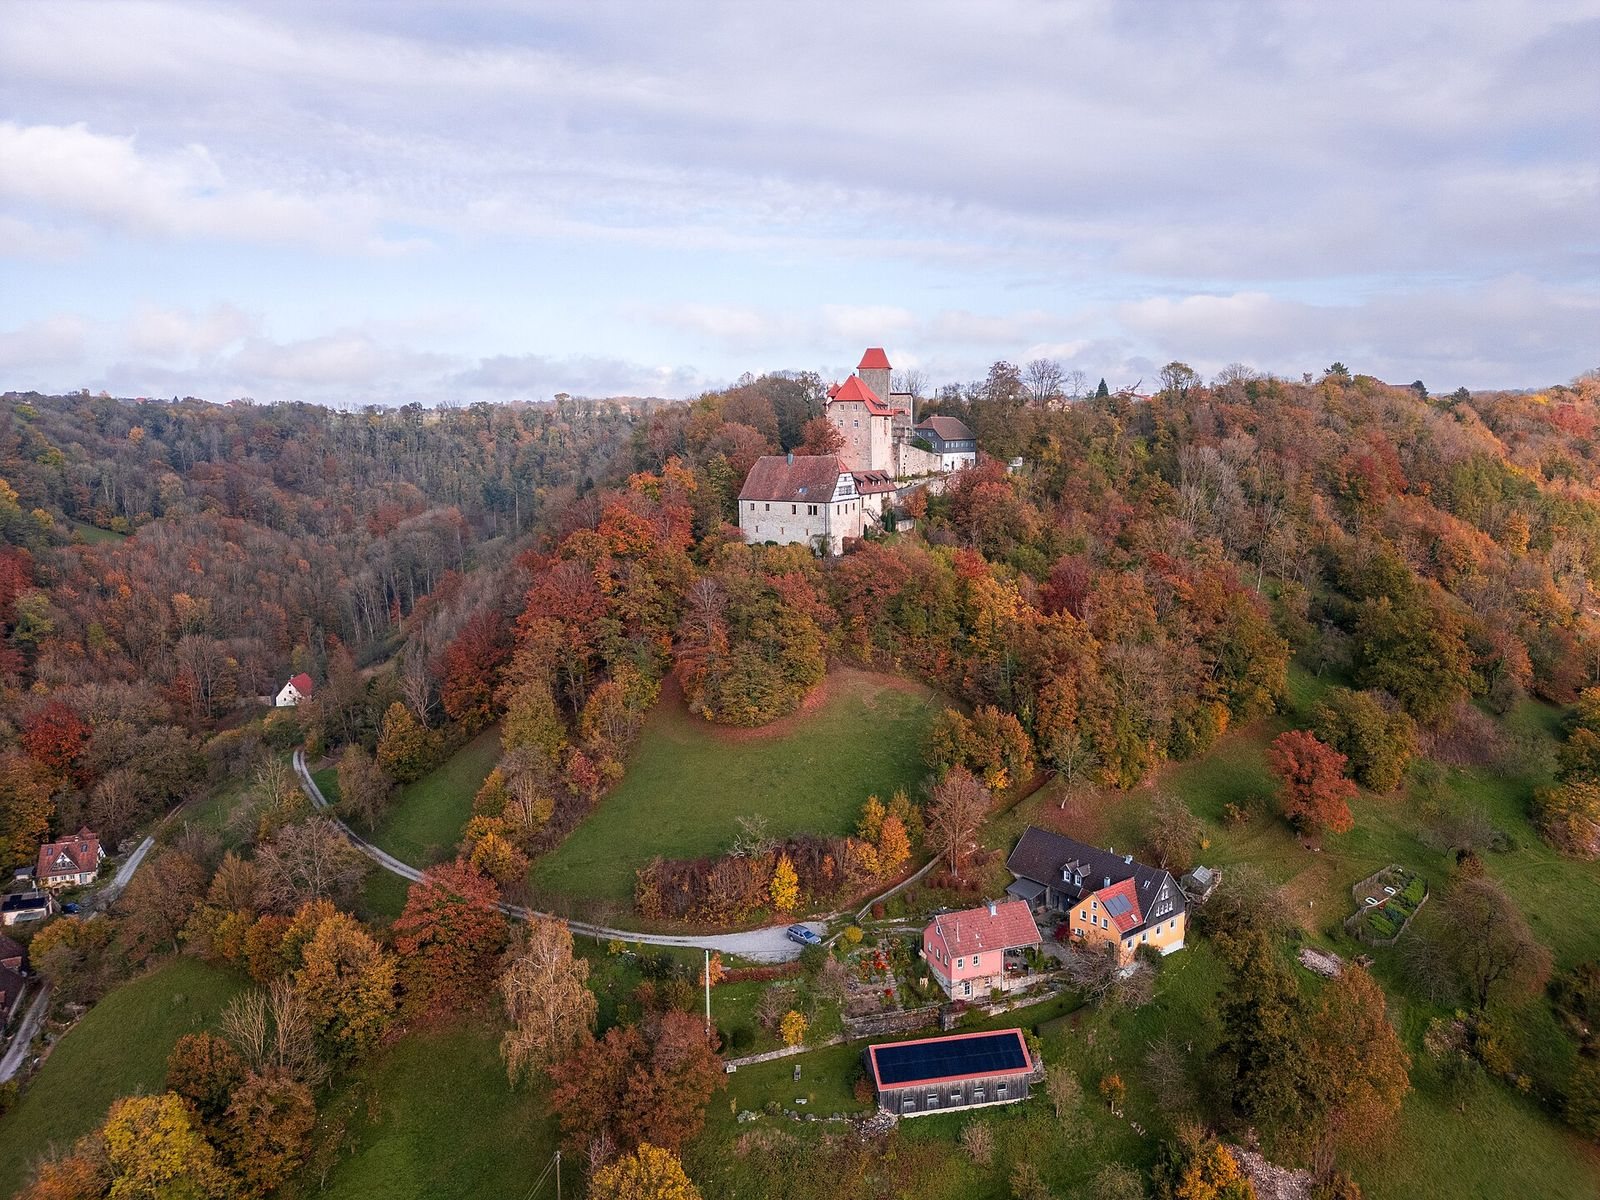
The castle stands 406.1 metres above sea level on a west-southwest spur formed by two converging stream valleys. The spur drops steeply on three sides and lies on a plateau nearly seven kilometres wide between the Kocher River to the west and the Jagst River to the east. About half a kilometre southwest of the castle, the Hirschbach approaches through the Heerklinge, roughly 130 metres below the castle, and joins the southwest-flowing Weilersbach. The Weilersbach reaches the Kocher about a kilometre farther downstream. Burg Stetten, another castle built around a shield wall, lies 4.5 kilometres north beside the eastern edge of the Kocher valley.
Defensive works
Ditch and outer enclosure
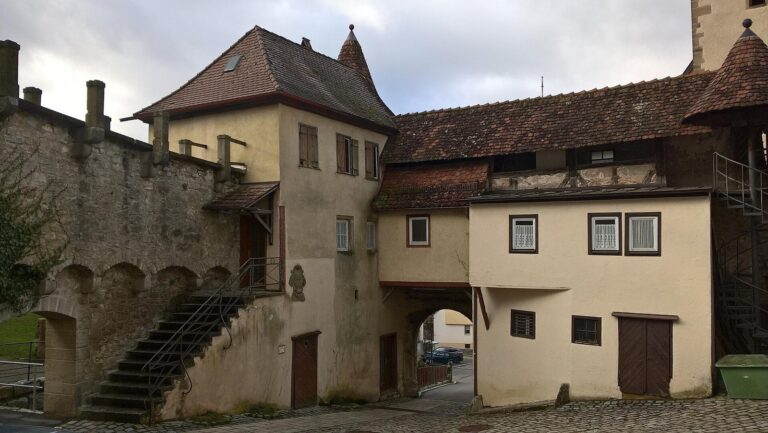
A deep, broad neck ditch, cut across the narrow landward connection to the spur, protects the eastern approach. Beyond it, a ring wall built after the core encloses the entire central complex. A round tower guards the enclosure’s northeastern corner, while a bastion, a projecting defensive platform, stands at its southeastern end beside the ditch.
Inner enclosure, shield wall, and keep
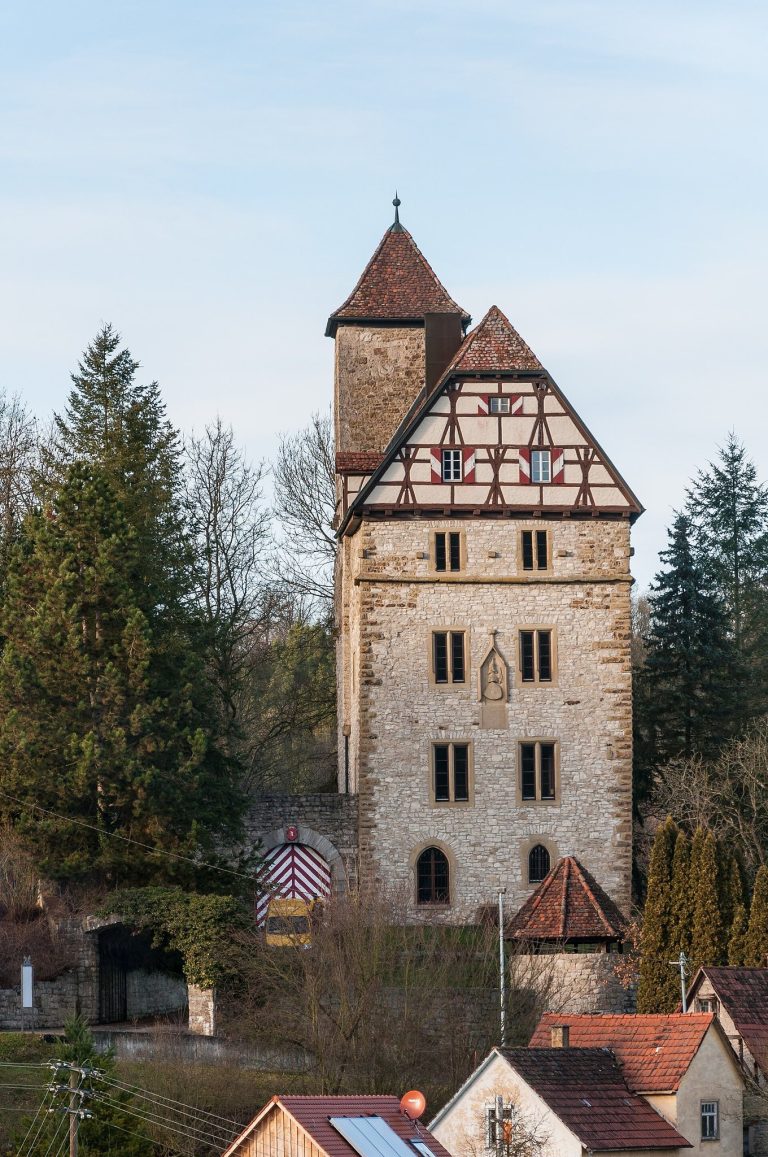
A second defensive enclosure, built with the core, runs parallel to the outer wall and the ditch. It stands in front of the shield wall, a major defensive wall protecting the castle’s vulnerable uphill approach. The shield wall is 18 metres high and two metres thick, and the nearly square keep, the castle’s principal defensive tower, is integrated into its centre. The keep measures 6.5 metres on each side and rises 26 metres, with walls two metres thick. Their height reflects the spur’s position well below the adjacent eastern plateau and allowed defenders to observe the surrounding terrain. The shield wall is now roofed directly above its masonry. Two exits from the keep above the wall’s top indicate that raised defensive walkways once ran along it.
Residential core and later buildings
Courtyard and residential hall
Two thick, nearly parallel walls enclose the original core. They form a small courtyard between the shield wall and the residential hall, the castle’s main living and reception building, then continue as the hall’s outer walls. A service building extends along the courtyard’s northern side. A smaller building stands against the southern wall, directly beside the shield wall.
Hunter’s House and other service buildings
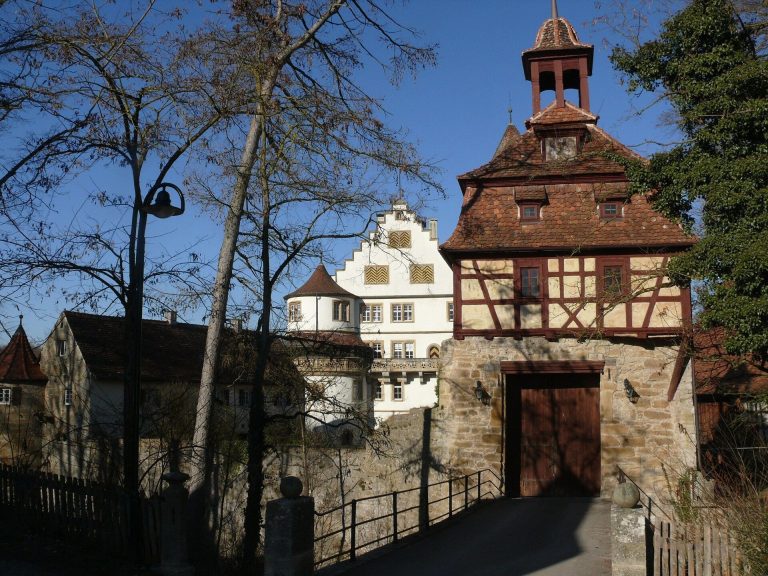
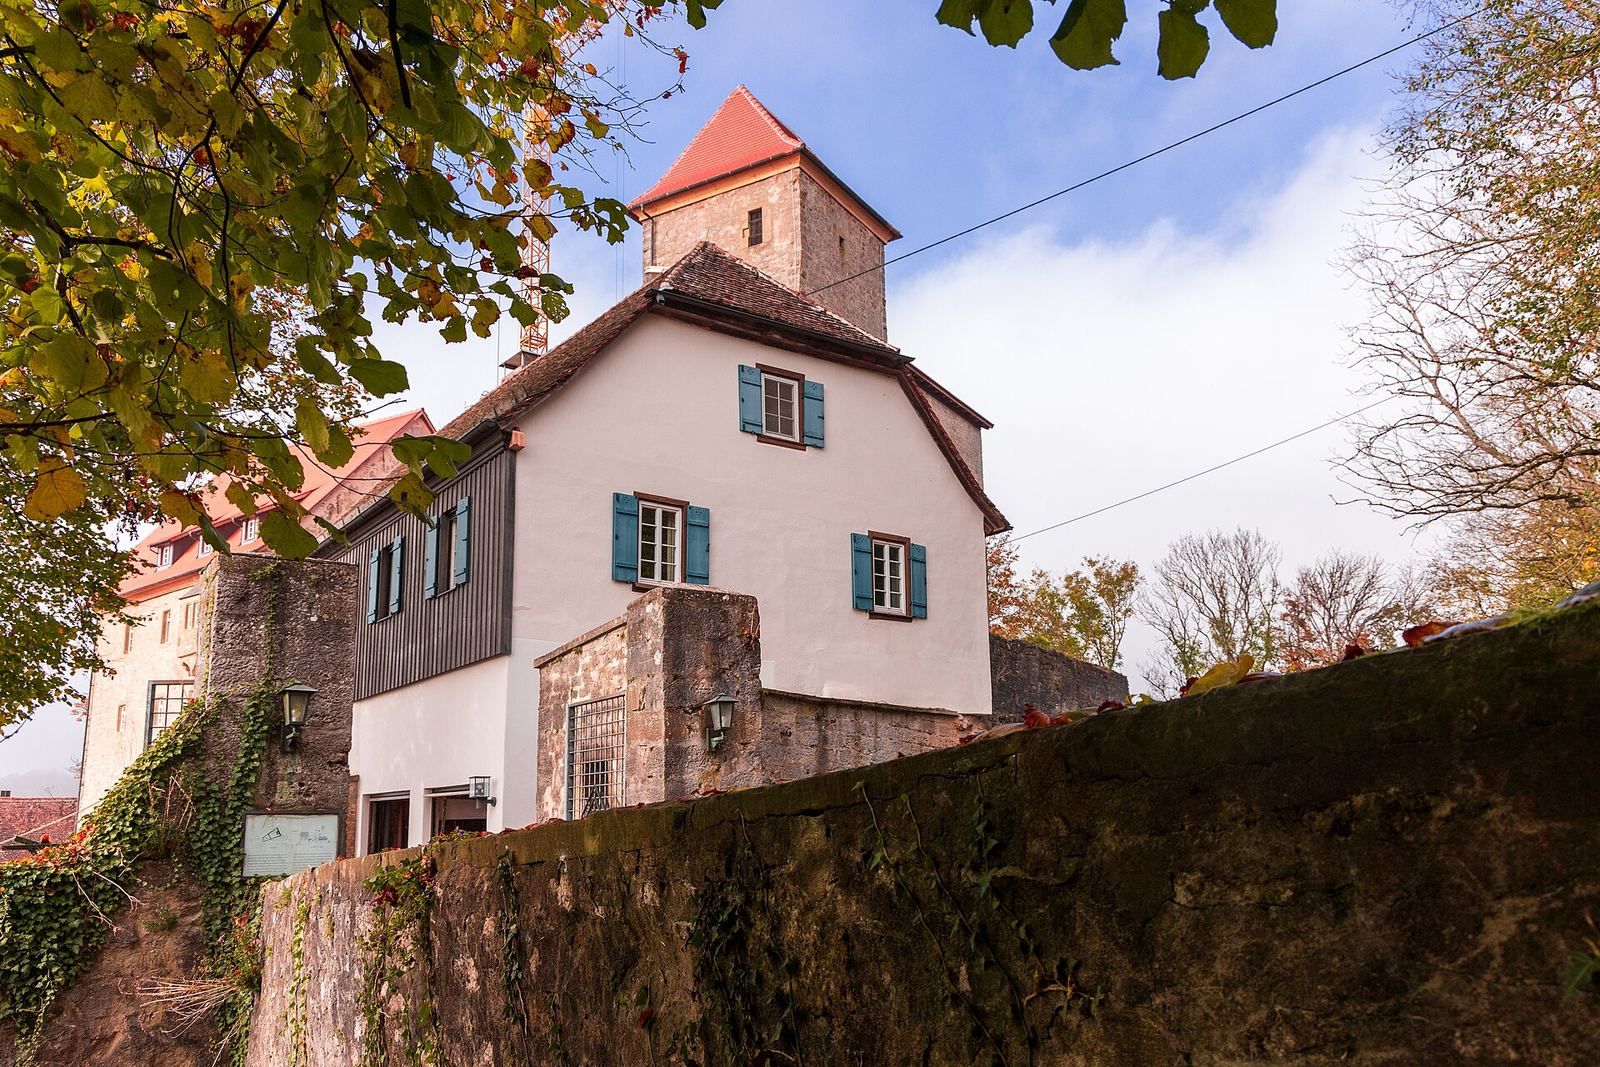
The later Hunter’s House stands southeast of the shield wall, outside the core. Built partly across both the inner and outer defensive enclosures, it reaches the neck ditch and now forms the castle entrance. Two further later service buildings stand at the tip of the spur against the outer enclosure wall.