Beverley Guildhall: A Historic Town Hall and Courthouse
Site at a Glance
- Popularity
- Low
- Country
- United Kingdom
- Primary era
- Medieval
- Eras represented
- Medieval, Early Modern, Modern
- Civilizations
- British, English
- Site type
- Civic
- Remains
- Town Hall
On this page7 sections
History
Beverley Guildhall is a civic and judicial building in Beverley, United Kingdom, dating to 1320. It served the town as a meeting place and courthouse, and remained part of local government until 1996.
Medieval origins and the courts
In 1501, Beverley officials acquired the building from its householder, Edward Mynskyp, to use as a meeting place. The Guildhall also became the town’s principal setting for administering justice. Until a Sessions House opened at New Walk in 1814, its courtroom was the town’s only place for court proceedings. The quarter sessions, periodic courts that handled criminal cases and some local administrative matters, then moved to the new building, while magistrates continued to sit at the Guildhall.
Municipal use and later changes
The interior was remodelled in 1762. The magistrates’ room served as the Borough of Beverley’s council chamber until 1832, when a mayor’s parlour took over that role. The parlour remained the council chamber until meetings moved to the courtroom in 1896.
In the late nineteenth century, both the Guildhall and the Sessions House hosted meetings of the East Riding County Council, until County Hall was completed in 1891. Council offices were established at Lairgate in 1911, but meetings, including the annual ceremony for choosing the mayor, continued at the Guildhall. The building ceased to be Beverley’s local government seat when the East Riding of Yorkshire Council was formed in 1996. It now operates as a community museum exhibiting objects from Beverley’s history. The Guildhall was listed Grade I on 1 March 1950, the highest listed-building category in England, reserved for buildings of exceptional interest.
Remains
At Register Square, the Guildhall combines a public-facing entrance with courtroom and civic rooms on its ground and first floors. Its present form reflects alterations made during the eighteenth and nineteenth centuries.
Front entrance
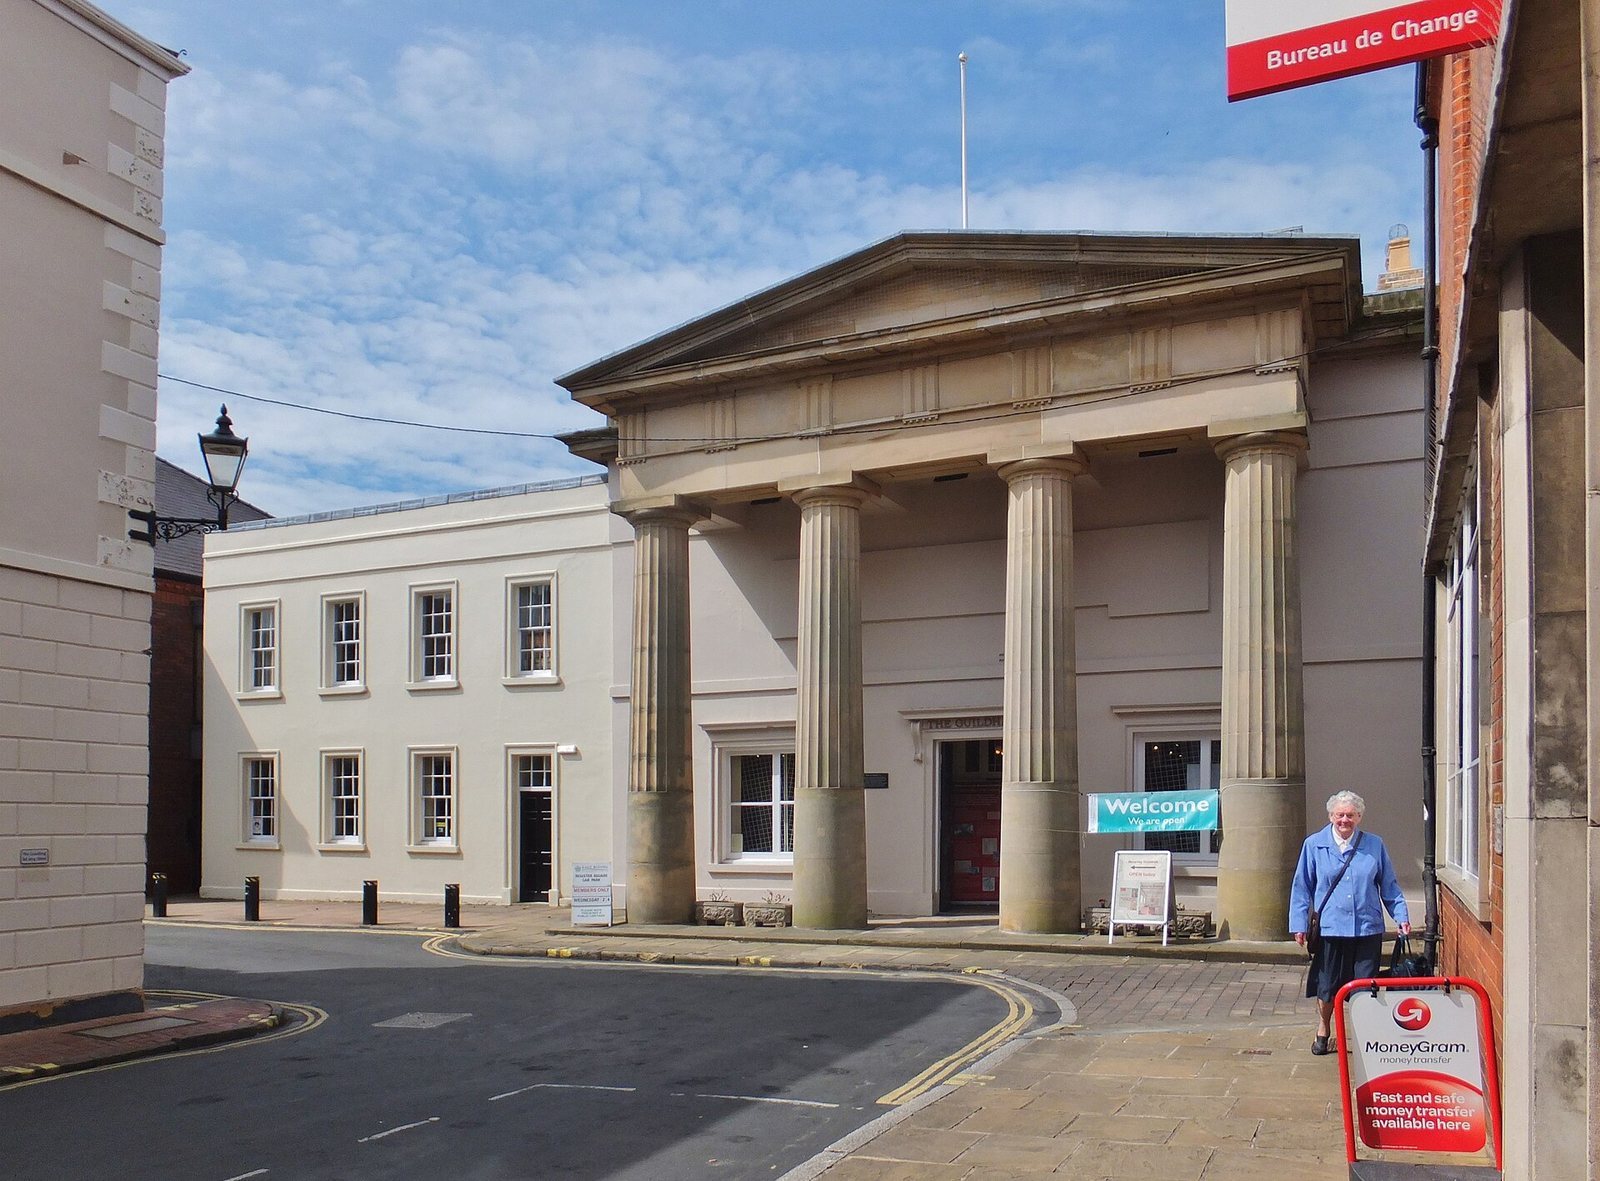
The 1832 remodelling replaced the original arched entrance with a porch supported by four Doric columns, a classical style with relatively plain capitals. A pediment, the triangular feature above the columns, completes the front.
Courtroom
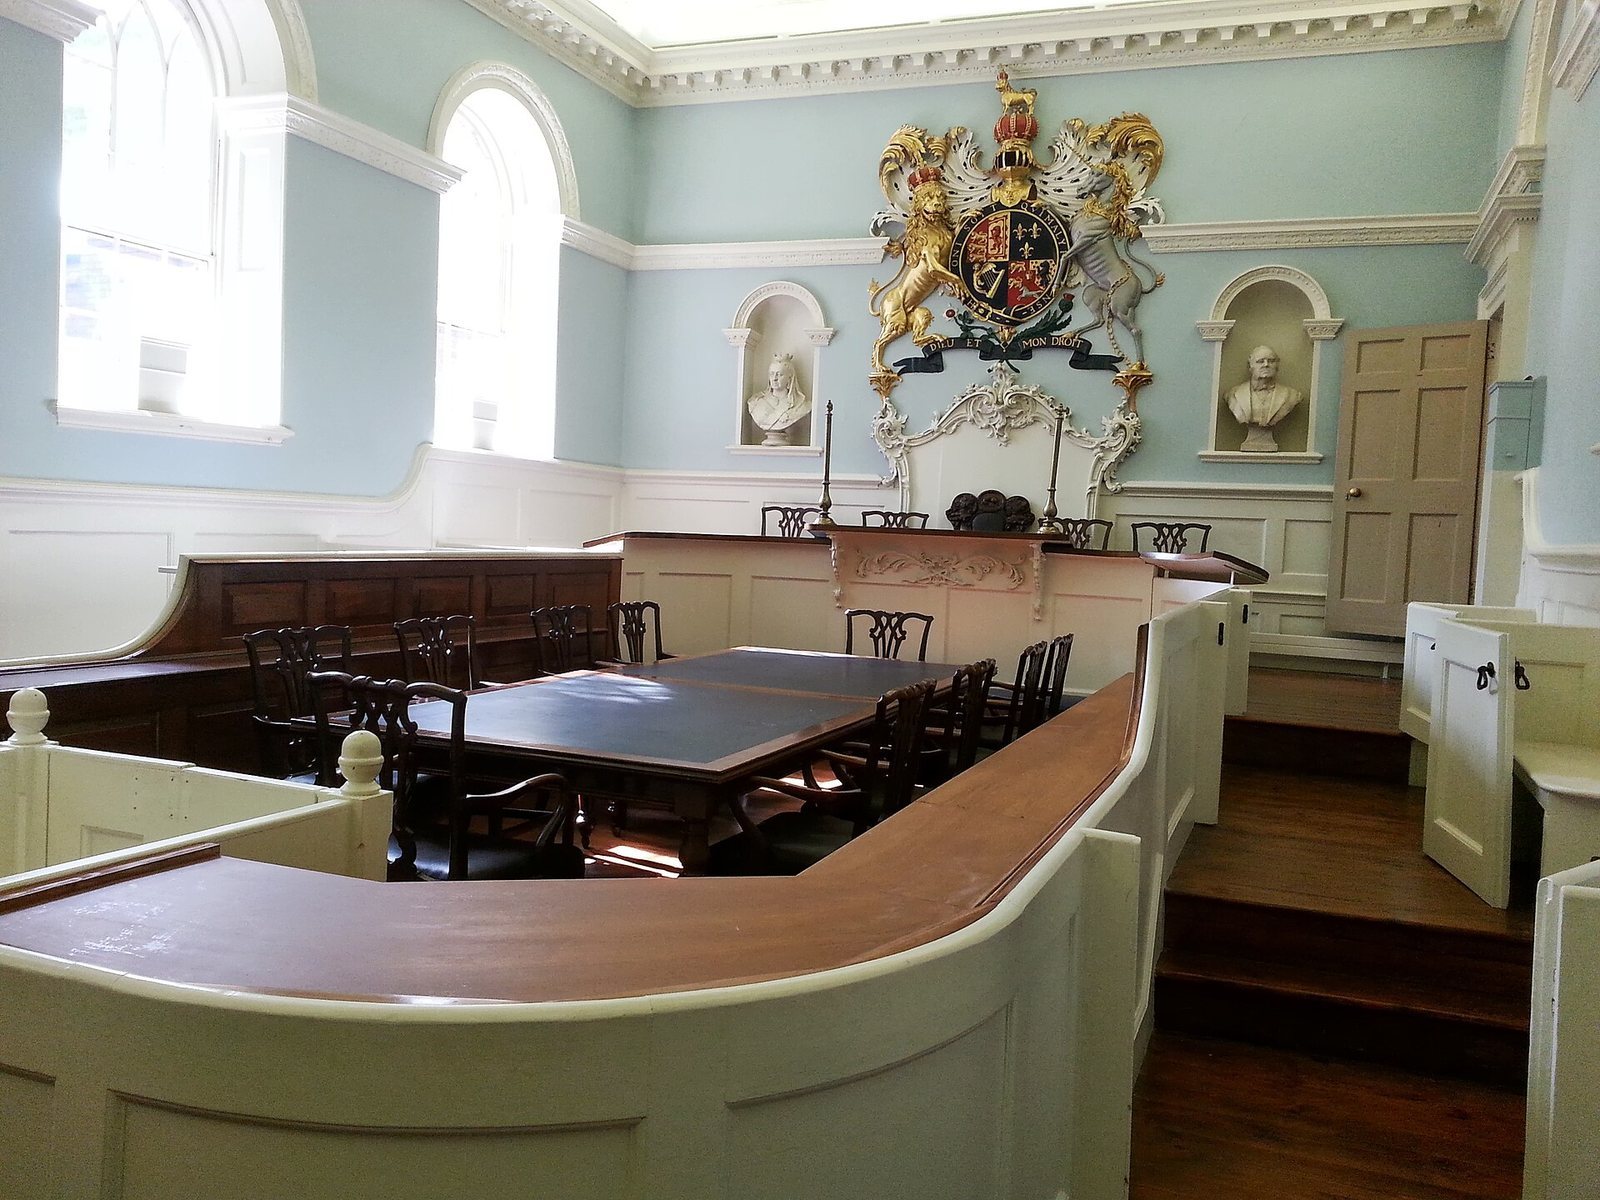
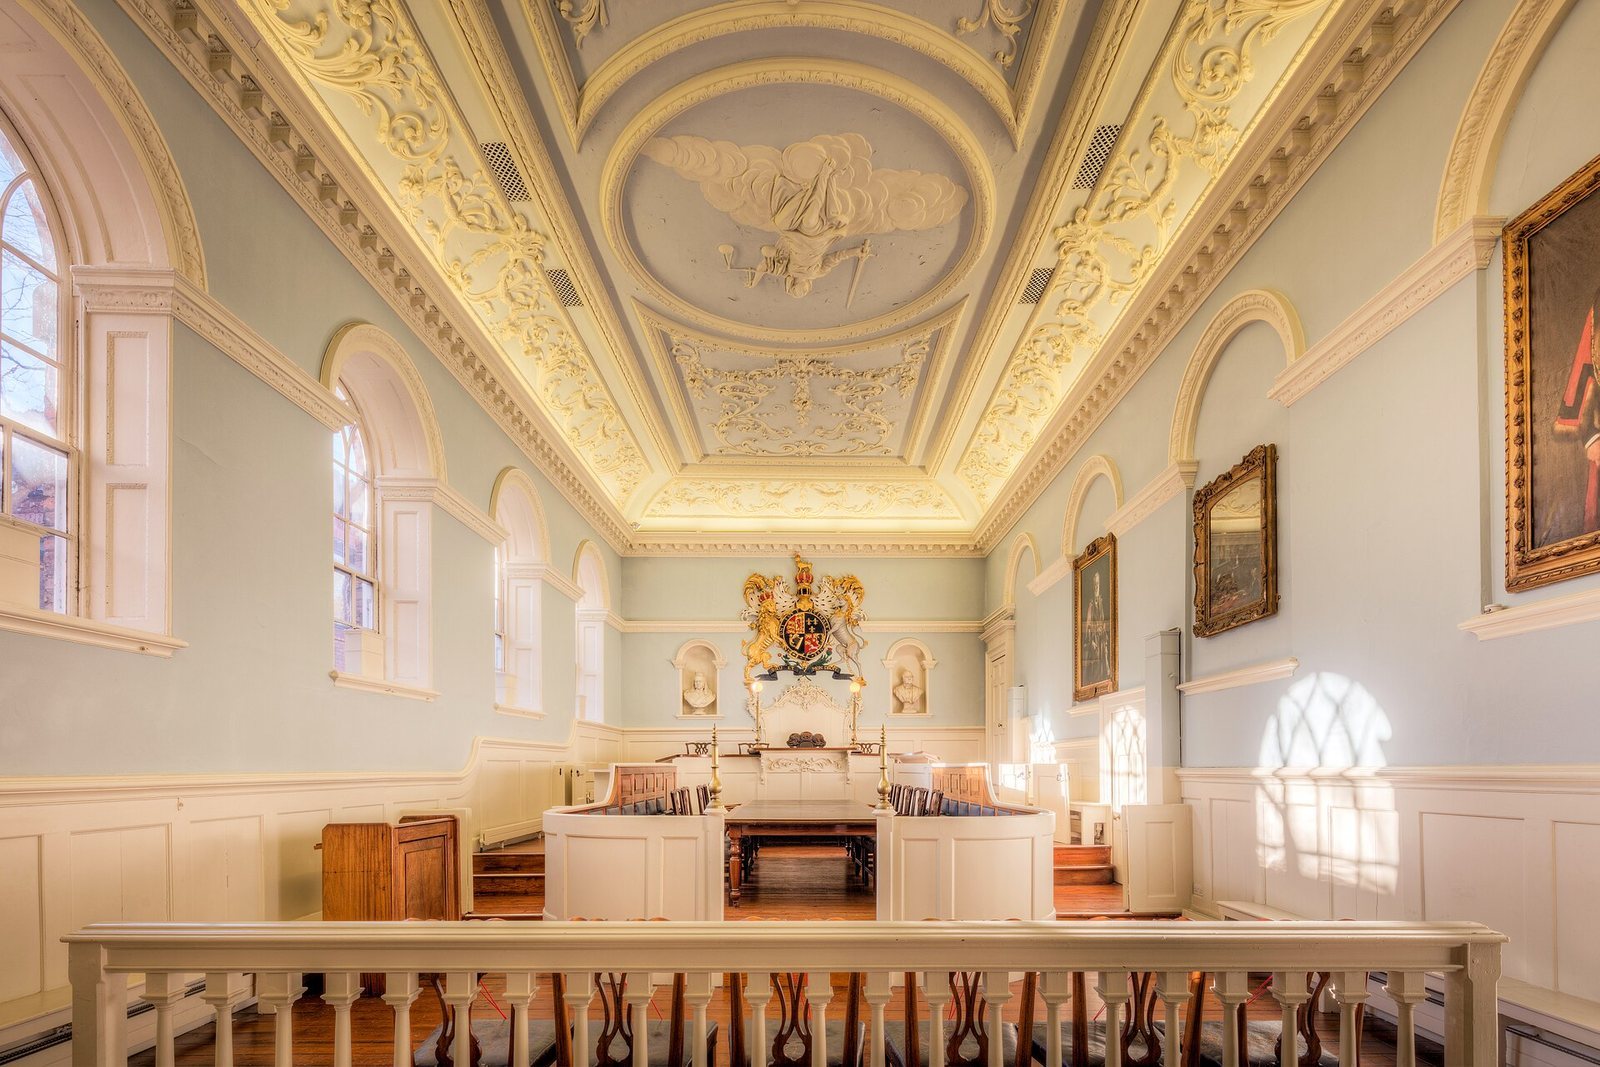
The courtroom occupies the south side of the ground floor. Its ceiling has Rococo-style stucco, molded plaster decoration in an eighteenth-century style known for elaborate ornament and curved forms. Giuseppe Cortese created the decoration, which was installed during the 1762 remodelling. A public gallery was added in 1827, using two Doric columns designed by the English Baroque architect Nicholas Hawksmoor for galleries at Beverley Minster. The columns had been removed from the Minster in 1826.
First-floor rooms and collections
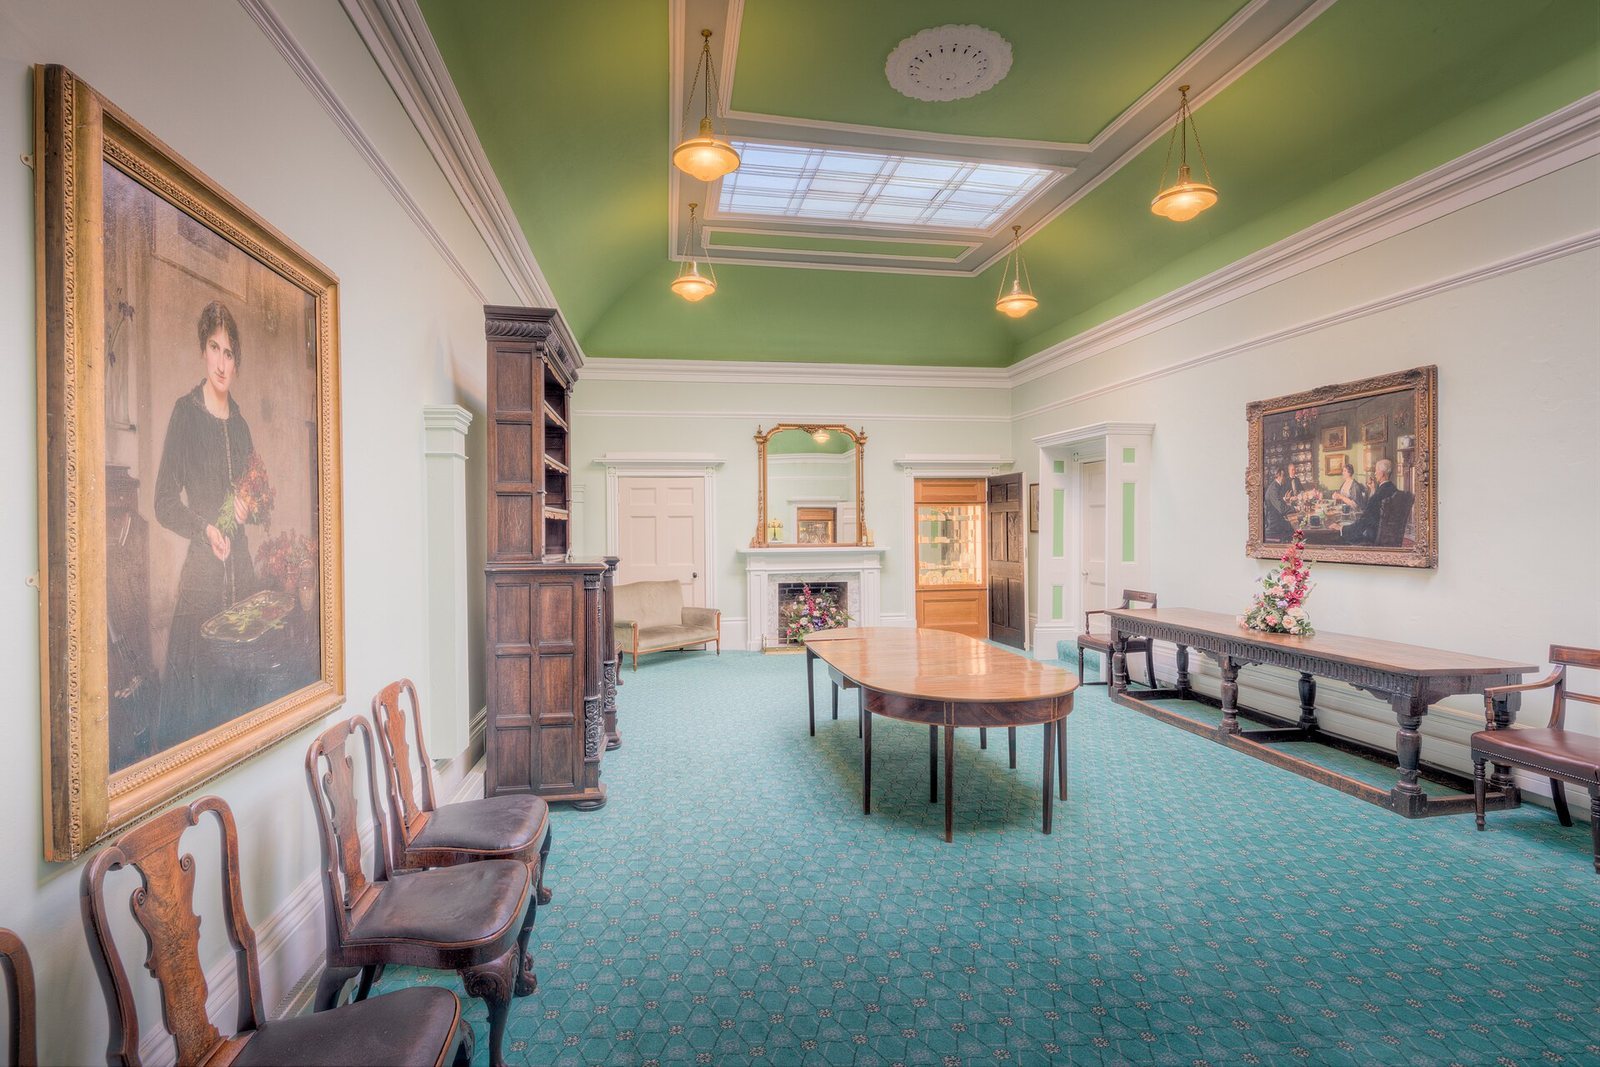
The magistrates’ room is on the north side of the first floor, while the mayor’s parlour is at the front. The Guildhall also contains paintings by British artists Fred Elwell and Mary Elwell, along with a collection of fifteenth-century minstrels’ chains.