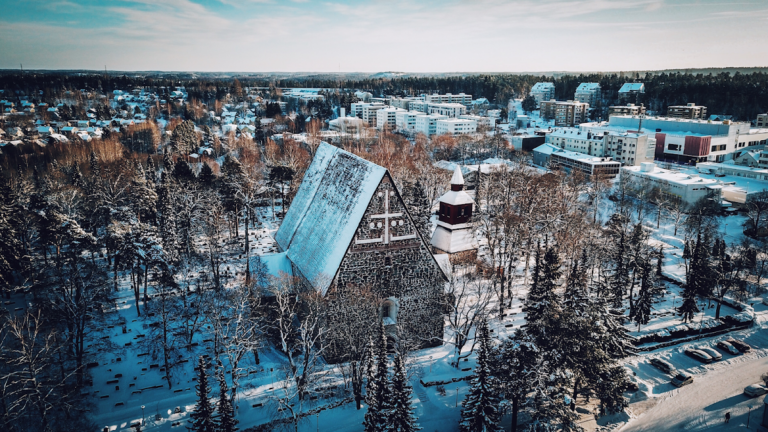
Espoo Cathedral: A Medieval Stone Church and Cathedral in Finland


Site at a Glance
- Rating
- 4.6
- Popularity
- Low
- Country
- Finland
- Primary era
- Medieval
- External website
- Open
- Eras represented
- Medieval, Early Modern, Modern
- Civilizations
- Grand Duchy of Finland, Russian, Swedish
- Site type
- Religious
- Remains
- Cathedral
On this page9 sections
History
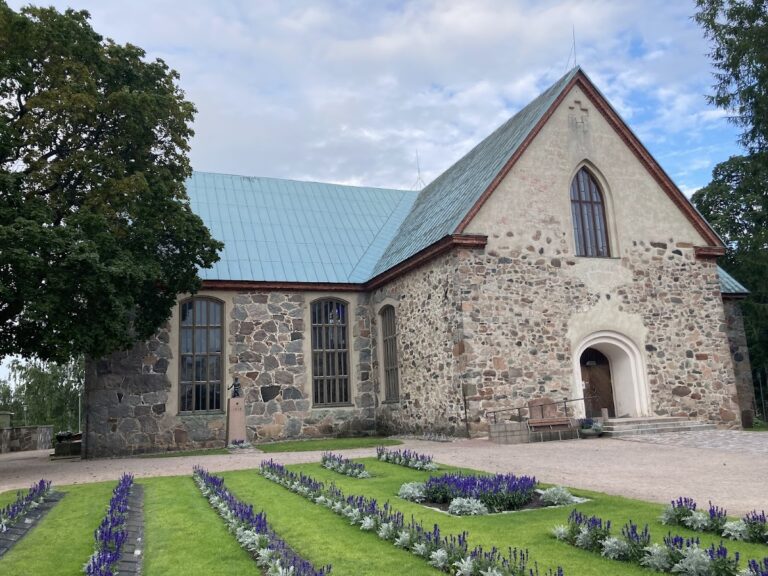
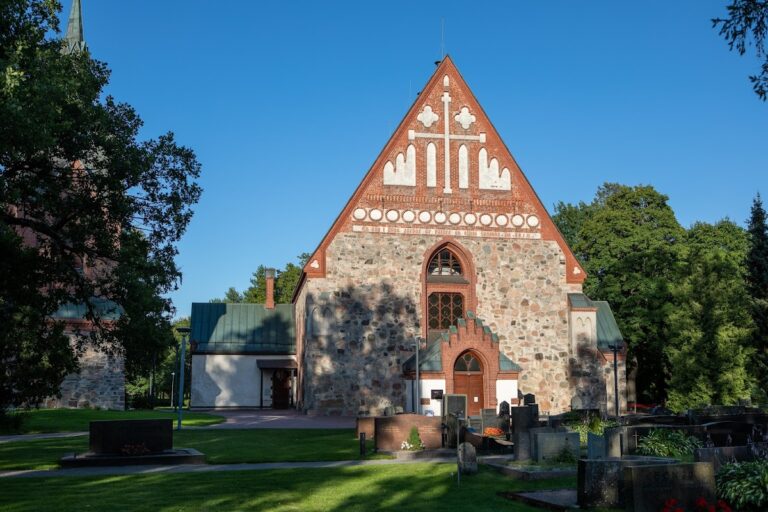
Espoo Cathedral is a medieval stone church in Finland, built between 1485 and 1490 and dedicated to Matthew, one of the twelve apostles of Jesus. It is the cathedral of the Diocese of Espoo within the Evangelical Lutheran Church of Finland and serves both Espoo Cathedral Parish and the Swedish-speaking Parish of Espoo.
From chapel to parish church
The Espoo chapel was separated from Kirkkonummi in the middle of the fifteenth century and is mentioned by the 1460s. Espoo probably became an independent parish before the stone church was built, and it is first described as a parish in 1492. The parish stood at an important transport location near the water routes of Lake Kirkkojärvi and the Espoonjoki River, as well as the land route called the Great Coastal Road.
The church was constructed as a grey-stone building during the late medieval period. Its date is supported by its architectural style and by dendrochronology, a method that dates timber through its annual growth rings. The analysis examined original sill logs and scaffolding timbers. An architect from Espoo whose name is not known is associated with the original design.
Reformation and enlargement
The sixteenth-century Reformation reshaped Western Christianity and led in Finland to the establishment of Lutheran church institutions. After this change, a pulpit and pews were added to the church. The present pulpit dates from the 1690s, and an organ has been part of the church since the late eighteenth century.
By the end of the eighteenth century, Espoo had about 1,900 inhabitants, and the church had become too small even after wooden galleries were installed. The medieval porch was demolished before a major enlargement carried out in 1821–1823. Under plans by Pehr Granstedt, the building was transformed into a cruciform church by the addition of transepts, the cross-arms of a church plan.
The enlargement required the removal of the middle sections of the side walls, two brick pillars, and the six vaults supported by them. The new exterior walls followed the construction manner of the medieval stonework, while their details reflected the Empire style, a formal architectural style associated with the early nineteenth century.
Rediscovery, restoration, and cathedral status
Interest in medieval stone churches and the popularity of National Romanticism encouraged a reconsideration of the church interior in the early twentieth century. During renovation work led by Professor Armas Lindgren in the 1930s, medieval wall and vault paintings that had been covered in 1791 were uncovered. They combine biblical scenes with views of everyday activities, including horse trading and milking.
Professor Ola Hansson led an extensive restoration in 1981–1982. Archaeological and building-historical investigations accompanied the work, and people buried beneath the church floor were reburied in the church cemetery. The altar table was also moved during the restoration, from the eastern end of the church to a position between the two front pillars of the nave.
Espoo Cathedral received its cathedral status on 1 January 2004, when the church synod established the Diocese of Espoo by separating it from the Diocese of Helsinki. The former Kanta-Espoo parish became Espoo Cathedral Parish, and its parish priest became the cathedral dean. A cathedral is the principal church of a diocese, the administrative area overseen by a bishop. Although the building is medieval, it is the youngest cathedral in Finland.
The cathedral and the surrounding Kirkonmäki hill are included in the inventory of nationally significant built cultural environments. The church is regarded as one of Espoo’s most important historical buildings and may be the oldest surviving building in the Helsinki metropolitan region after the Church of St. Lawrence in Vantaa.
Remains
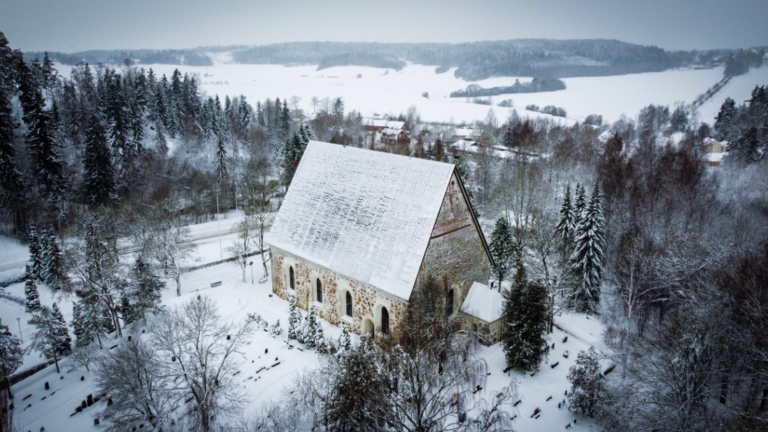
Espoo Cathedral stands on Kirkonmäki hill beside the Espoonjoki River in Espoo Centre. Its surviving medieval fabric forms the eastern and western sections of the present building. The original church was a rectangular, three-aisled hall church, in which the nave and aisles were approximately the same height. It had a small porch and a sacristy, and its medieval walls and vaults carried lime-based mural paintings.
Medieval church and paintings
The surviving medieval sections retain the character of the late fifteenth-century stone church. The building originally had fewer and smaller windows than it does today. The paintings extend through the eastern and western transept arms and the star vaults. Generally dated to the sixteenth century, with much of the work attributed to the 1510s, they present a sequence from Creation to Redemption alongside scenes of daily work, including horse trading and cow milking.
Transepts and interior structure
The 1821–1823 rebuilding gave the church its cruciform plan. The transepts have exterior walls constructed in the manner of the earlier stone walls, although their architectural details belong to the newer Empire style. Their ceilings are brick barrel vaults, continuous curved ceilings made from brick. At the crossing, the 1930s renovation introduced a higher star vault, whose ribs form a star-like pattern. It was made of concrete, with ribs designed to resemble a brick vault.
An organ gallery was added at the north gable, with an ordinary gallery opposite it. The church has approximately 550 seats. A fifteenth-century wooden crucifix was returned to its former position above the altar after spending 150 years elsewhere, most recently at the National Museum. The altarpiece is a window containing Gunnar Forsström’s 1942 stained-glass depiction of the Sermon on the Mount.
Organs and bell tower
The present organ was completed in 2012 by the Veikko Virtanen organ workshop. It has 42 stops and follows a German Romantic tradition inspired by Friedrich Ladegast. Its facade was designed by the Swedish architect Ulf Oldæus, who specialized in organ facades. The preceding organ, built by the J. N. Virtanen carpentry firm in 1967, had 38 stops and was enlarged in 1989. It was later installed in the assembly hall of Oulun Rauhanyhdistys.
The detached bell tower has a stone lower section and a wooden upper section. It was completed in 1767, while the upper part was rebuilt in 1868–1869. The bells were cast in Stockholm, with the largest made in 1765 and the two smaller bells in 1736.
Cemetery and parish buildings
The historic cemetery lies immediately beside the church and covers approximately eleven hectares. It has been expanded five times and has included a ceremonial chapel since 1976. The grounds also contain a memorial to those who died in Karelia, sections for war veterans, and military graves.
The cathedral parish hall, designed by the architectural firm G. and E. Adlercreutz, was completed in 1995. Its site had previously contained a fire station tower and served as the starting point for the international match march of 1941.
Nearby sites