Rathsfeld Hunting Lodge: A Schwarzburg Hunting Residence in Thuringia
Site at a Glance
- Popularity
- Medium
- Country
- Germany
- Primary era
- Early Modern
- Eras represented
- Early Modern, Modern
- Civilizations
- German, Holy Roman Empire
- Site type
- Domestic
- Remains
- Elite Residence
On this page11 sections
History
From monastic estate to princely lodge
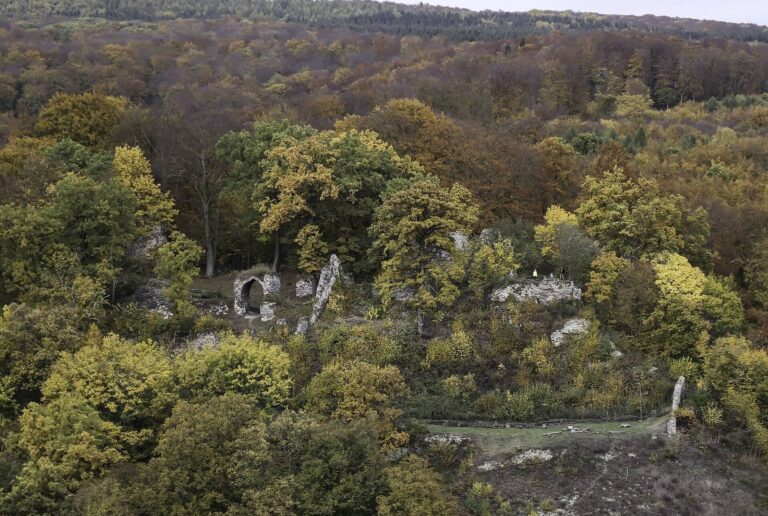
Rathsfeld Hunting Lodge stands in the wooded Kyffhäuser uplands of Thuringia, Germany, near Steinthaleben. Before the lodge was built, a medieval estate farm belonging to Walkenried Abbey, a Cistercian monastery in the Harz region, occupied the site. After the Reformation, the sixteenth-century movement that reshaped religious and political life in the German lands, the property passed to the Counts of Schwarzburg in 1534.
Albert Anton, Count of Schwarzburg-Rudolstadt, commissioned the hunting lodge in 1697–1698. The architect and master builder was Moritz Richter the Younger. The House of Schwarzburg was a German ruling dynasty, and Schwarzburg-Rudolstadt was one of the small principalities it governed.
Nineteenth and early twentieth centuries
During the Wars of Liberation, campaigns against Napoleonic rule in the German lands in 1813–1815, the complex served as a military hospital. In 1908, its principal residential block was extensively renewed in a historicist style, drawing on architectural forms from earlier periods.
Günther Victor, the last reigning prince of Schwarzburg-Rudolstadt, abdicated in 1918 and lived at Rathsfeld for most of the years until 1925. The family’s right to reside there ended that year. The German Imperial Veterans’ Association, known as the Kyffhäuser League, acquired the lodge in 1925 and established a soldiers’ convalescent home there called the Kyffhäuserheim.
Wartime and East German uses
From the summer of 1943, the lodge was an alternate location for Berlin’s Reich Office for Genealogical Research and the Nazi Party’s Office for Genealogical Research. At the end of the war, census supplementary cards for Thuringia and most of those for the Rhine Province were stored there. They were probably destroyed at the lodge in 1945.
After the Second World War, the buildings were first converted into a large bakery. During the East German period, the Robotron Optima office-machine works in Erfurt used the lodge as a holiday home and training academy; it also served as a pioneer holiday camp. Intermediate floors were inserted into the chapel in connection with these uses.
A separate camp, the Thomas Müntzer Central Pioneer Holiday Camp, opened south of the lodge in 1951 with capacity for up to 1,200 people. The Society for Sport and Technology, an East German organization combining sport with technical and paramilitary training, ran some of its activities there. After 1990, it became known that East German authorities had planned to imprison opposition members at the camp in a state of emergency.
Ownership and damage after 1990
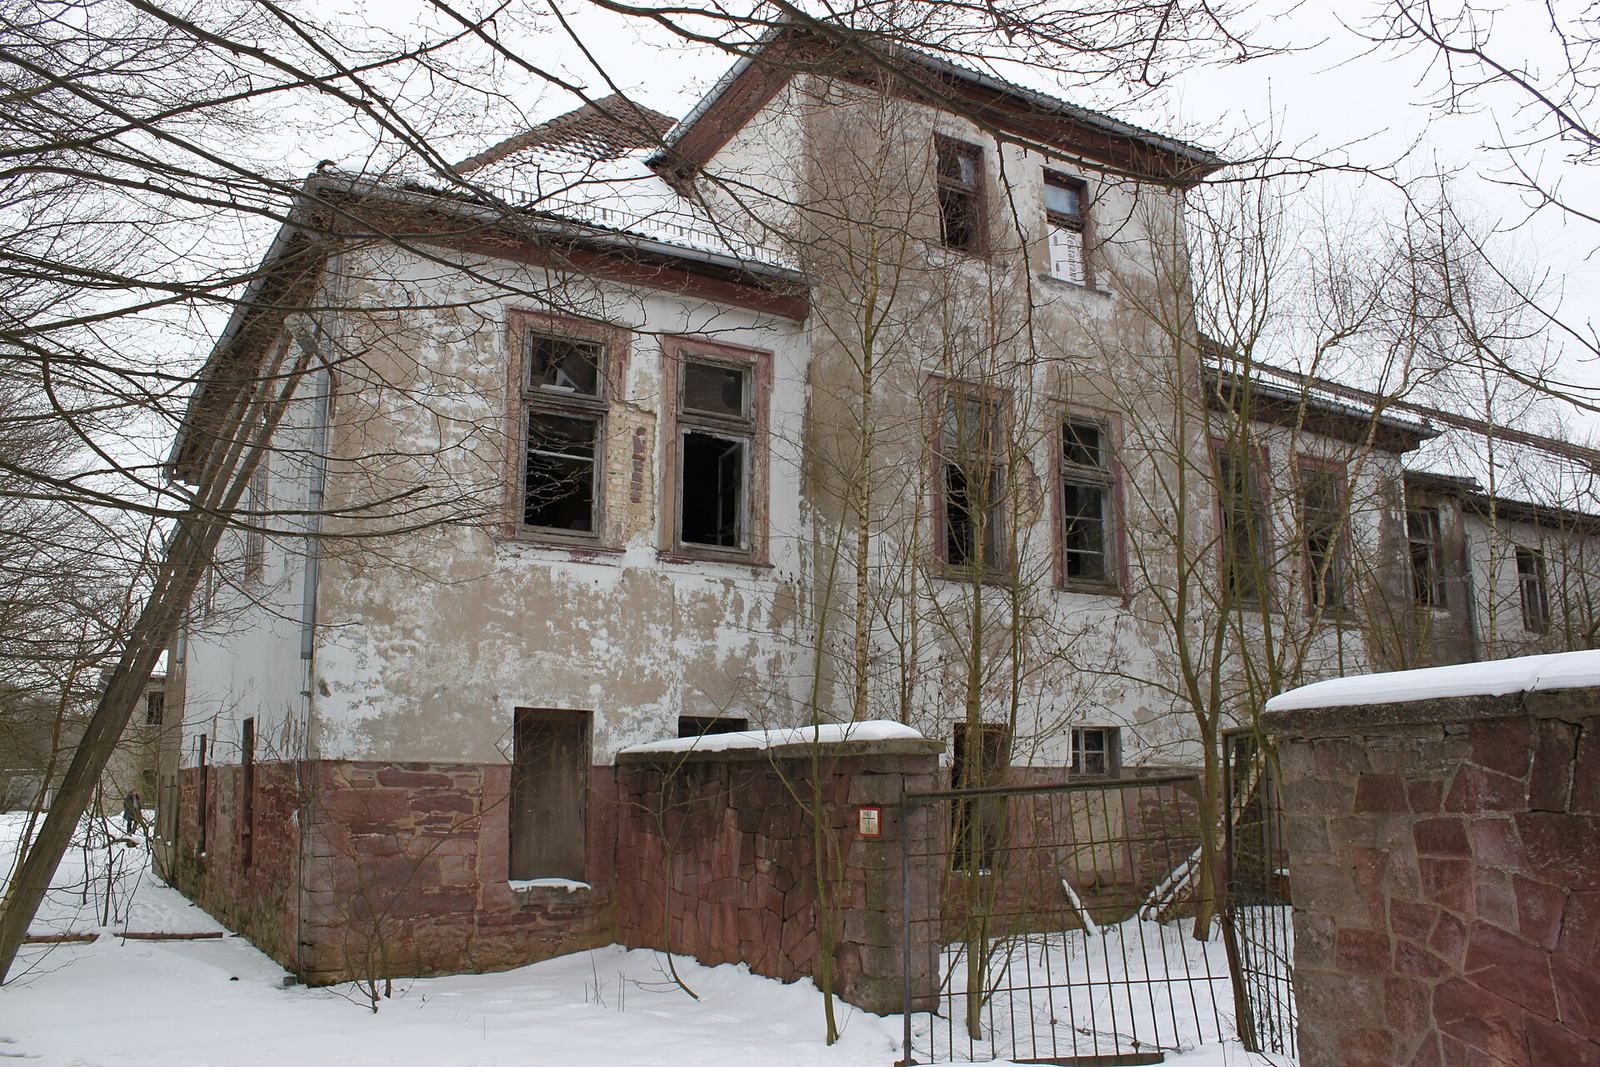
Following the political transition in 1990, the property passed through the Treuhandanstalt, which administered former East German state property, to the Free State of Thuringia. The state sold it at auction to a private owner in 1997 for 60,000 Deutsche Marks. Neglect and vandalism continued, and arson reduced the principal residential block to a ruin in 2005.
The lodge was removed from Thuringia’s register of cultural monuments in 2012, but remained legally protected because protection for immovable cultural and archaeological monuments did not depend on registration. The register dated 23 October 2024 again listed the lodge and park as an individual monument.
Remains
Lodge complex and grounds
Courtyards and wings
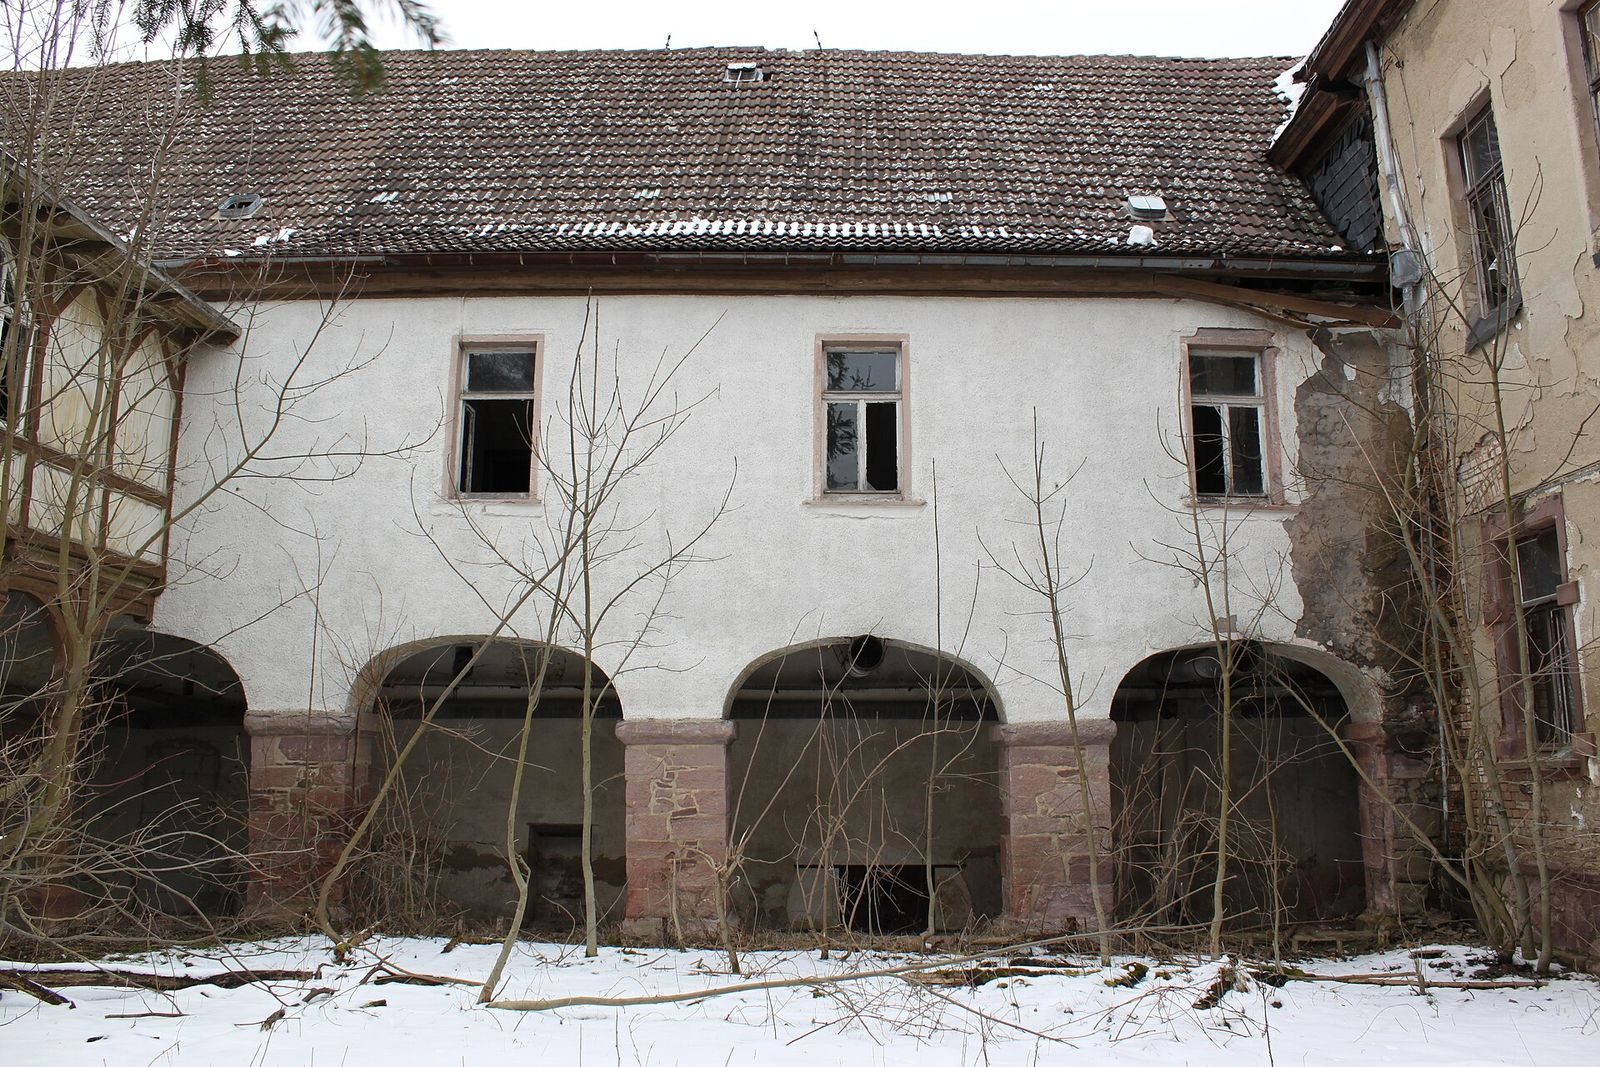
The lodge is a two-storey, three-wing complex arranged around an honor courtyard that opens south toward the park. A nearly identical wing, set parallel to the west wing, forms a service courtyard open to the north. Rectangular pavilions of slightly differing forms connect the wings.
Central wing
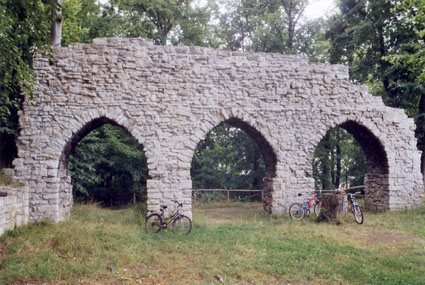
On the side facing the park, the central wing has an arcade of twelve arches. The complex contained about 5,000 square metres of residential and ancillary floor space.
Western pavilion and chapel
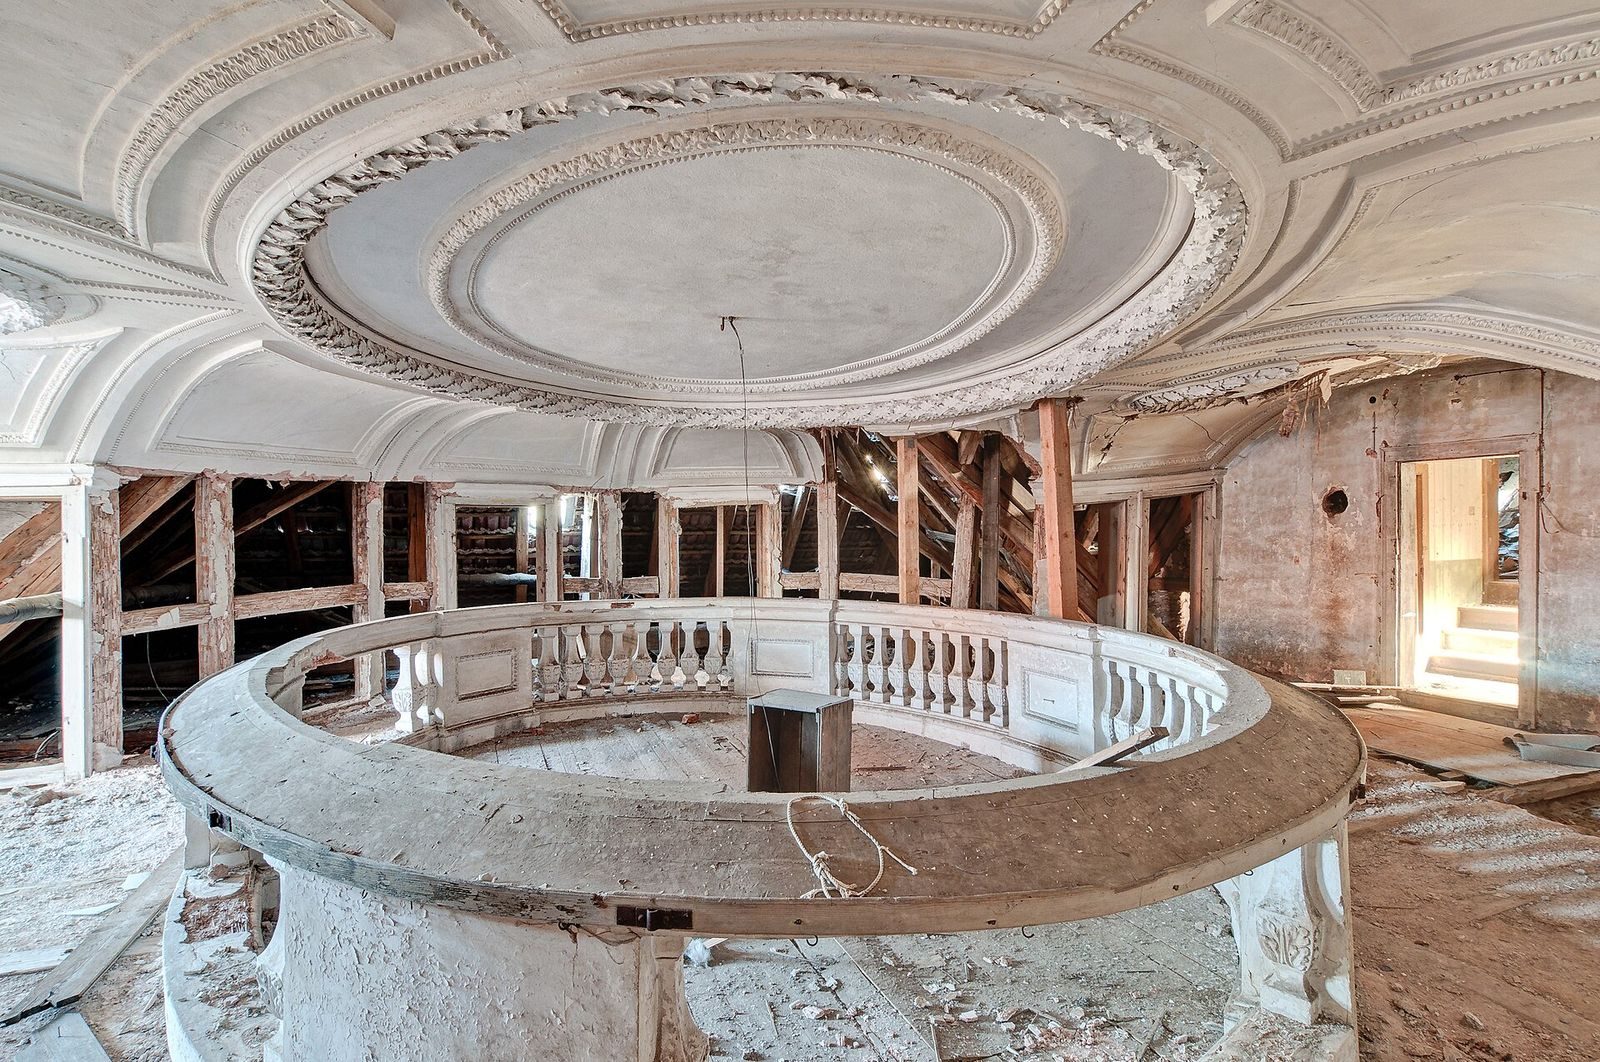
The western pavilion contains a three-storey chapel organized around a central space. Its oval interior is surrounded by a gallery supported by twelve large pillars. Intermediate floors were inserted into the chapel during the lodge’s later institutional uses.
Park
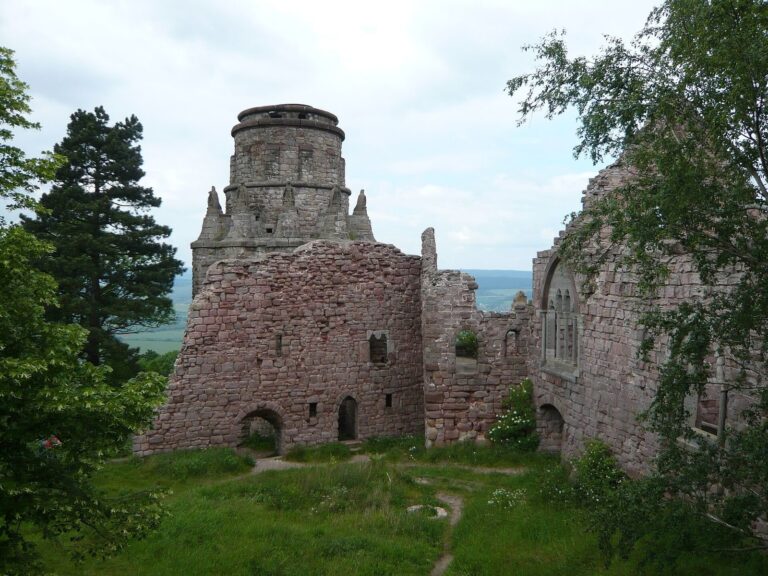
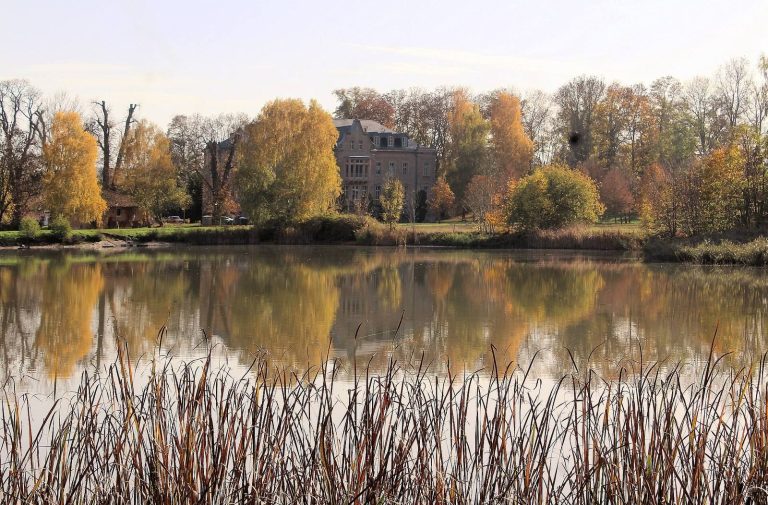
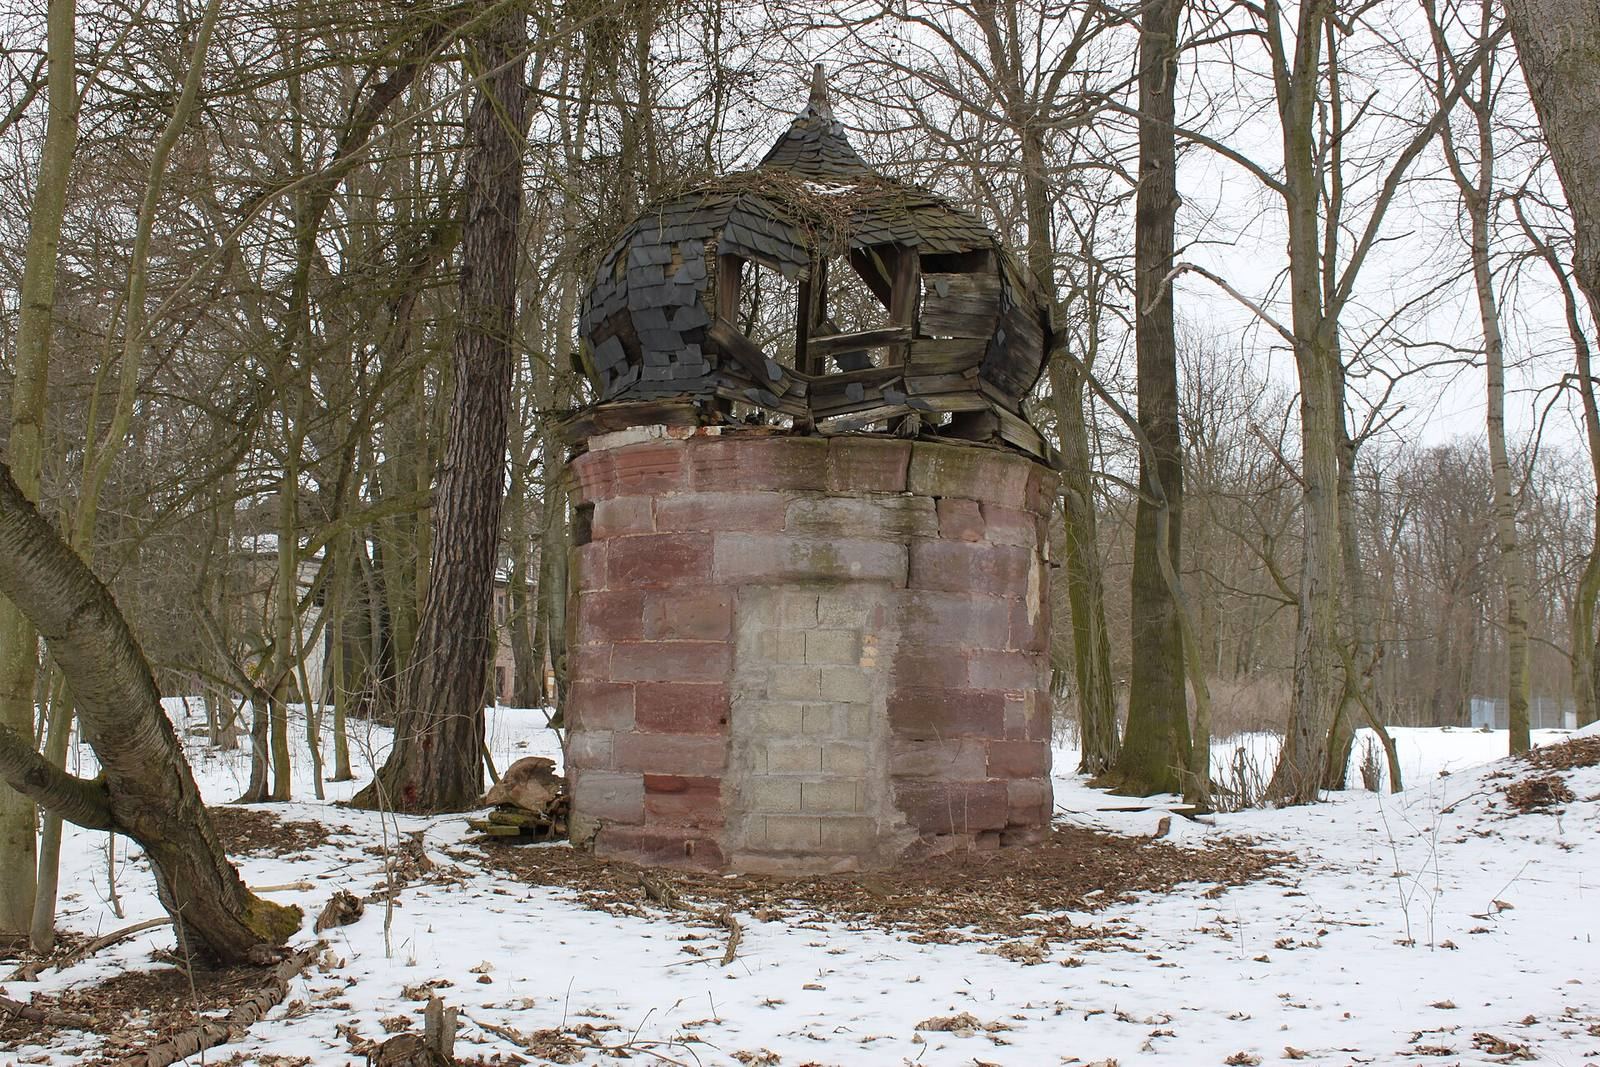
The park covers about 250,000 square metres and includes a circular Baroque fountain house. The lodge complex still stands, although decades of vacancy and vandalism have left it vulnerable. Its principal residential block survives as a ruin.