Luscombe Castle: A Gothic Revival Country House in Devon
Site at a Glance
- Popularity
- Medium
- Country
- United Kingdom
- Primary era
- Modern
- Eras represented
- Early Modern, Modern
- Civilizations
- British
- Site type
- Domestic
- Remains
- Castle
On this page15 sections
History
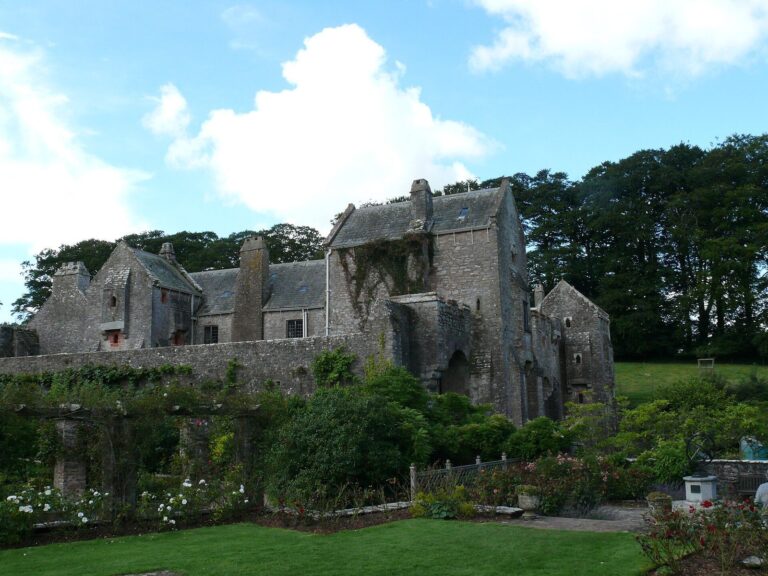
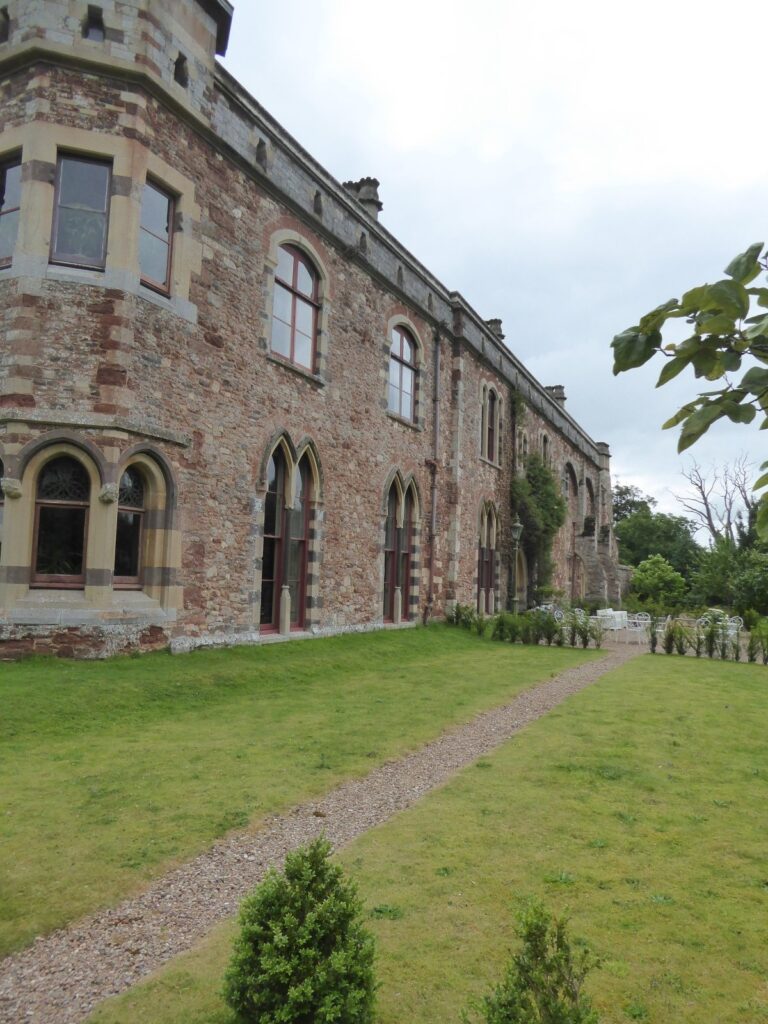
Luscombe Castle is a country house near Dawlish in Devon, United Kingdom, built from 1800 to 1803 for banker Charles Hoare in Gothic Revival forms, a renewed use of medieval Gothic architecture, to a design by John Nash.
Acquisition and construction
Hoare began acquiring the Luscombe estate in 1788 while renting a house in Dawlish, and completed the purchase in 1797. The estate included a substantial house with outbuildings and part of a nearby farm. Hoare commissioned Nash to design a replacement house and landscape designer Humphry Repton to plan its grounds. The earlier house had been demolished by 1799, and work on the new one began the following year.
Repton offered Hoare two designs, one conventional and another shaped to sit within the landscape. Hoare chose the latter, reflecting the Picturesque, an approach that favored irregular compositions integrated with scenic surroundings. Nash’s design drew on Downton Castle in Herefordshire. It was his first Gothic castle design, and he later created other houses in a similar style.
Landscape and later changes
Gardener John Veitch put Repton’s plans into effect, with planting across the park continuing until about 1805. The American Garden was developed in 1812–14 as the house’s principal pleasure ground, and further gardens took shape over the following century. In 1862, architect George Gilbert Scott designed the Chapel of St Alban, named for the figure traditionally regarded as Britain’s first recorded Christian martyr. It replaced Repton’s screening shrubberies west of the house, which had concealed the stables. During the nineteenth century, the house’s open-sided gallery was glazed and made into a conservatory.
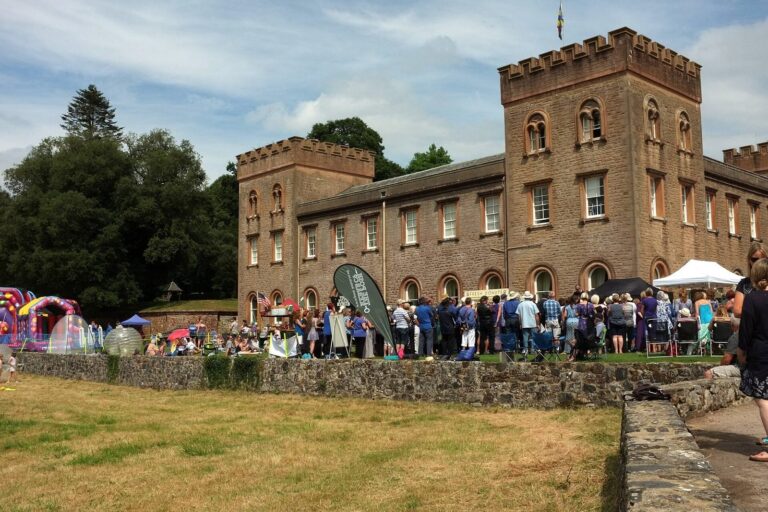
The nearby nineteenth-century house Stonelands once formed part of the estate. It was deliberately kept in view from the parkland, and remains visible from the park and woods, although it no longer belongs to Luscombe. Around 1900, Peter Arthur Marsham Hoare laid out formal pleasure gardens. In the late nineteenth century he also opened the park to the public on selected days; that practice had ended by 1902. The gardens hosted public events, including fetes and the Dawlish flower show.
Wartime use and protection
During the Second World War, Luscombe Castle served as an evacuation point for a boys’ preparatory school and for girls in the care of Barnardo’s, a British children’s charity. After the war, it continued as a home for girls until it was returned to the Hoare family in July 1948. The castle and grounds received Grade I listed status on 12 August 1987. Grade I is England’s highest listed-building grade, reserved for buildings of exceptional interest; the gardens also have Grade I status on the Register of Historic Parks and Gardens. Storm damage in 1990 led to a management plan and historical survey.
Remains
The approximately 140-hectare (350-acre) estate occupies the Luscombe and Summercombe valleys, between high ground at Little Haldon and Luscombe Hill. About 10 hectares (25 acres) comprise gardens and pleasure grounds, with the remaining 130 hectares (320 acres) made up of parkland and ornamental woodland. Hedges and banks form most of the boundary, which extends for about 11 kilometres (7 miles). The house’s stone architecture sits within a landscape of lawns, planted gardens, grazing land and wooded slopes.
The house and its approaches
Approach and exterior
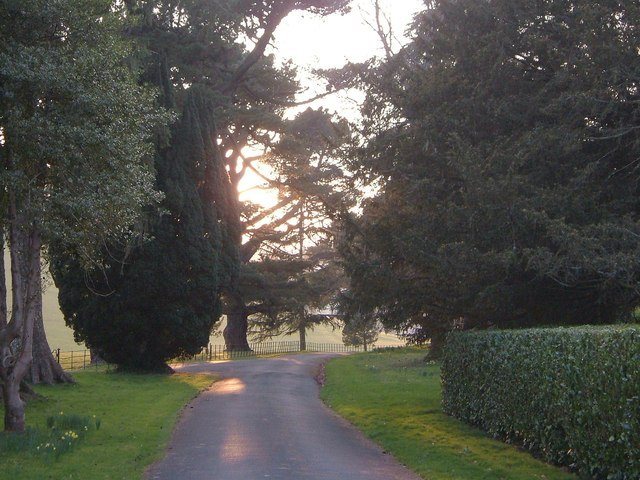
The house’s position limited its size; a larger building could have been placed on terraces a short distance away. The approach from Luscombe Hill passes through a gate between rubble-stone walls, beside a nineteenth-century, single-storey lodge built of carved Gothic stone. A drive of about 400 metres (1,300 feet) leads to a carriage court on the north side, edged by yew hedges. Another nineteenth-century Gothic stone lodge stands along the nearby service road, while a south-eastern approach passes two further lodges.
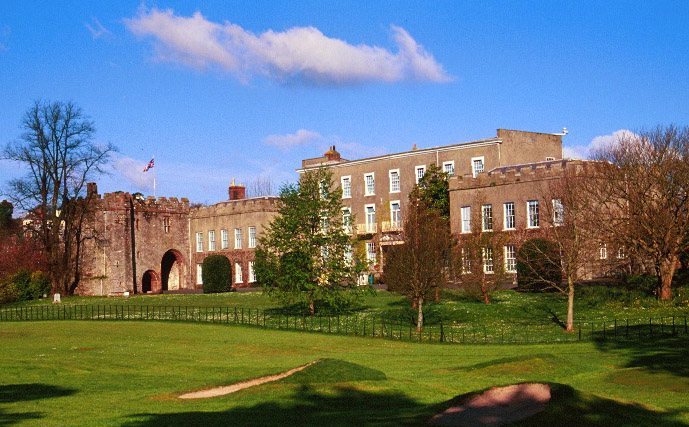
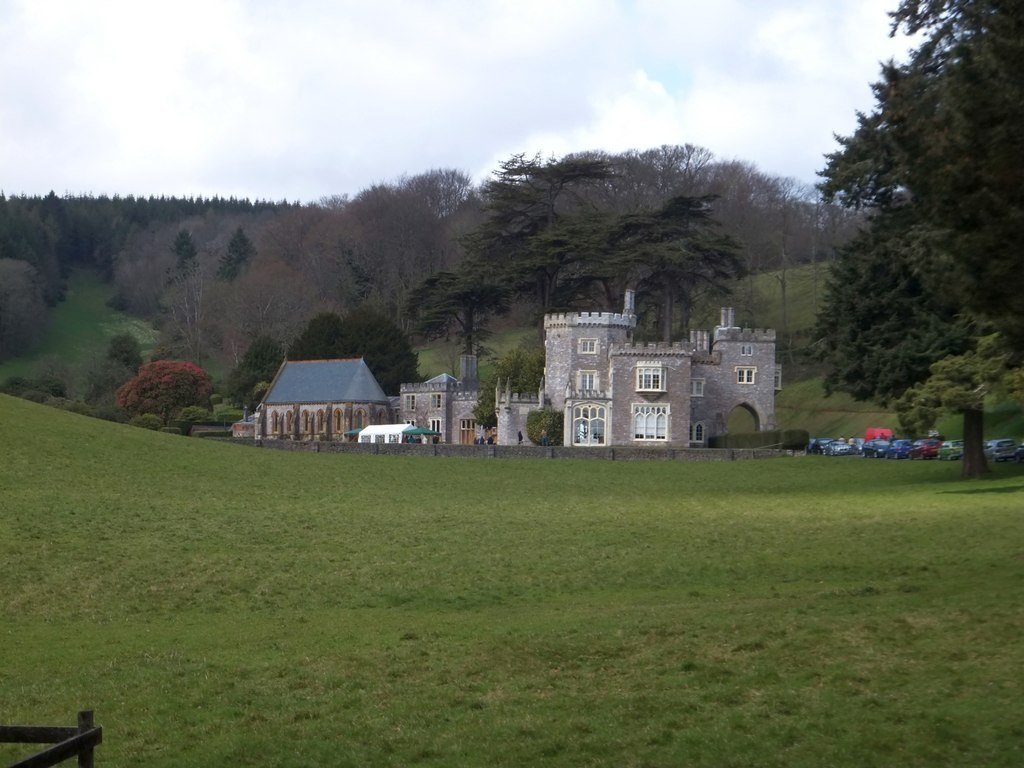
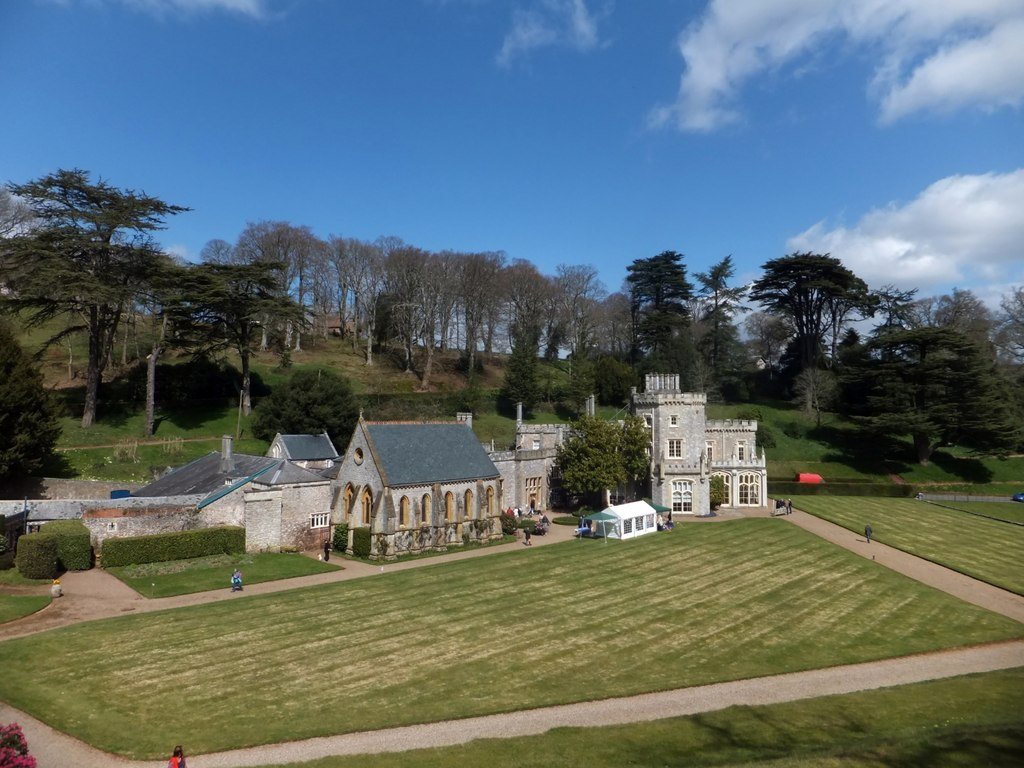
Built of Portland stone, the house is mostly two storeys high, with an asymmetrical plan and varied elevations. An octagonal tower of three storeys rises between two wings, while a square tower stands above the covered carriage entrance on the north side. Battlemented roof edges, turrets and pinnacles reinforce its castle-like form. Its irregular arrangement was intended to open broad views of the surrounding landscape.
Interior
The covered carriage entrance opens into a circular hall, with the staircase hall to the right and dining room to the left. The dining-room windows look over the park. Straight ahead, the octagonal drawing room has bookcases on four sides and a white-marble chimneypiece designed by sculptor John Flaxman. It is the only chimneypiece by him that survives. The room’s windows face the sea and have stained glass in their upper sections. Before the chapel was added, the staircase hall contained an organ and a stained-glass window.
The library occupied a north-facing room on the second floor, and a sitting room lay above the drawing room. Ground-floor and service areas included a separate, discreet servants’ wing. Its arrangement allowed the principal ground-floor rooms to be seen from and reached directly from the gardens, while preserving the intended division between the rooms and servants’ spaces. Paintings by Loutherbourg, Thomas Lawrence, Alessandro Allori and Henry Thomson are placed throughout the ground floor.
Chapel
The Chapel of St Alban is a single-storey addition built of carved sandstone beneath a slate roof. Its north-east end is rounded, its walls are reinforced with buttresses, and its windows contain stained glass. The chapel seats were carved from cedar grown on the estate.
Gardens and pleasure grounds
Formal gardens and lawns
Gardens and pleasure grounds extend around the house to the north-east, east and south. The formal gardens lie west of the house, while open lawns occupy the east side. There, a lawn about 50 metres (160 feet) wide gives views toward the sea and ends at a stone ha-ha, a sunken boundary ditch that separates garden from grazing land without blocking the view. A gravel walk follows the lawn’s eastern edge and leads to grass terraces on a north-facing slope. A branch passes the house conservatory and reaches an ornamental gravel area near the chapel.
A further walk crosses the western gardens among rhododendrons and three circular gravel spaces. The central space contains a pond edged with stone. Nearby steps lead to the historic rose garden, now planted with herbaceous plants. North of the formal gardens, a twentieth-century rock and water garden includes a seating grotto in its north-west corner. Gravel paths connect it with the house.
American Garden and other planting
The American Garden contains oaks older than the house, ornamental shrubs and rhododendrons dating from 1890. A wall bounds it to the north and a ha-ha to the south. A pond north-east of the house dates to about 1900. At the garden’s western end stands a round stone summerhouse with a thatched roof. First built near the park in 1799, it was moved to its present position in 1830.
Planting across the grounds included fuchsias, myrtles and camellias. Veitch’s Greek firs had reached 12 feet (3.7 metres) by 1847 and were then the largest in England. A kitchen garden at nearby Home Farm had fallen into disuse by 1998.
Parkland and ornamental woods
Parkland
The park east of the house is called The Park, while the area to the west is known as Back Lawn. A meadow lies south-west of the house near Home Farm, and Church Park is to the south-east. The Park is enclosed by woodland and slopes along the valley toward Dawlish; it is used for grazing. Church Park contains nineteenth-century exotic trees, an ornamental pond and a waterfall. Some nearby woodland was cleared during the twentieth century to create glades.
Luscombe Wood and Summercombe Wood
Luscombe Wood lies south of the house and is crossed by a private road called The Terrace. It consists mainly of deciduous trees mixed with laurels, with an eighteenth-century pine plantation to the east. Haldon Lane forms its north-west boundary, with Summercombe Wood on the far side of the road. Summercombe Wood was largely replanted in the latter half of the twentieth century. Its original nineteenth-century drive follows a stream through the valley, past a pond and stone bridge, and onward to two further woodland areas. Haldon Lodge, a nineteenth-century lodge, stands on the wood’s western side.