Former San Paolo Civic Hospital: A Nineteenth-Century Hospital in Savona
Site at a Glance
- Popularity
- Low
- Country
- Italy
- Primary era
- Modern
- Eras represented
- Modern
- Civilizations
- Italian, Kingdom of Sardinia
- Site type
- Civic
- Remains
- Hospital
On this page10 sections
History
From charitable hospital to new site
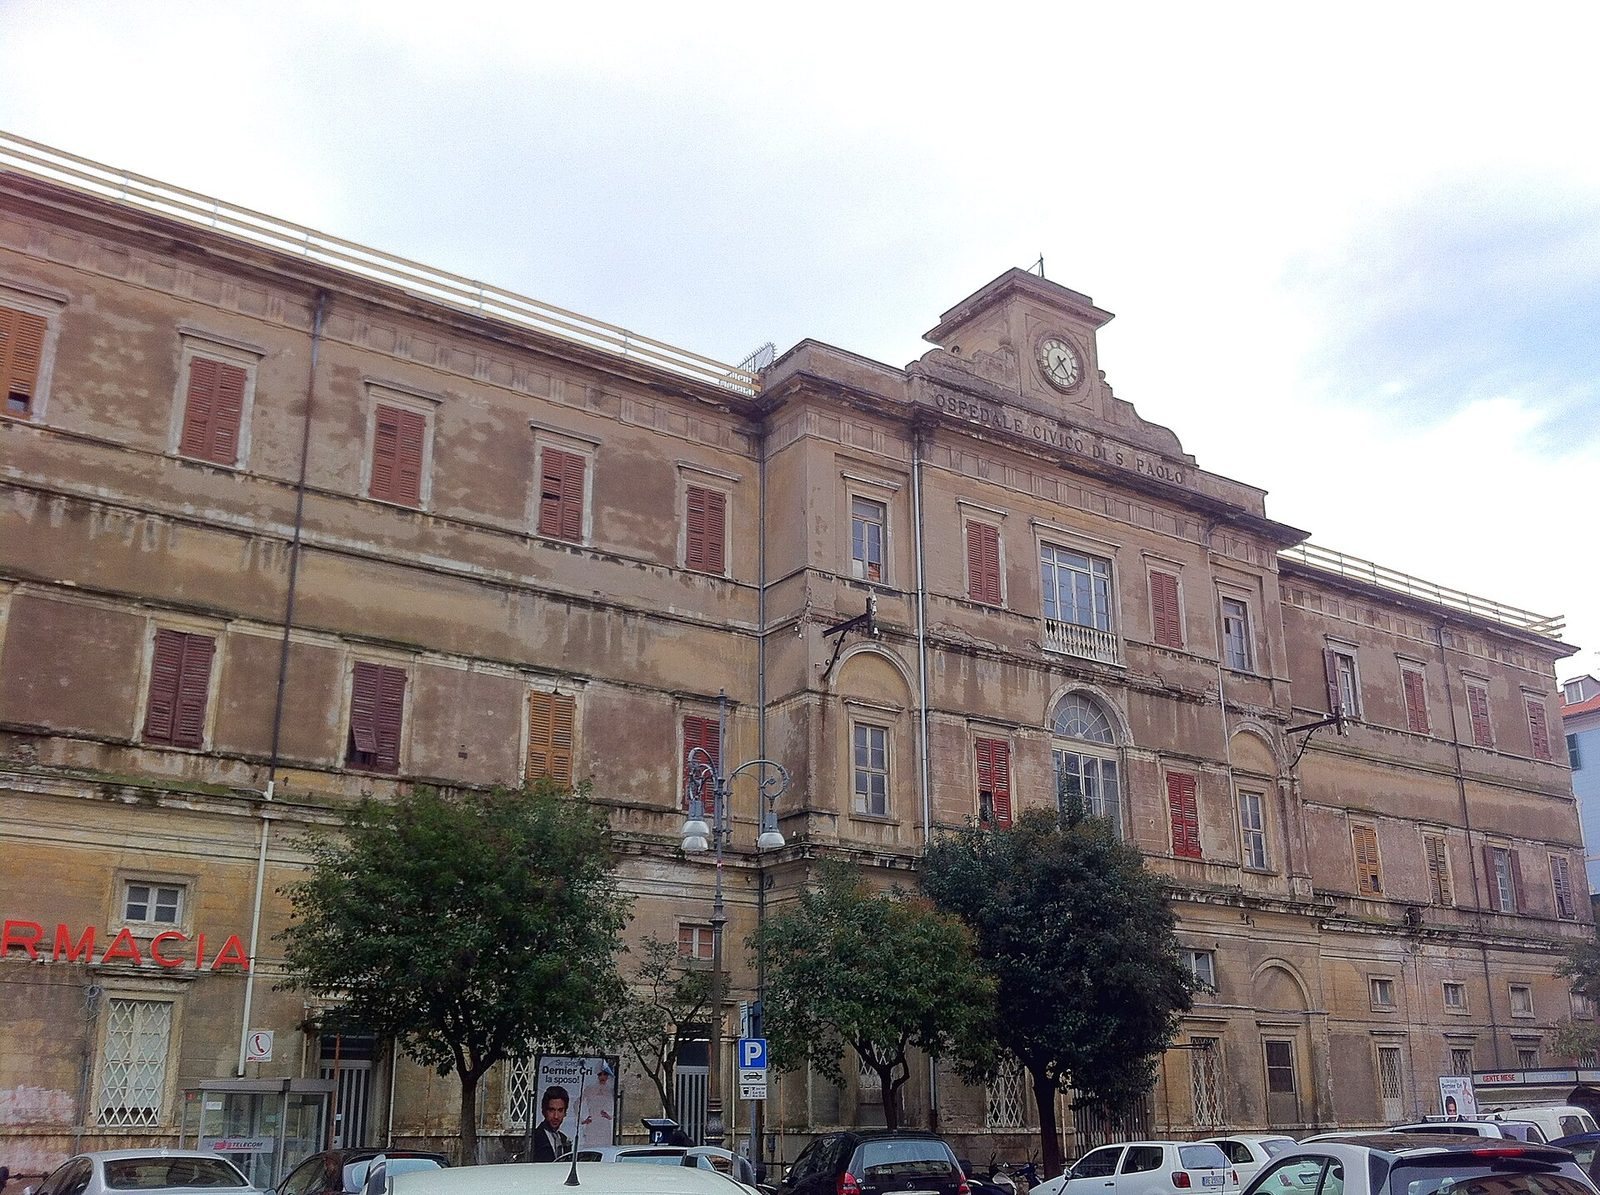
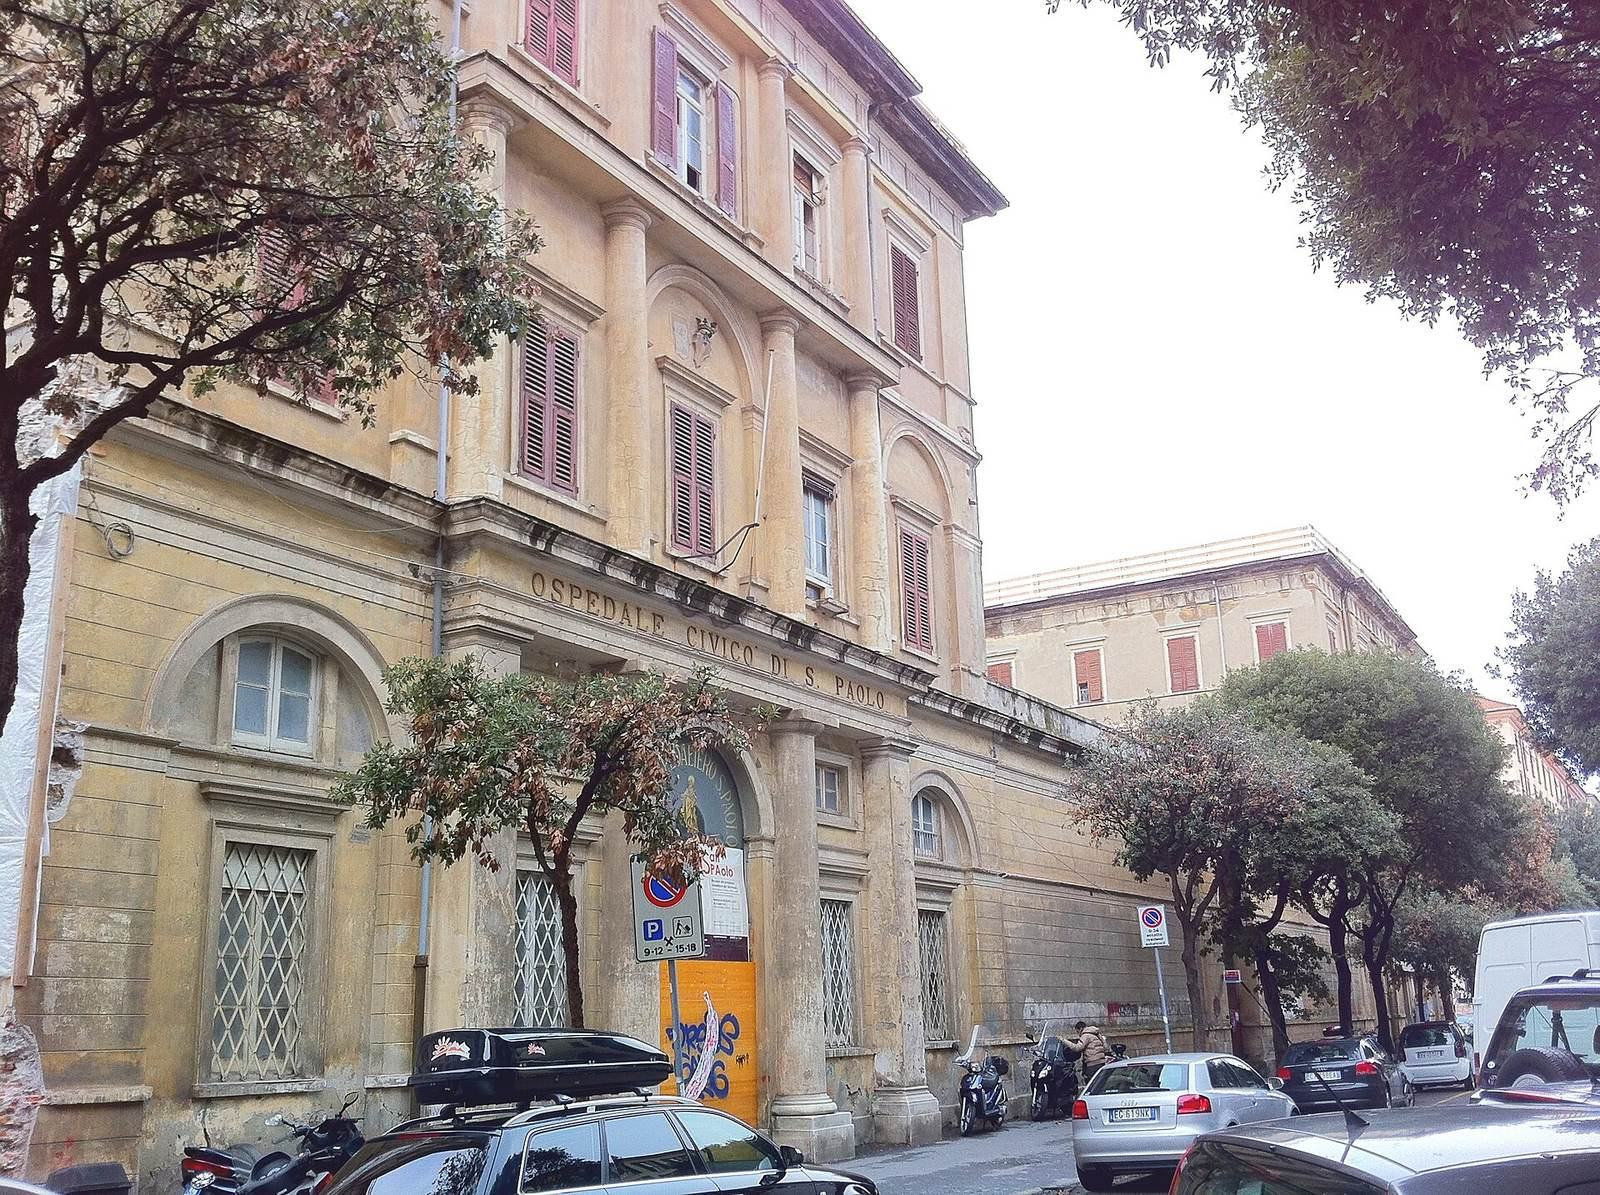
The former San Paolo Civic Hospital is a nineteenth-century hospital in Savona, Italy, built for the city’s expanding population and opened in 1855. Its name comes from the Company of San Paolo, a charitable association founded in 1513 to care for sick people in Savona, which managed the hospital for many years.
Urban changes around 1549 led to the hospital’s relocation near the Convent of the Annunziata. A separate wing for women was added there in 1647. By the nineteenth century, the municipality sought a new hospital beyond the medieval city, on agricultural land purchased from the De Mari family. As Savona grew, this site later became part of the city’s central area.
The municipality announced a public design competition on 25 November 1842. Carlo Sada of Bellagio won it on 22 December 1843, and Giuseppe Cortese of Savona directed the construction, which took several years. The completed hospital opened in 1855. Sada regarded the project as one of his most cherished works.
Expansion and relocation
By the early twentieth century, the hospital could no longer adequately serve Savona’s growing population. The city considered enlarging it or building elsewhere, and added a second floor between 1928 and 1931. On 4 November 1935, the municipality assigned the hospital administration an 11-hectare estate at Valloria for a new facility.
Construction of the new San Paolo Hospital began at Valloria after the Second World War and continued into the 1980s. When the new hospital was ready, the old building closed and remained abandoned for about 22 years. Recovery work began in 2012, leading to its conversion for commercial and residential uses.
Remains
Plan and construction
Foundations and setting
The former hospital stands in Savona’s nineteenth-century historic center between Corso Italia and Piazza Giulio II, with its north façade facing the piazza. A spring and marshy ground beneath the site required builders to drive alder trunks into the earth as foundation piles. The trunks crystallized in the water, forming a firm support that remains in place.
Six-wing layout
The main plan centers on a two-storey block running north to south, crossed by three blocks of the same height running east to west. Two of these form the north and south façades, while the third crosses the middle of the building, dividing it into six wings. Lower, single-storey blocks connect the ends of the wings, enclosing a rectangular perimeter and four internal courtyards.
The arrangement responded to the local climate and the need for daylight. The taller north and south façades were intended to shield the hospital from cold northerly winds and summer heat from the south, while the lower east and west sides allowed sunlight to reach the building. The design especially sought to bring light into the central ground floor and courtyards.
Interior features and later use
Staircase, chapel, and sculpture
Inside, a monumental staircase and private chapel form part of the surviving features. Several busts of benefactors, made by the Italian sculptor Antonio Brilla, also remain among the building’s interior works. The former chapel now serves as a venue for art exhibitions and cultural meetings.
Historic pharmacy
The hospital’s seventeenth-century pharmacy was known for its fine ceramic collection, which included elegantly styled vases. After the building’s general renovation in 2012, the pharmacy underwent a complete renovation in 2021, involving six months of major work.