La Touche Manor: A Gothic Episcopal Residence in Nantes
Site at a Glance
- Popularity
- Medium
- Country
- France
- Primary era
- Medieval
- Eras represented
- Medieval, Modern
- Civilizations
- Duchy of Brittany, French
- Site type
- Domestic
- Remains
- Elite Residence
On this page8 sections
History
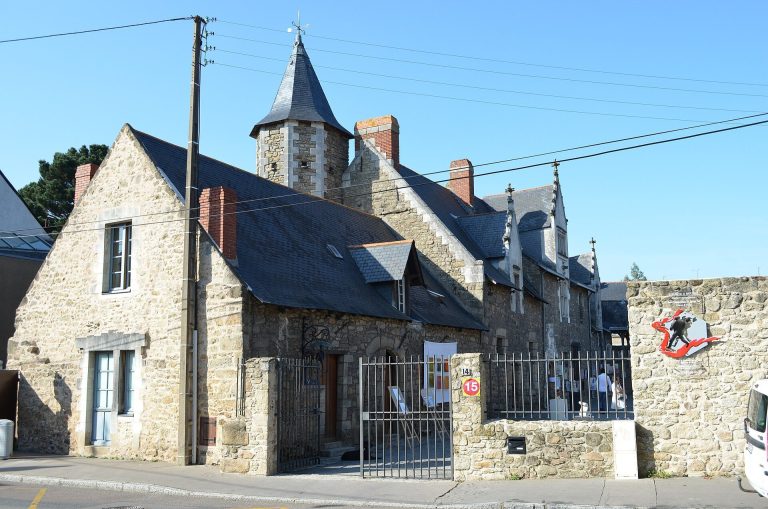
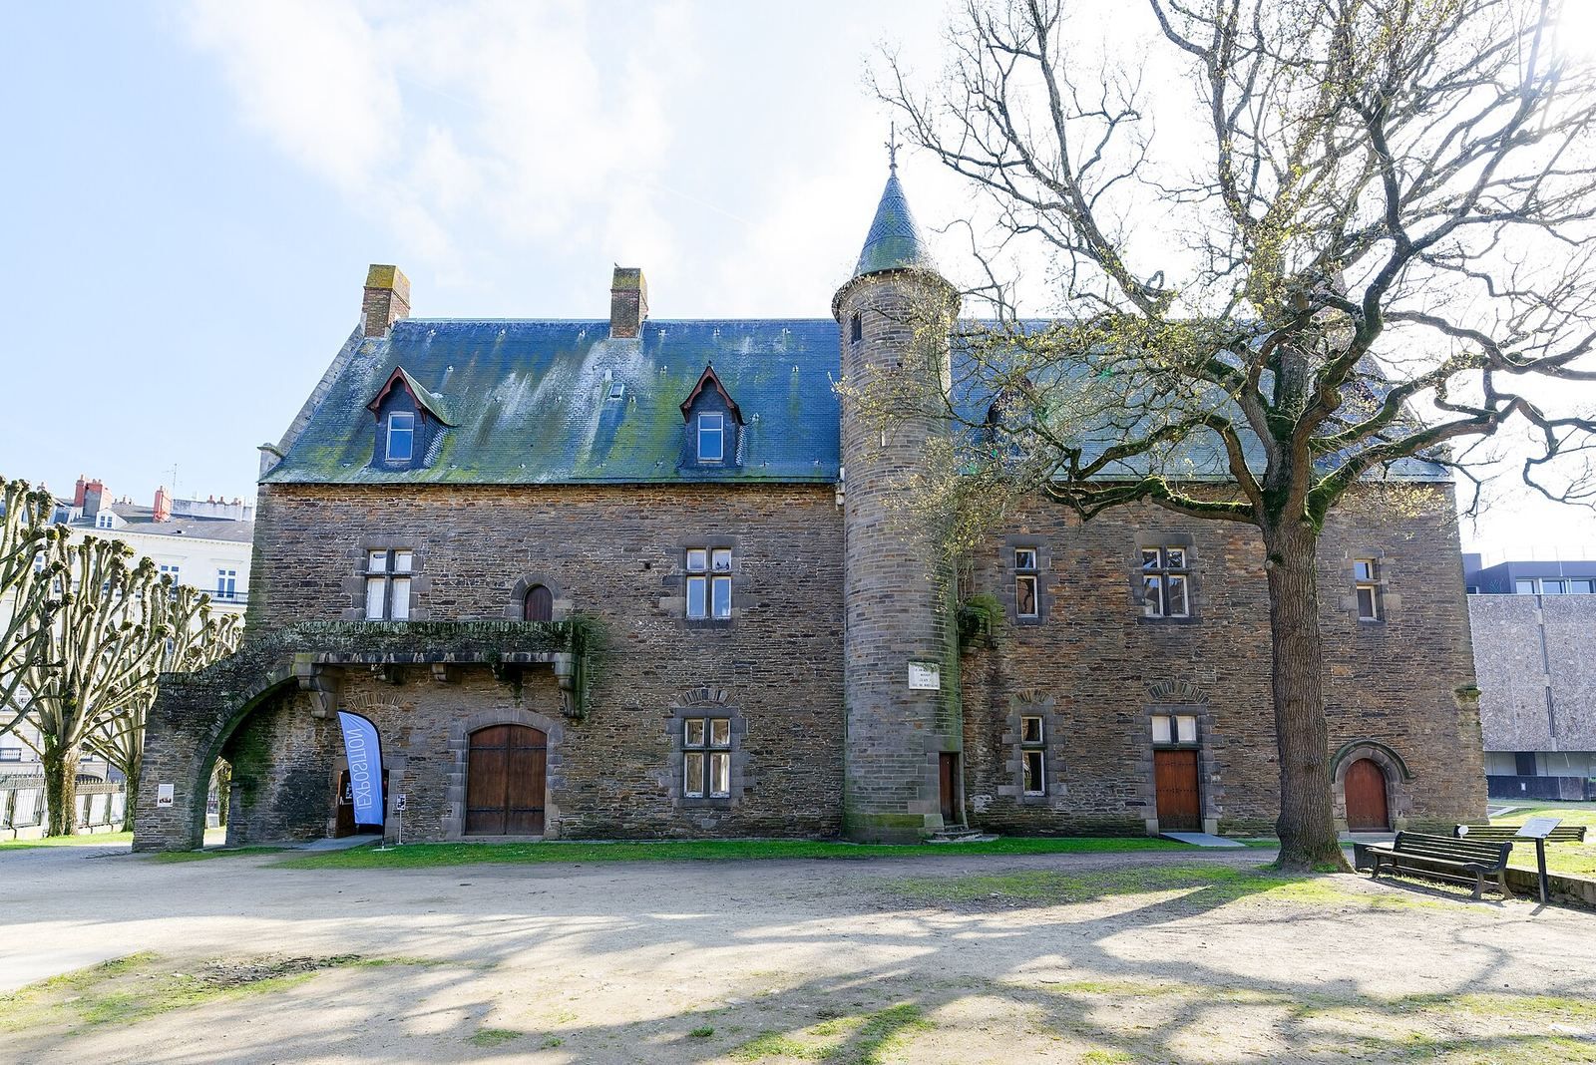
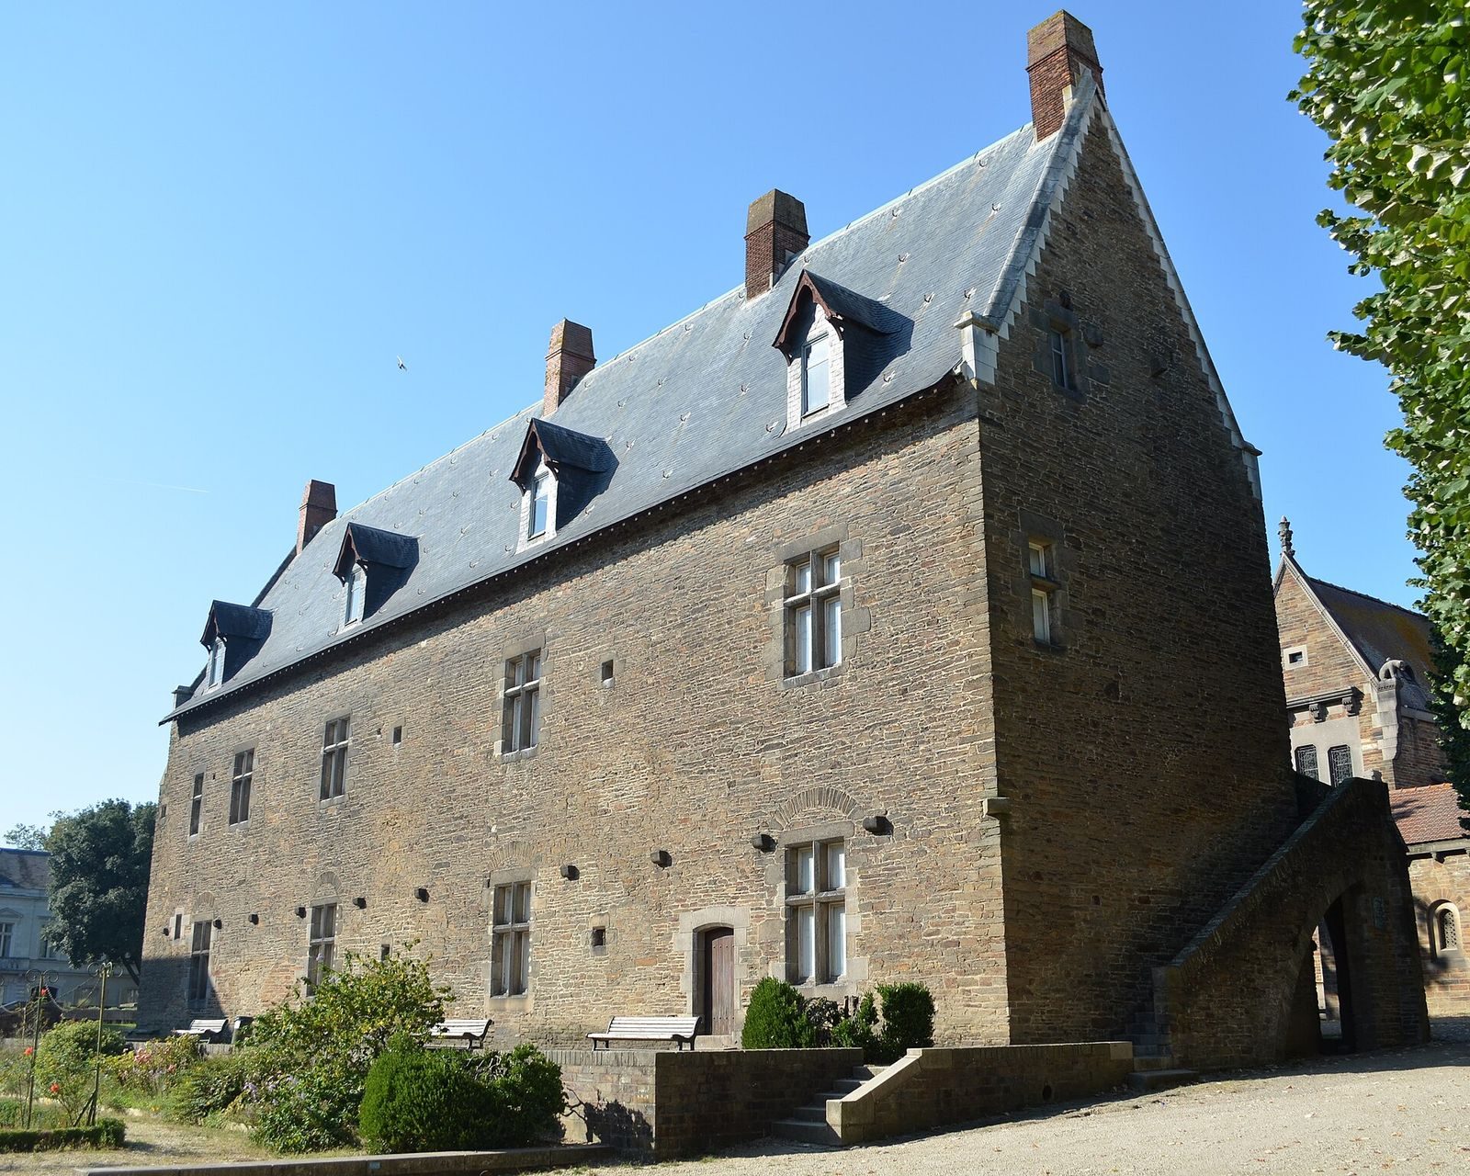
La Touche Manor is a Gothic residence in Nantes, France, built around 1420 to 1440 by Bishop Jean de Malestroit as a suburban summer home for the bishops of Nantes. Gothic architecture is a medieval tradition associated with features such as pointed arches and ribbed vaults. The manor’s foundation is dated to 1435.
Episcopal residence and fifteenth-century events
In 1440, the bishop’s supreme court met at the manor for the trial of Gilles de Rais, a Breton nobleman and military commander. Duke Jean V of Brittany, ruler of the duchy, died there in 1442, giving the residence its alternative name, Jean V Manor.
Seminary for Irish priests
After its use as a bishops’ summer residence, the manor housed a seminary, an institution for educating and training clergy, for Irish priests living in Nantes. It served this purpose from the seventeenth century until the French Revolution, the political upheaval in France that began in 1789 and ended in 1799.
Dobrée ownership and museum use
Thomas Dobrée, a collector from Nantes, acquired the manor in the nineteenth century and altered it. During his ownership, it was used as a stable. In 1899 it became an exhibition venue for archaeological collections assembled by the Archaeological and Historical Society of Nantes and Loire-Inférieure, and it served as the Society’s headquarters until the museum closed in 2011. The manor now houses temporary exhibitions of the departmental Thomas-Dobrée Museum.
Remains
Near Nantes’s former ramparts, the manor stands at the corner of Voltaire Street and Hippolyte-Durand-Gasselin Street, close to Jean V Square. The surviving features include the Gothic residence, a large well to its north, and the portal and holy-water basin from Saint-Gabriel Chapel, now placed on the manor’s west gable.
The manor house
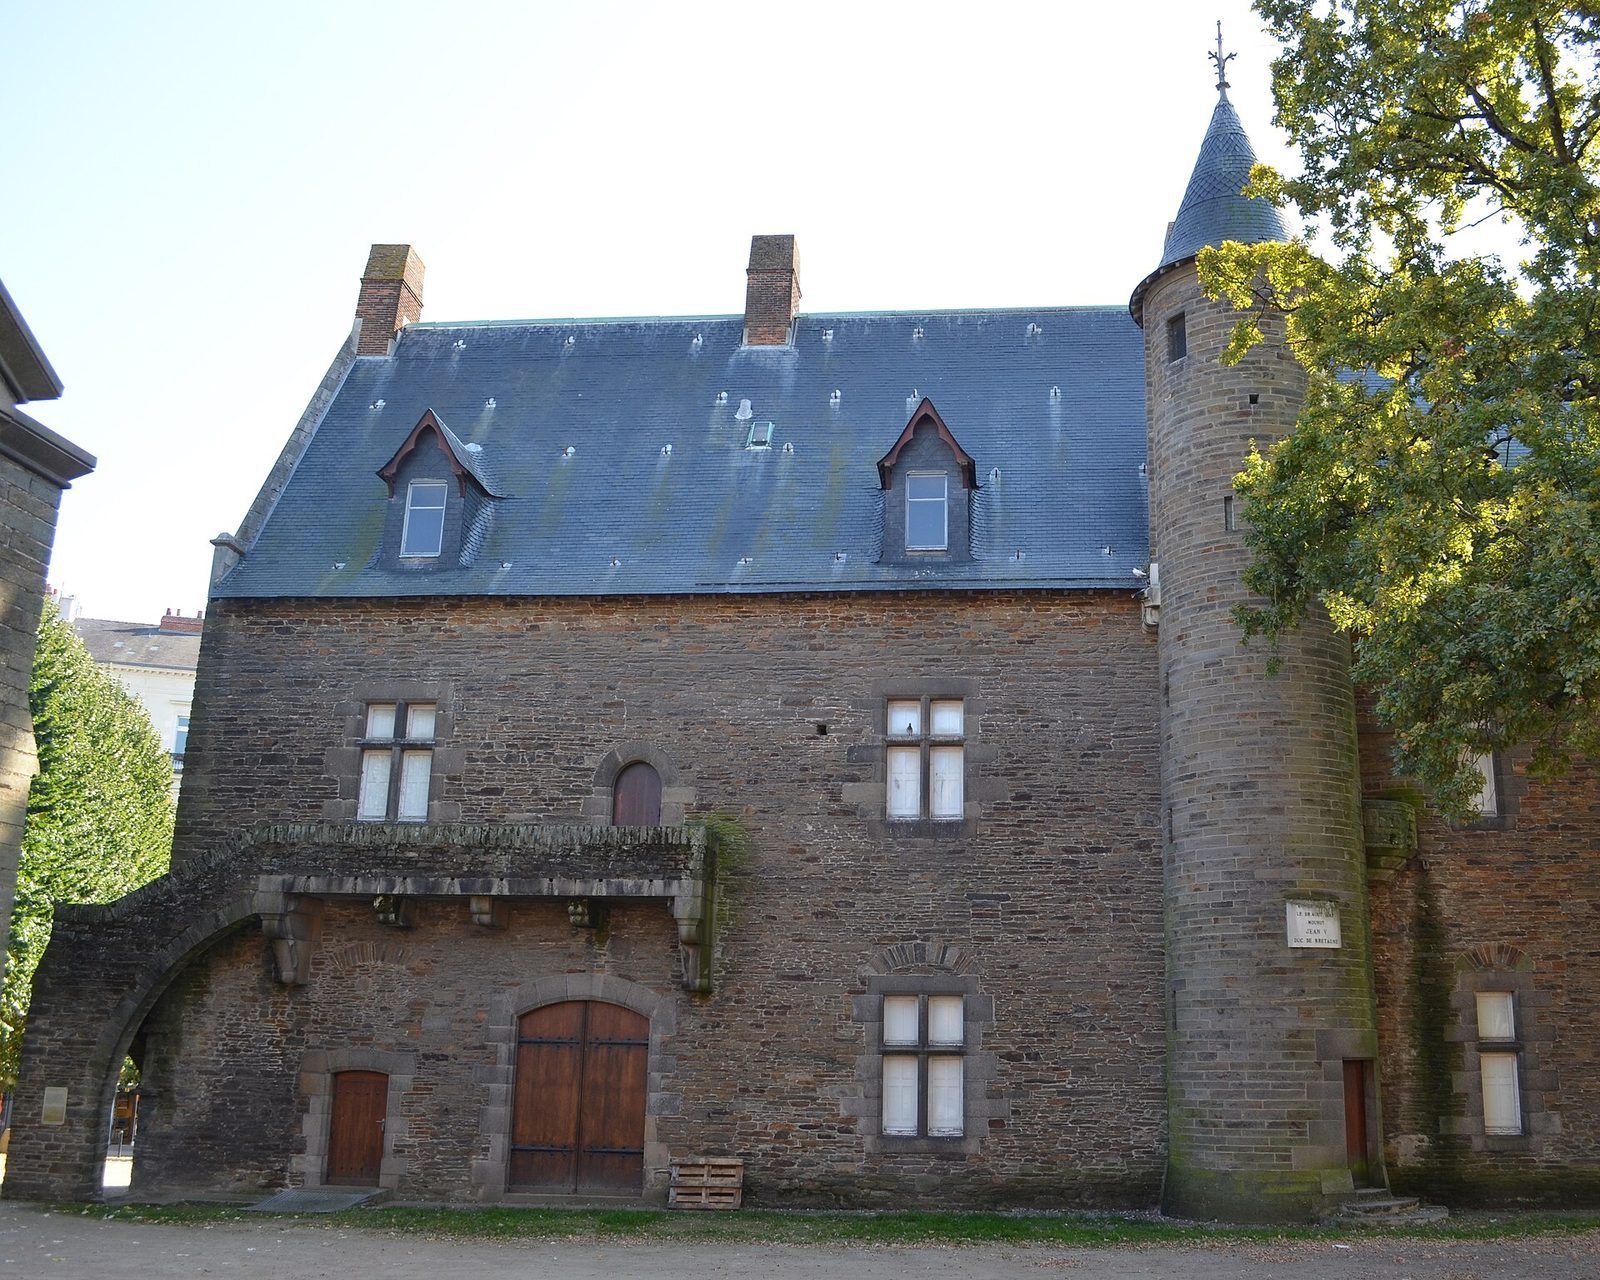
The residence included a heated bathing room. Nineteenth-century alterations added a carriage entrance, a staircase, and a balcony on the east gable. The tower and its spiral staircase were also altered, and the tower had previously been more imposing.
The well
Thomas Dobrée decorated the large well north of the manor in the nineteenth century, in a manner resembling the well in the courtyard of Nantes’s Castle of the Dukes of Brittany. Some stones from Saint-Gabriel Chapel were reused in the well’s courses.
Saint-Gabriel Chapel features
The fifteenth-century episcopal chapel, also known as the Irish Chapel, once stood on the site later occupied by Dobrée Palace. After its demolition in 1866 and 1867, its portal and holy-water basin were moved to the manor’s west gable. A projecting stone support intended for a statue in the portal’s central niche bears Jean de Malestroit’s arms, which were probably defaced during the Revolution.