Corsham Court: A Historic House and Methuen Family Seat
Site at a Glance
- Popularity
- High
- Country
- United Kingdom
- Primary era
- Early Modern
- Eras represented
- Medieval, Early Modern, Modern
- Civilizations
- British, English
- Site type
- Domestic
- Remains
- Manor House
On this page14 sections
History
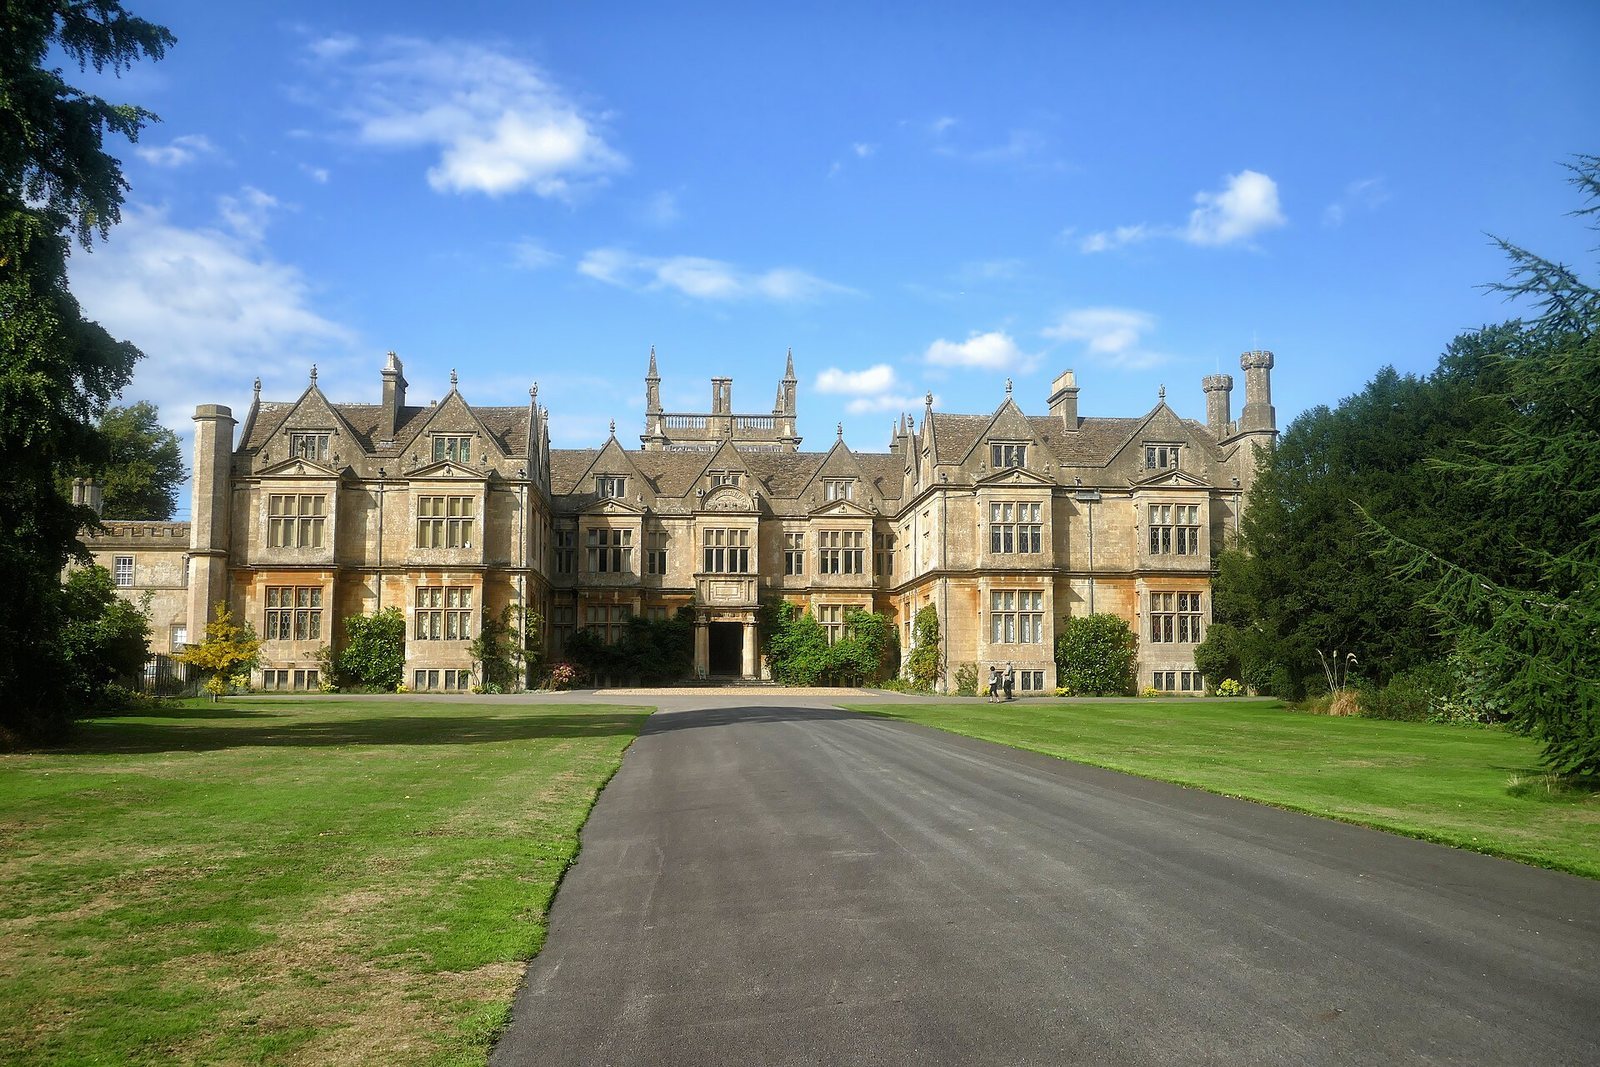
Corsham Court is a historic house in the United Kingdom, built for Thomas Smythe in 1582 after the estate passed out of royal ownership. Its architecture combines medieval and Georgian elements, and it later became the Methuen family seat.
Royal manor and Tudor estate
Corsham was a royal manor, an estate held by the Crown, during the era of the Saxon kings. It was reputed to have been a residence of Ethelred the Unready, an Anglo-Saxon king. After William the Conqueror’s conquest of England in 1066, the manor remained in the royal family. In the late fourteenth and early fifteenth centuries, it often formed part of the dower of English queens, property assigned for their support, and was called Corsham Reginae, or “Corsham of the Queen.”
Catherine of Aragon held the manor until 1536, followed by Katherine Parr until 1548. During Elizabeth I’s reign, it left royal ownership and passed to Thomas Smythe, for whom the present house was built in 1582. Sir Edward Hungerford owned Corsham Court in the mid-seventeenth century. He commanded the Parliamentarian New Model Army, the organized army of Parliament during the English Civil War, in Wiltshire.
The Methuen family and remodelling
In 1745, Sir Paul Methuen bought the house for his cousin, Paul Methuen, and Corsham Court became the family seat. Paul inherited a core collection of paintings from his uncle, the diplomat Sir Paul Methuen, in 1757. His grandson became Baron Methuen, a British peerage rank below viscount.
Capability Brown was commissioned in 1761–64 to enlarge and remodel the house and shape the park. The park and garden scheme was Brown’s most important commission after Blenheim Palace. Paul Cobb Methuen later asked Humphry Repton to finish the landscape work Brown had left incomplete, including the lake. In 1796, Methuen commissioned architect John Nash to remodel the north front and alter the interiors. The work was completed in 1805, but by 1808 much of it had been replaced after unseasoned timber was found in beams and joists. Architect Thomas Bellamy remodelled the house in 1844–49 for Paul Methuen, 1st Baron Methuen, removing much of Nash’s work.
Education and continuing family use
After its buildings were destroyed during the Second World War, Bath Academy of Art moved to Corsham Court in 1946 at the invitation of Paul Ayshford Methuen, 4th Baron Methuen, then president of the Royal West of England Academy. The academy remained until 1986. Its teachers included sculptors Kenneth Armitage and Bernard Meadows, and painters Terry Frost, Peter Lanyon, Adrian Heath, William Scott and Howard Hodgkin. Bath Spa University returned to Corsham Court in 2008, establishing research facilities, postgraduate and research studios, and study areas for artists and designers.
Corsham Court remains the Methuen family seat and the home of the present Baron Methuen, James Methuen-Campbell. He is the eighth generation of the family to live there. The house and Gothic Bath House were listed at Grade I in 1960, a category for buildings of exceptional special interest. The stables, riding school and entrance arch are Grade II*, for particularly important buildings of more than special interest. In 1987, the park was added to the Register of Historic Parks and Gardens at Grade II*.
Remains
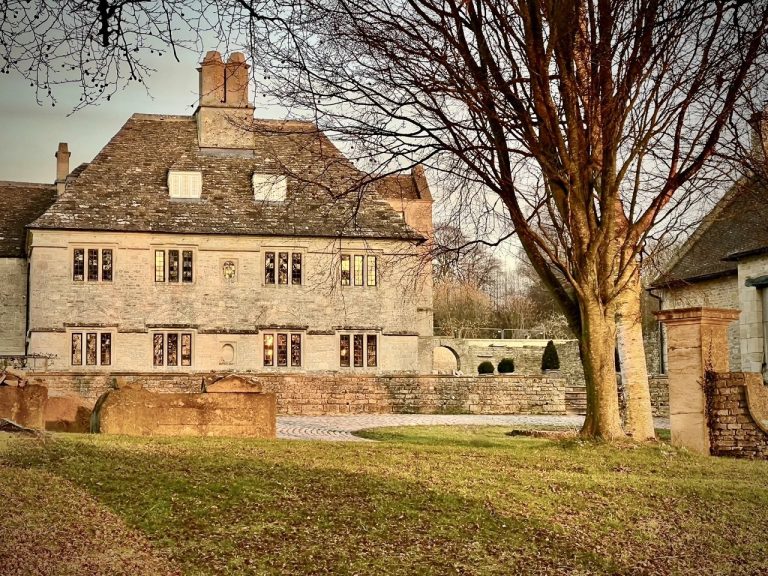
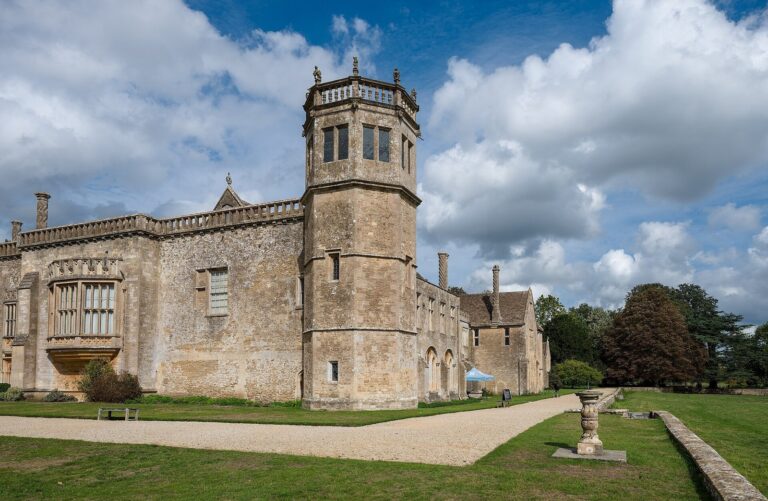
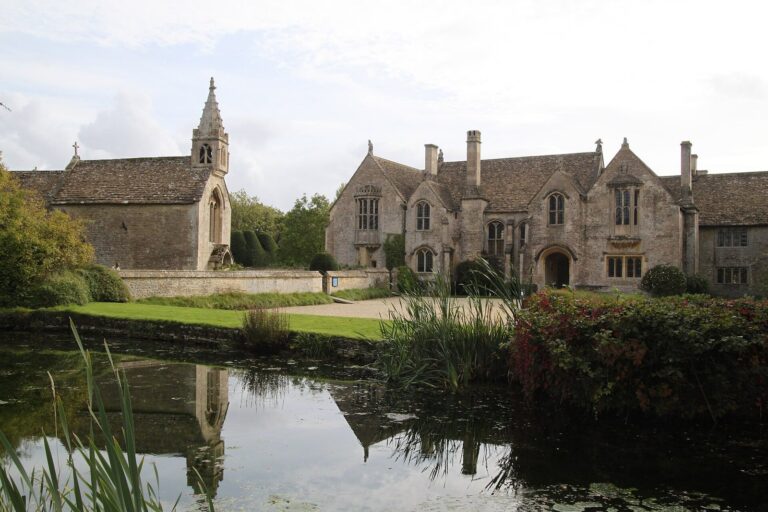
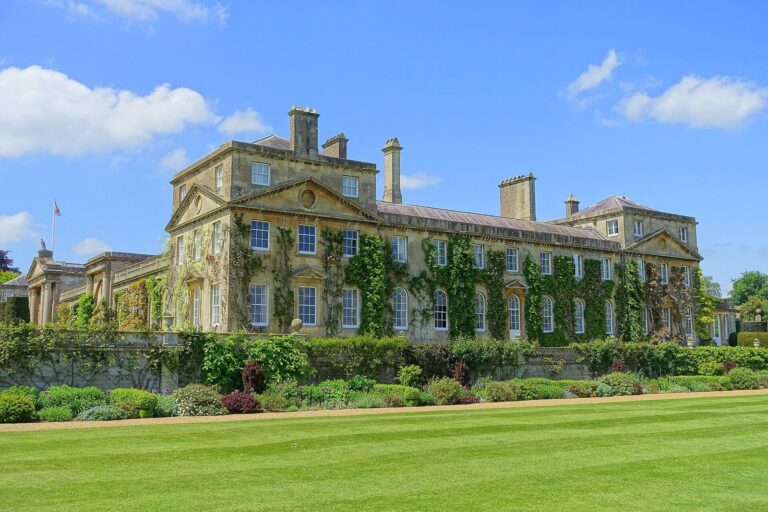
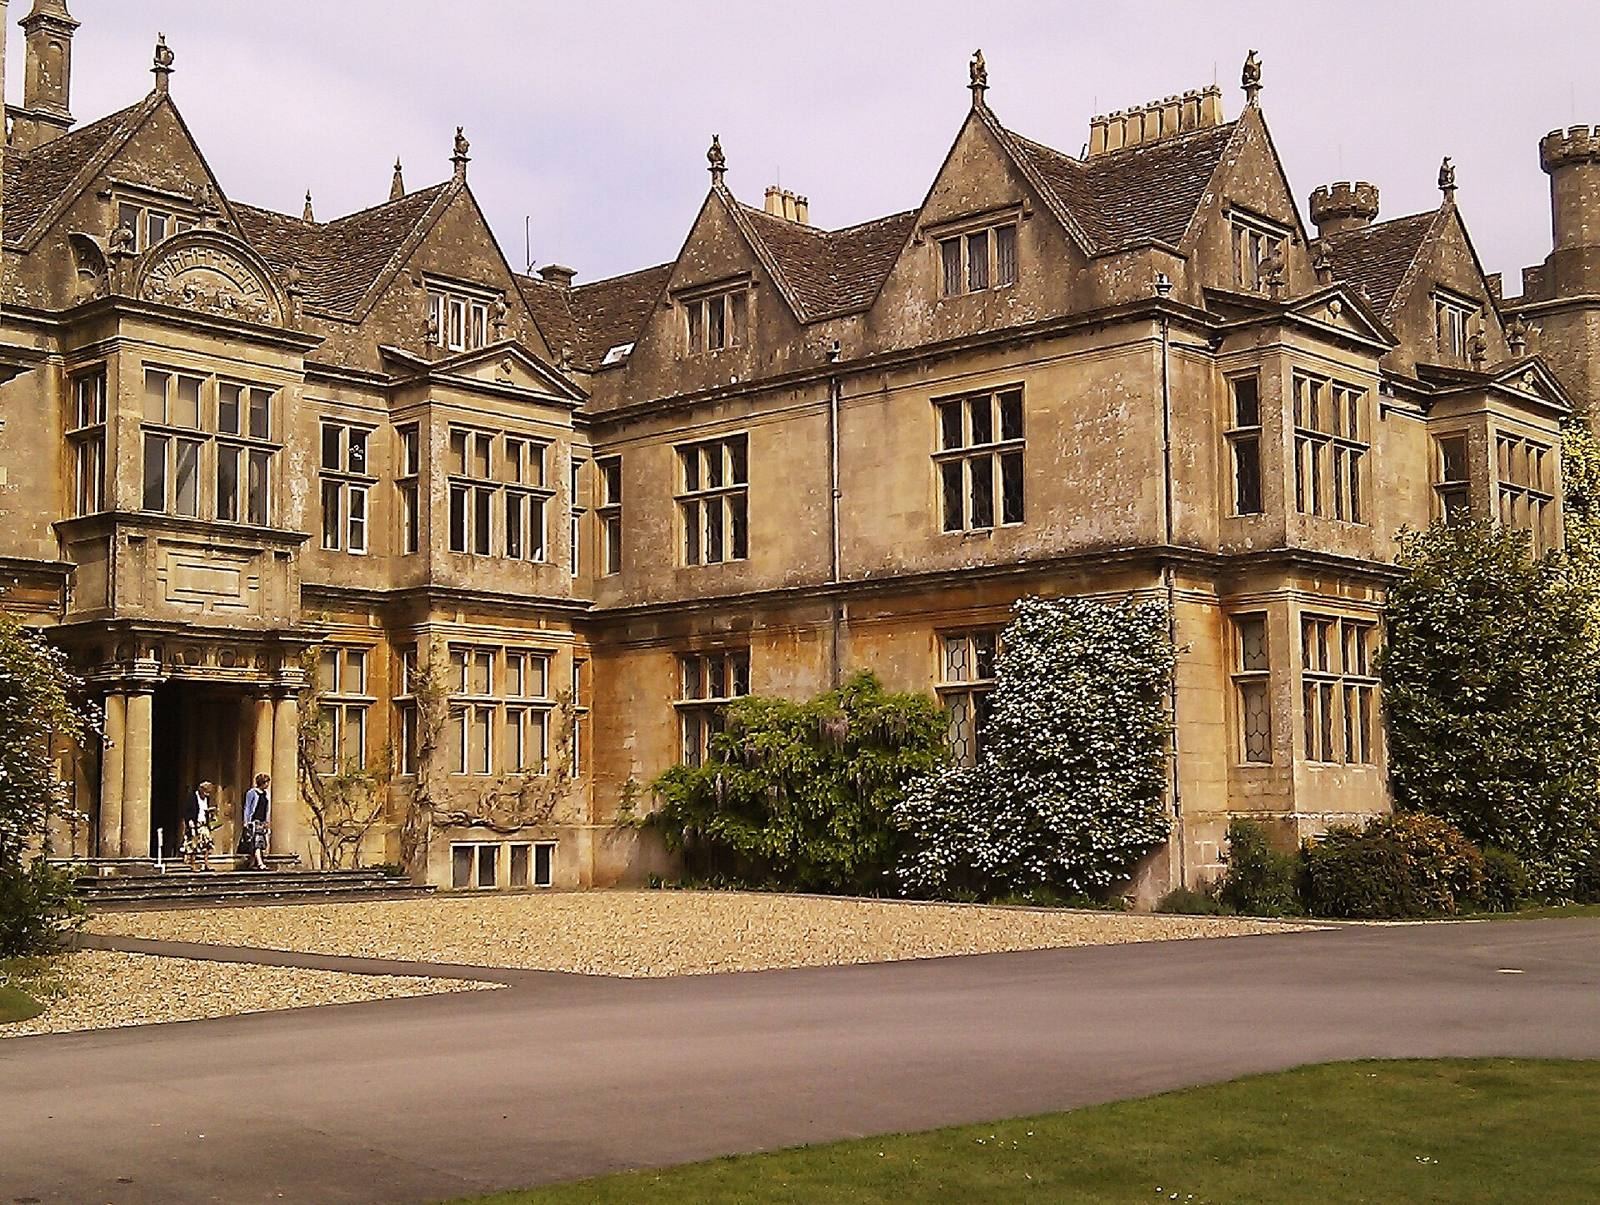
The house brings together medieval and Georgian features with an Elizabethan core. Its main building, wings and retained service buildings form a varied architectural group, set within a designed park that includes entrances, planted walks and water features.
House and interiors
House and wings
Brown retained the great gabled front, stables and riding school from the Elizabethan house. He doubled the building’s depth and added a gabled wing at each end. The east wing contains the Picture Gallery and State Rooms; the west wing holds the library and new kitchens.
North front and Octagonal Hall
Nash remodelled the north front in Strawberry Hill Gothic, an early Gothic Revival style. His work also included an Octagonal Hall modelled on the chapel of Henry VII, England’s first Tudor king, at Westminster Abbey. Later alterations left the library intact.
Picture Gallery and Long Gallery
The Picture Gallery is a triple-cube room, three times as long as it is wide and high. Its plaster ceiling has recessed panels above a high, curved transition from the walls, decorated with stucco scrollwork. Brown designed the ceiling, which Thomas Stocking of Bristol made in 1763–66. The Long Gallery holds Italian paintings by earlier master artists, a marquetry commode decorated with inlaid wood, and matching candlestands by John Cobb, dated 1772. Four tall mirrors designed by Robert Adam in 1770 hang between the wall piers. The wider collection includes paintings by Reynolds, Rubens, Van Dyck, Salvator Rosa, Lippi and Romney.
Library
A large table stands at the centre of the library. A payment made in 1779 to Haig, a partner of furniture maker Thomas Chippendale, has been associated with the table.
Park and estate features
Entrance arches
The south entrance arch, built around 1700–20, is Baroque, an ornate European architectural style. Its massive piers are built from carefully cut stone and topped with ball-shaped ornaments. A separate ornamental arch in the park allowed the family and their guests to cross beneath a public right of way.
Park, lake and walks
Brown’s 1761 plan separated the park from the pleasure grounds with a ha-ha, a sunken boundary that contained livestock without blocking the view. The plan proposed enlarging fish ponds into a lake covering 50,000 square metres; Repton completed the lake about four decades later. Repton and Nash laid out avenues and planted specimen trees, including the American oaks Quercus coccinea and Quercus phellos, and an oriental plane. The Great Walk extends for about a mile through groups of trees. Screens of trees were planted around the park to hide roads and fields beyond.
Bath House and garden ruin
The Gothic Bath House stands in the North Avenue. A ruin built by Nash around 1797 incorporates medieval stonework and material from Brown’s eighteenth-century Bath House.