Cromlix House: A Scottish Country House and Hotel
Site at a Glance
- Popularity
- High
- Country
- United Kingdom
- Primary era
- Modern
- Eras represented
- Modern
- Civilizations
- British
- Site type
- Domestic
- Remains
- Elite Residence
On this page10 sections
History
The estate and the Victorian house
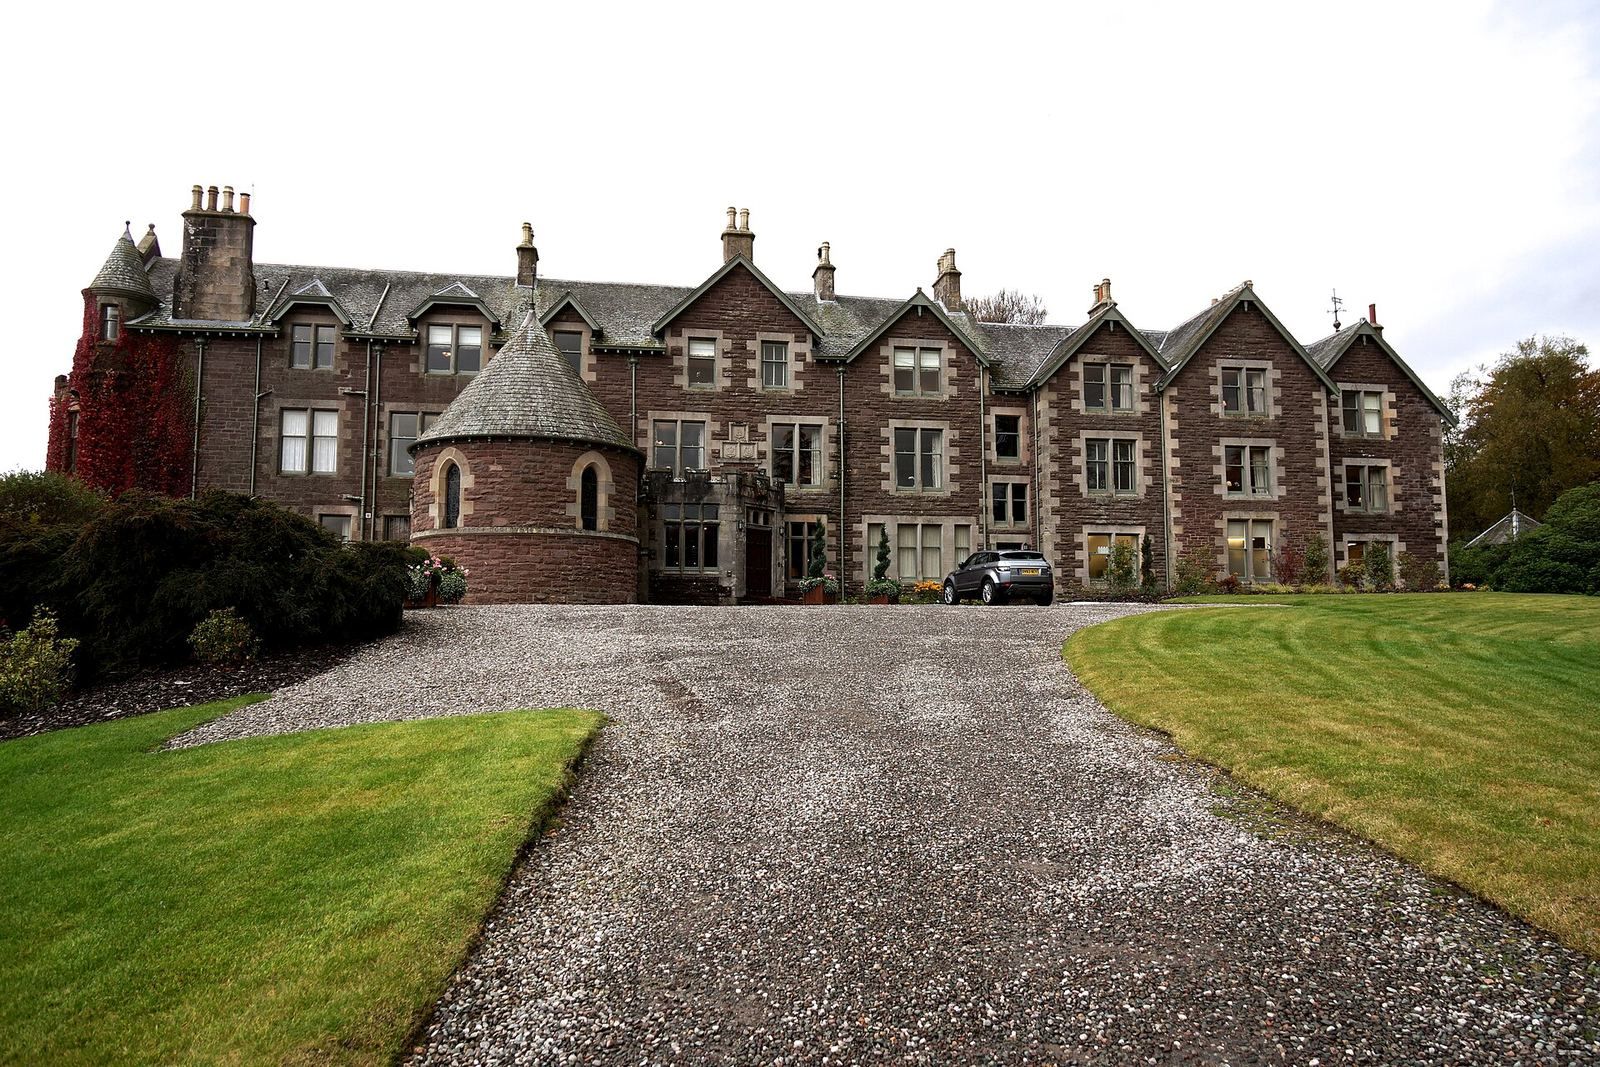
Cromlix House is a country house near Kinbuck in Scotland, United Kingdom. In the sixteenth century, the Bishop of Dunblane sold the lands of Cromlix to his brother, Robert Chisholm. Captain Arthur Hay-Drummond, the third son of Thomas Hay-Drummond, 11th Earl of Kinnoull, commissioned a family house on the estate in 1874. Fire destroyed that building in 1878, and the present house replaced it in 1880. Its design is attributed either to Brown and Wardrop or to Wardrop and Reid, depending on whether the plans were completed before or after Brown died in 1874.
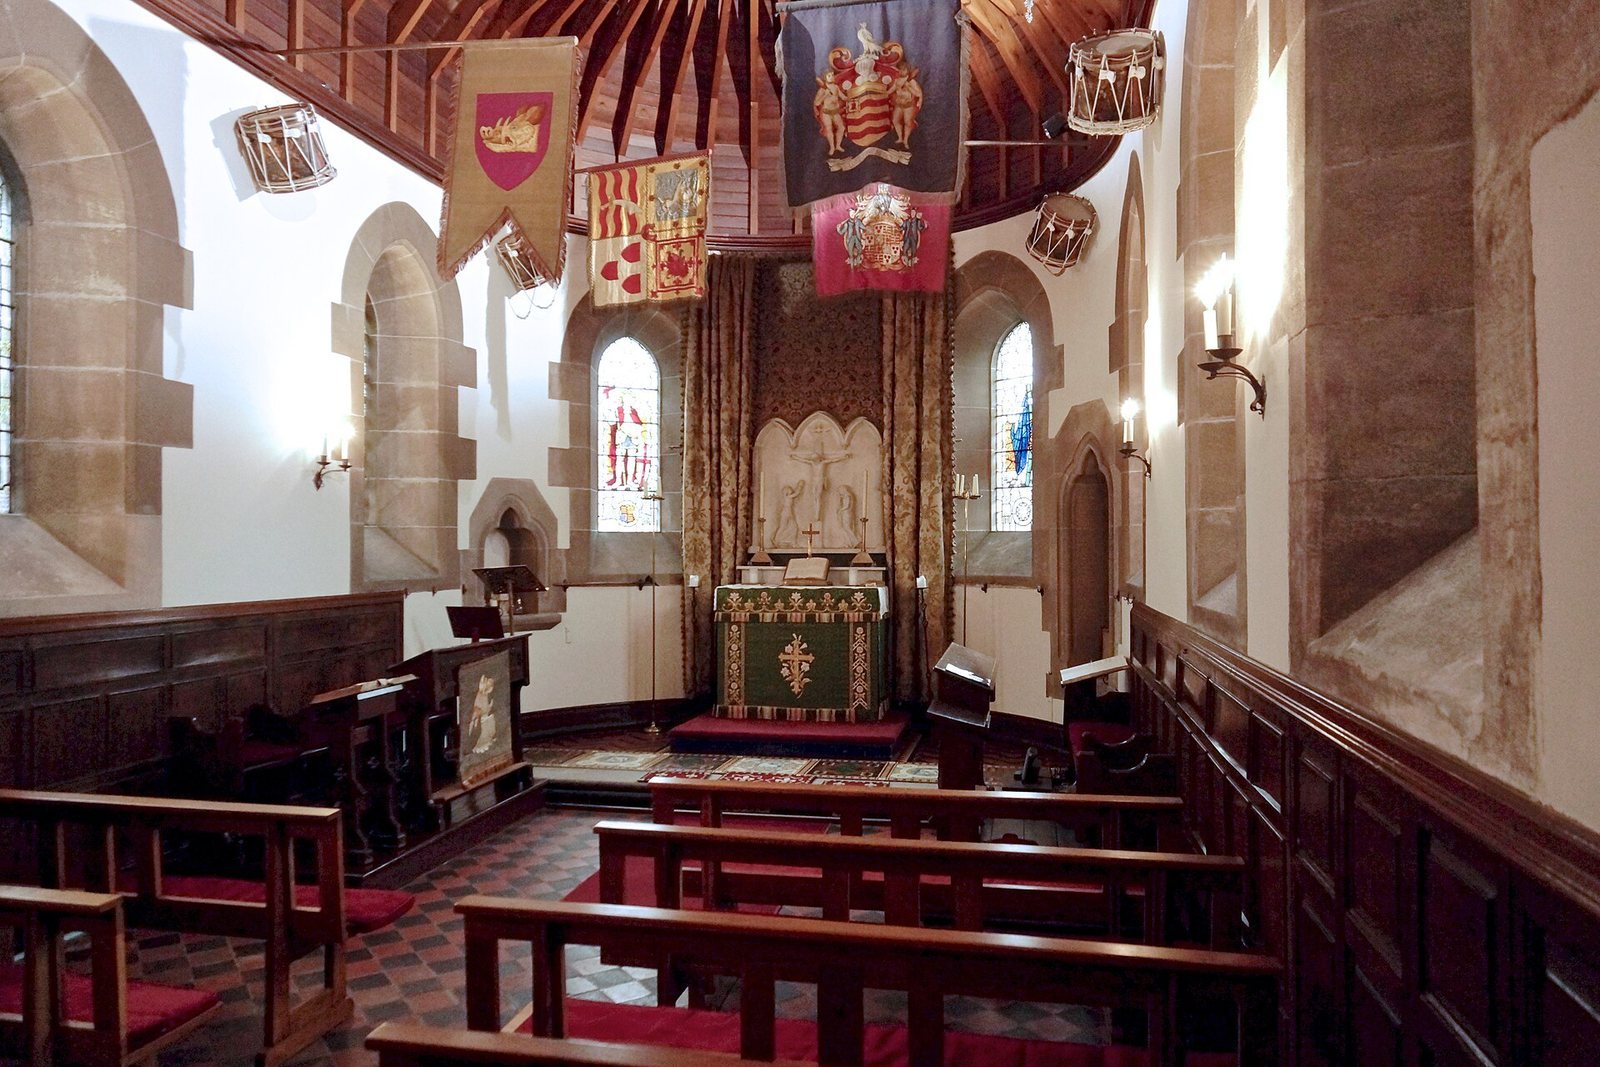
A chapel was established at Cromlix in 1874 and opened by Charles Wordsworth, then Bishop of St Andrews, Dunkeld and Dunblane. It is a consecrated church of the Scottish Episcopal Church, part of the Anglican tradition. The house was substantially enlarged between 1900 and 1903, and King Edward VII visited in September 1908.
Family home and hotel
Cromlix remained a Hay-Drummond family home until Evelyn Hay-Drummond’s death in 1971. She was married to Terence Eden, 8th Lord Auckland. In May 1981, the Eden family home was converted into a hotel, which operated as a four-star country-house hotel from the early 1980s until 16 February 2012. It closed again in early 2013.
In 2006, the house, game larder, ancillary building, gatepiers and garden boundary walls were listed as Category C, a classification for buildings of local importance or lesser examples of a type or style. The garden’s obelisk sundial has separate Category A status, used for buildings of outstanding national or international importance.
Tennis player Andy Murray bought the property in February 2013. It reopened as a 15-room, five-star hotel in April 2014. A full refurbishment began in January 2023, covering the bedrooms and bathrooms as well as the restaurant, bar and shared areas.
Remains
The house stands within an estate of about 2,000 acres, with roughly 34 acres of parkland and forestry around the building. The grounds also contain four fishing lochs and two mineral springs. The house has a varied two- to three-storey profile and draws on Scottish Baronial architecture, a revival style influenced by Scotland’s historic fortified houses and castles.
The house and chapel
The main house
The house was originally two storeys high, with part of the building raised during its enlargement in the early twentieth century. Its walls are made of irregularly worked red sandstone laid in horizontal courses, with cream-coloured sandstone details. On the east-facing principal front, windows are set in pairs or groups of three and divided by vertical stone members. A projecting entrance block has a notched battlement-like top.
The chapel
The chapel projects beside the entrance block and ends in a rounded apse, a semicircular space at the end of a building. Behind its altar is a decorative carved panel made by Alexander MacDonald, a sculptor who lived in Rome.
Estate grounds and interiors
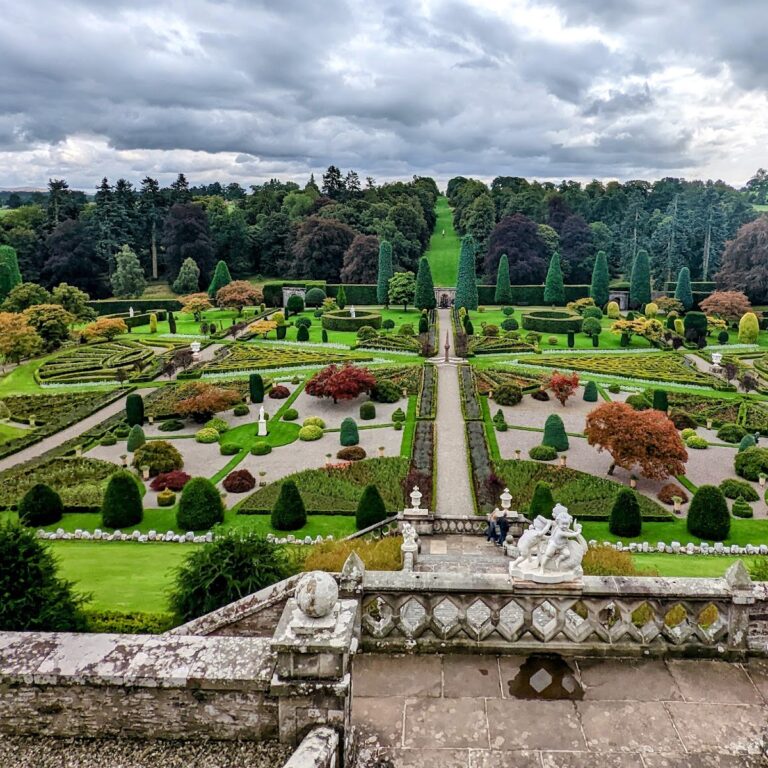
Garden and estate structures
Structures within the grounds include a game larder, an ancillary building and garden boundary walls. A seventeenth-century obelisk sundial stands in the garden. The pair of gatepiers beside it were originally fireplace jambs.
Interior furnishings
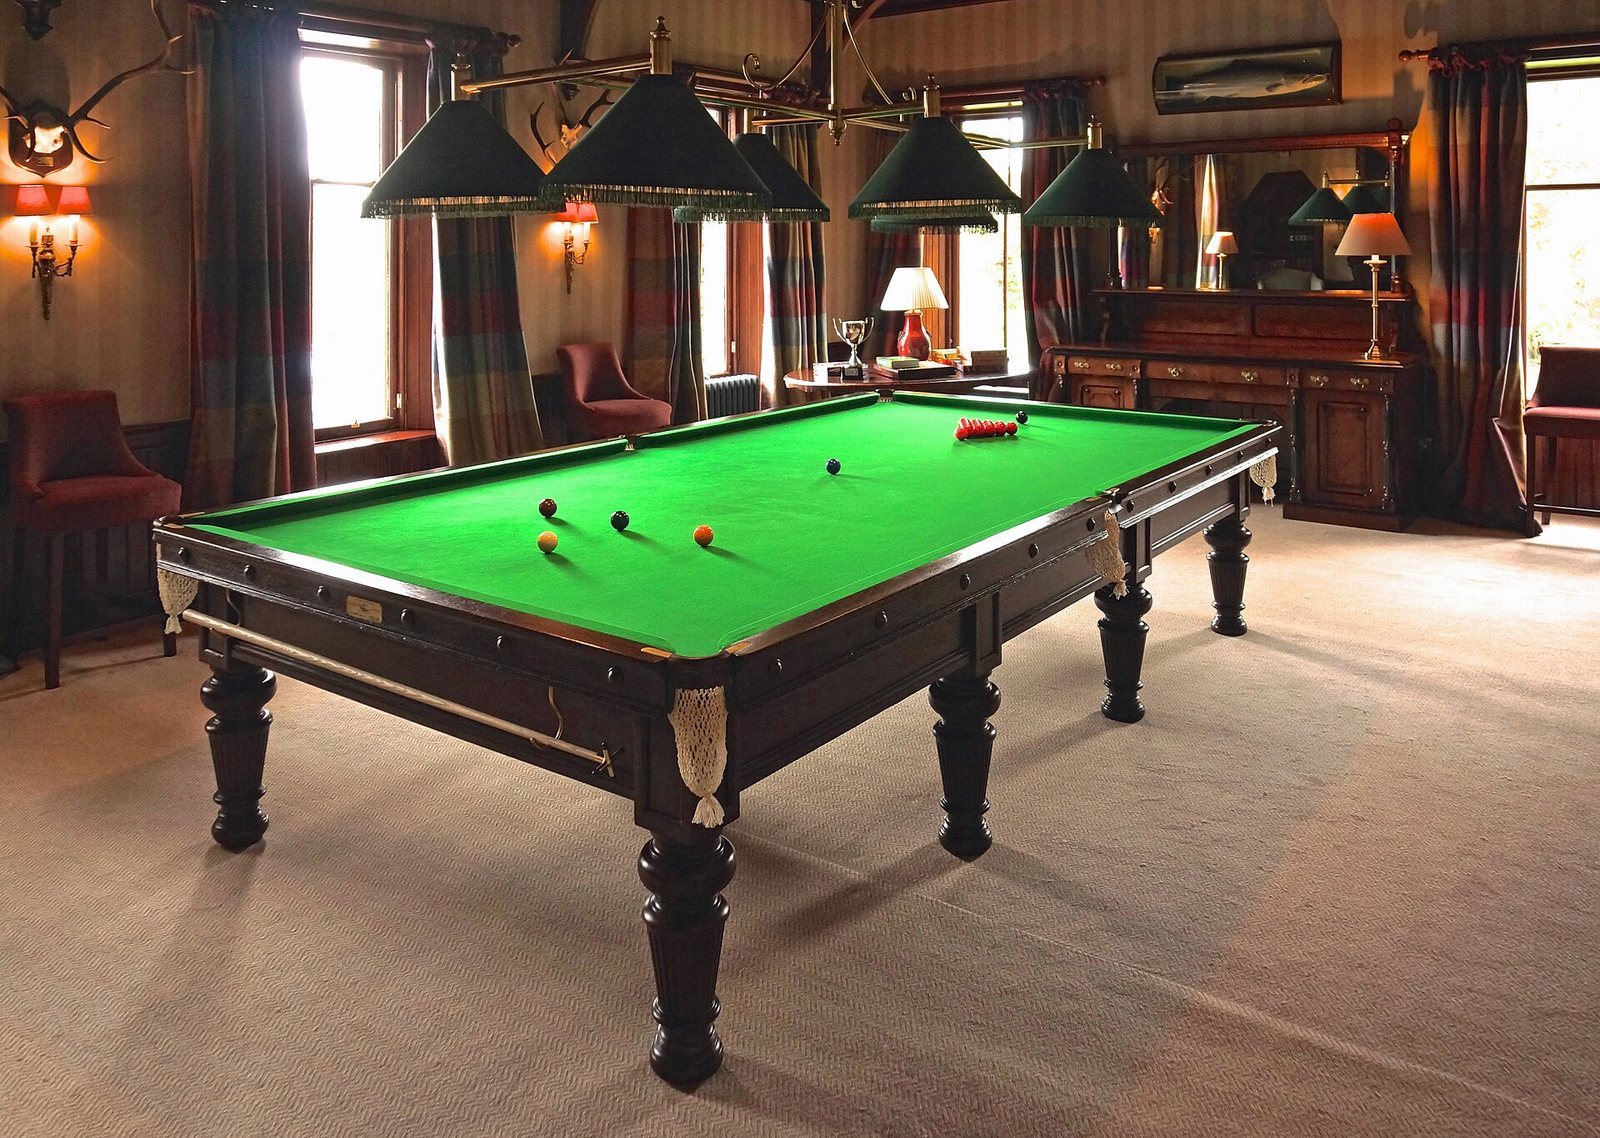
When the house became a hotel in 1981, much of its original furniture and the family portraits remained. An additional bedroom, named Dahlia, was added in 2025.