Bowood House: A Georgian Country House in Wiltshire
Site at a Glance
- Popularity
- Very High
- Country
- United Kingdom
- Primary era
- Early Modern
- Eras represented
- Early Modern, Modern
- Civilizations
- British
- Site type
- Domestic
- Remains
- Elite Residence
On this page13 sections
History
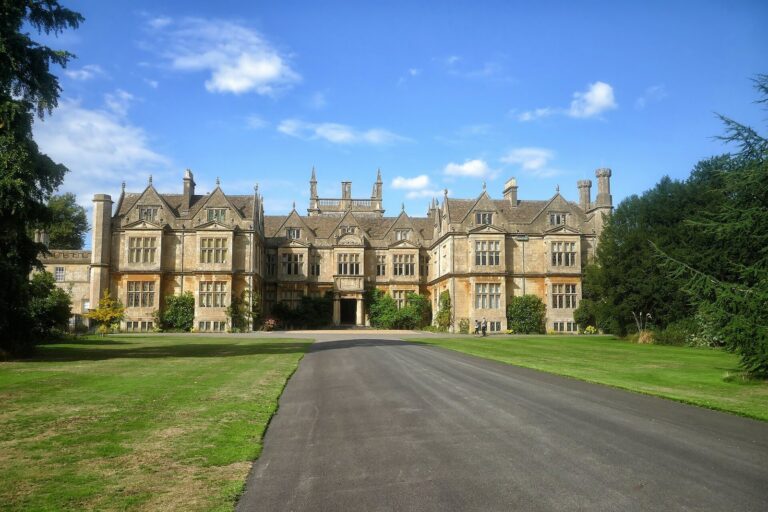
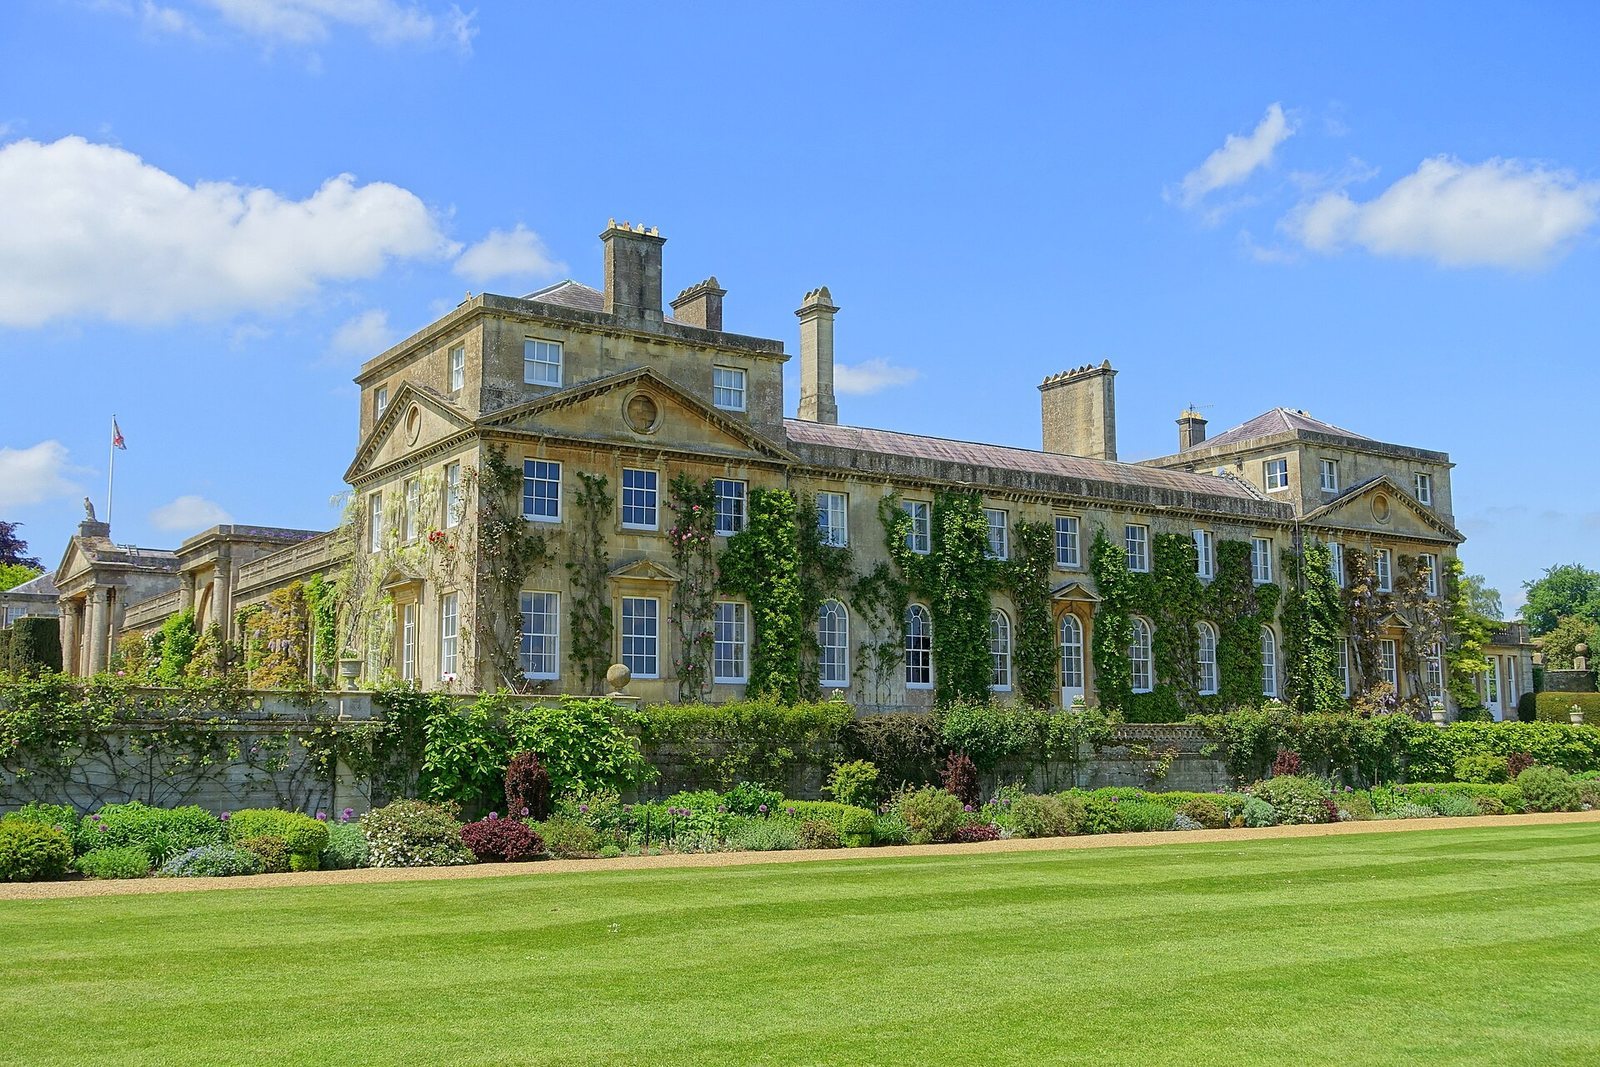
Bowood House is a Georgian country house in Wiltshire, United Kingdom, first built around 1725 and later developed as the seat of the Earls of Shelburne. Joseph Priestley’s discovery of oxygen at Bowood in 1774 also links the estate to the history of chemistry.
From hunting lodge to family seat
A hunting lodge stood at Bowood before the first house was built. Sir Orlando Bridgeman, 2nd Baronet, constructed the house around 1725 after acquiring the property from the Crown. His grandfather, Sir Orlando Bridgeman, Lord Chief Justice of the Common Pleas, an English common-law court, had received a lease from Charles II. The king’s restoration to the throne in 1660 ended a period of republican government.
After the younger Bridgeman encountered financial difficulties, his principal creditor, Richard Long, acquired the house and park in 1739 through a decree of the Court of Chancery, an English court concerned with equitable claims. Long sold the estate in 1754 to John Petty, 1st Earl of Shelburne. The Earls of Shelburne made Bowood their seat, and the Fitzmaurice family has owned the estate since that purchase.
Shelburne-era changes
William Petty, 2nd Earl of Shelburne, later the 1st Marquess of Lansdowne, commissioned major alterations and furnished the house with collections of paintings and classical sculpture. He served as Prime Minister from 1782 to 1783. In 1784 he was made Marquess of Lansdowne to negotiate peace with America after the American War of Independence, the conflict that ended British rule over the American colonies.
During the 1770s, the Big House and Little House were joined by a large drawing room. The 3rd Marquess commissioned Italianate terraces for the house’s south front. Lady Shelburne’s visit to Charles Hamilton’s garden at Painshill in 1766 led to Hamilton being asked to improve Bowood’s grounds. In the 1780s, he worked there with stonemason Josiah Lane, who had also contributed to features at Painshill.
On 1 August 1774, Priestley discovered oxygen in his Bowood laboratory. The American Chemical Society recognized the house as a National Historic Chemical Landmark in 2000 in recognition of the discovery.
Wartime use and demolition
During the First World War, the 5th Marchioness established an auxiliary Red Cross hospital in the orangery, a building used to shelter citrus and other tender plants. In the Second World War, the Big House first housed a school and then the Royal Air Force. It was left empty afterward.
By 1955 the Big House had become so dilapidated that the 8th Marquess, George John Charles Petty-Fitzmaurice, ordered its demolition. Most of it was gone by 1956. He employed architect F. Sortain Samuels to adapt the Little House as a more comfortable home.
The mausoleum was listed at Grade I in 1960, the remaining parts of the main house received the same status in 1972, and the formal garden, pleasure grounds, park, and woodland were listed in 1987. Grade I is England’s highest listing category, used for buildings and landscapes of exceptional interest.
Remains
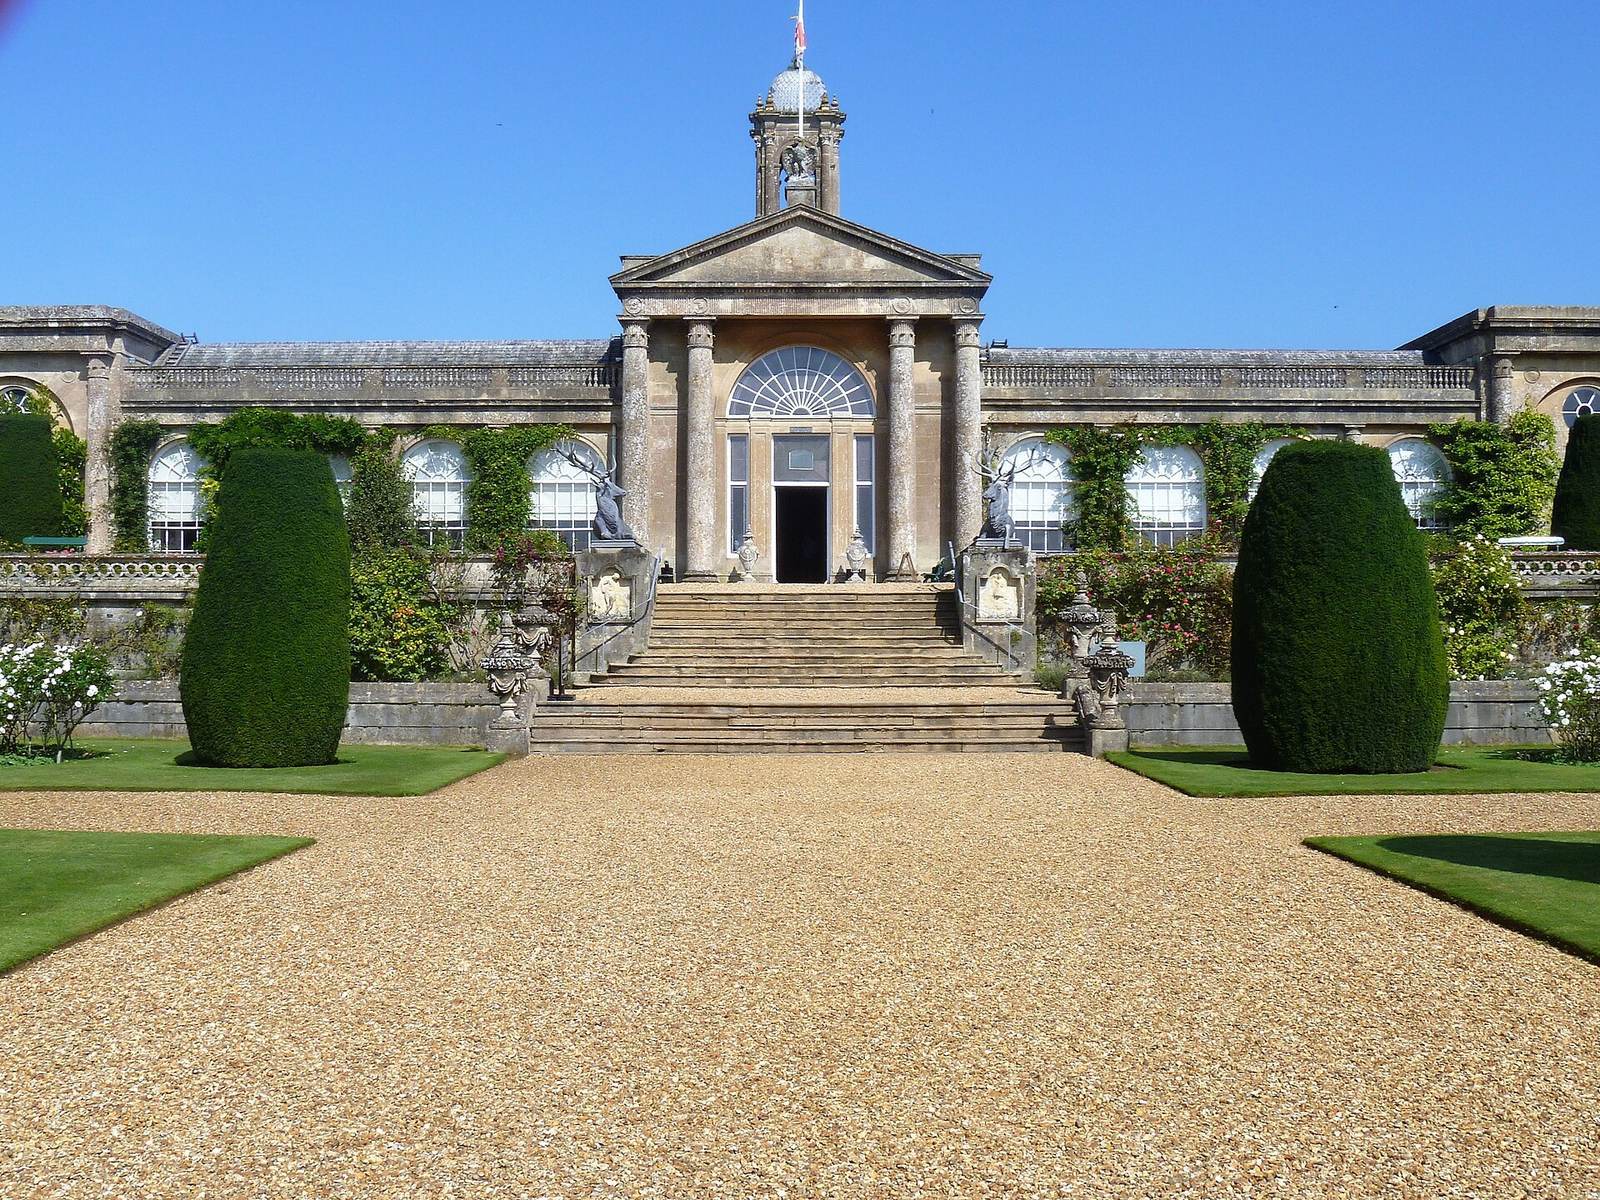
The surviving estate brings together a reduced Georgian house, a landscaped park with water features, and formal terraces along the house’s south front. The remains of the house form only part of its former wings, while the gardens and park preserve several phases of designed landscape.
House and interiors
The surviving left wing begins at a small tower, and rooms in the remaining front wing display paintings and sculpture. Robert Adam decorated the grander rooms in the neoclassical style, drawing on ancient Greek and Roman design, and commissioned Benjamin Carter to sculpt fireplace surrounds. The house also had a small menagerie, where a leopard and an orangutan were kept in the eighteenth century. A laboratory associated with Priestley survives within the house.
Park and garden features
Brown’s landscape and planted grounds
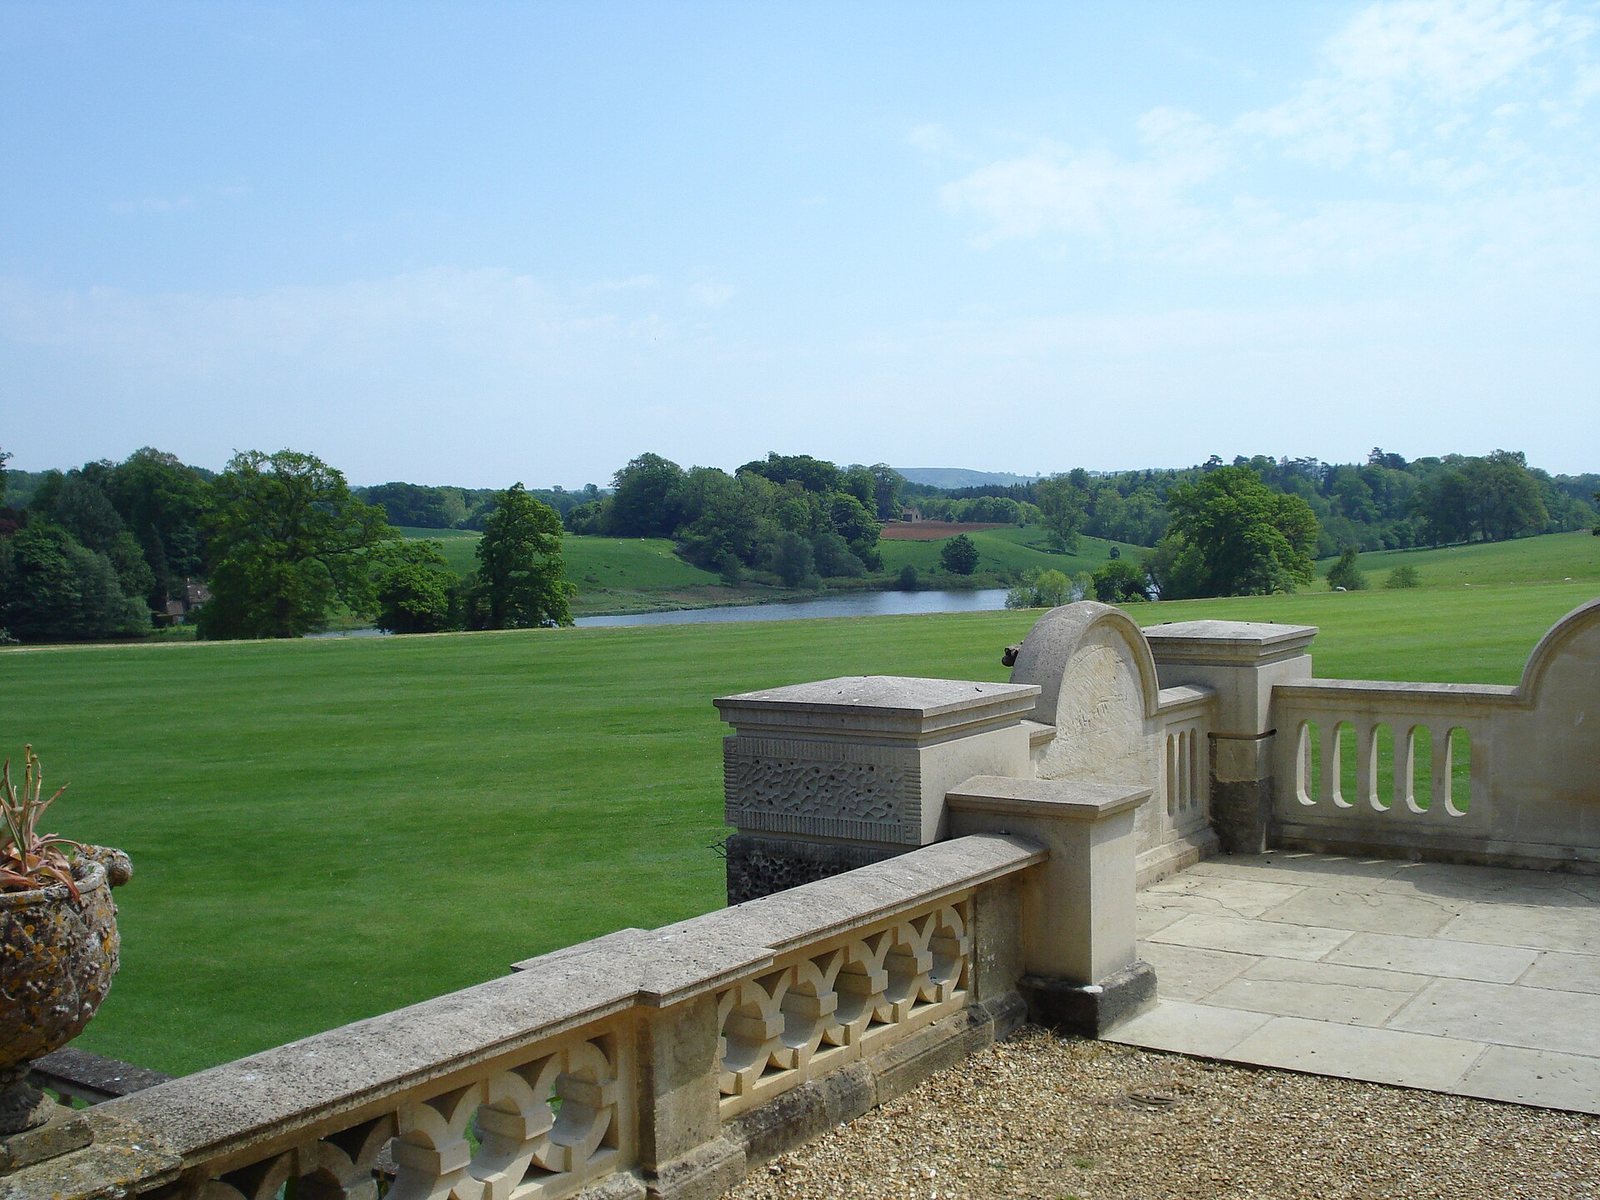
Lancelot “Capability” Brown laid out the park and garden in the 1760s across about 2,000 acres, or roughly 800 hectares, replacing an earlier formal garden of avenues and wilderness areas. The design includes a winding lake almost one kilometre long, lawns that slope gently away from the house, and groups of mature trees. In the Pleasure Grounds behind the walled garden, Brown planted an arboretum, a collection of trees grown for study or display. A pinetum, a collection specializing in conifers, was begun in the mid-nineteenth century.
Terraces and garden planting
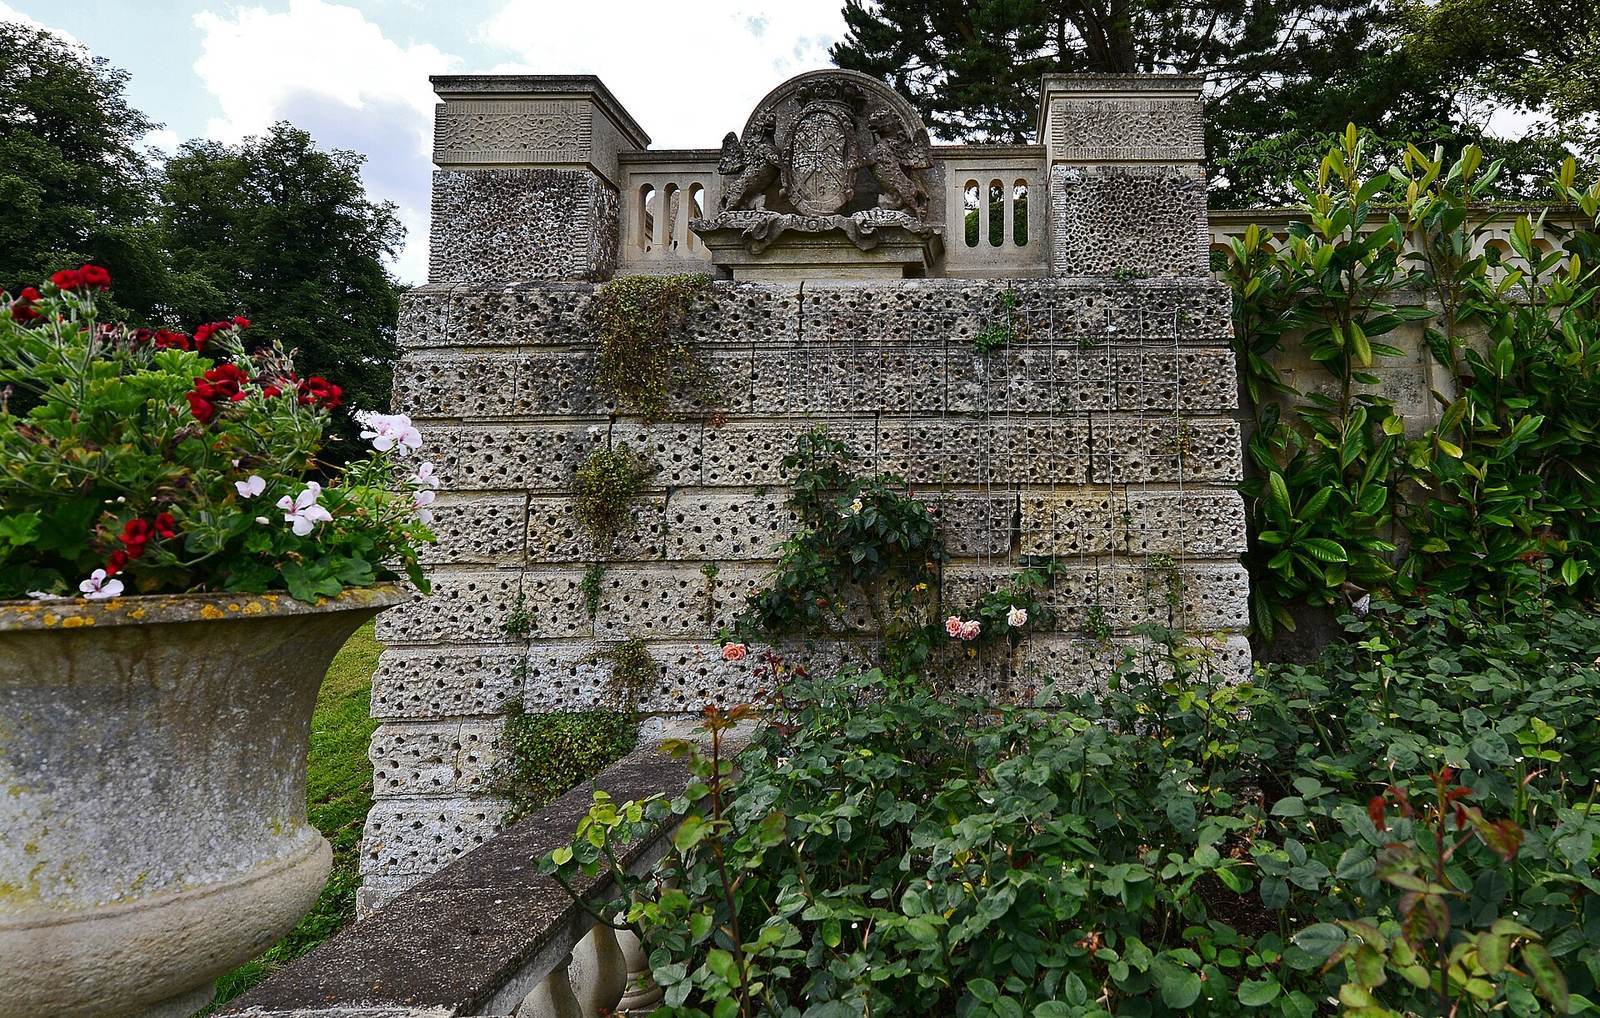
The Italianate terraces occupy the south front. Sir Robert Smirke’s Upper Terrace was completed in 1818, and George Kennedy’s Lower Terrace was added in 1851. Their parterres, formal areas arranged in ornamental beds, once held hundreds of thousands of annual plants in intricate patterns and are now planted more simply. The gardens also include 3.2 kilometres of rhododendron walks, associated with flowering in May and June, and spring displays of daffodils, narcissi, and bluebells.
Lake and water features
The lake was formed over the village of Manning’s Hill. Foundations of two cottages and stone walls lie beneath its shallow, heavily sedimented water; divers found these remains in 2007. Hamilton’s lakeside additions include a cascade, grottoes, ornamental cave-like structures, and a hermit’s cave. A large waterfall is also part of the grounds.
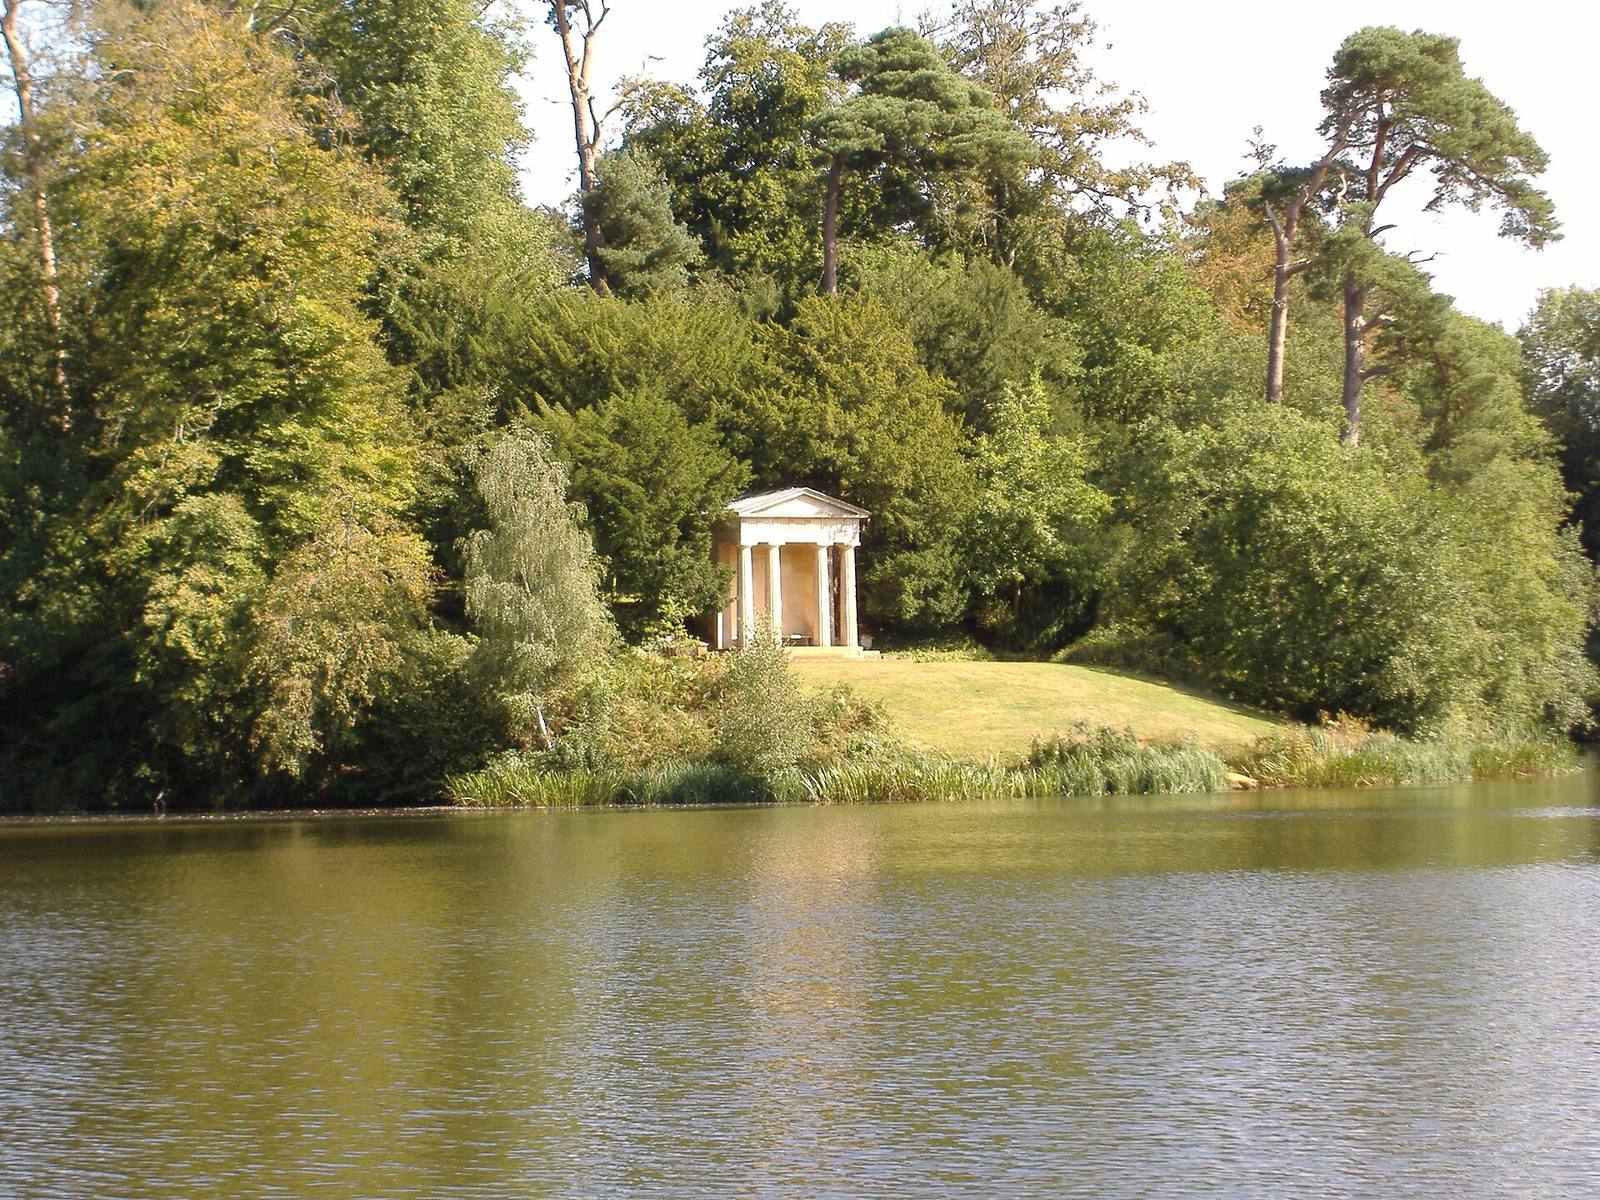
Doric Temple
The Doric Temple, a folly or ornamental structure, was first placed in the Pleasure Grounds and later moved beside the lake. Its name refers to the Doric order, a classical Greek style of columns.
Mausoleum
In the park stands a mausoleum designed by Robert Adam for the 1st Earl of Shelburne.
Architectural features now elsewhere
Before the Big House was demolished, its Adam dining room was sold at auction to Lloyd’s of London. The room was dismantled and installed as a committee room in Lloyd’s 1958 building, then moved in 1986 to the eleventh floor of its later building on Lime Street in the City of London. A portico from Bowood was re-erected at Roath Court in Cardiff.