Greyfriars Kirk: A Church of Scotland Parish Church in Edinburgh
Site at a Glance
- Popularity
- High
- Country
- United Kingdom
- Primary era
- Early Modern
- Eras represented
- Early Modern, Modern
- Civilizations
- British, Kingdom of Scotland
- Site type
- Religious
- Remains
- Church
On this page27 sections
History
Greyfriars Kirk is a Church of Scotland parish church in Edinburgh, United Kingdom. Its present building was begun in 1602 and first used for regular worship in 1620, combining Gothic forms continued after the Scottish Reformation, the sixteenth-century religious change that established Protestantism in Scotland, with Baroque elements. It was the first church built in Edinburgh after the Reformation and remained Scotland’s largest post-Reformation church building into the eighteenth century.
Franciscan friary and burial ground
The site belonged to the Observantine Franciscans, a branch of the Franciscan order that followed its original rule more strictly. The friars came to Scotland in 1447, and a group of six, including one Scot, settled in Edinburgh in either 1453 or 1458 under Cornelius of Zierikzee. Their friary had royal connections: Mary of Guelders stayed there when she arrived in Edinburgh in 1449, and the exiled English king Henry VI found shelter there. James IV became the friars’ royal protector, while their warden, Friar Ranny, served as his confessor. By the mid-sixteenth century, around 50 to 60 friars lived at the site.
Religious conflict marked the friary’s final years. In 1558, after Reformers removed the statue of St Giles from the burgh church, the friars lent their own statue for the saint’s-day procession. It was damaged when Reformers disrupted the event. The following year, after Lord Seton withdrew his promise of protection, a mob ransacked the friary. Most of Edinburgh’s friars left for the Netherlands in 1560 as part of a group of about 80 exiled Observantine Franciscans led by John Patrick.
In 1562, Mary, Queen of Scots, granted the former friary grounds to Edinburgh’s town council for use as a burial place because the kirkyard at St Giles’ was overcrowded. By 1565 the friary buildings had been cleared. Their stone was reused at the New Tolbooth and in repairs to St Giles’ and its kirkyard walls.
Building the parish church
The congregation grew out of Edinburgh’s south-west parish, established by a town-council edict in 1584 and organized by 1598. Its first ministers were Robert Rollock and Peter Hewat. In 1601, the council chose a site in the southern part of the burial ground for a new church. Work was underway by 1602, paused, and began again in 1611. Stone from the Convent of Catherine of Siena at Sciennes was reused in the building. In 1612, merchant Thomas Watsoun bought Swedish timber for the roof; two of his ships were captured by Christian IV of Denmark while Denmark was at war with Sweden.
The church was first used for the funeral of William Couper, Bishop of Galloway, in 1619. Regular services began on Christmas Day 1620. When the Diocese of Edinburgh was created in 1633, Greyfriars’ ministers were included among the prebendaries of St Giles’ Cathedral. A prebendary was a member of cathedral clergy who held a prebend.
Covenant and political conflict
Greyfriars became closely associated with resistance to royal religious policy. In 1637, minister James Fairlie read Charles I’s new Service Book, a royal text intended to direct worship in Scotland, and a tumult followed. Andrew Ramsay, the other minister, refused to read it the next Sunday and was removed from his post by royal authority.
In 1638, Archibald Johnston of Warriston read the National Covenant from the pulpit. The Covenant expressed opposition by the Covenanters, Scottish Presbyterians resisting royal attempts to impose rule by bishops and new forms of worship. Scotland’s nobility and gentry then signed it in the church. In 1650, as Oliver Cromwell’s troops approached Edinburgh, able-bodied townsmen were ordered to gather in the kirkyard. After Cromwell defeated the Covenanters at Dunbar, his soldiers used Greyfriars as a cavalry barracks from 1650 to 1653, causing substantial damage. Cromwell may also have preached there.
A partition divided the interior between 1656 and 1662, but plans to create two parishes did not proceed. In 1660, General Monck announced in the church that he intended to march south in support of restoring the monarchy. After bishops were reinstated in the Church of Scotland, the Covenanter minister Robert Traill was forced into exile. Following the Covenanters’ defeat at Bothwell Brig in 1679, about 1,200 of them were held in a field adjoining the kirkyard. Presbyterian government through church courts and elders returned after the Glorious Revolution of 1688–89, and William Carstares served as Greyfriars’ minister from 1703 to 1707.
Explosion and two congregations
From 1706, the town council stored gunpowder in the church’s west tower. An explosion in May 1718 destroyed the tower and severely damaged the west end. Alexander McGill supervised repairs, completed in 1722. The church was then divided between Old Greyfriars in the east and New Greyfriars, also known as Wester Greyfriars, in the west. New Greyfriars provided upper-level seating for pupils from the Merchant Maiden Hospital and George Heriot’s School; pupils from George Watson’s College attended services there from 1871.
St John’s Church on Victoria Street was formed from Old Greyfriars’ parish in 1840. During the Disruption of 1843, a major split in the Church of Scotland that led to the formation of the Free Church, Old Greyfriars’ minister John Sym and many members left. The elders stayed. In January 1845, an overheated boiler flue caused a fire that gutted Old Greyfriars and damaged New Greyfriars. The restoration took twelve years, and Old Greyfriars reopened in 1857.
Restoration and changes in worship
Robert Lee, minister of Old Greyfriars, introduced coloured glass, prepared prayers, standing for praise, and kneeling for worship. His changes drew criticism. Under pressure from the Church of Scotland’s General Assembly, its principal governing body, he temporarily stopped using prepared prayers, but later brought them back. Lee installed a harmonium in 1863 and an organ in 1865. His innovations influenced later worship in the Church of Scotland.
The Old and New Greyfriars congregations united in 1929. From 1932 to 1938, architect Henry F. Kerr oversaw the restoration of the whole church, including removal of the dividing wall. The congregation of Lady Yester’s Kirk joined in 1938, followed by the New North Church congregation in 1941. As the Old Town’s population declined, Greyfriars also united with other nearby congregations.
Later unions and parish work
In 1979, Greyfriars united with the Highland, Tolbooth, St John’s congregation and adopted the name Greyfriars, Tolbooth, and Highland Kirk. The united congregation initially used both churches, then chose Greyfriars alone from 1981. Its union with Kirk o’ Field Parish Church in 2013 brought a return to the name Greyfriars Kirk. The union with the Highland congregation continued Edinburgh’s tradition of Gaelic worship at Greyfriars.
Congregations at Greyfriars carried out mission work in the parish from the eighteenth century. New Greyfriars founded the Vennel Ragged School in 1846 and built the Robertson Memorial Mission in 1886. Old Greyfriars rented Magdalen Chapel as a preaching station from 1835. Since 1982, the congregation has worked with the Grassmarket Mission on community and training services. Since 2016, it has operated the Greyfriars Charteris Centre in former Kirk o’ Field buildings. Greyfriars Kirk and its kirkyard are both Category A listed, Scotland’s highest statutory protection category for buildings of special architectural or historic interest. The church received its listing in 1970.
Remains
The kirkyard
Boundaries and entrances
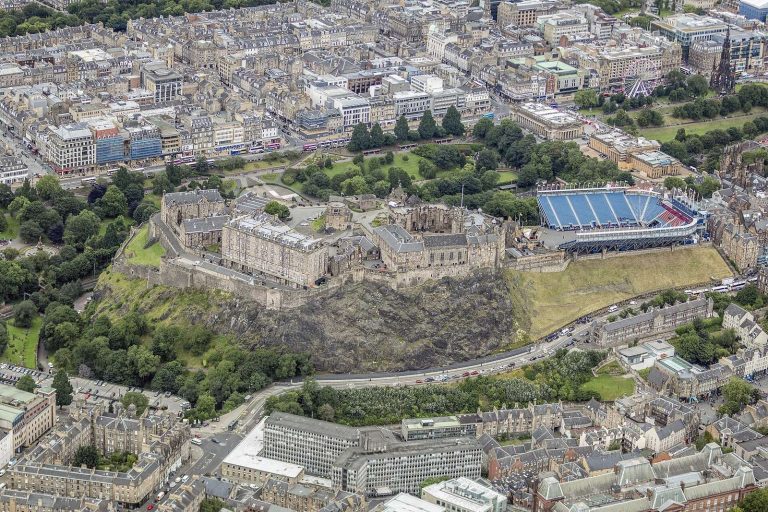
Greyfriars Kirk stands within its kirkyard, which meets the Grassmarket on the north and Candlemaker Row on the east. The grounds were once relatively open, with only two tenements along the eastern side; buildings now enclose the north and east edges. The friary’s southern and western boundary walls were strengthened between 1513 and 1515 as part of Edinburgh’s Flodden Wall, the defensive wall around the city. A gate was installed at the site of the present north entrance when the burial ground was created in 1562. From there, a causewayed path leads to the church’s north door. The gateway on Greyfriars Place dates to 1624.
Burials
Burials were confined to the northern half of the grounds until 1591. The Upper Yard, now occupied by the church, was held by the magistrates and used for wapinschaws, musters to inspect arms and military readiness. The kirkyard contains family graves, with the oldest dating to the sixteenth century. Those buried there include the scholar George Buchanan, philosopher James Burnett, Lord Monboddo, and James Douglas, fourth Earl of Morton, who died in 1581. The cemetery also contains the grave of Greyfriars Bobby, a dog associated with a local legend.
Church exterior
Plan and construction
The rectangular church measures 162 feet (49 metres) long and 72 feet (22 metres) wide. Its eight-bay nave, the central space divided into eight structural sections, has side aisles along both sides. The exterior combines Gothic forms with Baroque, an ornate European architectural style. Its walls are built of harled rubble, rough stonework finished with a protective coating, with dressings of ashlar, finely cut masonry. Buttresses support the walls and divide them into bays. Each is topped by a ball-topped obelisk ornament, with the corner examples set diagonally. The roof rises steeply over the aisles and at a shallower pitch over the nave.
Windows and north entrance
Window designs vary across the church. Tall, narrow pointed windows, called lancets, light the western half, including plain examples in the three western windows on the north side and the westernmost south window. Groups of lancet lights appear elsewhere. On the south side, the third window from the west has three lights divided by ornamental stonework, or tracery; the next window has two lancets below an almond-shaped light. Many window sills were lowered, and in three places this work removed a doorway. Traces of a former south doorway remain in the third bay from the east.
Two round-arched doorways occupy the middle bays on the north side. Each has a sculpted angel’s head on its keystone. Above the western doorway is a late-Gothic niche bracket bearing Edinburgh’s arms. A three-bay, two-storey Palladian porch, using classical Renaissance forms, shelters the doors. Its ground floor has round-headed arches and its upper floor has three rectangular windows. Two vestries occupy the upper level and are reached by a wooden winding stair.
East and west ends
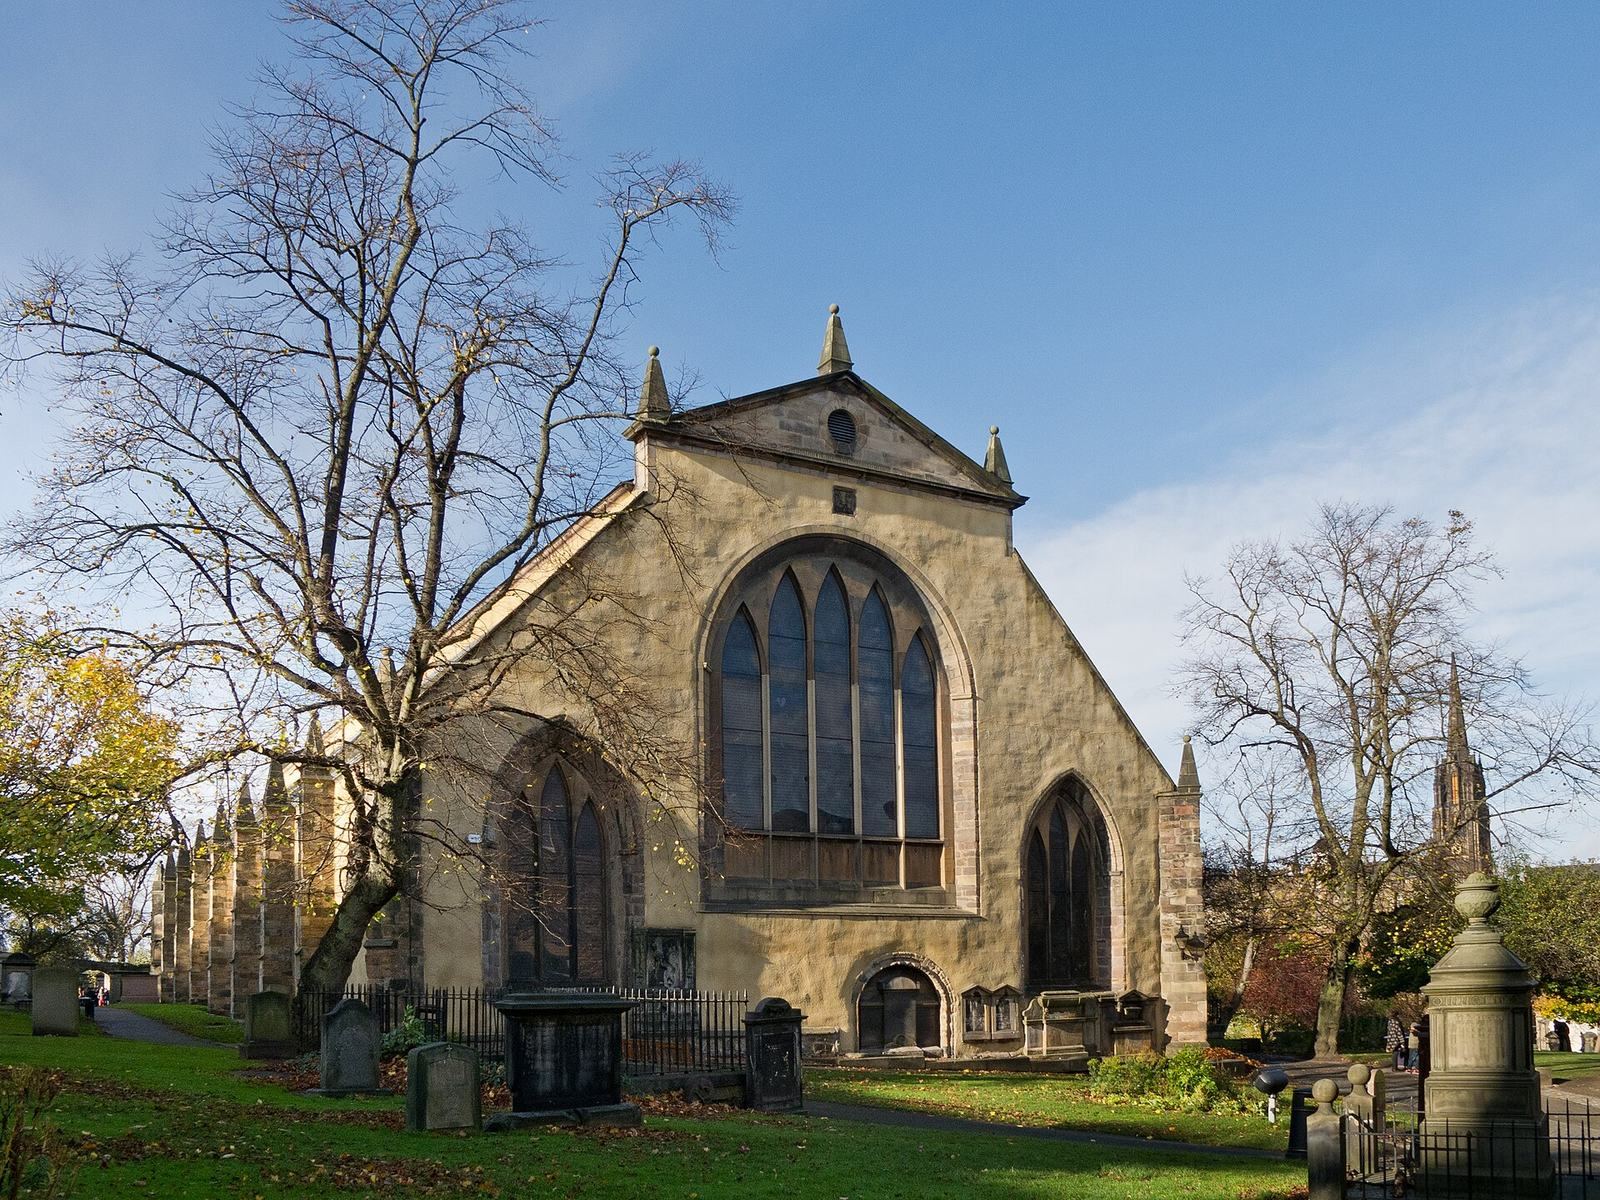
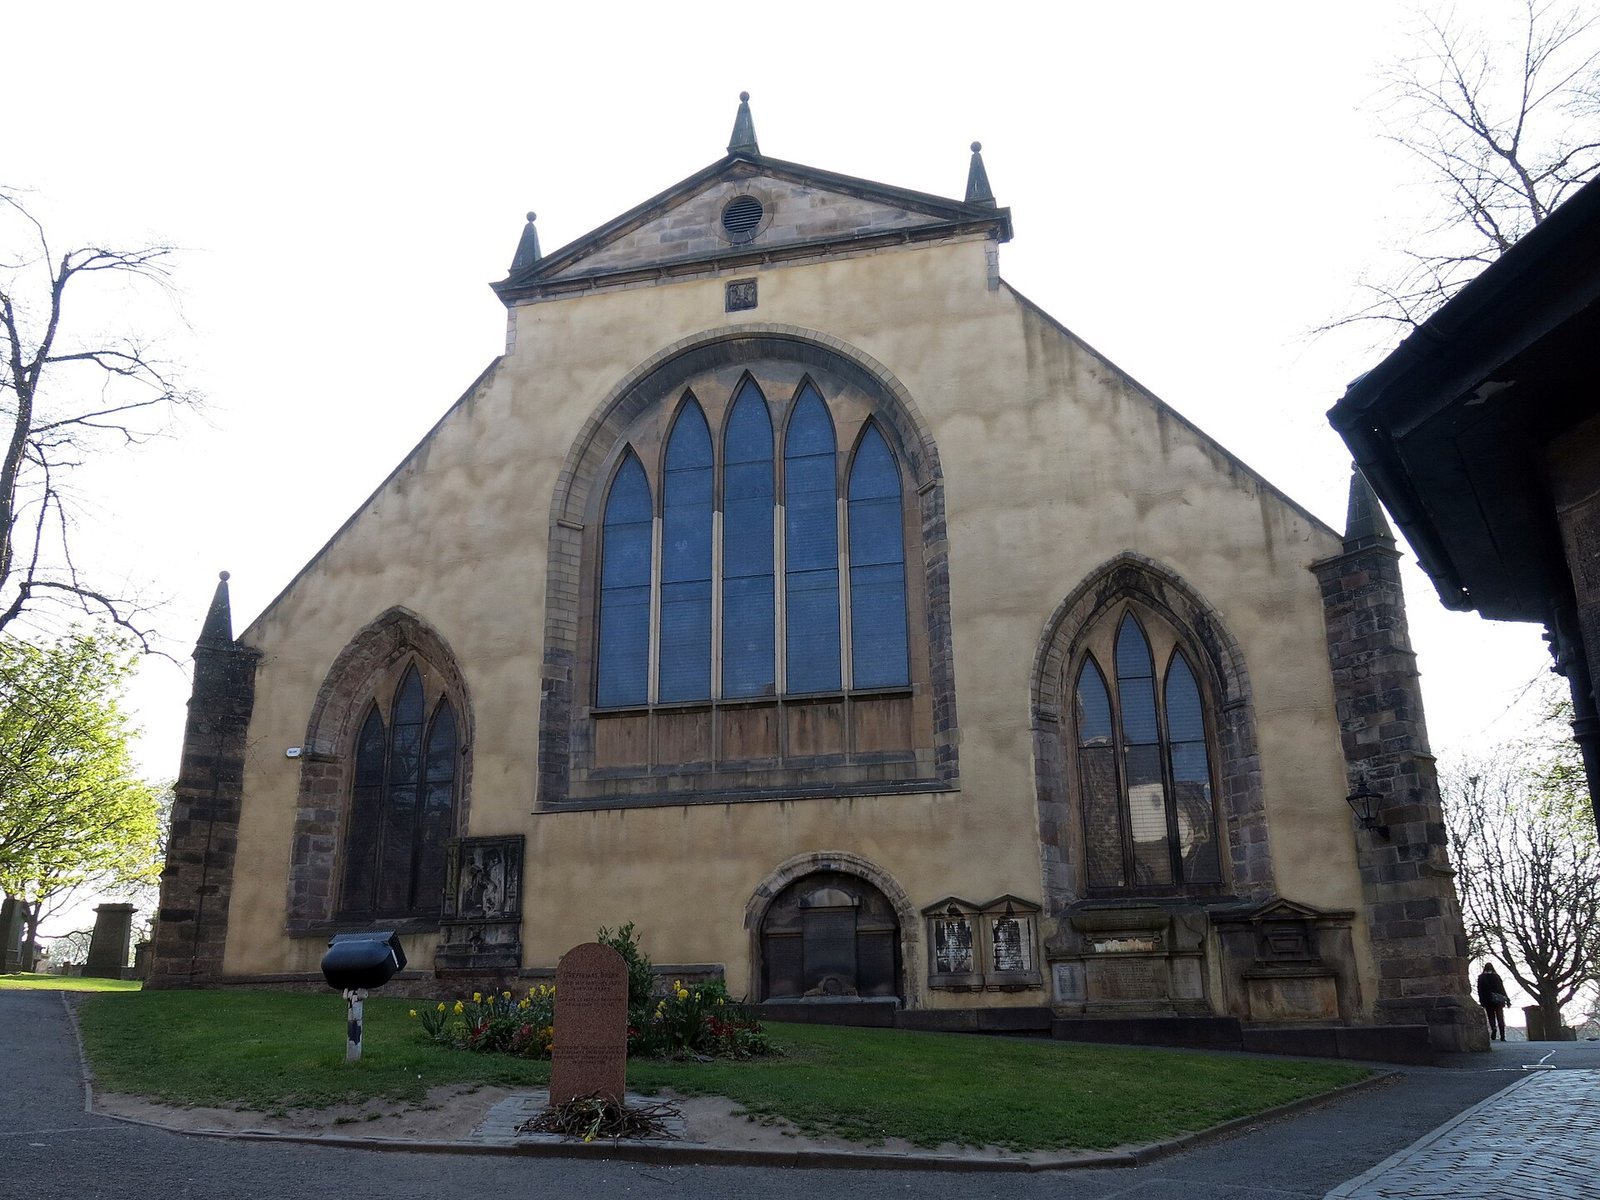
The east gable has a Classical pediment, the upper gable feature, with ball-topped ornaments at its peak and ends. A small round opening sits within it. The main round-arched window contains five groups of lancet lights, while each aisle gable has a window with three. Between the main window and pediment is a stone dated 1614 and bearing Edinburgh’s arms. A former doorway below the central window is blocked.
The west end has a Dutch gable, with a shape combining curved and straight outlines, and a pediment close in form to the one at the east. Curved copings rise above the aisle gables. Its central window is a large three-light lancet with ornamental tracery; the aisle gable windows have two lights beneath Y-shaped tracery. A low, semi-octagonal porch at the west end has doors in three of its faces and a pitched roof.
Interior structure
Early arrangement
The original church had six aisled bays and a low, square tower at the west end. Its east gable was curved, and doorways stood on the north, south, and east sides, with another probably in the tower’s outer wall. Galleries occupied the east and west ends and probably the north side. A pulpit stood against the middle pillar on the south side. The arcades were damaged during the church’s use as a cavalry barracks, and the galleries were enlarged in 1696.
Rebuilding and division
After the 1718 explosion, the tower remains were removed and two bays added at the west end. A wall enclosed the eastern four bays, dividing the church into two four-bay sections. The rebuilding included the Dutch gable and semi-octagonal west porch, a repeated north doorway in the adjoining bay, and matching Classical pediments with ball-topped ornaments. The north porch enclosed the doors, while the east gable was refashioned with a Classical pediment. A winding stair was fitted into the dividing wall, and galleries and plaster ceilings were added.
Nineteenth- and twentieth-century interiors
The 1845 fire partly collapsed the arcades and damaged New Greyfriars’ furnishings. New Greyfriars received a tall timber-panelled wall treatment and galleries on its north, south, and east sides, facing a canopied pulpit at the west. During the restoration of Old Greyfriars in 1856–57, David Cousin removed its remaining arcades. He created an open interior without side aisles, beneath a single-span timber ceiling and steep roof, and fitted the windows with finely cut stone and Early English lancet lights. A new three-light lancet was placed in a simple triangular east gable.
Kerr’s 1932–38 work removed the dividing wall and rebuilt the arcade in the eastern four bays, while retaining the plaster vault over the western two. The other six bays received a curved barrel ceiling, a continuous arched ceiling, made of California redwood. Woodwork from New Greyfriars was reused in a gallery beneath the western arch. Kerr replaced Cousin’s pitched roof over Old Greyfriars with a two-stage roof continuous with the western half and restored the eastern pediment. A new organ loft replaced the gallery in 1989; stairs to it were made from redundant pitch-pine pews.
Glass and organs
Stained glass
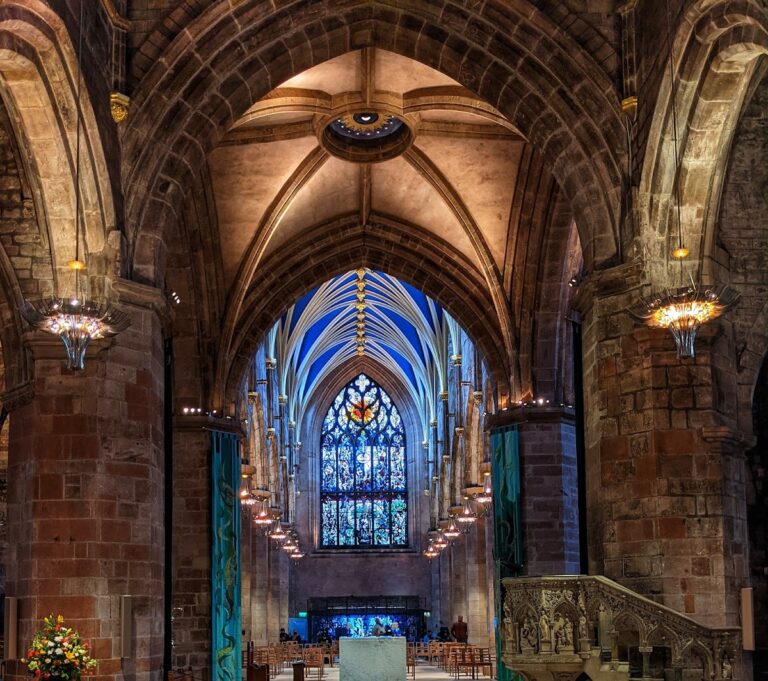
The stained glass in the eastern four bays is the oldest in a Church of Scotland building. Installed at Robert Lee’s direction in 1857, most uses clear glass with painted or patterned detail, a style known as grisaille, and abstract designs. The east window also contains medallions depicting the Prodigal Son, the Wise and Foolish Virgins, the Good Samaritan, and the Pharisee and the Publican. Other windows commemorate John Erskine, Robert Traill, George Buchanan, William Robertson, and John Inglis. Ballantine and Allen made these, except for the Anderson memorial window in the north aisle, which was made by Francis Barnett.
A window depicting St John the Baptist came from Highland, Tolbooth, St John’s in 1979. David Young Cameron had given it to St John’s in 1945. In the south aisle, a window by Marjorie Kemp depicts St Helen and St Margaret in memory of Helen Pearl Gardiner. Ballantine and Gardiner made the west-end window showing the morning of the Resurrection in 1898. Douglas Hogg designed the abstract Celtic-cross window installed in 2000 to mark the millennium.
Organs
The three-manual organ at the west end was built by Peter Collins in 1989. It has almost 3,400 pipes in tall cases with horizontally projecting trumpets, known as trumpets en chamade. Derek Riley carved Scottish plants and animals, a Franciscan friar, and Greyfriars Bobby on the cases. A phrase from Psalm 150 runs along the towers’ frieze. The church also has a chamber organ in the north aisle, built around 1845 by David Hamilton of Edinburgh and acquired in 1968.
Greyfriars’ earlier instruments included the harmonium Lee installed in 1863 and a two-manual pipe organ that replaced it in 1865. Brindley & Foster enlarged that organ in 1883, and it was given to St Columba’s Church, Blackhall, in 1932. New Greyfriars’ three-manual organ was made for Park Parish Church, Glasgow, in 1866 and installed at Greyfriars in 1899. After the congregations united, Gray & Davison rebuilt it in 1938. Its console was moved in the 1950s, it was overhauled in 1960, and it was scrapped in 1990.
Memorials and furnishings
Memorials and transferred objects
A seventeenth-century plaque commemorating Margaret, Lady Yester, a benefactor of Lady Yester’s Kirk, was transferred to Greyfriars after the congregations united in 1938. Her headstone, now beside the plaque, was found during excavations at Tweeddale Court off the High Street in 1951. John Hutchison made a marble memorial to Robert Lee, with a relief portrait, in 1870 and a plaque to William Robertson in 1883. A south-wall tablet commemorating Robert Adam was installed in 1992 and follows one of Adam’s designs. Other people remembered on plaques include Thomas Ruddiman, Robert Wallace, Alexander Nisbet, and Walter Scott.
Items displayed at Greyfriars include an original copy of the National Covenant, Robert Traill’s sword, and an 1867 portrait of Greyfriars Bobby by John Macleod. A United States flag hangs in the north aisle. The U.S. consul general presented it in 1970 to mark the 350th anniversaries of the Pilgrims’ landing at Plymouth Rock and Greyfriars’ opening.
Communion furniture and reading stands
The east-end platform, oak panelling, and communion table were added in 1912 to designs by Herbert Honeyman. Bronze panels on the table show the symbols of the four Gospel writers and one at work. The canopy above the panelling depicts Christ’s wounds; a gilt cross was added to its central panel in 1963. George Hay altered both table and panelling in 1971. Honeyman also designed the Jacobean-style canopied pulpit, whose back bears the arms of Scotland, Edinburgh, and the University of Edinburgh. Hay altered it in 1951 and moved it from the first to the third pillar on the south side, matching the position of the church’s first pulpit.
The church has brass and oak eagle-shaped reading stands. The oak stand dates to 1893 and came from Lady Yester’s Kirk. A baptismal font brought from Rome by William Moir Bryce in 1912 probably dates to the early Renaissance. Communion tables from the New North Church and New Greyfriars stand at the east ends of the north and south aisles. Furnishings in the western part of the south aisle came from the St John’s Chapel of Highland, Tolbooth, St John’s. Chairs replaced the pitch-pine pews installed during Kerr’s restoration in 1989.
Communion plate
The communion plate includes four cups, two dated 1633 and two 1644, as well as four cups given to Lady Yester’s Kirk by minister Thomas Wilkie in 1708. Old Greyfriars’ collection includes a basin for washing and a baptismal basin made in 1649 and renewed in 1707. Pewter offering dishes dated 1703 and 1711 came from Lady Yester’s; another, dated 1733, came from Greyfriars. The collection also holds pewter plates and flagons, silver cups dated 1642 and 1643, cups dated 1775 from the Highland congregation, and plates dated 1717 from the Tolbooth Kirk.
Bells
The bell now hanging in a bracketed wooden shelter outside the north porch was made in the 1860s for St Paul’s Church in Waterhouses, County Durham, and given to Greyfriars in 1991. From 1640, the bell at Magdalen Chapel rang to announce Greyfriars services. A bell taken from the Tron Kirk was installed in the west tower in 1684 and removed in 1690. The Meikle family of Edinburgh bell founders made its replacement in 1691; that bell was destroyed when the tower was lost in the 1718 explosion.