St Giles’ Cathedral: Edinburgh’s Historic Parish Church and Former Cathedral
Site at a Glance
- Rating
- 4.6
- Popularity
- High
- Country
- United Kingdom
- Primary era
- Medieval
- External website
- Open
- Eras represented
- Medieval, Modern
- Civilizations
- British, Kingdom of Scotland
- Site type
- Religious
- Remains
- Cathedral
On this page35 sections
History
St Giles’ Cathedral, also known as the High Kirk of Edinburgh, is an active parish church in Edinburgh, United Kingdom. It was probably founded in the twelfth century, traditionally in 1124 under David I, and the present building developed through successive medieval Gothic campaigns. Dedicated to Saint Giles, a medieval saint associated especially with the protection of lepers, the church has remained closely connected with Scotland’s royal, religious, civic, and national history.
Foundation and medieval development
The parish was probably detached from the older parish of St Cuthbert’s. During David I’s reign, the church and its surrounding lands, known as St Giles’ Grange, were recorded in the possession of monks of the Order of Saint Lazarus. This religious order was associated with caring for people with leprosy, helping to explain the church’s early connection with Saint Giles. The church was consecrated by David de Bernham, Bishop of St Andrews, on 6 October 1243. Since St Giles’ is attested almost a century earlier, this ceremony was probably a re-consecration after the loss of the original record.
In the fourteenth century, St Giles’ stood near the eastern edge of Edinburgh. The town expanded around it, and the construction of the King’s Wall in the mid-fifteenth century brought the church close to the centre of the burgh. In the later medieval and early modern periods it stood immediately south-east of the Tolbooth and near the Mercat Cross, placing it at the heart of civic life.
The church was drawn into the conflicts between Scotland and England. English troops under Edward II despoiled Holyrood Abbey in 1322 during the First Scottish War of Independence and may also have attacked St Giles’. In 1384, Scottish nobles and French envoys reportedly met secretly in the church to plan a raid into northern England. After Richard II retaliated against Edinburgh in August 1385, St Giles’ was burned. Scorch marks were still reportedly visible on the crossing pillars in the nineteenth century.
The Lazarite friars’ support for the English king in the 1370s caused the church to revert to the Scottish Crown. Robert III granted it to Scone Abbey in 1393 as compensation for expenses connected with his coronation and his father’s funeral. Later clerical appointments made by the monarch indicate that the church soon returned to Crown control.
Collegiate church and pre-Reformation worship
Edinburgh unsuccessfully sought collegiate status for St Giles’ in 1419, 1423, and 1429. A further petition succeeded in February 1467, when Pope Paul II replaced the vicar with a provost, curate, sixteen canons, a beadle, a choir minister, and four choristers. In 1470, the pope exempted the church from the jurisdiction of the Bishop of St Andrews.
William Preston of Gorton brought from France an arm bone believed to be a relic of Saint Giles, with the permission of Charles VII. The Preston Aisle was added from the mid-1450s in his memory, and Preston’s eldest male descendants were granted the right to carry the relic in the Saint Giles’ Day procession on 1 September. The relic was later lost.
By the time of the Reformation, the number of chaplainries and endowments had greatly increased, and St Giles’ may have contained as many as fifty altars. In 1513, after the Scottish defeat at Flodden, Edinburgh’s women were ordered to gather in the church to pray for James IV and his army. Requiem and memorial masses were held there, and Walter Chepman endowed a Crucifixion chapel in the king’s memory.
St Giles’ was also affected by the Rough Wooing, the wars between England and Scotland during the 1540s. After an English army burned Edinburgh in 1544, Regent Arran stationed gunners in the church tower. Reformed sentiment had been recorded at St Giles’ from 1535, and conflict over religious change intensified through the removal or destruction of images and the burning of religious books in 1555 to 1557.
The Scottish Reformation
John Knox first preached at St Giles’ on 29 June 1559 during the Scottish Reformation, the sixteenth-century movement that replaced Roman Catholic ecclesiastical structures in Scotland with a Reformed Protestant church. Knox was elected minister the following week, and the removal of Roman Catholic furnishings began soon afterwards. The church briefly returned to Roman Catholic use after its reconsecration by Nicolas de Pellevé, Bishop of Amiens, on 9 November 1559. It became Protestant again on 1 April 1560, and the Scottish Parliament abolished papal authority in Scotland on 24 August that year.
Workers assisted by sailors from Leith spent nine days removing stone altars and monuments. Valuable pre-Reformation furnishings were sold, the interior was whitewashed, and the pillars were painted green. The Ten Commandments and the Lord’s Prayer were painted on the walls, seating was installed, and a new pulpit became the focus of worship. The kirkyard south of the church was closed in 1561.
St Giles’ became involved in the Marian civil war that followed the deposition of Mary, Queen of Scots, in 1567. Regent Moray was buried in the church in 1570, with Knox preaching at his funeral. During the fighting in 1572, William Kirkcaldy of Grange stationed soldiers and cannon in the tower. Knox preached his final sermon at St Giles’ on 9 November 1572 and was buried in the kirkyard later that month.
A church divided into several institutions
From the 1560s, parts of St Giles’ were converted to secular uses. The western three bays became an extension of the Tolbooth for criminal courts, the Court of Session, and the Parliament of Scotland. A room above the north door, and later the tower, served as a prison. The Maiden, an early Scottish guillotine, was stored in the church. The vestry became an office and library, while weavers were allowed to install looms in the loft.
Around 1581, the building was divided between the East or New Kirk in the choir and the Great or Old Kirk in the crossing, transepts, and remaining nave. The upper Tolbooth partition became the West or Tolbooth Kirk in 1598. Edinburgh’s division into separate parishes that year, followed by later congregational changes, left St Giles’ functioning as several churches within one building.
During the reign of James VI, ministers led by James Lawson, John Knox’s successor, opposed attempts by the Crown to establish episcopacy. Presbyterianism is a form of church government led through assemblies of ministers and elders rather than bishops. Tensions culminated in a tumult at St Giles’ on 17 December 1596. The Upper Tolbooth congregation left for Greyfriars Kirk in 1620.
Cathedral status and religious conflict
Charles I visited St Giles’ on 23 June 1633. Later that year, responding to a petition from John Spottiswoode, Archbishop of St Andrews, he made the church the cathedral of the newly created Diocese of Edinburgh. Internal partitions began to be removed, and the church was to be furnished in the manner of Durham Cathedral.
The attempted introduction of a Scottish version of the Church of England’s Book of Common Prayer on 23 July 1637 provoked rioting in St Giles’. Tradition identifies Jenny Geddes as the person who began the riot by throwing a stool at Dean James Hannay, although the episode is not conclusively documented. The unrest helped lead to the National Covenant in 1638, a Scottish declaration opposing Charles I’s religious policies and defending the independence of the Scottish Church. The resulting Bishops’ Wars and the wider Wars of the Three Kingdoms grew from this conflict. St Giles’ returned to Presbyterian use, and its partitions were restored.
During the Commonwealth, troops under Oliver Cromwell occupied the East Kirk as a garrison church. Cromwell and General John Lambert were among soldiers who preached there. During the Protectorate, both the East Kirk and the Tolbooth Kirk were divided into two.
Episcopacy was restored in 1661 under Charles II, and St Giles’ again became a cathedral. Charles ordered the reinterment there of James Graham, 1st Marquess of Montrose, a royalist executed by the Covenanters. After the Battle of Rullion Green in 1666, Covenanters were imprisoned above the north door in the former priests’ prison. This space later became known as Haddo’s Hole, first associated with Sir John Gordon of Haddo, who had been confined there in 1644.
The restoration of Presbyterian polity in 1689 ended St Giles’ formal cathedral status, although the title was retained. The church had cathedral status in 1633 to 1638 and 1661 to 1689. Since 1689, the Presbyterian Church of Scotland has had no bishops. Many Episcopal ministers and congregants left, including Alexander Rose, the last Bishop of Edinburgh in the established church. His departing congregation later became Old St Paul’s.
From the eighteenth century to the modern parish church
By 1699, the northern half of the Tolbooth partition had become the New North or Haddo’s Hole Kirk. In 1707, a newly installed carillon played during the parliamentary Union of Scotland and England. During the Jacobite rising of 1745, Edinburgh inhabitants met at St Giles’ and agreed to surrender the city to Charles Edward Stuart’s advancing army.
Hugh Blair served as minister of the High Kirk from 1758 to 1800 and became a prominent figure of the Scottish Enlightenment. His contemporary Alexander Webster preached strict Calvinist doctrine in the Tolbooth Kirk. The Tolbooth congregation left St Giles’ in 1843, the Old Kirk congregation was suppressed in 1860, and the West Kirk left in 1881. Since 1883, the High Kirk congregation has occupied the whole building.
The demolition of the Luckenbooths, the Tolbooth, and adjoining shops in the early nineteenth century exposed walls that leaned outward. Archibald Elliot prepared controversial restoration plans in 1817, but they were not implemented. George IV’s visit to Edinburgh in 1822 helped create momentum for a major restoration.
William Burn carried out extensive alterations between 1829 and 1833. He stabilized and remodelled the exterior, removed several bays, raised the roofline, added doors, altered the internal partitions, and removed the last secular rooms. His work was controversial, but later recognition of the church’s structural condition emphasized that the intervention helped prevent its collapse.
In 1867, William Chambers proposed that St Giles’ should become a “Westminster Abbey for Scotland.” With William Hay as architect, the church was restored from 1872 to 1883. The remaining internal partitions were removed, while memorials and new furnishings were introduced. Human remains found during the work were reinterred at Greyfriars Kirkyard. Chambers died in 1883, shortly before the restored church was ceremonially reopened.
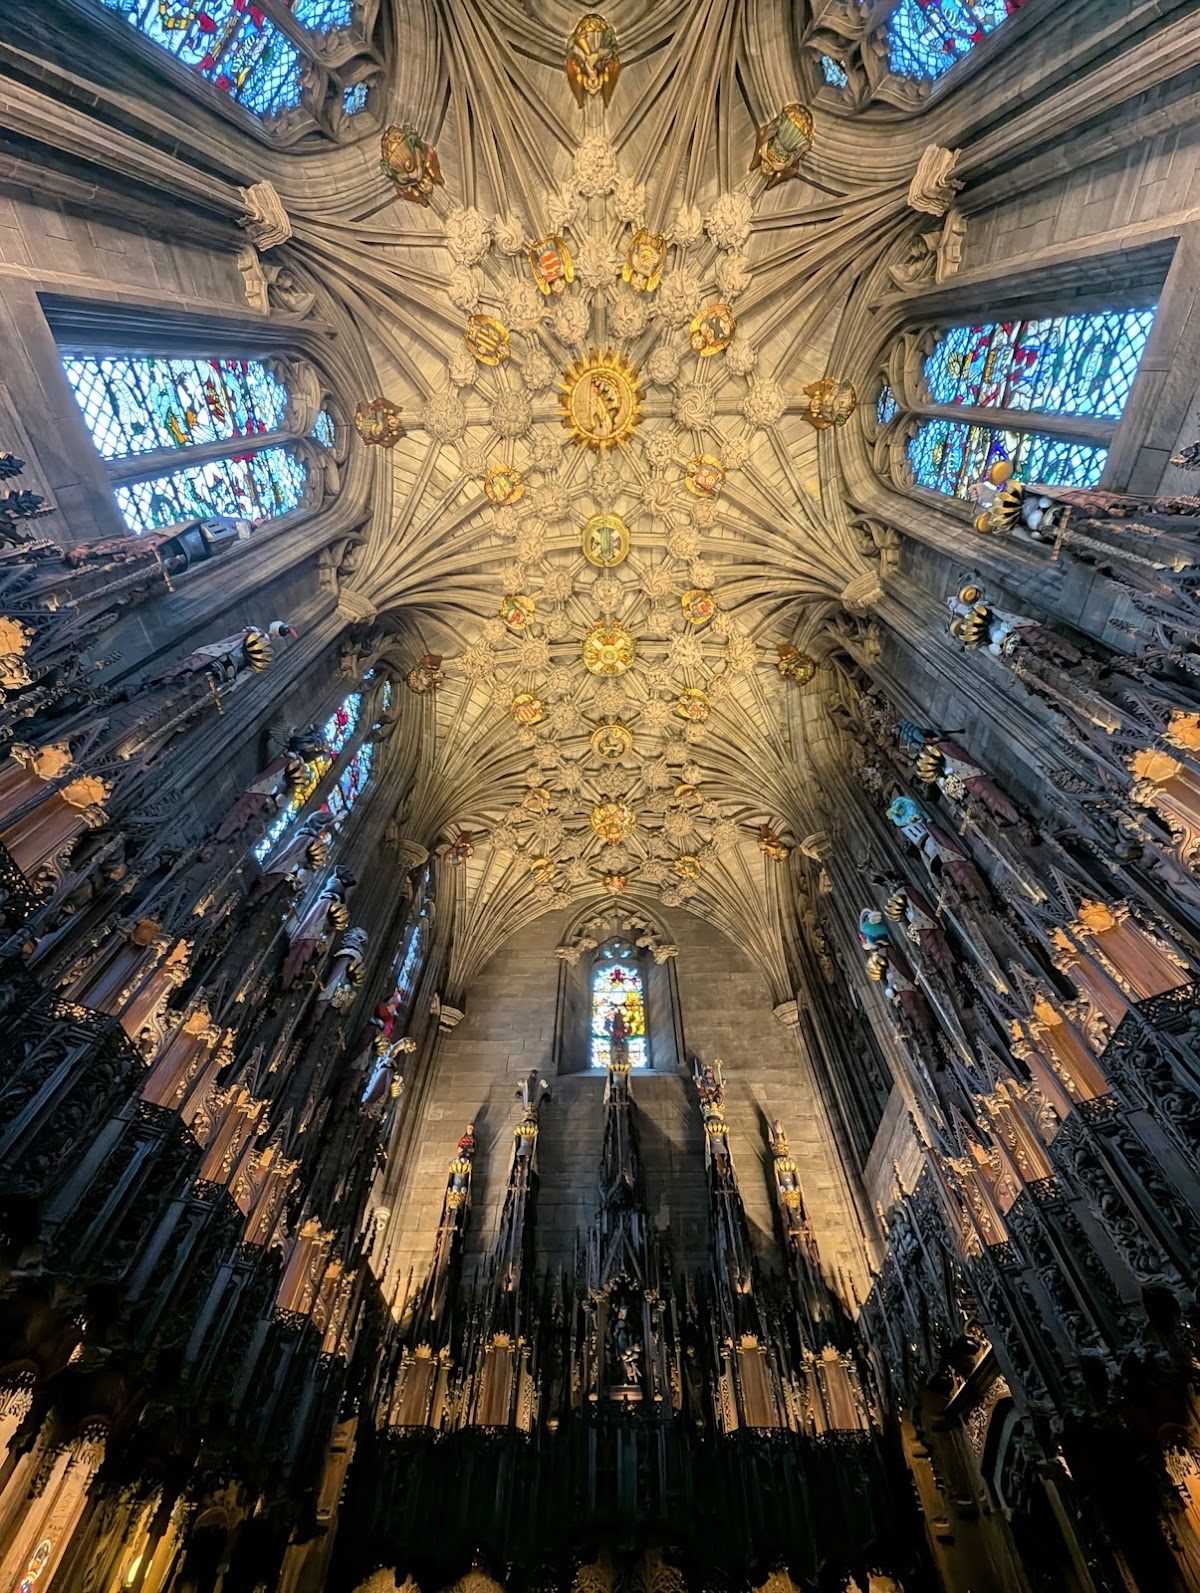
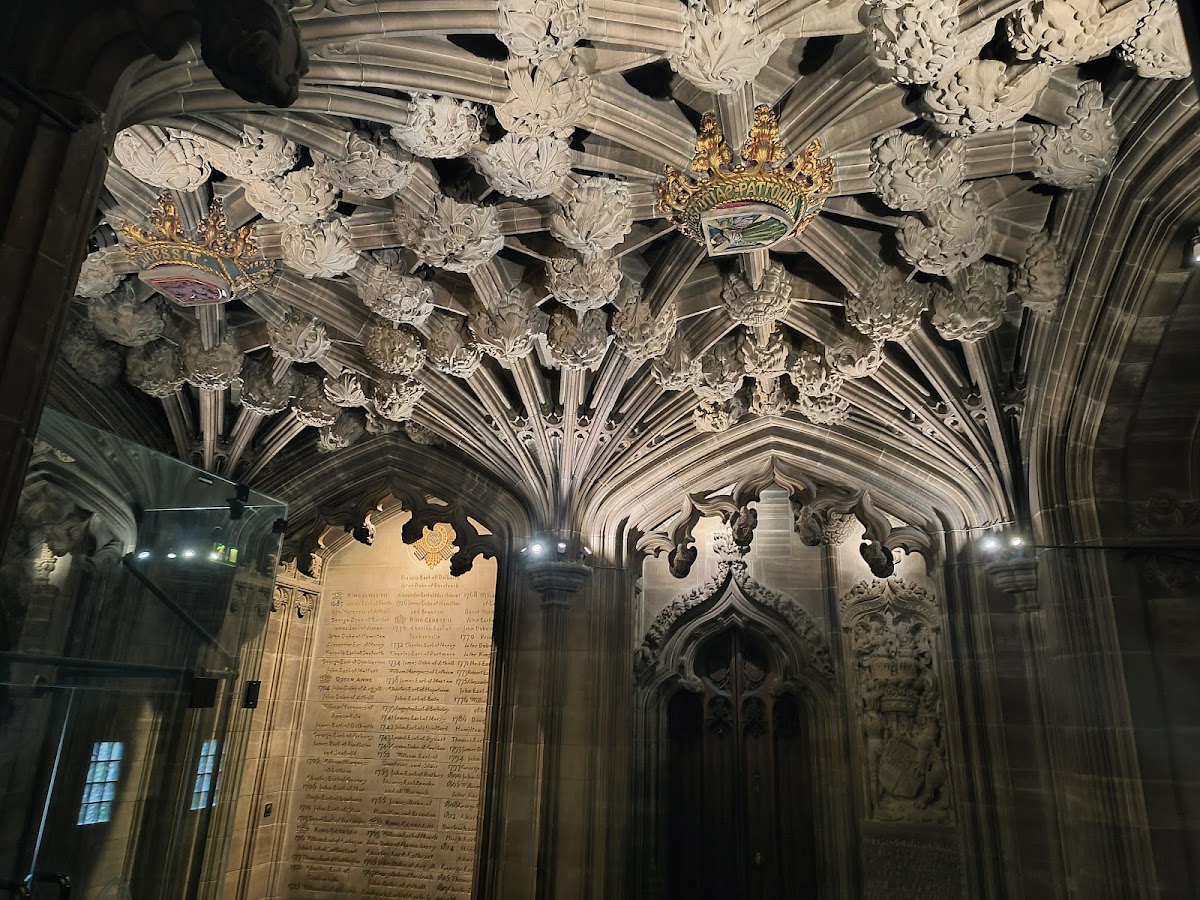
The Thistle Chapel was added at the south-east corner from 1909 to 1911 for the Order of the Thistle, Scotland’s highest chivalric order. It was commissioned by Edward VII after the sons of Ronald Leslie-Melville, 11th Earl of Leven, donated money from their late father’s estate. Robert Lorimer designed the chapel, which George V opened in 1911; Lorimer was knighted for the work.
Ninety-nine members of the congregation, including assistant minister Matthew Marshall, died in the First World War. In 1917, St Giles’ hosted the lying-in-state and funeral of Elsie Inglis. Ownership passed from Edinburgh City Council to the Church of Scotland under the Church of Scotland (Property and Endowments) Act 1925.
The church escaped the Second World War undamaged. The Albany Aisle was later adapted as a memorial chapel for members of the congregation killed in the war. St Giles’ hosted a thanksgiving service attended by the royal family after VE Day and Elizabeth II’s receipt of the Honours of Scotland in 1953.
Gilleasbuig Macmillan served as minister from 1973 to 2013. During his incumbency, the church was restored, its floor was levelled, undercroft space was created, and worship was reorganized around a central communion table. St Giles’ remains an active parish church and hosts nationally important services, including services of the Order of the Thistle and the Kirking of the Parliament.
St Giles’ has been a Category A listed building since 14 December 1970 and forms part of the UNESCO World Heritage site of the Old and New Towns of Edinburgh, inscribed in 1995. In September 2022, Queen Elizabeth II’s coffin lay at rest in the church for 24 hours during a vigil guarded by members of the royal family. On 5 July 2023, St Giles’ hosted the National Service of Thanksgiving and Dedication for the coronation of Charles III and Queen Camilla.
Remains
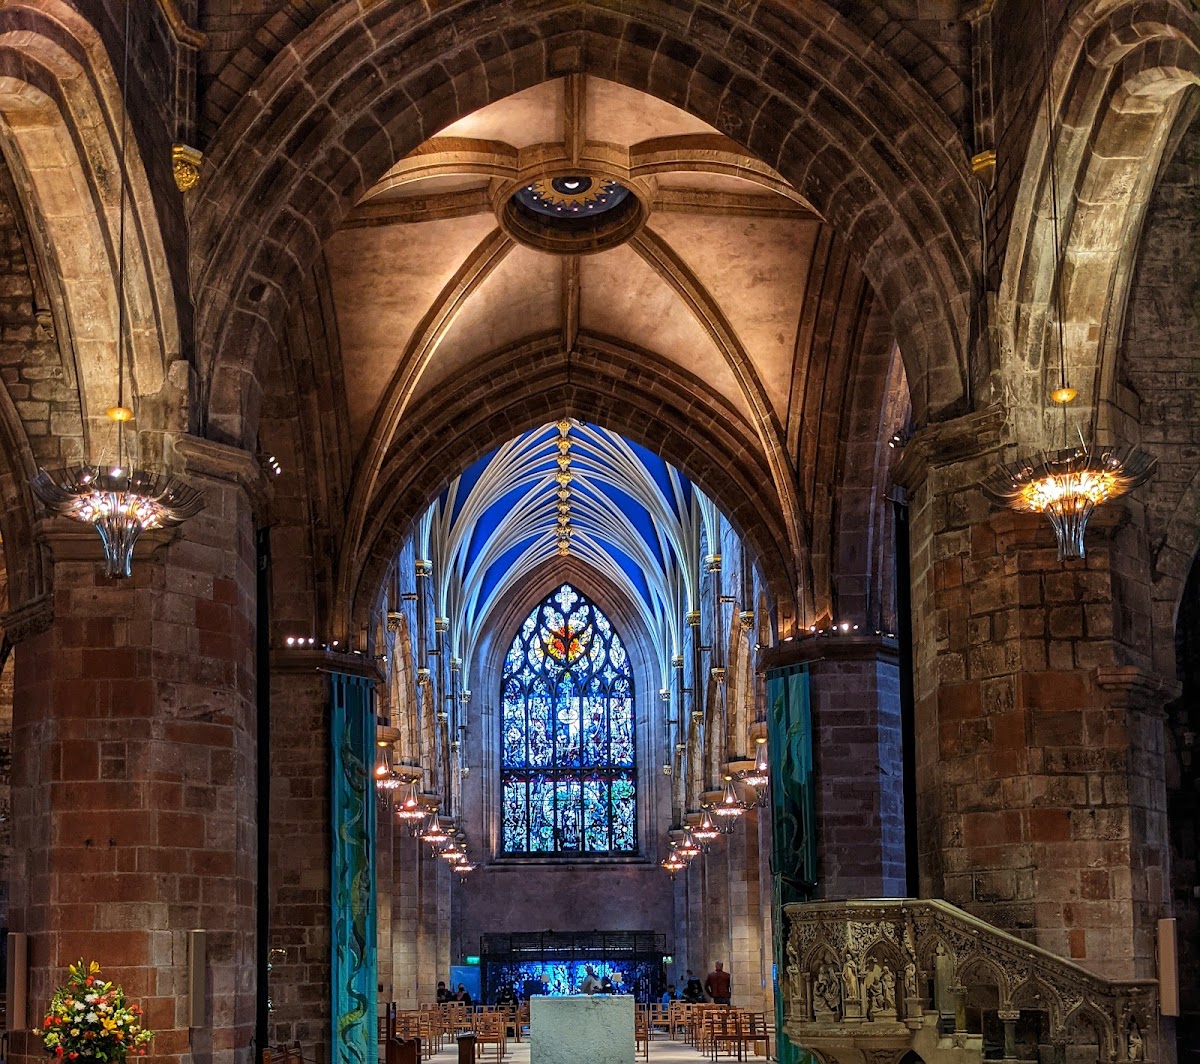
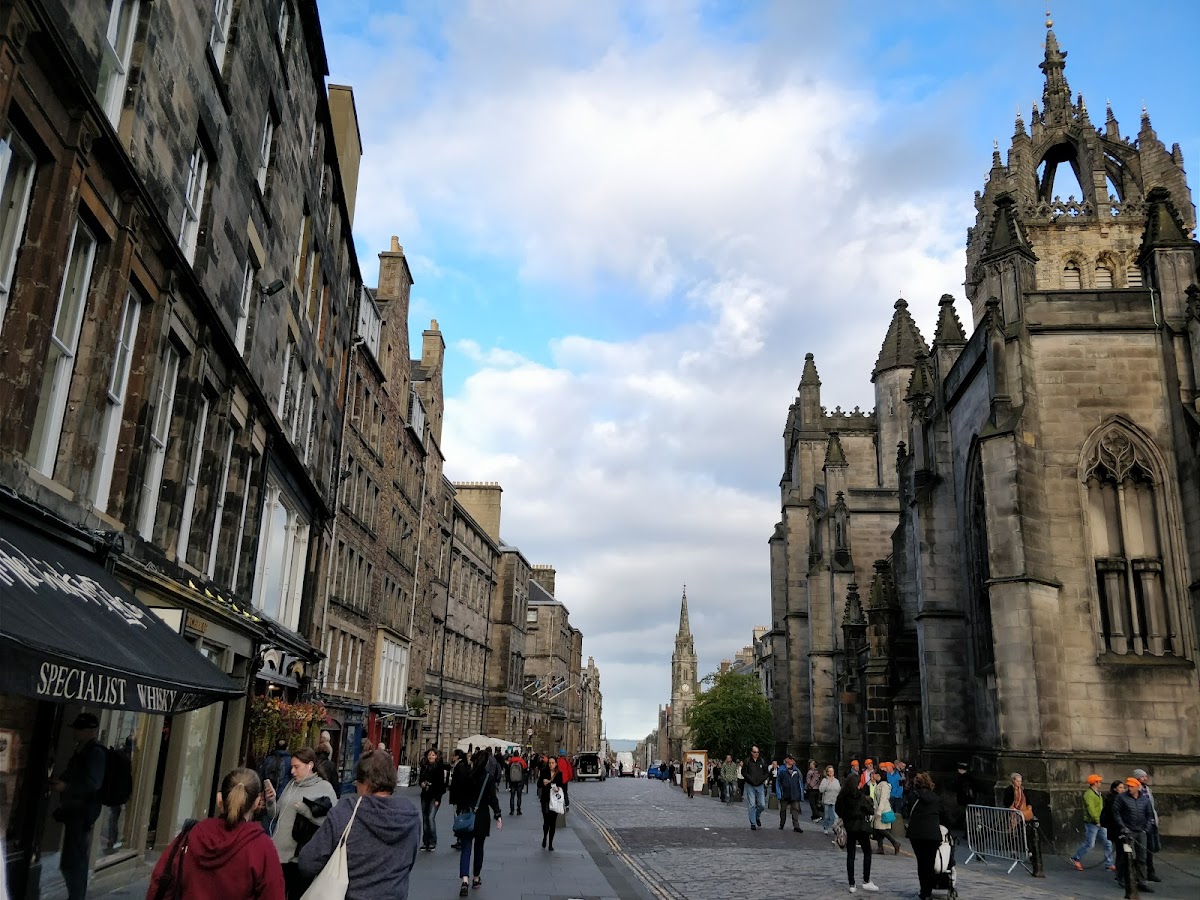
St Giles’ occupies a level section of the ridge descending from Edinburgh Castle, on the south side of the High Street and forming the north side of Parliament Square. The former kirkyard extended downhill towards the Cowgate, covered almost 0.5 hectares at its greatest extent, and served the whole burgh for more than 450 years before burials ended in 1561. The surviving church is a complex Gothic building formed from a nave, aisles, crossing, transepts, choir, and numerous outer aisles and chapels added between 1387 and 1518. It measures approximately 60 metres in length, 38 metres in width, and 16 metres in height. The central tower rises about 44 metres.
Early church and central tower
Romanesque foundations
The twelfth-century church was probably a small Romanesque building with a rectangular nave and a semi-circular apsidal chancel. Excavation indicates that it was built from pink sandstone and grey whinstone on a substantial clay platform created to level the steep slope. A boundary ditch surrounded the platform. Only fragments of this early building survive, including a Romanesque capital reset in the St Eloi Aisle and a grotesque incorporated into the choir fabric.
Crossing and tower
The present central tower stands above the crossing, where the nave, choir, and transepts meet. Its lower section has lancet openings with Y-shaped tracery, while its upper section has groups of three cusped lancet openings on each side. A clock face existed by at least 1590, and three faces were present by 1655. The faces were removed in 1911. The crossing piers belong to the fourteenth-century building campaign and may be the oldest elements of the present church. They were probably raised around 1400, when the current crossing vault and bell hole were formed.
Crown steeple
The crown steeple was constructed between 1460 and 1467. This open, crown-like structure is formed by projecting buttresses above the tower. It has eight flying buttresses, four rising from the tower corners and four from the centres of its sides. John Mylne the Younger repaired it in 1648. Weather vanes installed for Anne of Denmark’s arrival in 1590 were removed before 1800 and replaced in 2005. Alexander Anderson made the present weathercock in 1667.
Nave and south aisles
Nave
The nave is among the oldest parts of the present church and dates from the fourteenth century, although it has been altered repeatedly. Its central section has a plaster tierceron vault, a ribbed vault whose subsidiary ribs rise from the corners towards the main ribs, installed during Burn’s restoration. The walls were raised by about 16 feet and given a clerestory, an upper window level lighting the central space above the aisle roofs. William Hay added the corbels and shafts leading to the vault springers in 1882.
Burn replaced the medieval octagonal pillars, but Hay later installed replicas based on the fourteenth-century choir pillars. Fragments of the earlier arcade survive, including traces of former clerestory arches above the southern arcade and blind arches near the crossing.
North nave aisle and Albany Aisle
The north nave aisle has a rib vault resembling that of the Albany Aisle, suggesting construction around the turn of the fifteenth century. Added during the first decade of that century, the Albany Aisle has two bays, a stone rib-vaulted ceiling, a semi-circular tomb recess, and a bundled pillar with a foliate capital. Donor shields bear the arms of Robert Stewart, Duke of Albany, and Archibald Douglas, 4th Earl of Douglas.
St Eloi Aisle
The St Eloi Aisle is the surviving eastern chapel of two that once stood north of the eastern north nave aisle. William Hay installed its present barrel vault with superficial ribs in 1881 to 1883, incorporating a boss from the earlier vault. The aisle contains a reset Romanesque capital and a marble floor with Minton mosaic panels. These show the emblem of the Incorporation of Hammermen and the symbols of the four evangelists.
South nave aisles
The inner and outer south nave aisles probably began in the later fifteenth century and were likely complete by 1510. The inner aisle retains its original quadripartite vault. The outer aisle, known as the Moray Aisle, has a plaster tierceron vault from Burn’s restoration. Its two western bays were removed, leaving a visible gap between the surviving pillars and the nineteenth-century wall.
Holy Blood Aisle
Alexander Lauder of Blyth began the Holy Blood Aisle in 1513, and it was granted to the Confraternity of the Holy Blood in 1518. Only its eastern bay survives. Burn removed the western bay and dividing pillar, after which the remaining space was used as a heating chamber before returning to ecclesiastical use. Its south wall contains a late Gothic tomb recess.
Transepts and choir
North transept
The first stages of the transepts were probably complete by 1395. The north transept originally ended at the line of the aisles and had a tunnel vault. St John’s Chapel, added to its north in 1395, survives in fragments within the transept’s east wall. These include vaulting remains and a medieval window whose lower tracery is original, while the upper tracery was added by MacGibbon and Ross in 1889 to 1891.
Burn heightened the north transept and inserted a clerestory and plaster vault. William Hay’s screen of 1881 to 1883 forms a vestibule for the north door. It contains sculptures of the patron saints of Edinburgh’s trade guilds by John Rhind, together with the arms of William Chambers. Esmé Gordon designed the ceiling and open screens added in 1940.
South transept
The south transept was extended as the Preston, Chepman, and Holy Blood Aisles were added. Its original barrel vault survives as far as a transverse arch supported on heavy corbels. Burn later heightened the transept and inserted a clerestory and plaster vault.
Choir
The choir was built in fourteenth- and fifteenth-century phases. Its western three bays belong to the earlier phase, when it was constructed as a hall church, a form in which the nave and aisles are approximately equal in height. This arrangement is described as unique in Scotland. Two eastern bays were added in the mid-fifteenth century, when the central section was raised to form a clerestory beneath a stone tierceron vault. Structural failure caused by poor foundations may have contributed to this rebuilding and to the creation of the Preston Aisle.
The choir retains traces of its earlier vault and roof. A grotesque at the junction of the central ceiling rib and the tower’s east wall may derive from the twelfth-century church. The eastern extension includes the King’s Pillar, bearing the arms of James III, James II, Mary of Guelders, and France. The Town’s Pillar bears the arms of William Preston, James Kennedy, Nicholas Otterbourne, and Edinburgh. The responds bear the arms of Thomas Cranstoun and Alexander Napier of Merchiston.
Choir aisles and later memorial work
The north choir aisle is narrower than the south aisle, which formerly contained the Lady Chapel. Both aisles have vaults whose ribs create a dome-like effect in each bay, while their eastern bays contain lateral cells. The north wall includes a fifteenth-century tomb recess and a reset grotesque that may derive from the twelfth-century church.
The Chambers Aisle was created in 1889 to 1891 by MacGibbon and Ross as a memorial to William Chambers, on the site of the medieval vestry. Its new arch and vaulted ceiling incorporate medieval masonry. A stone staircase at the east end of the south choir aisle was added by Bernard Feilden and Simpson & Brown in 1981 to 1982.
Preston Aisle
The Preston Aisle stands south of the western three bays of the south choir aisle. Begun by the town council in 1455, it contains a tierceron vault and pillars resembling those of the fifteenth-century choir extension. Heraldic references to William Preston of Gorton recur throughout the aisle, which also preserves the architectural setting associated with his lost Saint Giles relic.
Chepman Aisle
The Chepman Aisle extends south from the western end of the Preston Aisle. Walter Chepman founded it, and it was authorized in 1507 and consecrated in 1513. Its pointed barrel vault has a central boss showing an angel carrying the arms of Chepman and his first wife, Mariota Kerkettill. Burn divided the aisle into three storeys, and Robert Rowand Anderson restored it in 1888.
Restoration and external fabric
Burn’s restoration encased the exterior in polished grey Cullalo sandstone. Iron cramps tie the new facing to the older walls. The facing varies from about 20 centimetres thick at the base to about 13 centimetres at the top. Before the work, the walls had leaned outward by as much as 1.5 feet.
Burn expanded the transepts, created the nave clerestory, added doorways in the west front and transepts, and extended cusped cresting across the parapets. He also created a more symmetrical west front by altering the Albany Aisle window and relocating the inner south nave aisle window. The Victorian west doorway by William Hay is flanked by niches containing statues of Scottish monarchs, consorts, and churchmen carved by John Rhind. Rhind also carved the Saint Giles relief in the tympanum, while Skidmore made the metalwork. New steps and an access ramp were added in 2006 by Morris and Steedman Associates.
Burn removed the westernmost two bays of the outer south nave aisle, including its porch and doorway, and removed a western bay of the Holy Blood Aisle and the north porch with an adjoining nave bay. The lost porches were probably late fifteenth-century two-storey structures with entry arches beneath oriel windows. Burn echoed this arrangement in the new doorway west of the Moray Aisle. He retained the tracery of the great east window, previously restored by John Mylne the Younger, but inserted new tracery in other windows based on late medieval Scottish examples.
Memorials, stained glass, and furnishings
Memorials
More than one hundred memorials are housed within the church, most dating from the nineteenth century or later. Medieval tomb recesses survive in the Preston, Holy Blood, Albany, and north choir aisles. The Regent Moray memorial includes a brass plaque with personifications of Justice and Religion, his arms, and an inscription by George Buchanan. The original monument was destroyed during Burn’s restoration, but the plaque was saved and reinstated in 1864.
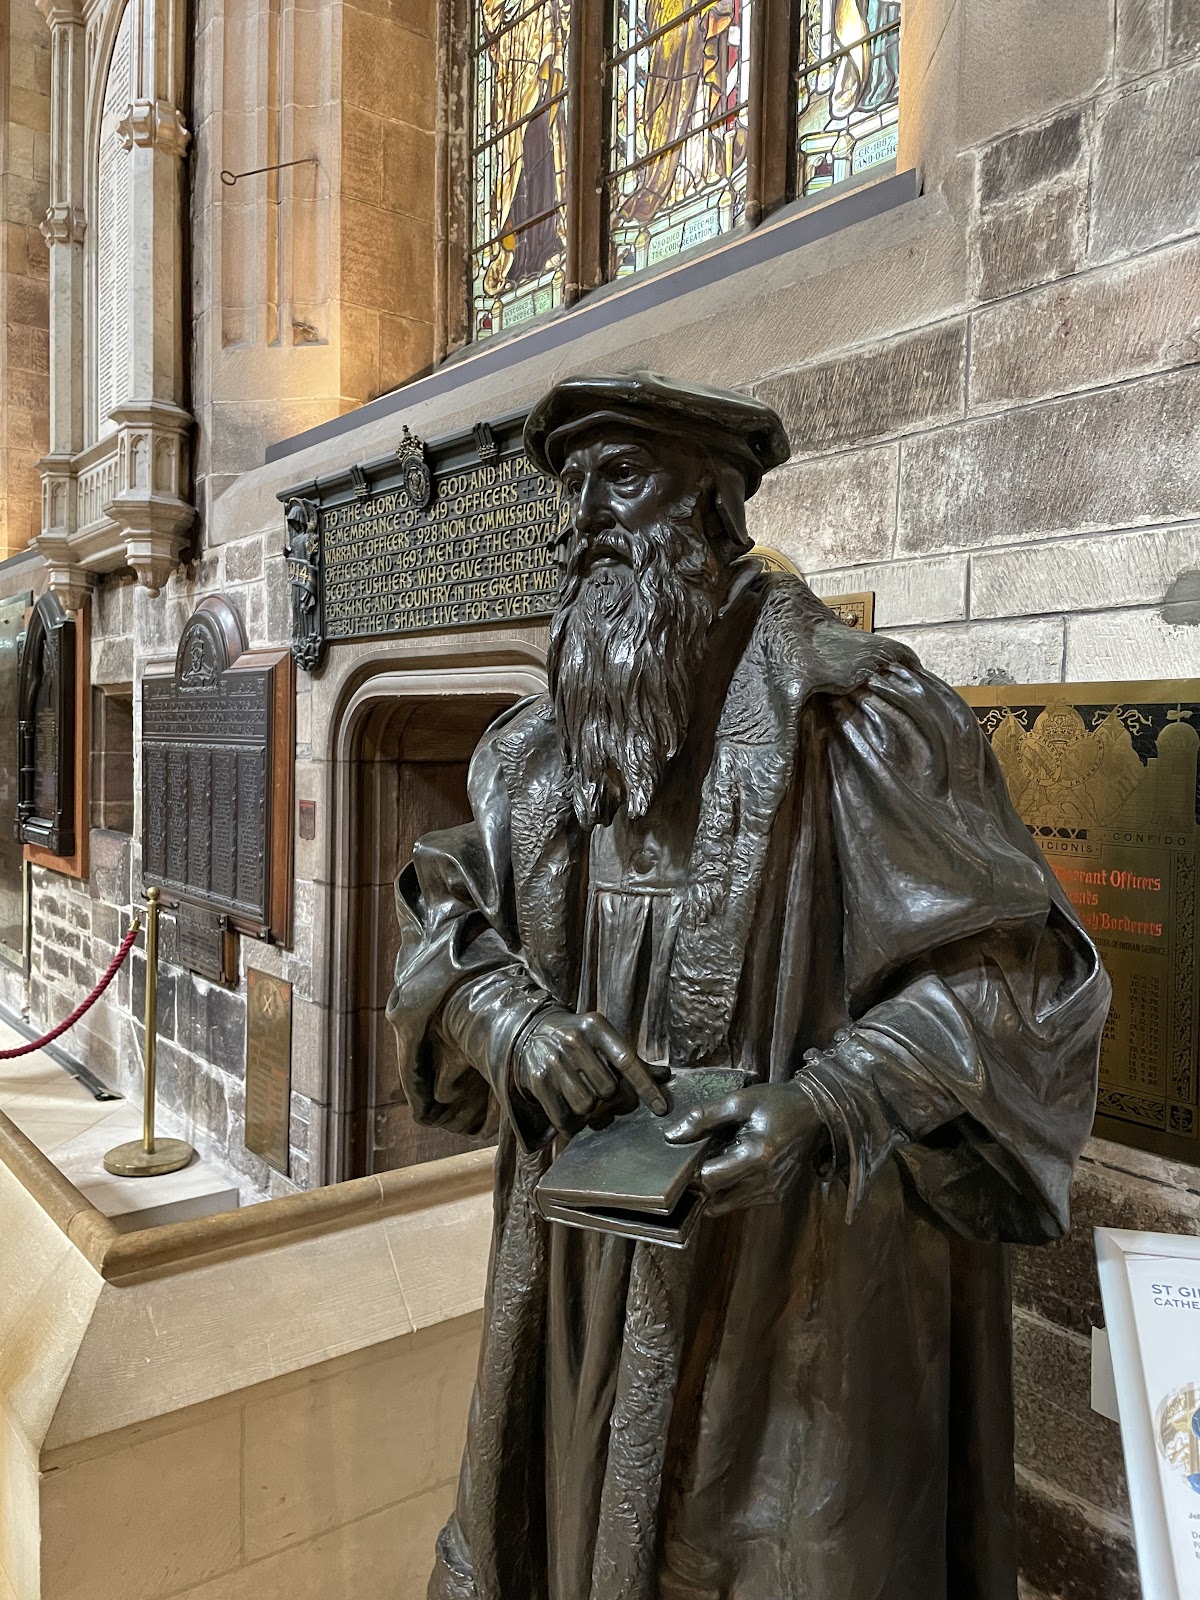
Later memorials commemorate Scottish historical figures, ministers, writers, soldiers, military units, nurses, and members of the congregation. Notable examples include monuments to Montrose and Archibald Campbell, 1st Marquess of Argyll, a bronze relief of Robert Louis Stevenson, a statue of John Knox, a memorial to Elsie Inglis, and the congregation’s First and Second World War memorials.
Stained glass
St Giles’ contains nineteenth- and twentieth-century stained glass by artists and firms including James Ballantine, Ballantine and Son, Ballantine and Gardiner, Daniel Cottier, Edward Burne-Jones, Charles Eamer Kempe, Douglas Strachan, Oscar Paterson, Karl Parsons, William Wilson, Francis Spear, Arthur Pearce, and Leifur Breiðfjörð. Medieval glass fragments, including possible grisaille, were found during excavations in the 1980s.
The Victorian windows include a sequence depicting the life of Christ. It begins in the north choir aisle in 1874 and culminates in the great east window of 1877. Other windows depict biblical subjects, saints, Scottish heraldry, Covenanters, Royalists, and the assassination and funeral of Regent Moray. The Moray window is the only one depicting an event from Scottish history. The present great west window, installed in 1985 as a memorial to Robert Burns, was designed by Leifur Breiðfjörð. Its semi-abstract treatment of nature, humanity, and love replaced a failed 1886 window by Daniel Cottier. The stained glass was restored between 2001 and 2005 by the Stained Glass Design Partnership of Kilmaurs.
Pulpits, fonts, and communion tables
The present pulpit dates from 1883. John Rhind carved it in Caen stone and green marble to William Hay’s design. It is octagonal, with relief panels depicting acts of mercy. A second octagonal oak pulpit, designed by Robert Rowand Anderson in 1888, stands in the Moray Aisle.
The present communion table is a Carrara marble block unveiled in 2011. Luke Hughes designed it, and Roger Lindsay donated it. An oak table designed by Robert Lorimer and lengthened in 1953 survives in the Preston Aisle, while other communion tables remain in the Albany, Chambers, and Preston Aisles. The Caen stone font by John Rhind reproduces Bertel Thorvaldsen’s font for the Church of Our Lady in Copenhagen. It has occupied several locations and has stood in the north choir aisle since 2015.
Metalwork and clock
The church contains gates, railings, screens, lamps, and other metalwork by Francis Skidmore and Thomas Hadden. Stainless-steel and aluminium chandeliers designed to evoke lilies were installed in 2007 to 2008, replacing a concealed lighting system from 1958.
The current clock was made by James Ritchie and Son and installed in 1912. It strikes the hours and quarters but has no dial. Its great wheel is 41 centimetres in diameter, its pendulum is 4 metres long, its ball weight is 5 hundredweight, and its hour bell weighs 30 hundredweight. Earlier clocks were recorded in 1491 and 1721. The 1721 clock is now in the Museum of Edinburgh.
Bells and the National Covenant
The present hour bell was cast in 1846 by the Whitechapel Bell Foundry, possibly using metal from the medieval Great Bell. The Great Bell had been cast in Flanders in 1460 by John and William Hoerhen. Other bells include quarter bells cast in 1706 and 1728, a surviving carillon bell, the bell of HMS Howe, and the 1464 vesper bell.
St Giles’ possesses one of the original copies of the National Covenant of 1638. Signed by leading Covenanters including James Graham, 1st Marquess of Montrose, John Leslie, 6th Earl of Rothes, and John Kennedy, 6th Earl of Cassilis, it remained with the Dundas family until 1924. Alexander Wallace purchased it and donated it to the church in 1926. It is displayed in a plain oak frame in the Chepman Aisle.
Thistle Chapel and organ
Thistle Chapel
The Thistle Chapel occupies the south-east corner of St Giles’ and is accessible from the east exterior door and the south choir aisle. Designed by Robert Lorimer and completed in 1911, it is a three-bay rectangle with a polygonal east apse, a stone vault, richly carved ribs and bosses, heraldic and figurative stained glass, and stalls for the sixteen knights, the sovereign, and two royal members of the Order of the Thistle.
Its carved canopies, helmets, crests, stall plates, banners, angels, animals, flowers, and other details were produced through collaboration among Scottish Arts and Crafts practitioners. The movement emphasized individually executed materials, traditional craftsmanship, and cooperation among artisans. Phoebe Anna Traquair, Douglas Strachan, Joseph Hayes, and William and Alexander Clow contributed to the chapel, while the Bromsgrove Guild supplied bronze fittings and Louis Davis provided additional stained glass.
Pipe organ
The pipe organ, completed in 1992 by Rieger Orgelbau, stands in the south transept. Douglas Laird designed its case to imitate a ship’s prow, using red-stained Austrian oak, bronze, and glass. The instrument has 4,156 pipes, most made of tin, and a Glocken ring of 37 bells.
The 1992 organ replaced a Harrison and Harrison instrument installed in 1878, the first organ in St Giles’ since the Reformation. The earlier organ was repeatedly rebuilt before its removal in 1990. Some pipes were transferred elsewhere, two were incorporated into the replacement, and its console was donated to a church in Perth.
Nearby sites