Cotehele: A Tudor Manor House on the River Tamar
Site at a Glance
- Popularity
- High
- Country
- United Kingdom
- Primary era
- Early Modern
- Eras represented
- Medieval, Early Modern, Modern
- Civilizations
- British, English
- Site type
- Domestic
- Remains
- Manor House
On this page19 sections
History
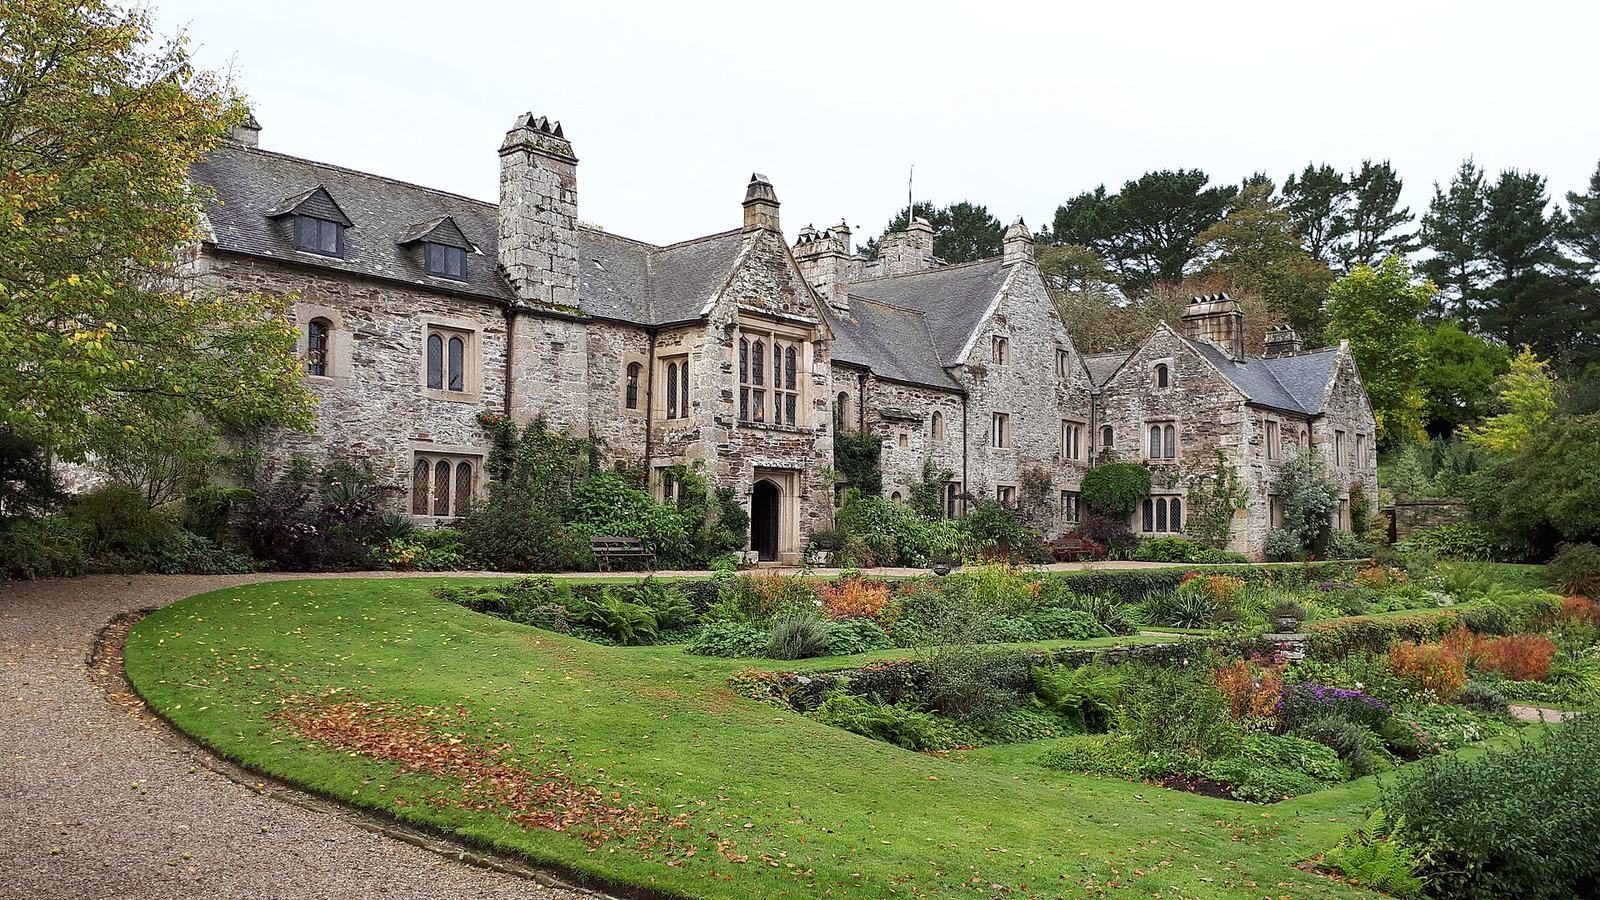
Cotehele is a late-medieval and Tudor manor house high above the west bank of the River Tamar in the United Kingdom. Its major rebuilding began in the late 15th century and continued into the 16th. Later, the family’s infrequent use of the house helped preserve its Tudor character, even as periods of neglect and deliberate antiquarian display shaped its history.
Medieval origins and Tudor rebuilding
A man named William de Cotehele appears in a record from 1270, suggesting that a house may have stood here by then. In 1353, William Edgcumbe married Hilaria, daughter of William de Cotehele. After her father and brother Ralph died, Hilaria inherited the family lands. The Edgcumbes thereby acquired Cotehele and retained it for nearly six centuries.
Sir Richard Edgcumbe supported Henry Tudor at the Battle of Bosworth in 1485. Tudor’s victory made him Henry VII, the first Tudor monarch, and ended Richard III’s reign. Richard Edgcumbe received money and land for his support, and began rebuilding Cotehele after the battle. His building work is associated with a phase from 1486 to 1489; his son Sir Piers Edgcumbe continued it from 1489 to 1520, with further work extending into the 1560s.
Sir Richard also built a woodland chapel in thanksgiving for escaping forces loyal to Richard III in 1483. The chapel stands apart from the house, near the Tamar.
Secondary home and Civil War
Mount Edgcumbe House was built on the Rame peninsula between 1547 and 1553. The family moved there, leaving Cotehele as a secondary residence that they used infrequently. This reduced pressure for modernisation and helped retain the house’s Tudor character, although the building was neglected. Charles I is said to have stayed in one of its towers in 1644.
Colonel Piers Edgcumbe returned to Cotehele in the mid-17th century after Mount Edgcumbe was damaged during the English Civil War, when Royalists supported Charles I. Piers was a Royalist and may have withdrawn to Cotehele during the Interregnum, the period between the abolition of the monarchy and the restoration of Charles II in 1660. He remained after the Restoration until his death in 1666 or 1667.
An antiquarian house and royal visitors
Richard Edgcumbe IV later returned to Mount Edgcumbe. Around 1742, his son Richard, 1st Baron Edgcumbe, remodelled that house and moved its older furnishings to Cotehele. This began a tradition of furnishing Cotehele with historic furniture and tapestries and presenting it as a house shaped by the family’s long past.
From about 1750 to 1860, the Edgcumbes arranged rooms in an old-fashioned manner to emphasise the age of the family and its home. King George III and Queen Charlotte visited in 1789 and breakfasted in Queen Anne’s Room. During the visit, George Edgcumbe was created 1st Earl of Mount Edgcumbe. Queen Victoria visited in 1846 and 1856, and considered the rooms hung with tapestries cheerless.
Restoration and modern care
After Ernest, 3rd Earl of Mount Edgcumbe, died in 1861, his son William, 4th Earl, restored the east range for Ernest’s widow, Lady Caroline. It served as a dower house, a residence set aside for a widow, while the hall and state rooms were increasingly presented to visitors. Cotehele’s first guidebook was produced during this period.
The Edgcumbes returned to Cotehele during the Second World War after incendiary bombs gutted Mount Edgcumbe in 1941. In 1947, Cotehele became the first property accepted by the Treasury, the government’s finance ministry, in payment of death duties, taxes charged on an estate after its owner’s death. The property later passed to the National Trust, a conservation charity that cares for historic places and landscapes. Cotehele House was listed at Grade I in 1951, a classification for buildings of exceptional interest; the gardens and parkland are listed at Grade II* on England’s Register of Parks and Gardens of Special Historic Interest.
Cotehele Quay became a busy industrial and port site in the 19th century. The estate’s later uses have included museum displays about the history of the Tamar and its economy.
Remains
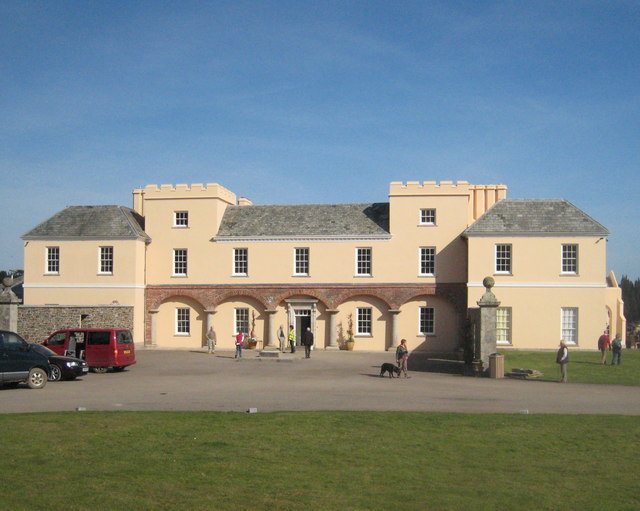
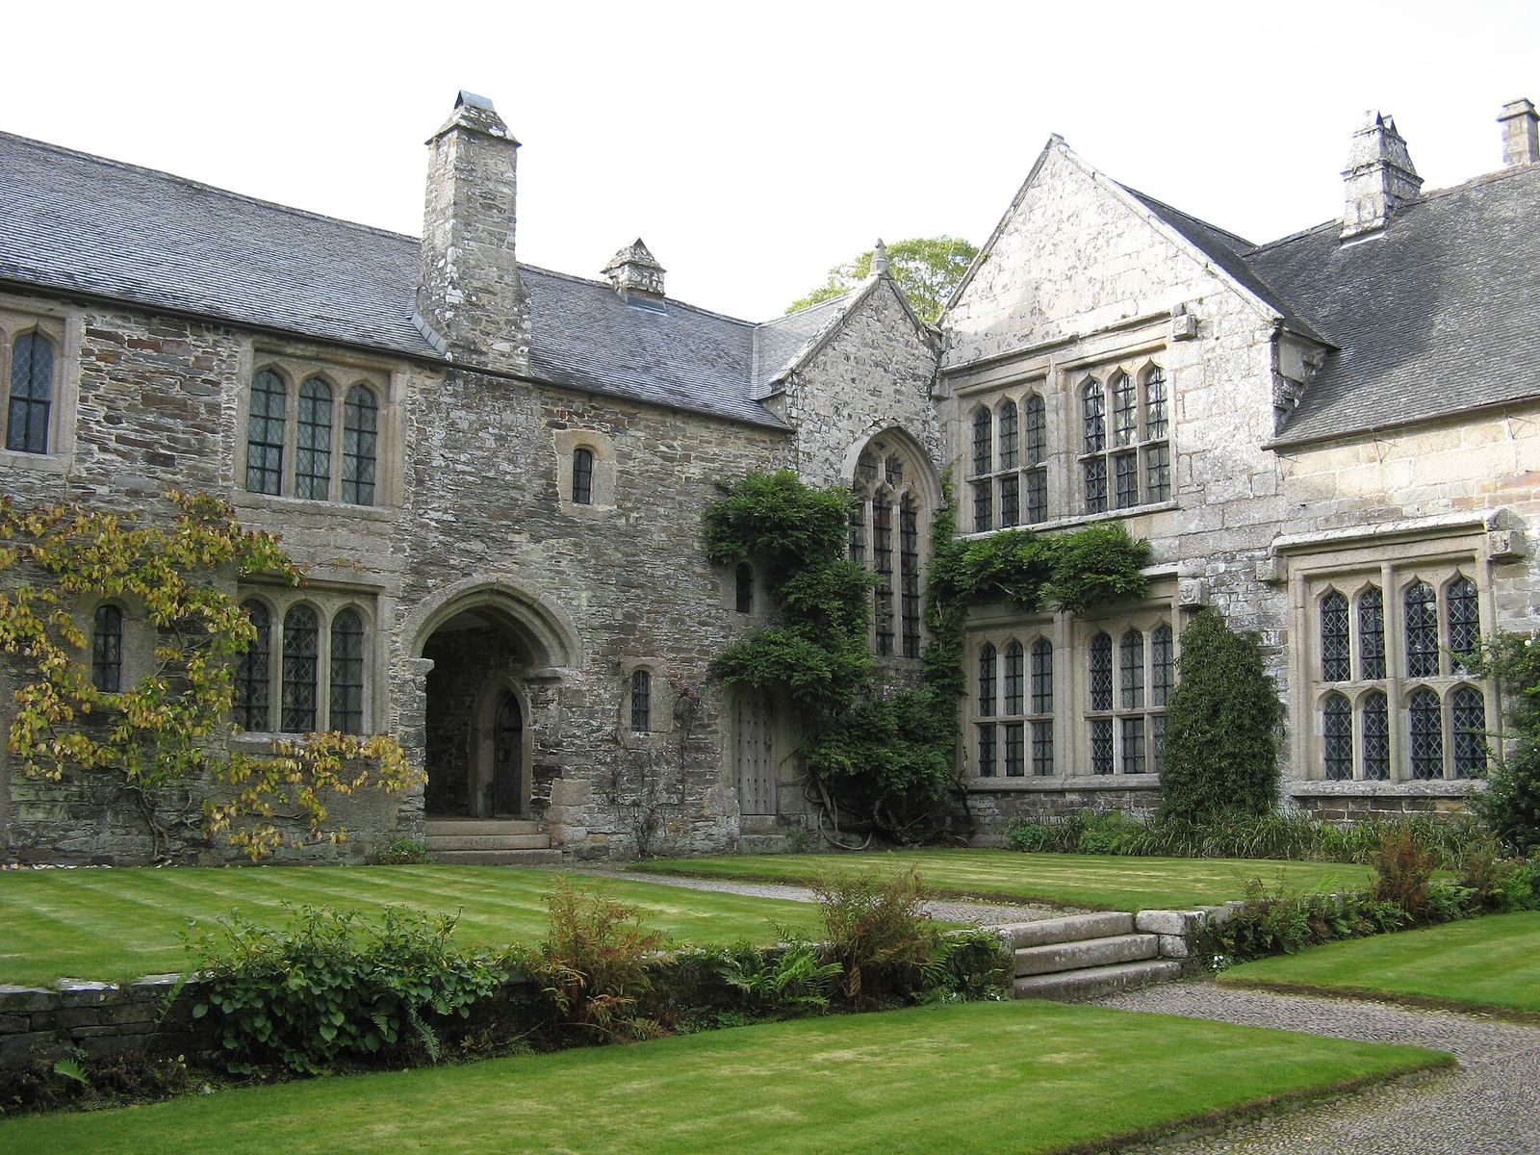
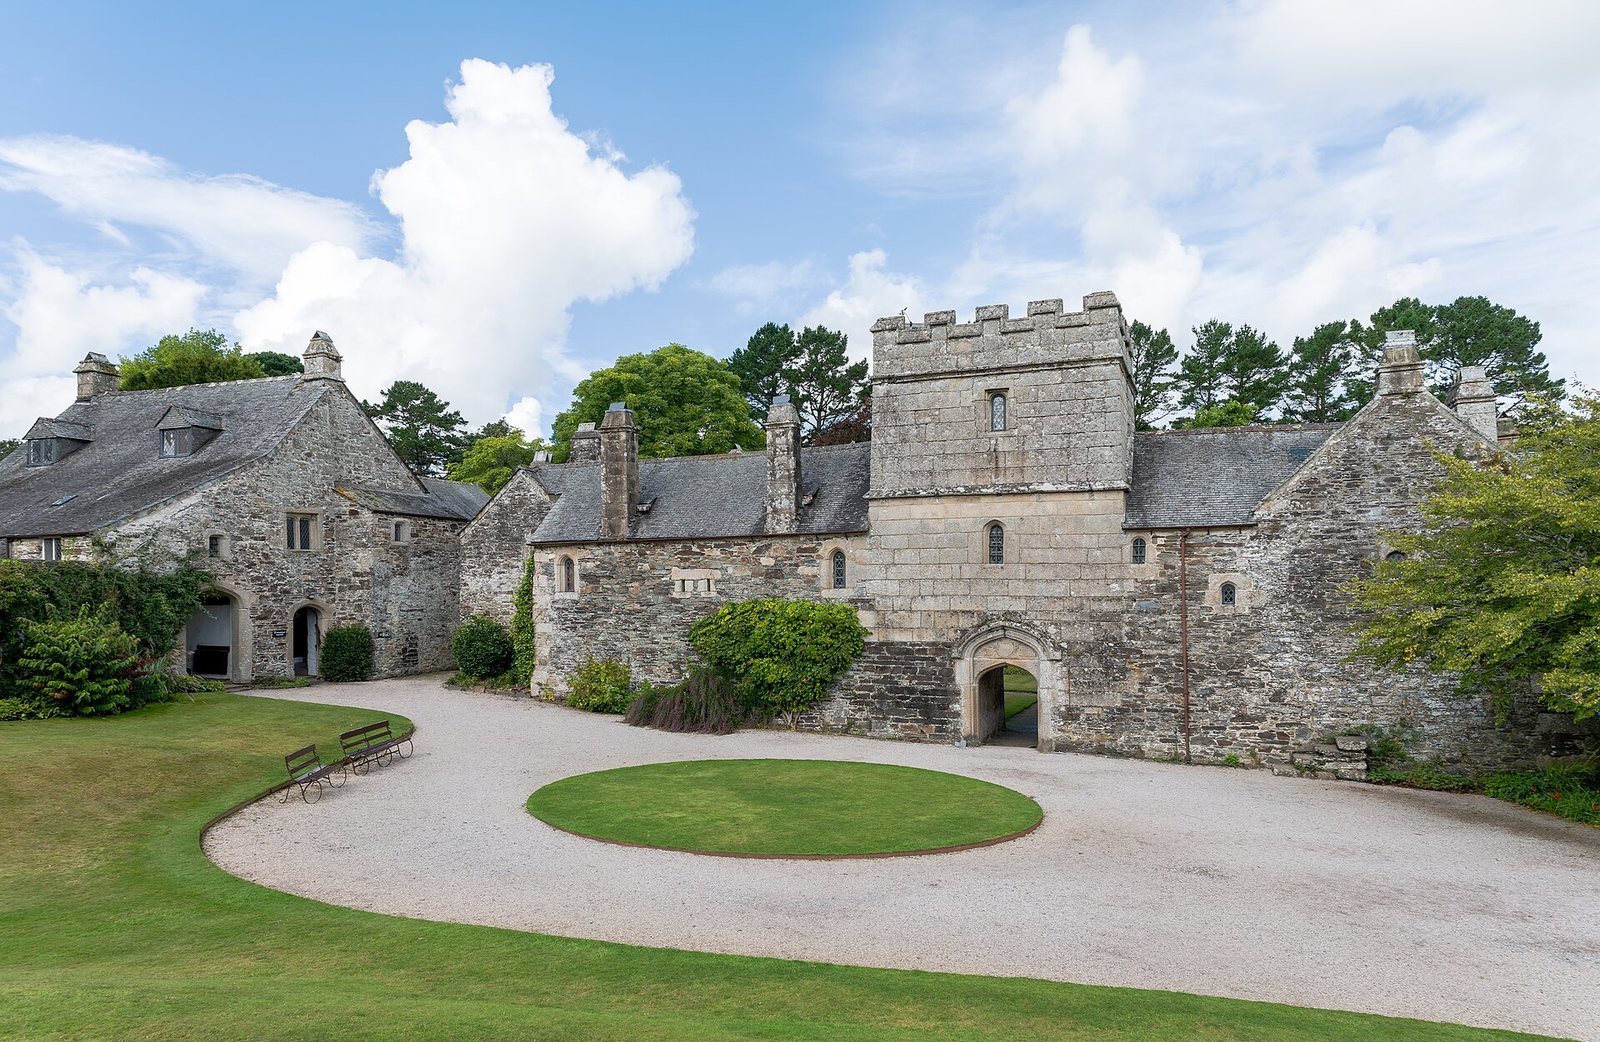
The house stands above the Tamar, with grounds descending towards the river and the quay. Its two-storey plan is arranged around Hall Court, Retainers’ Court and Kitchen Court, with a further forecourt in front. Granite and slate are the principal building materials, and slate roofs and numerous gables define the house’s outline. Earlier work generally uses slate rubble; 16th-century additions include large blocks of finely cut granite, particularly at the gatehouse, hall and northwest tower. Older building parts were reused and relocated, including the hall roof.
The manor house
Courts and entrances
Hall Court appears to have formed the extent of the late-15th-century house, whose original hall was smaller than the one seen today. The main entrance is on the south side, through a tower built around 1520–1530. Its passage has a ribbed, arched ceiling. A secondary entrance from Retainers’ Court lies to the west; it has no tower and includes a gunloop, a narrow opening for aiming a firearm. Small barred windows pierce much of the outer walling, while service ranges around the court were raised to two storeys during the 16th century.
Retainers’ Court was added in the early 16th century. Its altered lodging ranges contained private chambers and dormitories for the Edgcumbes’ retainers and servants. A malthouse for preparing malt, a brewhouse and a dairy also occupy the court, into which the house chapel projects. The east range of Hall Court was substantially rebuilt in 1861–1862, particularly on the side facing the garden.
Kitchen Court
Behind the Great Hall, Kitchen Court is the smallest of the three courts and has undergone extensive alteration. Colonel Piers Edgcumbe’s staircase, dated to 1652, occupies much of it. The surviving high Tudor kitchen contains an oven, large fireplaces and a hearth about three metres long. A lead water tank made in 1639 also stands in the court. The kitchen remained in use until 1946.
Great Hall
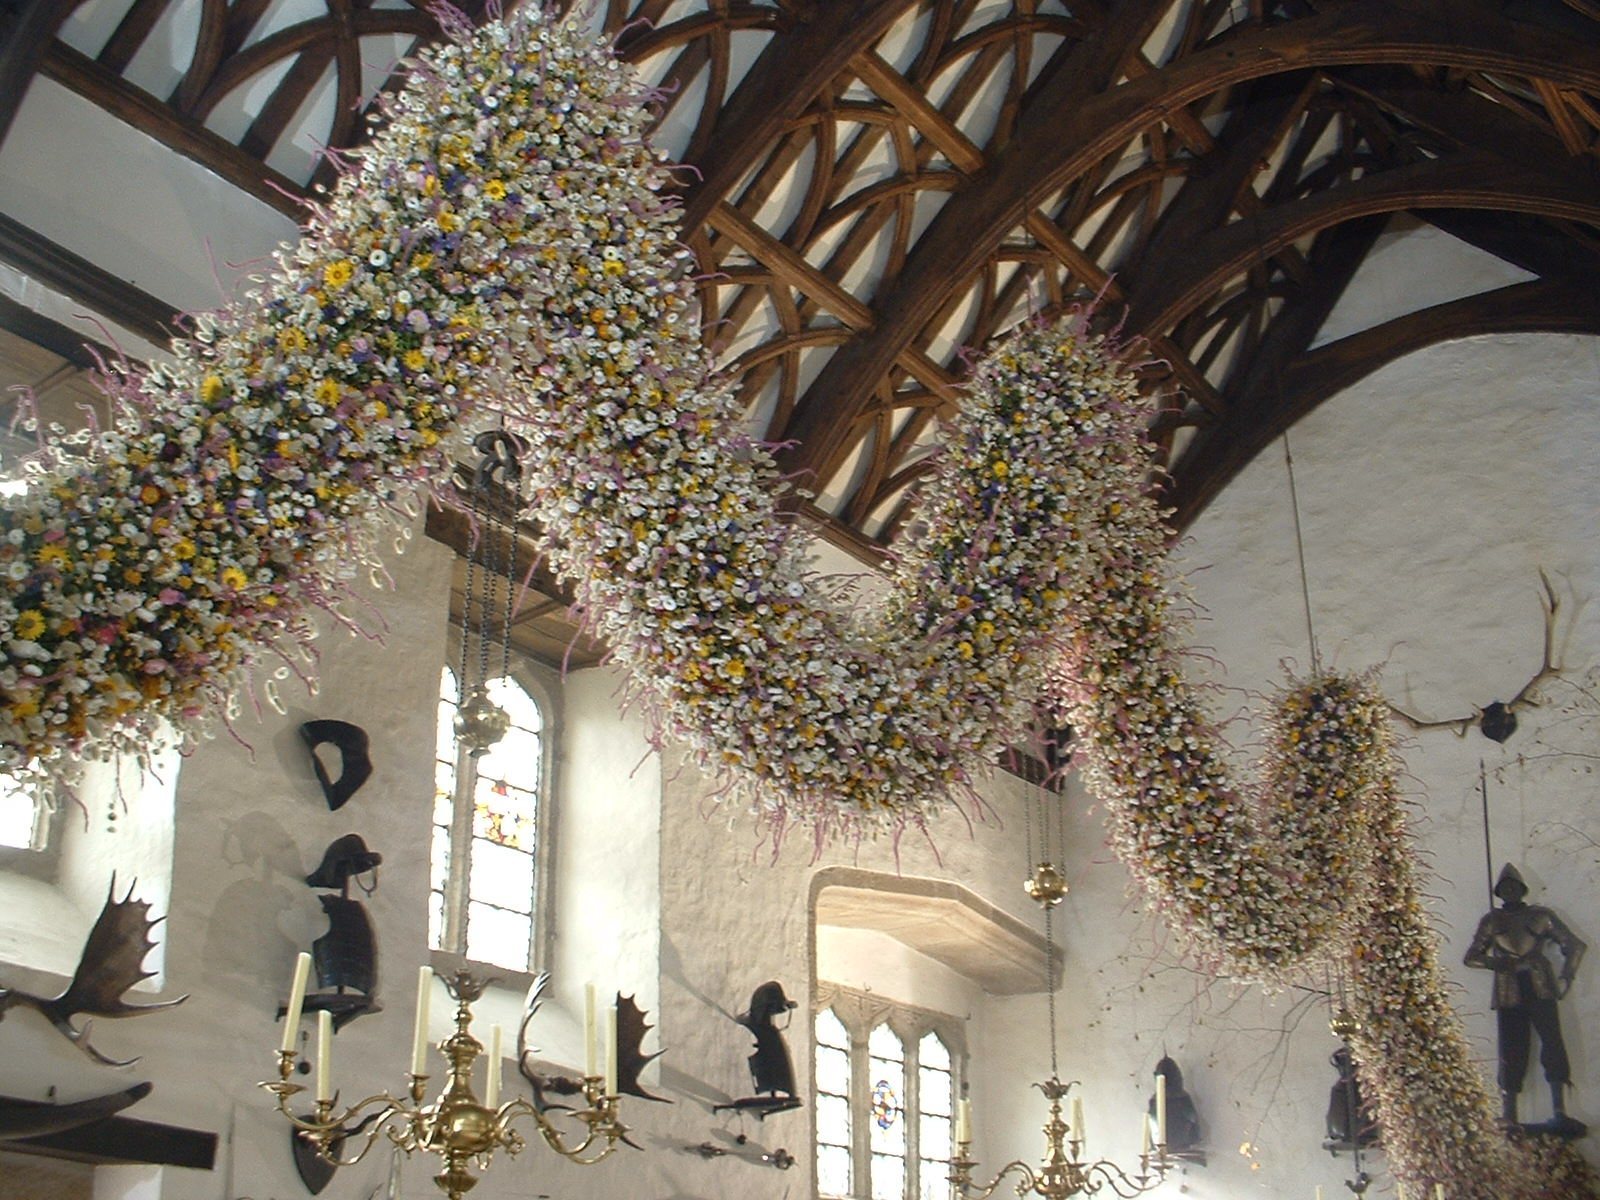
The Great Hall lies north of Hall Court. It was widened in the early 16th century and brought to its present height in the 1520s, when its roof was taken apart and raised. Analysis of the roof rings dates the felling of its timbers to about 1500. The former dais, a raised platform for formal seating, is lit by a large window divided by vertical and horizontal stone members. Three traditional doorways lead to service areas. Weapons, armour and flags hang against the whitewashed walls, and an annual flower garland is hung in the hall.
Private apartments
The private apartments occupy the northwest corner of the house and are reached by a stair from the hall. They developed from a single grand room into a parlour below and a Great Chamber above. The upper room, also called a solar, was a private chamber and had an arch-braced roof supported by curved braces. In the 1650s Colonel Piers Edgcumbe divided the parlour into the Dining Room and Punch Room, and the Great Chamber into the South Room, Red Room and Upper Landing. He concealed the older roof and rebuilt the staircase.
Northwest tower
The three-storey northwest tower extends the private apartments. Its construction date is uncertain. A parapet with alternating raised sections and openings crowns the tower, which contains the White Room, Old Drawing Room, Queen Anne’s Room and King Charles’ Room. It also served as a display of the family’s status.
House chapel and clock
The house chapel and vicarage stand on the west side of Hall Court. A small passage joins the chapel to the main building and leads to the dining room. Dedicated to St Katharine and St Anne, the chapel is among the house’s oldest rooms; parts of its north wall may belong to the period of a chapel licence issued in 1411. It was remodelled in the early 16th century. The small structure housing its bell dates to the same period and resembles examples in Brittany. Inside, a wooden barrel-vaulted ceiling forms a continuous arch and bears carved Tudor roses, the emblem of the Tudor dynasty. The chapel retains early stained glass and woodwork, along with an early-16th-century Flemish painting of the Crucifixion.
The chapel also houses the Cotehele clock, dated to 1489 and still working. It is identified as England’s oldest unaltered domestic clock and the oldest clock in a residence worldwide. Its moving balance beam regulates the mechanism, which has two weights of 40 kilograms each. The clock has no dial and marks the hours by striking a bell.
Grounds and estate buildings
Gardens and orchards
A formal garden of about 4.4 hectares surrounds the house, and much of its present arrangement was created by the National Trust. Immediately east of the house, a formal terrace garden rises across several levels. Rosa bracteata, jasmine and magnolias grow along its walls. To the west, clipped yew hedges enclose an upper garden arranged around a rectangular ornamental pond, with a tulip tree and a common ash. Two nearby orchards contain apple and cherry trees.
A tunnel from the eastern garden leads into a densely planted valley garden with rhododendrons and azaleas. Its features include a thatched summerhouse from the 19th century, a medieval fishpond and a well-preserved stone dovecote, a building for housing doves or pigeons, dating to the 15th century. Another orchard, planted in 2008, covers eight acres and contains more than 250 apple trees, mainly West Country varieties. Its trees are grouped for eating, cooking and cider-making.
Woodland chapel
The separate woodland chapel stands east of the house, near the Tamar. Built between 1485 and 1489, it has pews set around the walls, two benches for ministers and an ornate table. Its patron saints are St George and St Thomas Becket.
Estate towers
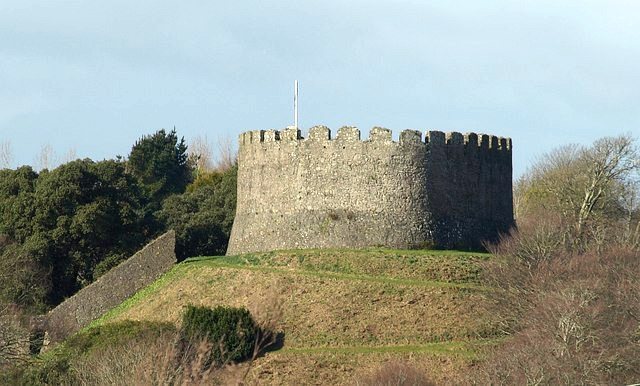
The Prospect Tower is an 18th-century structure in the grounds. Cotehele Tower stands separately in open ground north of the house, at the highest point of the surrounding area. It is three storeys high and was probably built in the 18th century as a folly, a decorative or picturesque building rather than one intended mainly for practical use.
Quay and mill
The estate slopes down to Cotehele Quay, where granite buildings include a working watermill, a blacksmith’s forge and other workshops. The Morden stream borders the estate on the southwest, joins the Tamar at the quay and supplies water to the mill, which is listed at Grade II. The mill ground grain bought in Plymouth and brought upriver on the barge Myrtle. It also powered a sawmill and an electricity generator. Restored to working order, it now produces flour.
The Shamrock
The Tamar barge Shamrock is a 17-metre cargo vessel built in 1899. Transferred to the National Trust in 1974, it was later restored to seaworthy condition and is preserved at the quay.