Bramall Hall: A Tudor Manor House in the United Kingdom
Site at a Glance
- Popularity
- High
- Country
- United Kingdom
- Primary era
- Early Modern
- Eras represented
- Medieval, Early Modern, Modern
- Civilizations
- British, English
- Site type
- Domestic
- Remains
- Manor House
On this page18 sections
History
Bramall Hall is a predominantly Tudor-period manor house in the United Kingdom, with surviving parts dating to the late 14th century. The Tudor period, named for the dynasty that ruled England from 1485 to 1603, shaped much of the building’s present character. Its timber frame makes it a notable example of a form once widespread in Cheshire.
Early manor and family ownership
Bramall’s history reaches back to the Anglo-Saxon period, when two separate estates or residences were held by freemen named Brun and Hacun. During William the Conqueror’s campaigns of devastation in northern England, known as the Harrying of the North, the manor was ravaged. After the Norman conquest, the land was divided among William’s followers, and Hamon de Massey received Bramall around 1070.
The Domesday Book, William I’s survey of land and resources, names the manor as Bramale in 1086. It lay within the Hamestan Hundred, a medieval administrative district. Its value was given as 32 shillings before 1066 and five shillings in 1086. The place-name is thought to derive from the Old English brōm, meaning broom, and halh, meaning a nook, secluded place, or valley. Forms of the name included Bramale, Bramal, and Bramhall. The spelling Bramall became established for the hall, while the park is called Bramhall.
In the first half of the 12th century, the manor passed from the second Baron of Dunham Massey to Matthew de Bromale. Matthew’s father is credited with establishing the de Bromale family and taking its name from the manor, although his own connection to the estate is uncertain. The family held Bramall until 1370, when Alice de Bromale married John de Davenport and brought the estate to the Davenport family. The Davenports retained it for about five centuries and probably began building the present house after acquiring the manor.
The Davenports and the changing house
During William Davenport’s lordship, from 1478 to 1528, Randle Hassall may have damaged some or all of nine houses and taken timber. The episode has been considered possible evidence that Bramall was later rebuilt, either in part or in its entirety. William Davenport V inherited the estate in 1585 and lived at Bramall with his wife Dorothy for more than 50 years. Their eldest son William married Frances Wilbraham, aged 11, in the manor chapel in 1599. It was the first marriage entered in the chapel’s records.
William V was knighted in 1603 by James VI of Scotland, who had also become James I of England. He later served as High Sheriff of Cheshire and as a commissioner of the Hundred of Macclesfield. During his time at Bramall, the house was altered and its interiors redecorated. His successor, William Davenport VI, inherited in 1639, shortly before the English Civil War, a series of conflicts between supporters of the monarchy and Parliament.
Although William VI supported the Royalist side, he did not take a direct part in the conflict. Many of his tenants fought for Parliament and came to Bramall for horses and weapons, as well as to billet troops. Royalist soldiers also stayed at the house and seized some Davenport property for the war effort. William was fined £750 on a charge of supporting the Royalists, yet soldiers continued to occupy the house because it was useful to them.
William VI was followed briefly by his son Peter, then by Peter’s son William and grandson William. An inventory made after William VIII died in 1706 shows that the house’s gallery and gatehouse were still standing. After two of William’s elder sons died young without heirs, the estate passed to their younger brother Warren Davenport. A clergyman, Warren founded a school near the estate entrance. William Davenport X inherited from him when he was four years old.
New owners and nineteenth-century restoration
With no sons of his own, William X left the estate to Salusbury Pryce Humphreys, the husband of his illegitimate daughter Maria. Humphreys, a naval captain, married Maria in 1810 and inherited Bramall in 1829. Other members of the Davenport family disputed his succession, but Edmund Davenport’s challenges in two courts failed. Humphreys was knighted in 1834 and adopted the Davenport surname in 1838 in an effort to continue the family line.
Humphreys and Maria moved to Cheltenham in 1841, perhaps because the hall was costly to maintain or for health reasons. He died there in 1845. Bramall was probably rented during the following decade, while Maria lived elsewhere. Her eldest son William spent four years at the hall with his second wife, Diana Handley, before inheriting the estate. Maria later moved to London, where she died in 1866. During William’s ownership, people visited the house and regular worship continued in the chapel.
After William died in 1869, the estate was leased to Wakefield Christy, of the hat-making firm Christys & Co, because William’s son John was too young to take over. John returned in 1876. The furnishings were sold at auction the following year, and on 3 August 1877 Bramall and an estate of 1,918 acres, about 776 hectares, were sold to the Manchester property-development company Freeholders Company Limited. The land was intended for housing. The hall and a remaining park of more than 50 acres were subsequently sold to the Nevill family.
The house stood empty until local industrialist Thomas Nevill bought it in 1882 for his son Charles. Charles commissioned extensive restoration and remodelling under architect George Faulkner Armitage, aiming to make the interior more comfortable while retaining most of the exterior. He also reorganised the grounds. His nephew and adopted son Thomas inherited in 1916, but financial difficulties after the First World War led him to decide to sell.
Public ownership
The furnishings were auctioned in 1923. Two years later, the house was offered for sale with the possibility that it would be dismantled and its materials sold if no buyer came forward. Rumours that it might be taken apart and shipped to the United States may have drawn on writer Kate Douglas Wiggin’s account of visiting in 1890. Stockport County Borough Council made an offer that was rejected; John Henry Davies, then president of Manchester United, bought the hall instead. He lived there until his death in 1927, and his widow Amy stayed until 1935. She then sold the property to Hazel Grove and Bramhall Urban District Council, enabling the hall and park to open to the public.
A caretaker lived in the house while most of it was made accessible to the public. The grounds hosted civic occasions, including the proclamation of George VI’s succession to Edward VIII. The council restored the chapel to resemble its appearance during the Davenports’ last period of residence, and a service of consecration took place there on 30 October 1938. Founded in 1947, the Friends of Bramall Hall helped find furnishings and support the hall and grounds. Objects from the house, including portraits of its former occupants, returned over time. Stockport Metropolitan Borough Council acquired the estate in 1974 and now owns and manages the hall as a museum. Bramall Hall received Grade I listed status in 1966, the highest listed-building category in England, reserved for buildings of exceptional architectural or historic interest.
Remains
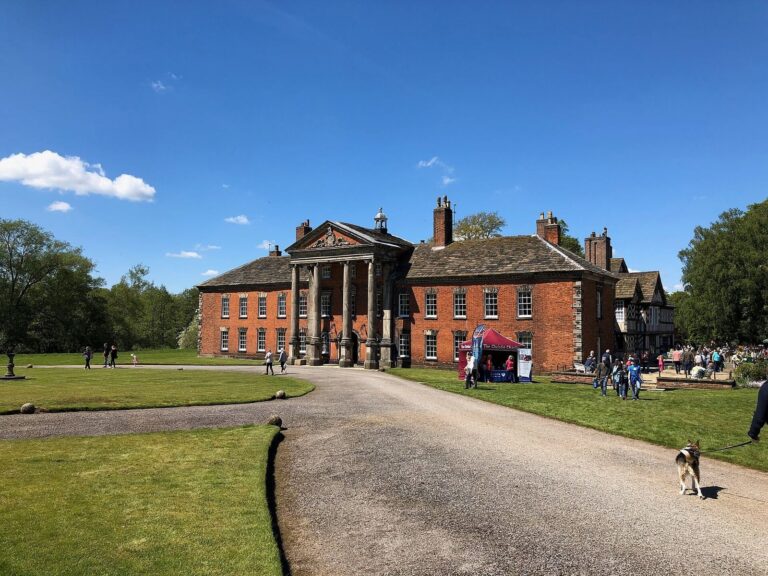
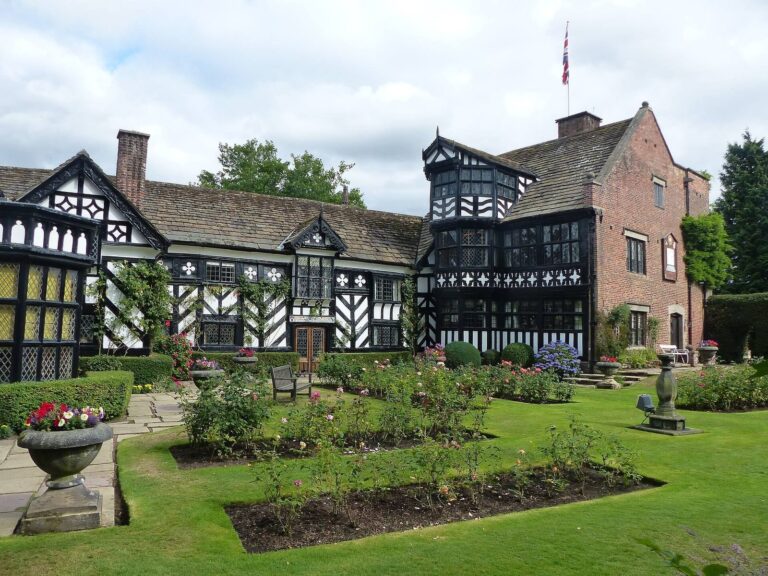
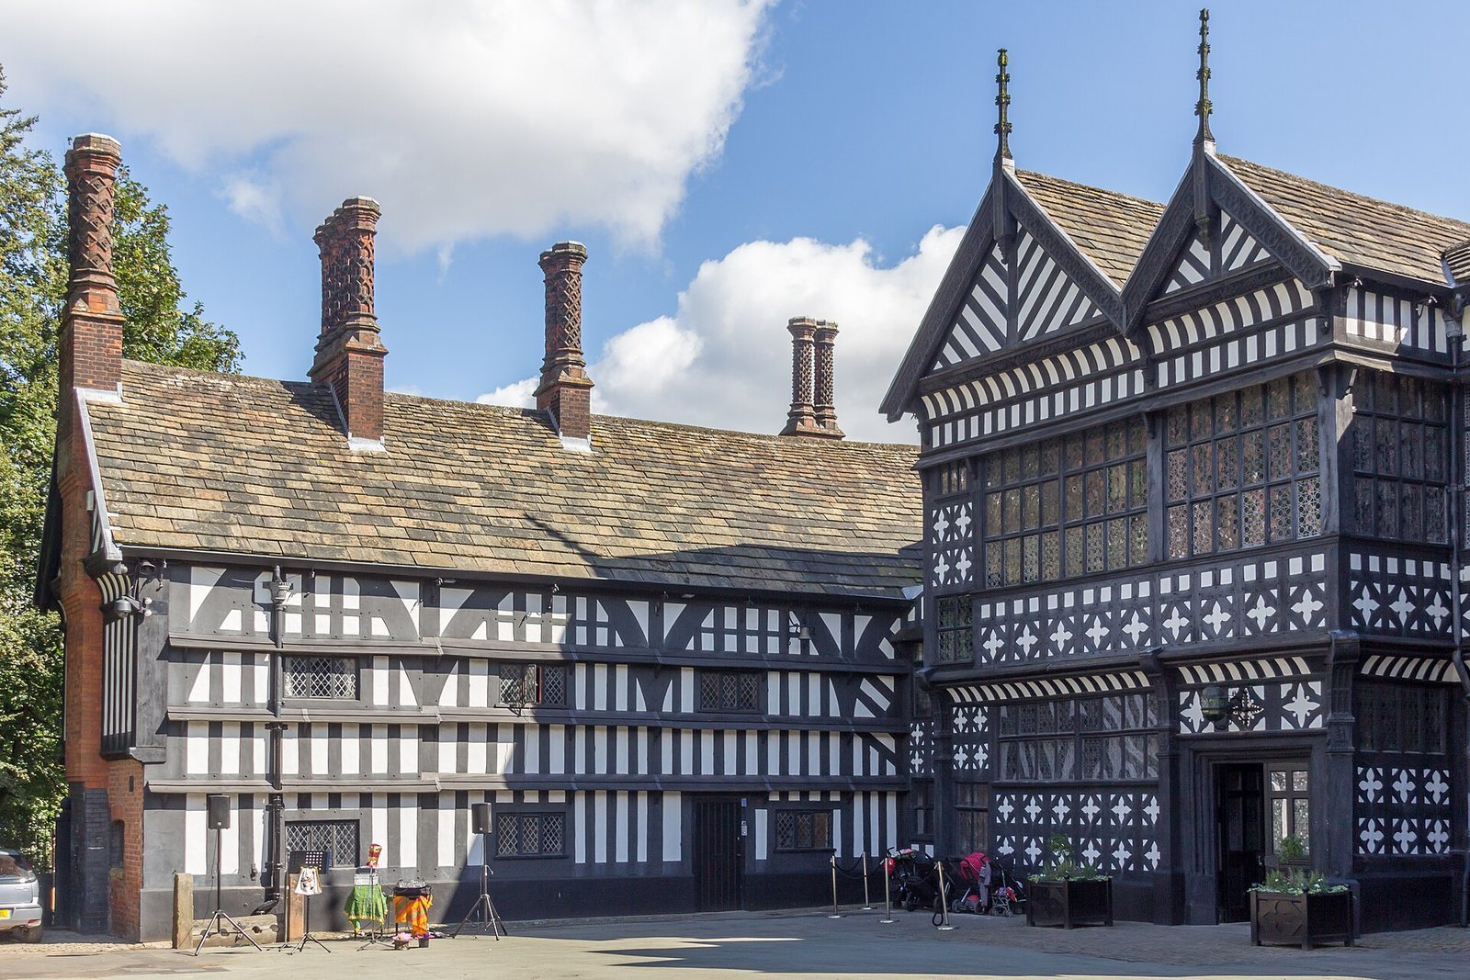
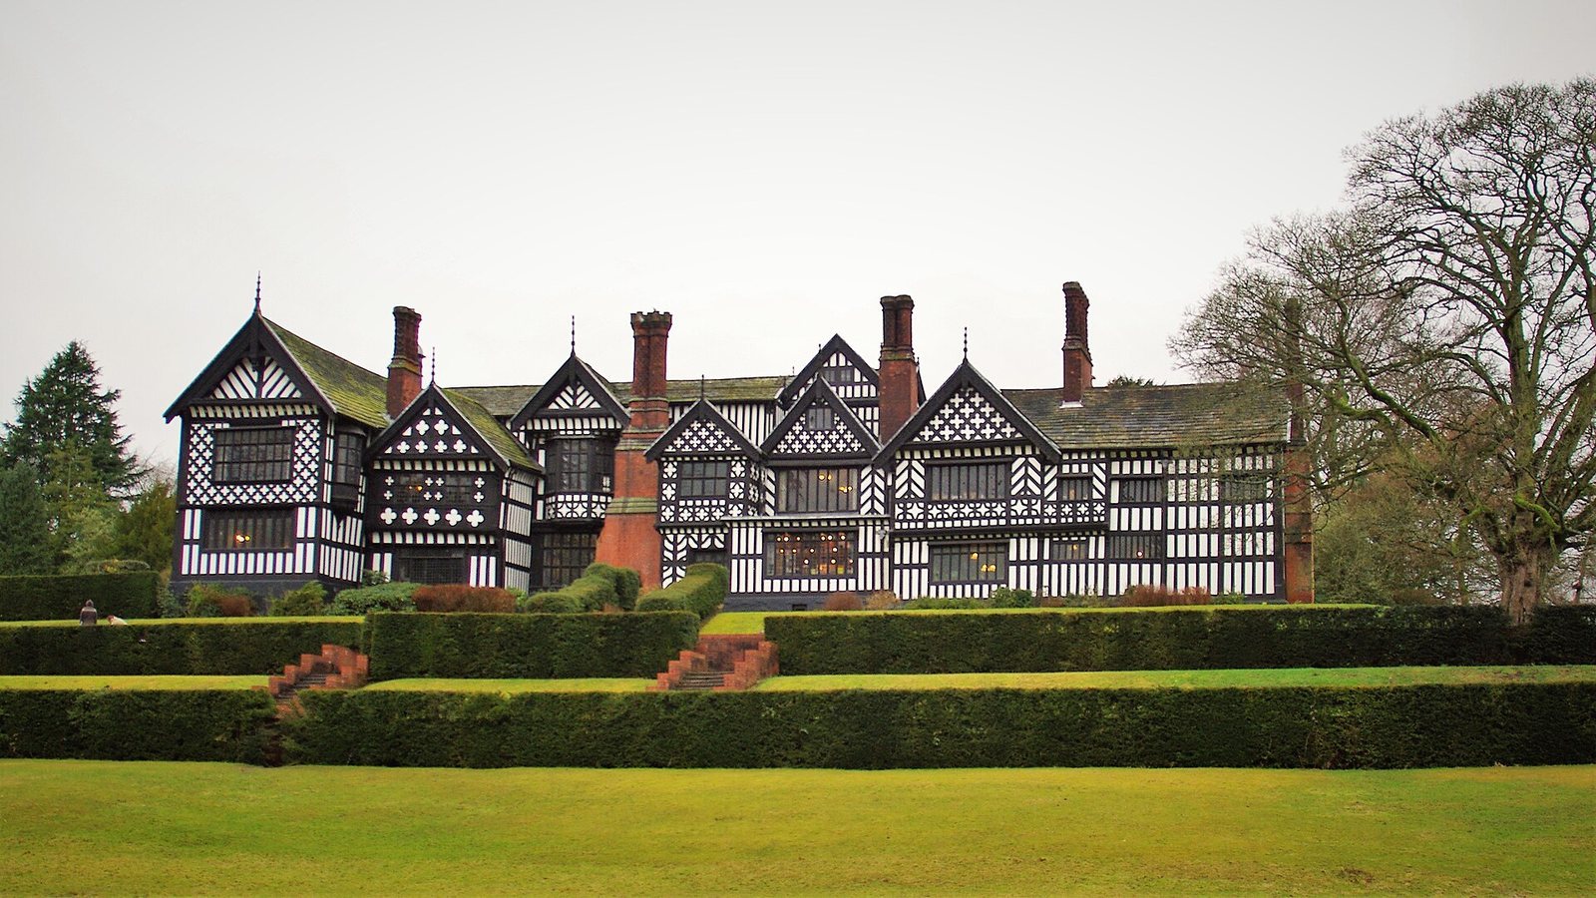
Bramall Hall stands above stream valleys to its east and south. The house is built around a timber frame on stone foundations, with oak members joined by mortise-and-tenon connections, in which one timber fits into a cut opening in another, and secured with oak pegs. Woven material coated with earth and fibres, known as wattle and daub, or lath and plaster, fills the spaces between the timbers. The black-and-white exterior dates to the Tudor period, though some sections have since been repaired. The windows include stained glass, and a projecting window in the Great Hall has leaded glazing.
Layout and construction
Courtyard and approach
From the west, the service wing forms the left side of the building, the Great Hall occupies the centre, and the Banqueting Hall lies to the right. A gatehouse once enclosed the courtyard, but was removed between 1774 and 1819. The original approach came from the east, following the Ladybrook before climbing towards the chapel on the south side and continuing to the courtyard. A drive made through the park in 1888 changed the approach, and the main entrance now faces the courtyard from the west.
Principal rooms
Great Hall
The Great Hall, the principal shared space of a medieval household, occupies the centre of the house. Probably built in the late 14th century, it originally had a single storey, an open roof, and a hearth in the middle of the floor. It was substantially reconstructed towards the end of the 16th century. The Withdrawing Room, a private sitting room, was added above it, and a long gallery formed a third storey. The gallery remained in place in 1790 but had been taken down before 1819, apparently because it was considered unsafe. The hall retains its projecting window with leaded glass.
Lesser Hall and Banqueting Hall
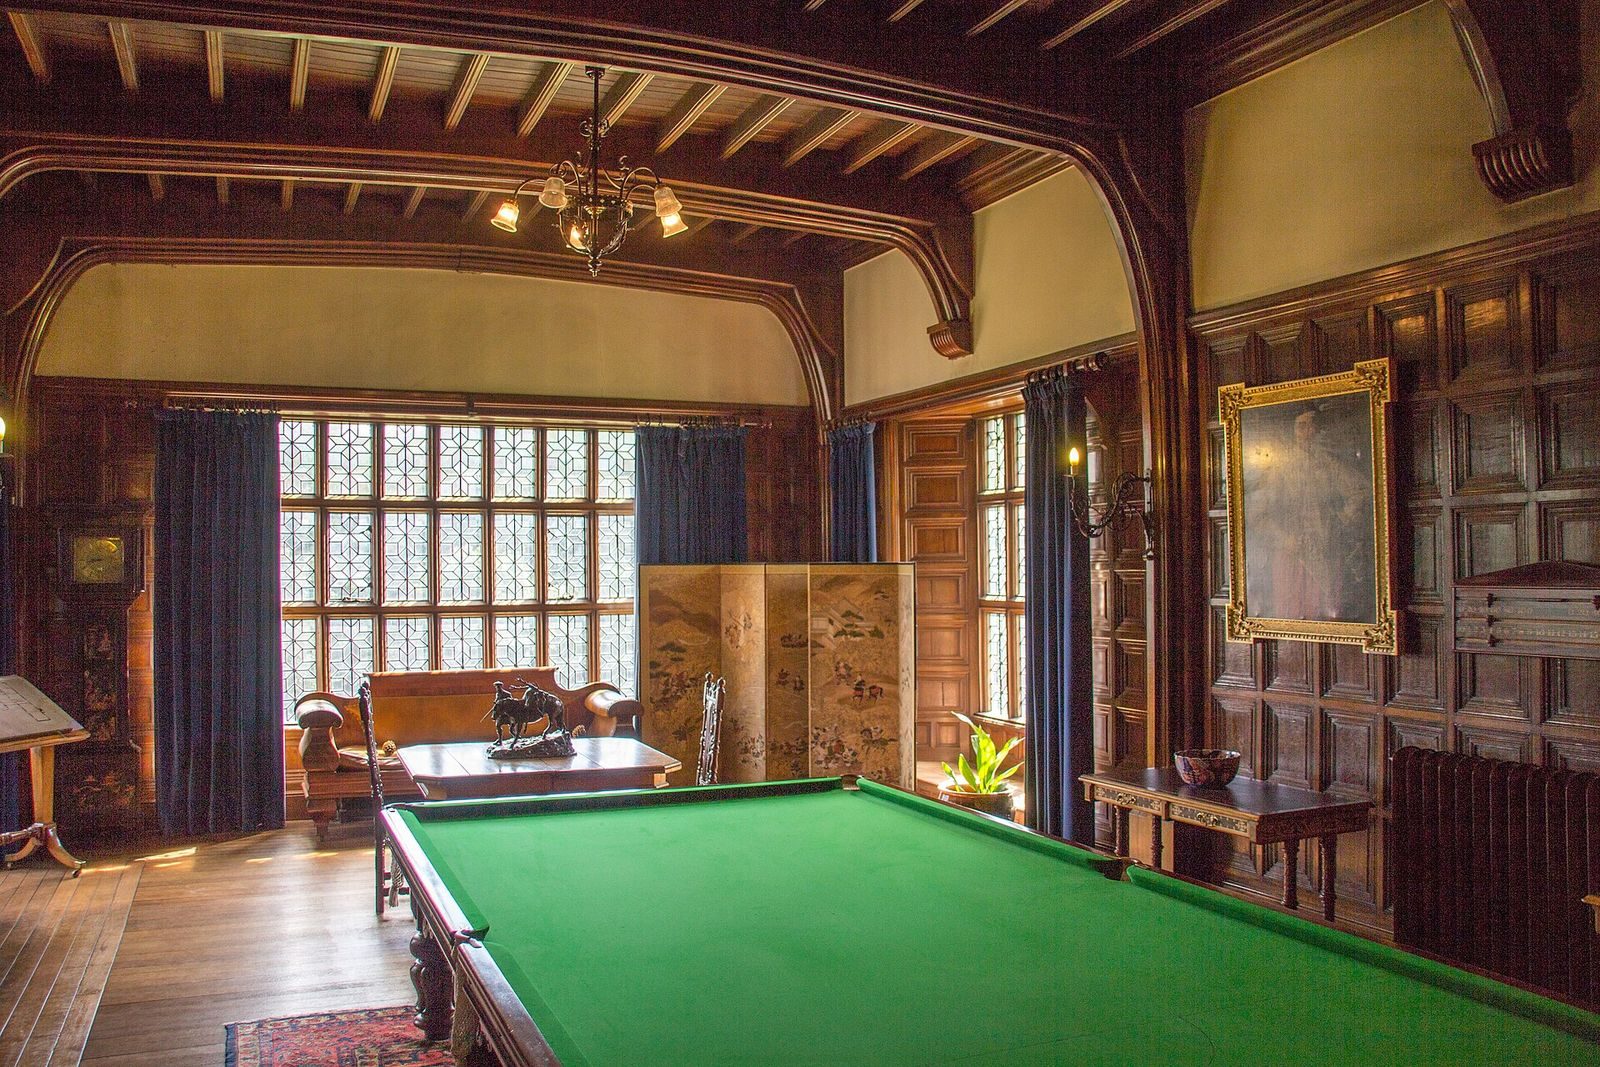
The Lesser Hall lies south of the Great Hall. Its walls are lined with oak panels, and its ceiling timbers carry Victorian decorations in the form of crosses and roses. The Banqueting Hall extends west from it. Historian Barbara Dean regarded this as the house’s oldest room; its north wall may be the oldest surviving part of the building and has not been renovated like the other courtyard walls. The Nevills used the room for billiards.
Chapel
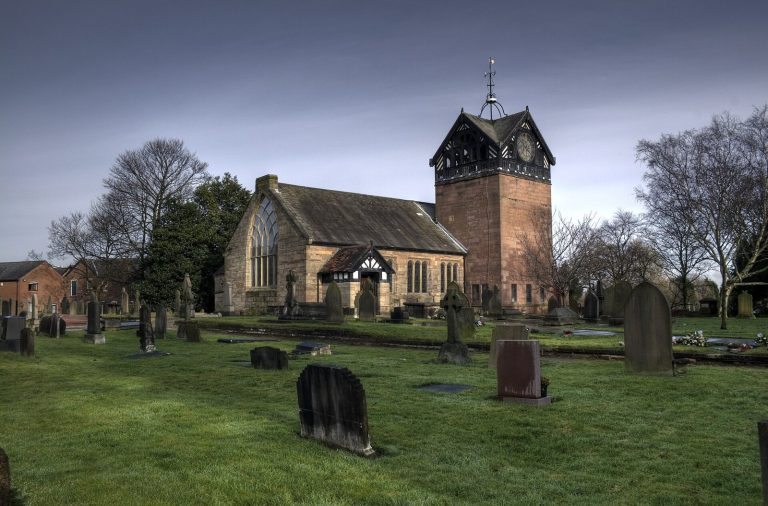
The chapel stands opposite the Banqueting Hall. Unglazed windows in its north wall face the Library wall, a feature indicating that the south wing was once separate from the Great Hall. On the west wall, scenes of the Ten Commandments cover remnants of an older painting of the Passion. The underlying work predates the Reformation, the religious transformation that separated the Church of England from papal authority, and very little of it survives.
Ballroom
The Ballroom, also known as the Upper Banqueting Hall, has an arched ceiling that probably dates to the 16th century. Its 16th-century murals include one that may represent the nursery rhyme ‘Ride a Cock Horse to Banbury Cross’. Another, on the east wall, depicts a man playing a mandolin.
Chapel Room and Paradise Room
Above the chapel, the Chapel Room is also called the Queen Anne Room, Priest’s Room, or Nevill’s Room. It began as a state bedroom and an anteroom, then became a single space during major alterations in the late 19th century. A blocked doorway beside its fireplace was once thought to be a priest hole, a concealed hiding place for Catholic clergy during periods of persecution. It was more probably an entrance from an outside staircase to the first floor, before the wing was reorganised, probably in the late 16th or early 17th century.
The Paradise Room lies north of the Chapel Room. Its name refers to bed hangings embroidered with the expulsion of Adam and Eve from Paradise, and to the Tudor use of the word for a favoured room, often a bedchamber. The room has panelled walls, a fireplace, and a cupboard beside it. An alcove opposite may have served as a hiding place near the chapel or as a garderobe, a medieval privy.
Withdrawing Room and service wing
The largest room on the first floor is the Withdrawing Room, above the Great Hall. Its plaster ceiling is elaborately decorated. The arms of Queen Elizabeth I appear above the fireplace, while a frieze of shields represents marriages into the Davenport family.
The north wing contained the household’s service rooms. The ground floor included a kitchen, scullery, butler’s pantry, dairy, and storerooms; servants’ bedrooms were in the attic.
Outbuildings and grounds
Estate buildings
During Charles Nevill’s remodelling, a stable, east and west lodges, and Hall Cottage were built. The lodges provided homes for the coachman and head gardener, respectively. Hall Cottage, close to the hall, housed the Sidebottom family.
Park and waterways
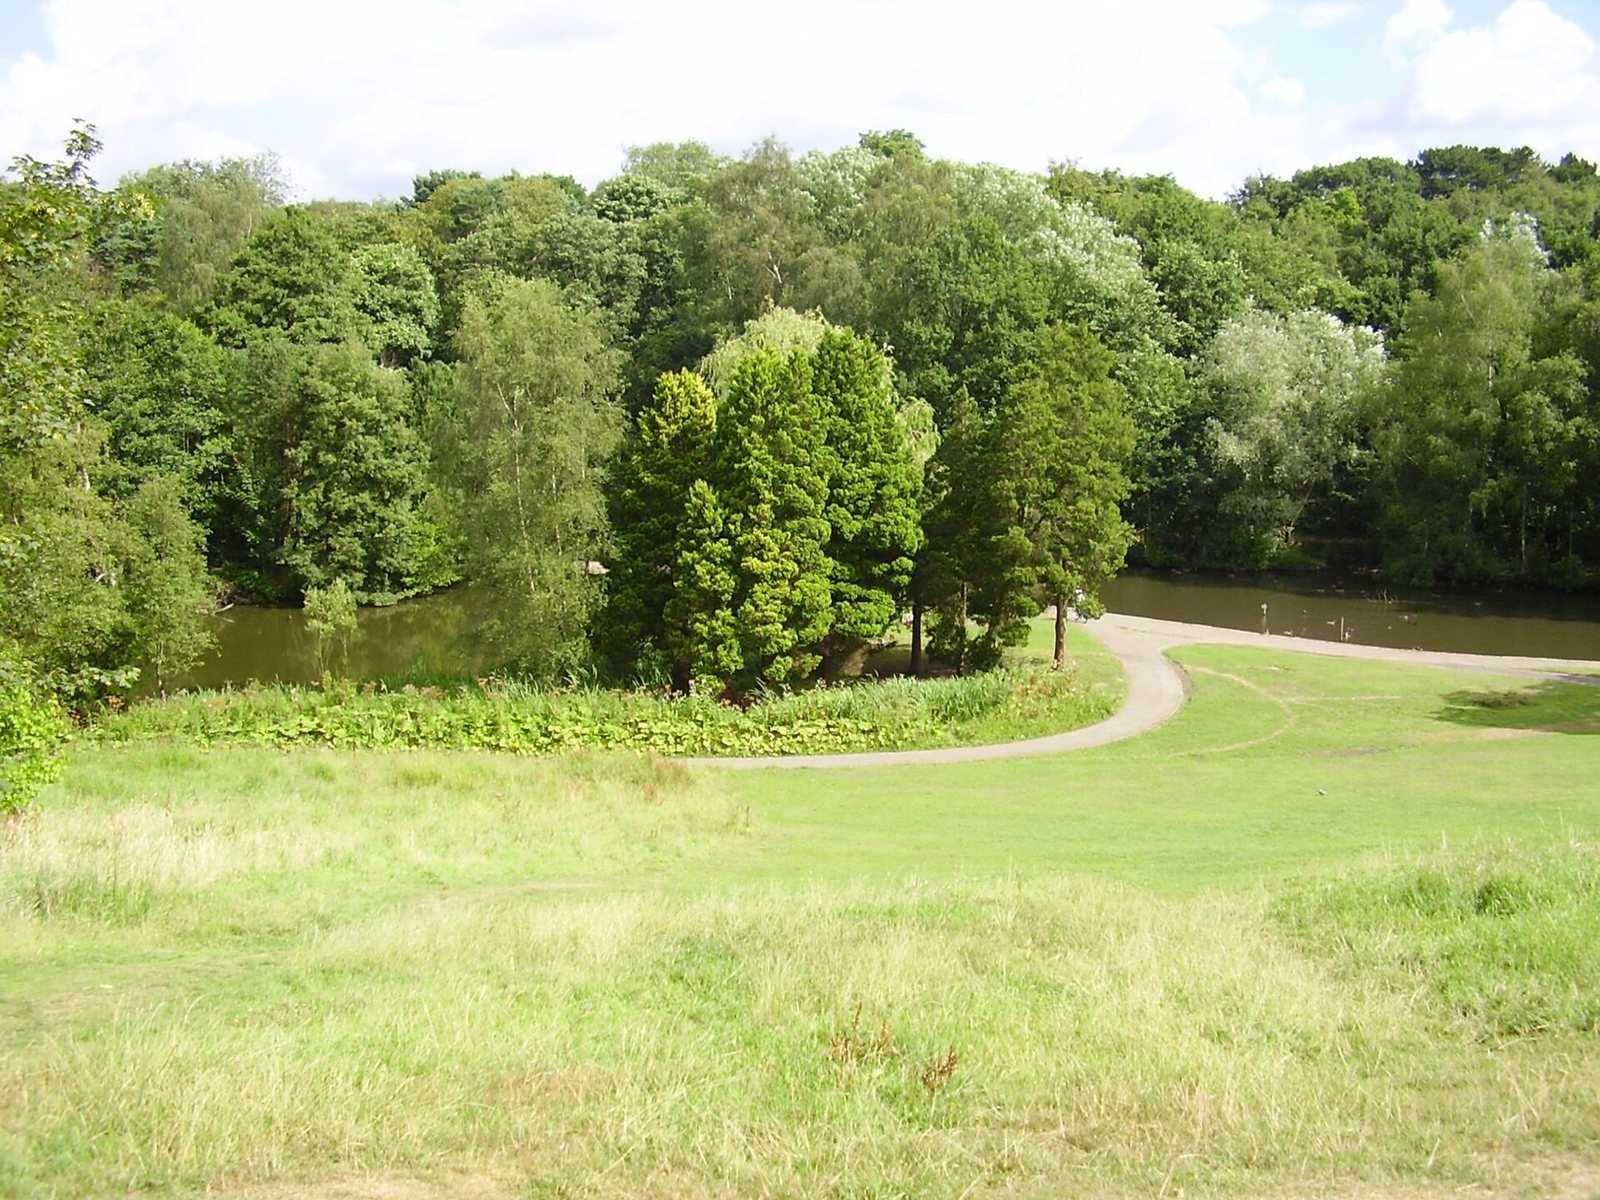
The present park covers about 28 hectares, a small part of an estate that once extended to around 810 hectares. It includes woodland, open grassland, and gardens, crossed by the Ladybrook and Carr Brook. Beyond the park, the Ladybrook becomes the Micker Brook before eventually reaching the Mersey. Until the 17th century the grounds supported hunting and the keeping of cattle, deer, and horses; some of the land was later cultivated.
In the 1880s Charles Nevill changed the course of the Ladybrook, made artificial ponds and stocked them with trout, and planted additional trees. The ponds are no longer used for fishing. He also laid out terraces below the east front. The 1888 drive through the park, south of the earlier route, altered the approach to the hall.