Church of San Nicolò all’Arena: A Baroque Parish Church in Verona
Site at a Glance
- Popularity
- Medium
- Country
- Italy
- Primary era
- Early Modern
- Eras represented
- Early Modern, Modern
- Civilizations
- Austrian Empire, Habsburg, Italian, Venetian
- Site type
- Religious
- Remains
- Church
On this page9 sections
History
The Church of San Nicolò all’Arena is a Roman Catholic parish church in Verona, Italy, dedicated to Saint Nicholas, an early Christian bishop. The Theatines, a Catholic community of priests living under a religious rule, began rebuilding its medieval predecessor in 1627. That earlier church was Romanesque, a medieval style associated with rounded arches and massive forms; its replacement was built in the Baroque style, known for elaborate forms and ornament. The church is an important Veneto example of post-Tridentine architectural renewal, the redesign of Catholic churches following reforms after the Council of Trent, when older buildings were considered outdated or too small for large congregations.
The medieval church
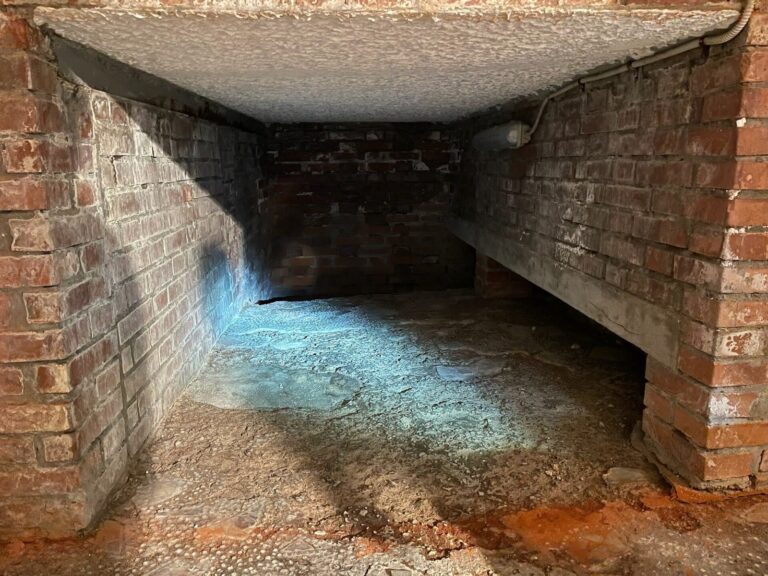
A Romanesque church on the site is first mentioned in the twelfth century, although its origins may be earlier. It was known as San Nicholai de Buchadarena, a name associated with an underground connection to the nearby Roman Arena. Excavations later uncovered the connection. The church’s apse, the rounded end of its interior, faced east, and the building retained its form until reconstruction began. It was apparently serving as a parish church by 1336. In 1519, relics that included the remains of martyrs were found inside.
Theatines and reconstruction
The Theatines acquired the church and surrounding land in 1598, intending to rebuild the church and establish a monastery. Pope Clement VIII formally granted them the property in 1603, when the church also lost its parish role.
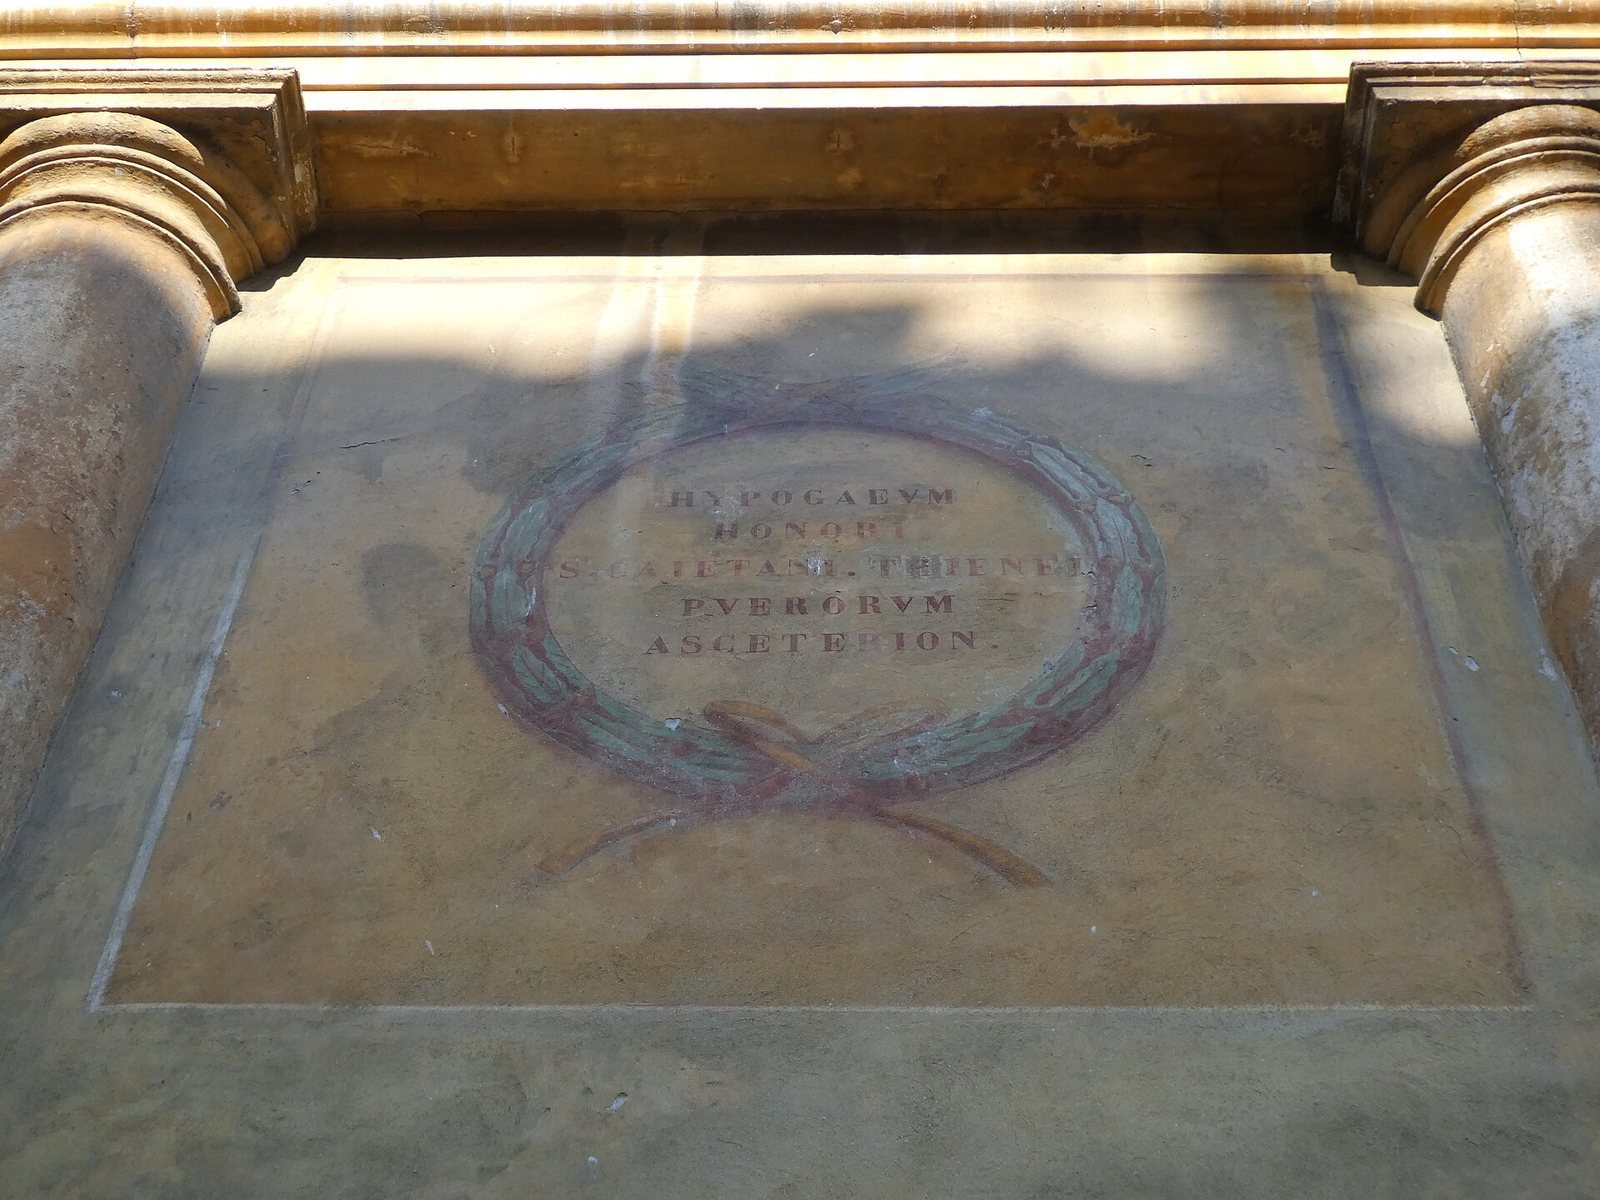
Rebuilding began on 21 March 1627. The Romanesque church was demolished in 1630, when an outbreak of plague halted work. After the epidemic ended, construction began on 15 March 1631 on a crypt dedicated to Christ the Redeemer, a title for Jesus. It commemorated deliverance from the plague and was finished in 1640.
During the building works, the Theatines acquired buildings in front of the planned façade and demolished them in 1673, creating the square before the church. The new church was completed in 1683 and consecrated in 1697 by Pietro Leoni, Bishop of Verona.
Parish church and later changes
Napoleonic rule brought the expulsion of the Theatines in 1806. The church regained its parish status in 1810. In the nineteenth century, proposals to raise the bell tower were rejected because its projected height was considered harmful to the Roman Arena’s visual setting.
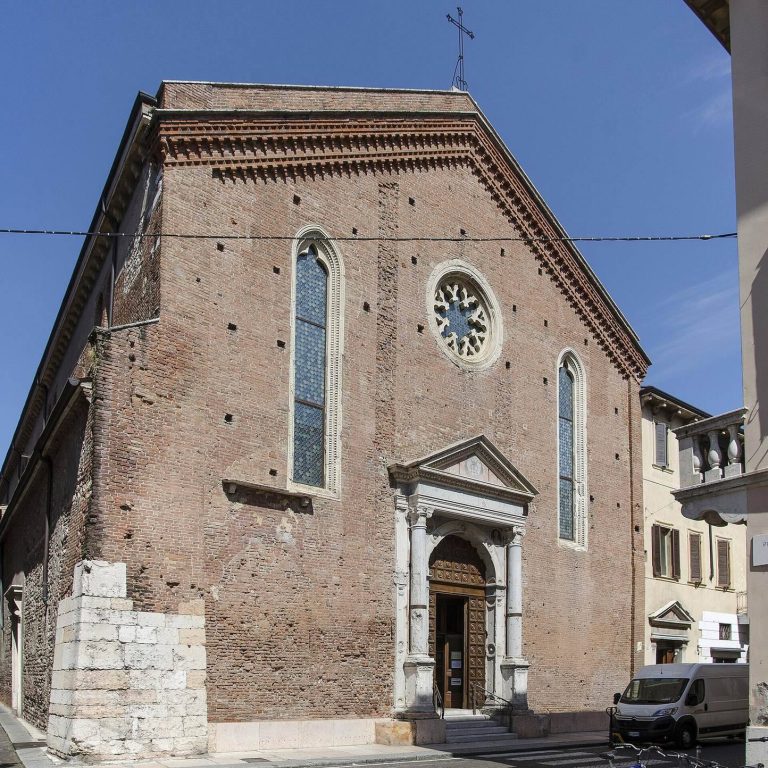
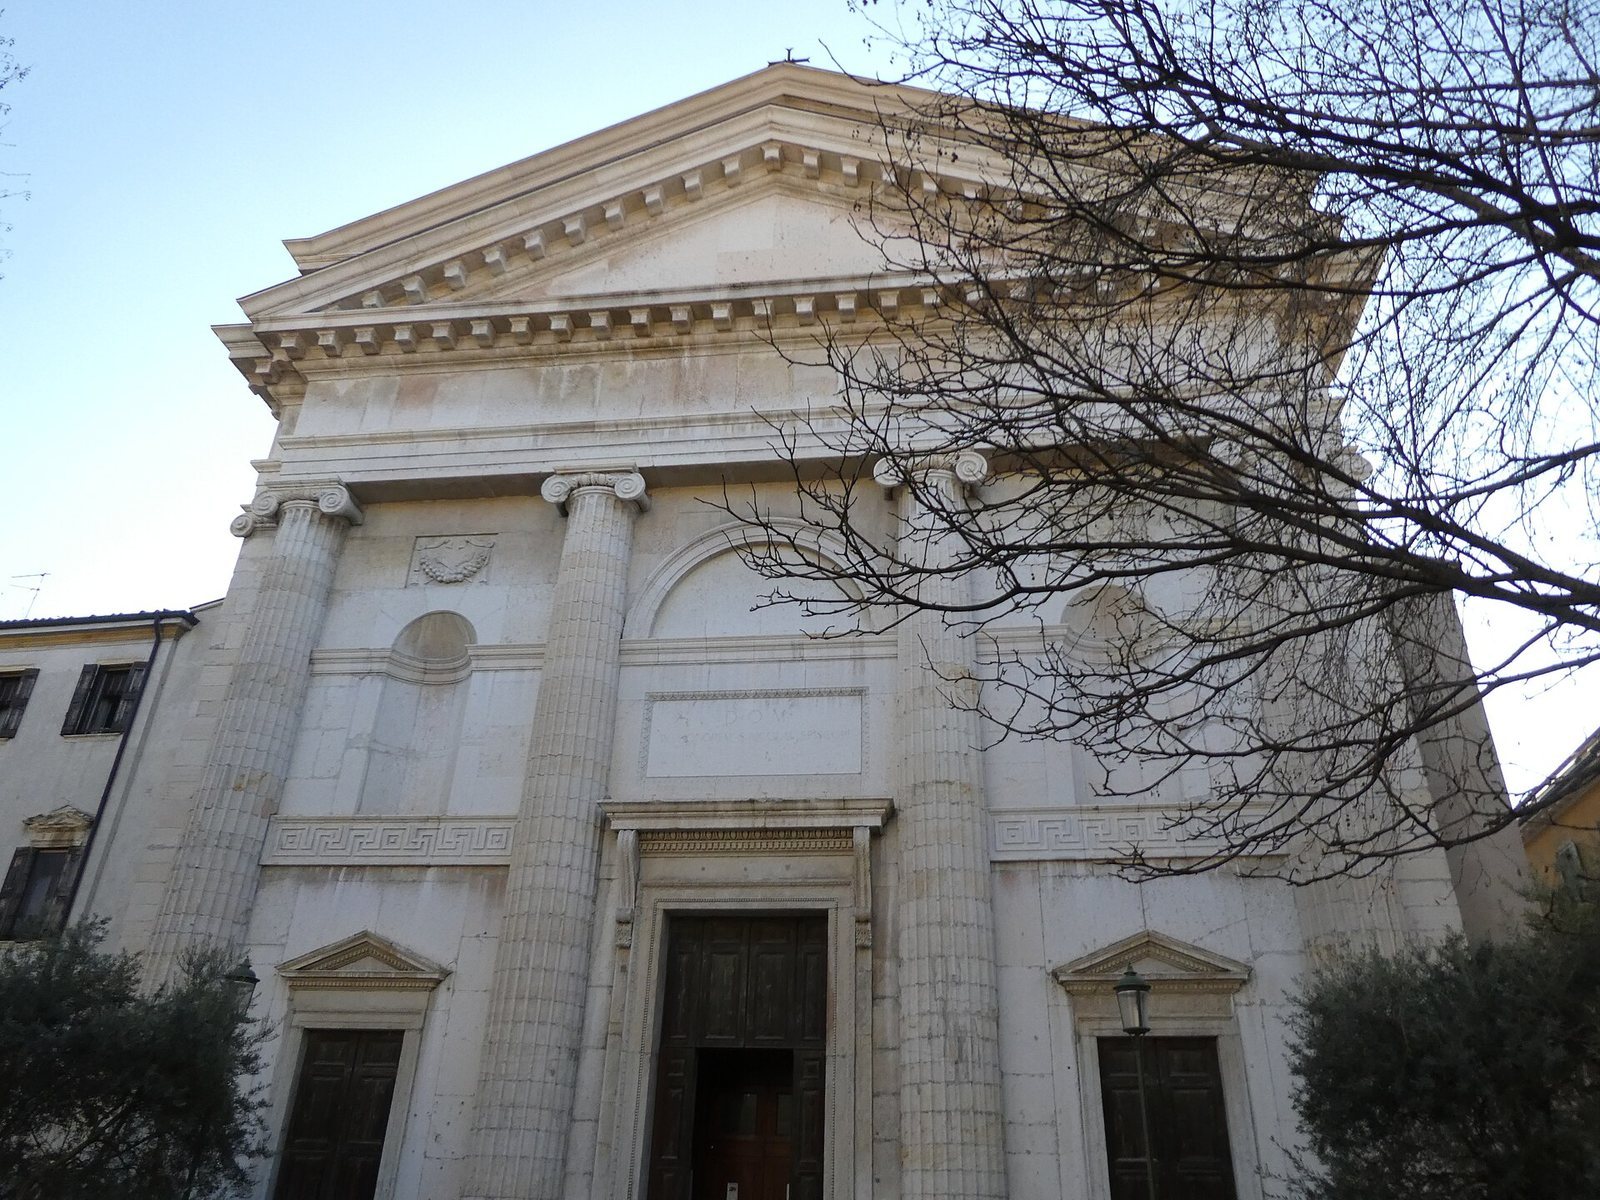
Allied bombing during the Second World War destroyed the former Jesuit church of San Sebastiano. Its façade, completed in 1830, was dismantled and transferred to San Nicolò between 1951 and 1953. Because the façade was smaller than its new setting, its installation required changes, including a concrete section joining it to the church.
The nave and transept were restored in 1998–99. A ramp was added at a side entrance in 2001, and the interior flooring was restored in 2001–02. Further consolidation and restoration of the interior and exterior took place from 2012 to 2015.
Remains
Plan and setting
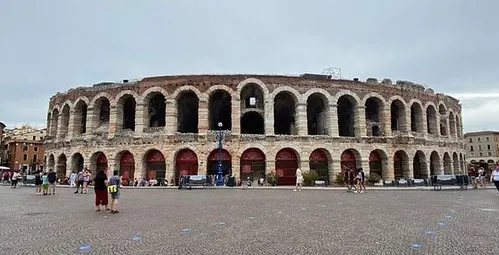
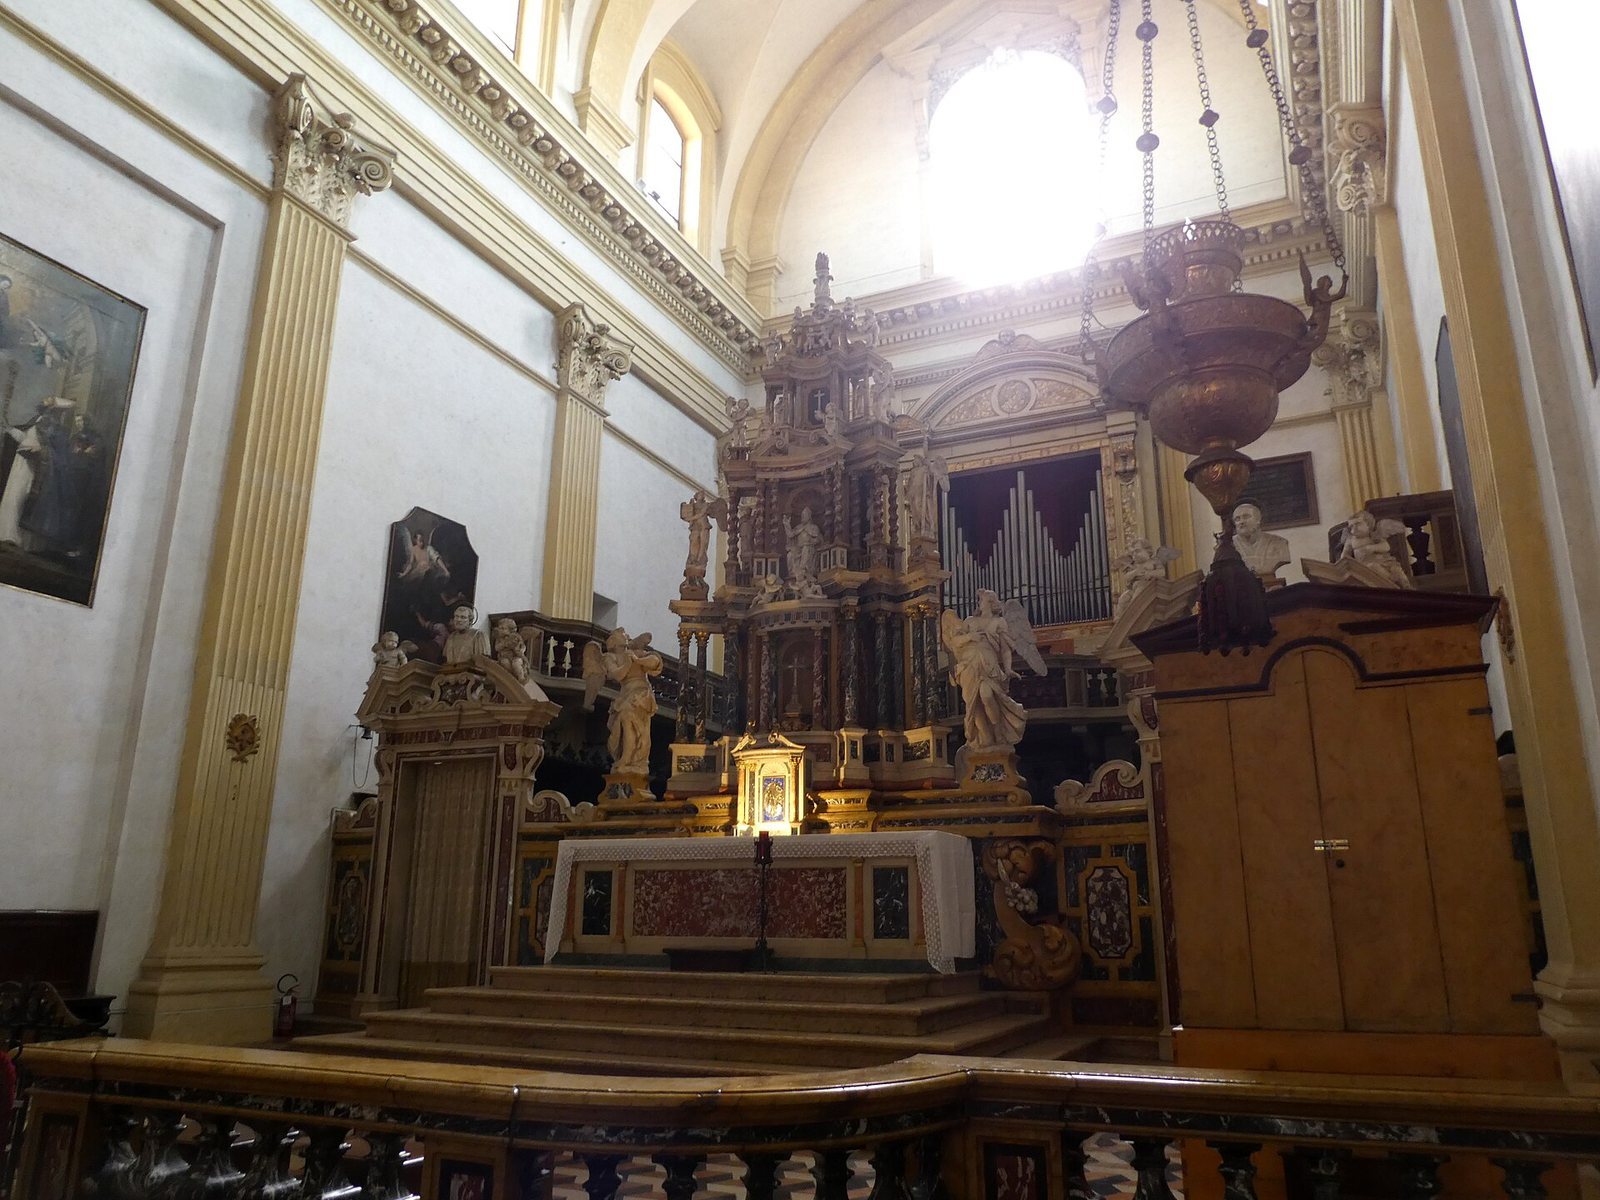
The church stands close behind the Roman Arena, a well-preserved amphitheatre dating to the first century AD. Its brick-and-stone structure follows a Latin-cross plan, in which a long nave crosses shorter transept arms. Side chapels line the nave, while chapels occupy the ends of the short, broad transept. Beyond it lies a deep presbytery, the area around the main altar. The presbytery rises three steps above the nave and is separated from it by a marble balustrade. A square fronts the church, and an underground connection between the church area and the Arena has been uncovered by excavation.
Façade and bell tower
The façade is Neoclassical, a style that draws on classical Greek and Roman models. Four fluted Ionic columns, a classical column form, rise across more than one storey and support a triangular upper panel. The central entrance bears an inscription honoring Saint Nicholas as bishop and addressing God as “the Best and Greatest.” Two smaller entrances with triangular caps flank it; above them are recessed spaces and panels decorated with classical garlands. On the south side of the presbytery, near the transept and sacristy, the bell tower is low and squat. Its lower parts are incorporated into the church, while the bell chamber projects from the structure.
Interior and artworks
The first chapel on the right contains Antonio Balestra’s painting of Saint John the Baptist in the Desert. In the next chapel is an altarpiece, a painting placed at or behind an altar, depicting the Annunciation with Saint John the Baptist, Saint Joseph, and Blessed Marinoni; it is attributed to Orbetto. The church’s flat ceiling is painted with perspective and shading, creating an illusion of a dome.
Crypt
A staircase from the old sacristy, a room used for church preparations, descends to the semi-subterranean crypt directly beneath the upper church’s presbytery. The crypt is divided into three aisles by two rows of three low arches carried on pillars. Its barrel vaults, curved ceilings shaped like half-cylinders, are lower over the central aisle; the side aisles have semicircular vaults.