Via San Cosimo Archaeological Area: Roman and Early Medieval Defenses in Verona
Site at a Glance
- Popularity
- Very Low
- Country
- Italy
- Primary era
- Classical
- Eras represented
- Classical, Medieval
- Civilizations
- Ostrogothic, Roman
- Site type
- Military
- Remains
- Wall
On this page9 sections
History
The Via San Cosimo archaeological area is a Roman and early medieval site in Verona, Italy, preserving sections of the city’s defenses and a Roman house.
Roman walls and domestic life
The Romans built the original city wall in the second half of the 1st century BC, during the Roman Republic, the period of Roman government before emperors. The wall was later altered.
A Roman house stood beside the inner face of the wall in the 1st century AD. A defensive tower was probably added to the fortifications in the 3rd century AD. It is tentatively attributed to Gallienus, a Roman emperor of that century.
Theodoric’s defenses
After the fall of the Roman Empire, a second wall was built under Theodoric the Great, an Ostrogothic ruler of Italy. Its construction dates from the end of the 5th century to the first quarter of the 6th century AD. The wall formed part of a military system whose walls were nearly twice as high as the earlier Roman defenses.
The remains came to light in 1971, during construction of a cistern inside the building of the Daughters of Jesus congregation. The Superintendence of Antiquities of Venice, a public heritage authority, excavated and secured the site for an archaeological area, one of Verona’s first. A 2022 study proposed that the tower, its later addition, and the second wall belonged to an integrated building system.
Remains
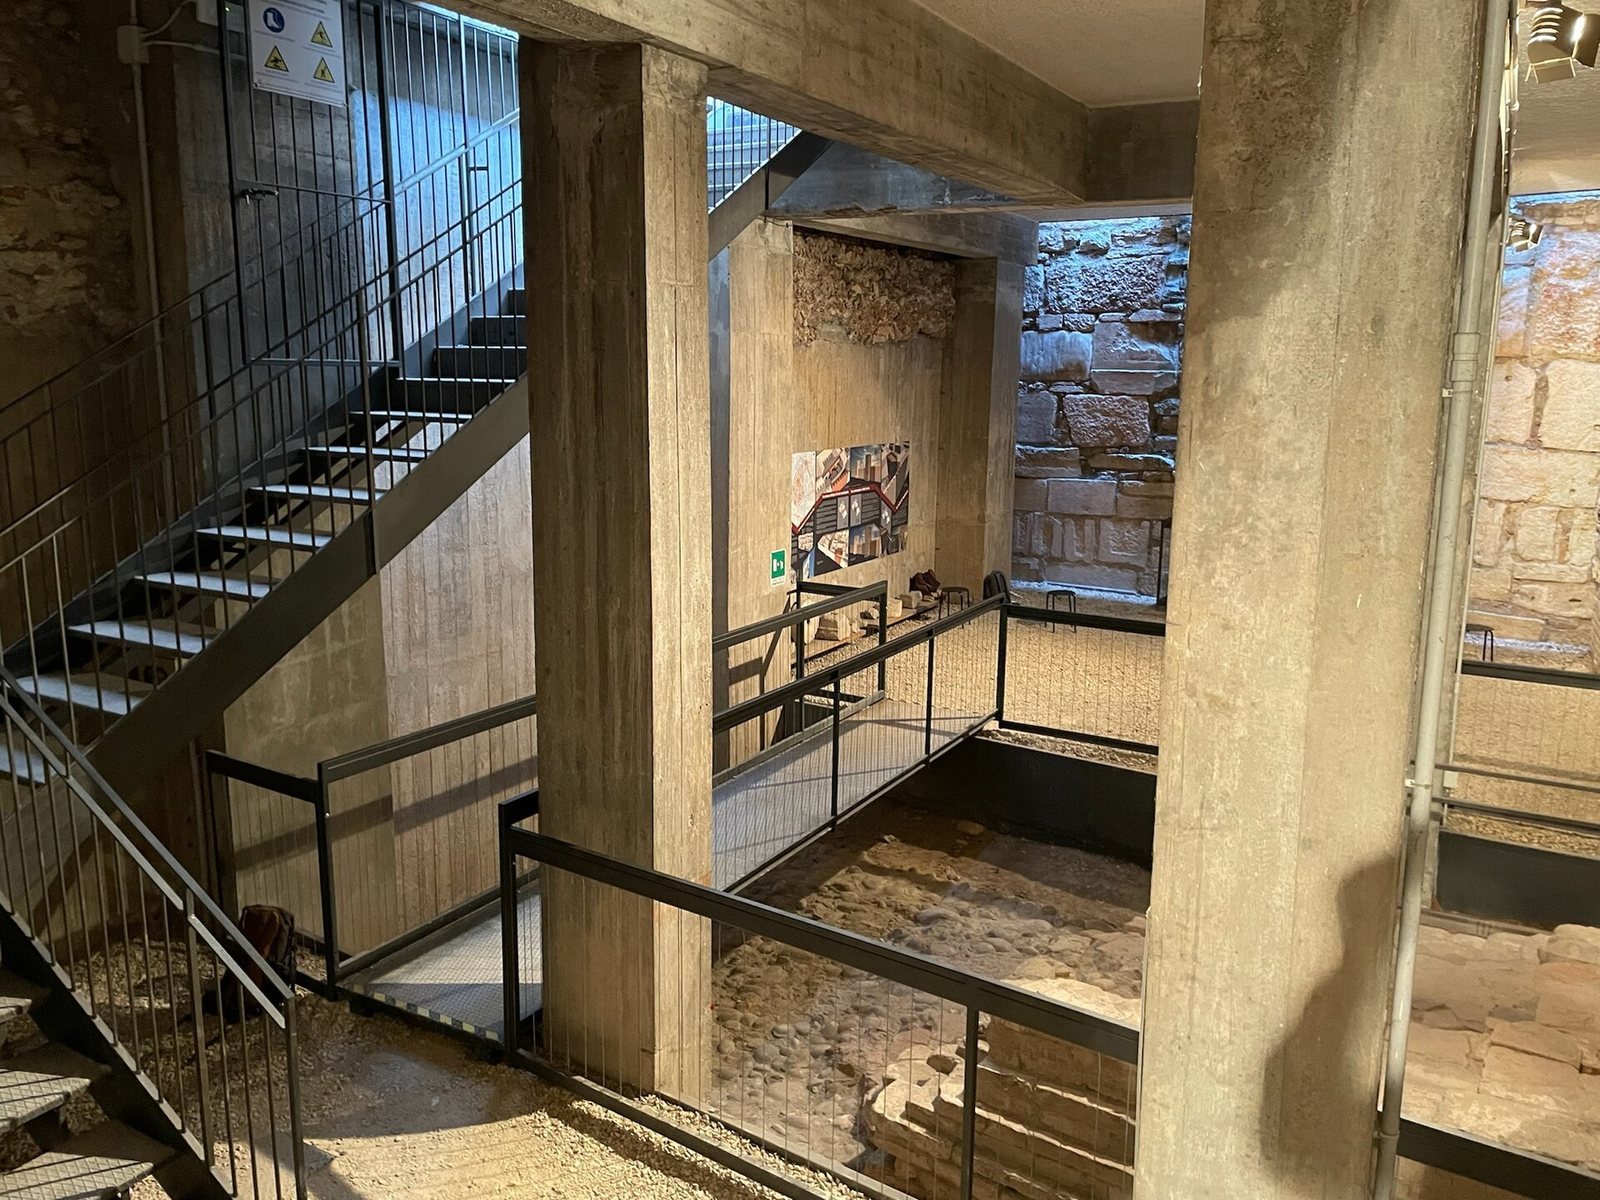
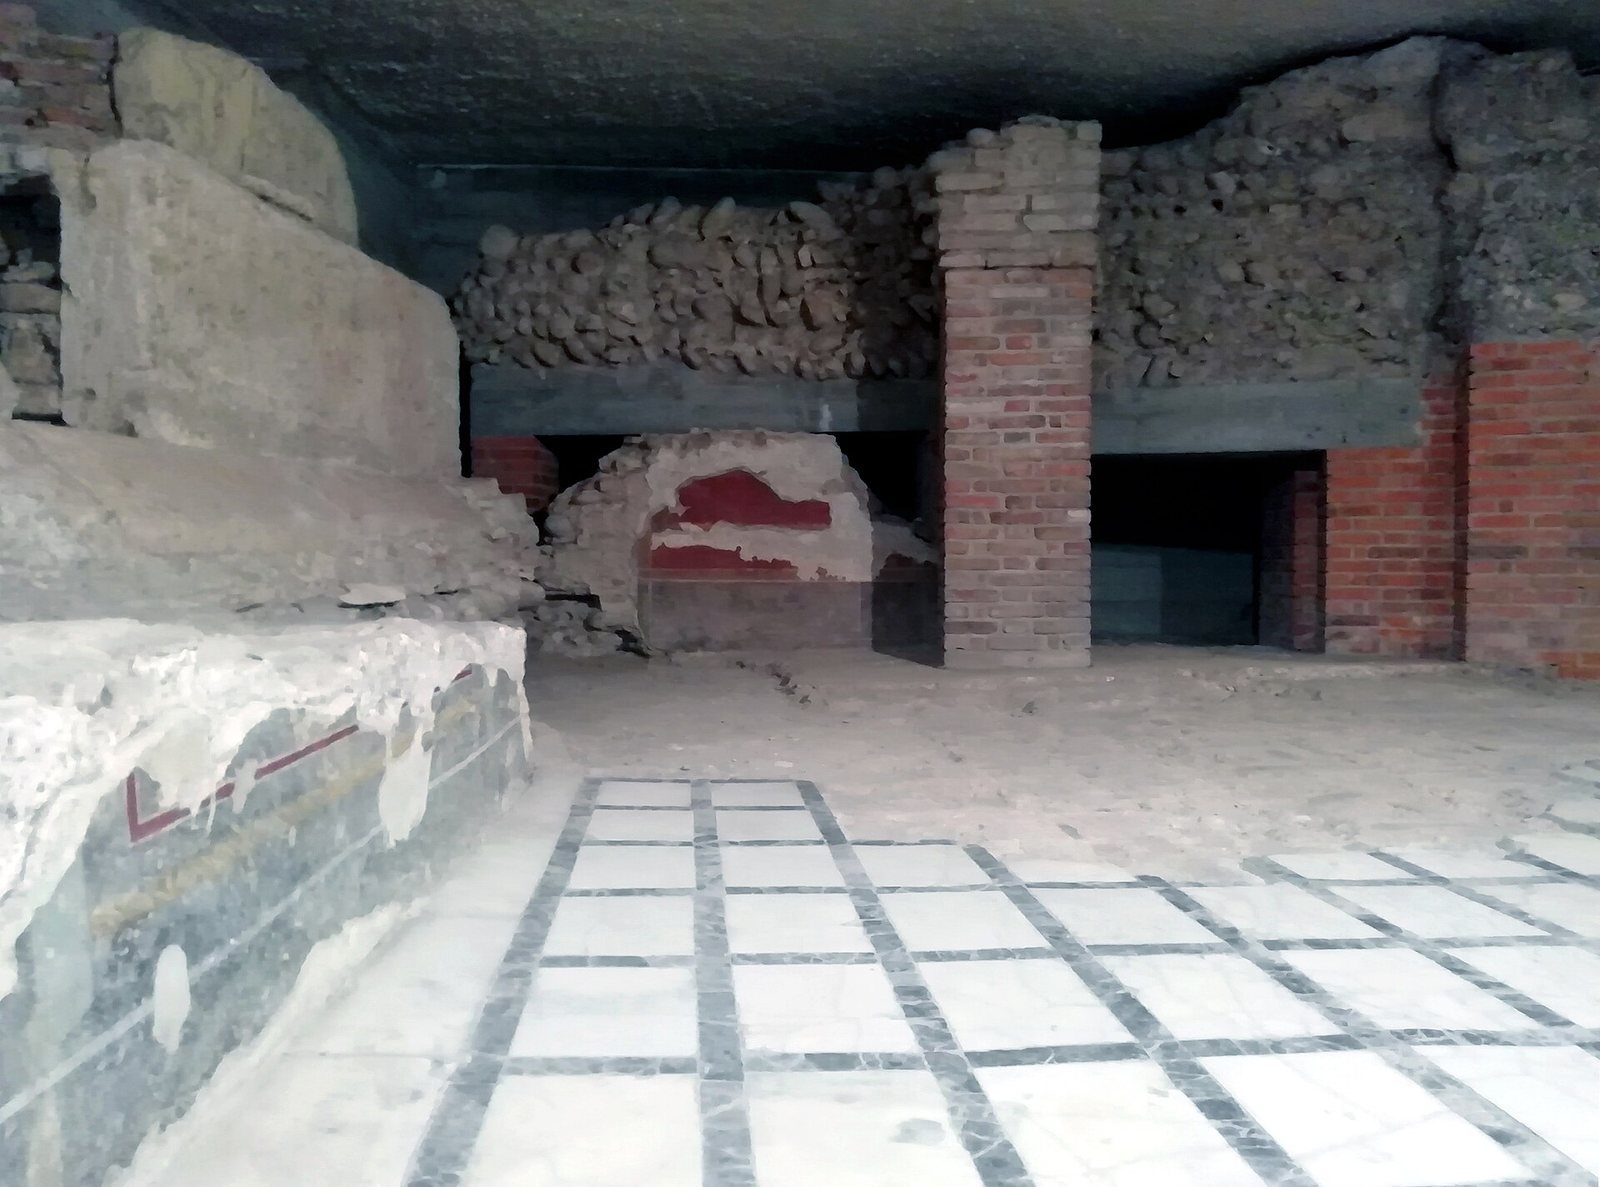
The archaeological area lies beneath the institute courtyard and includes two lines of defenses, a tower, and the remains of a house. The earlier wall is the inner line, while the later one stands outside it. Brick, stone, and different mortars distinguish the defensive structures.
Defensive structures
Earlier city wall
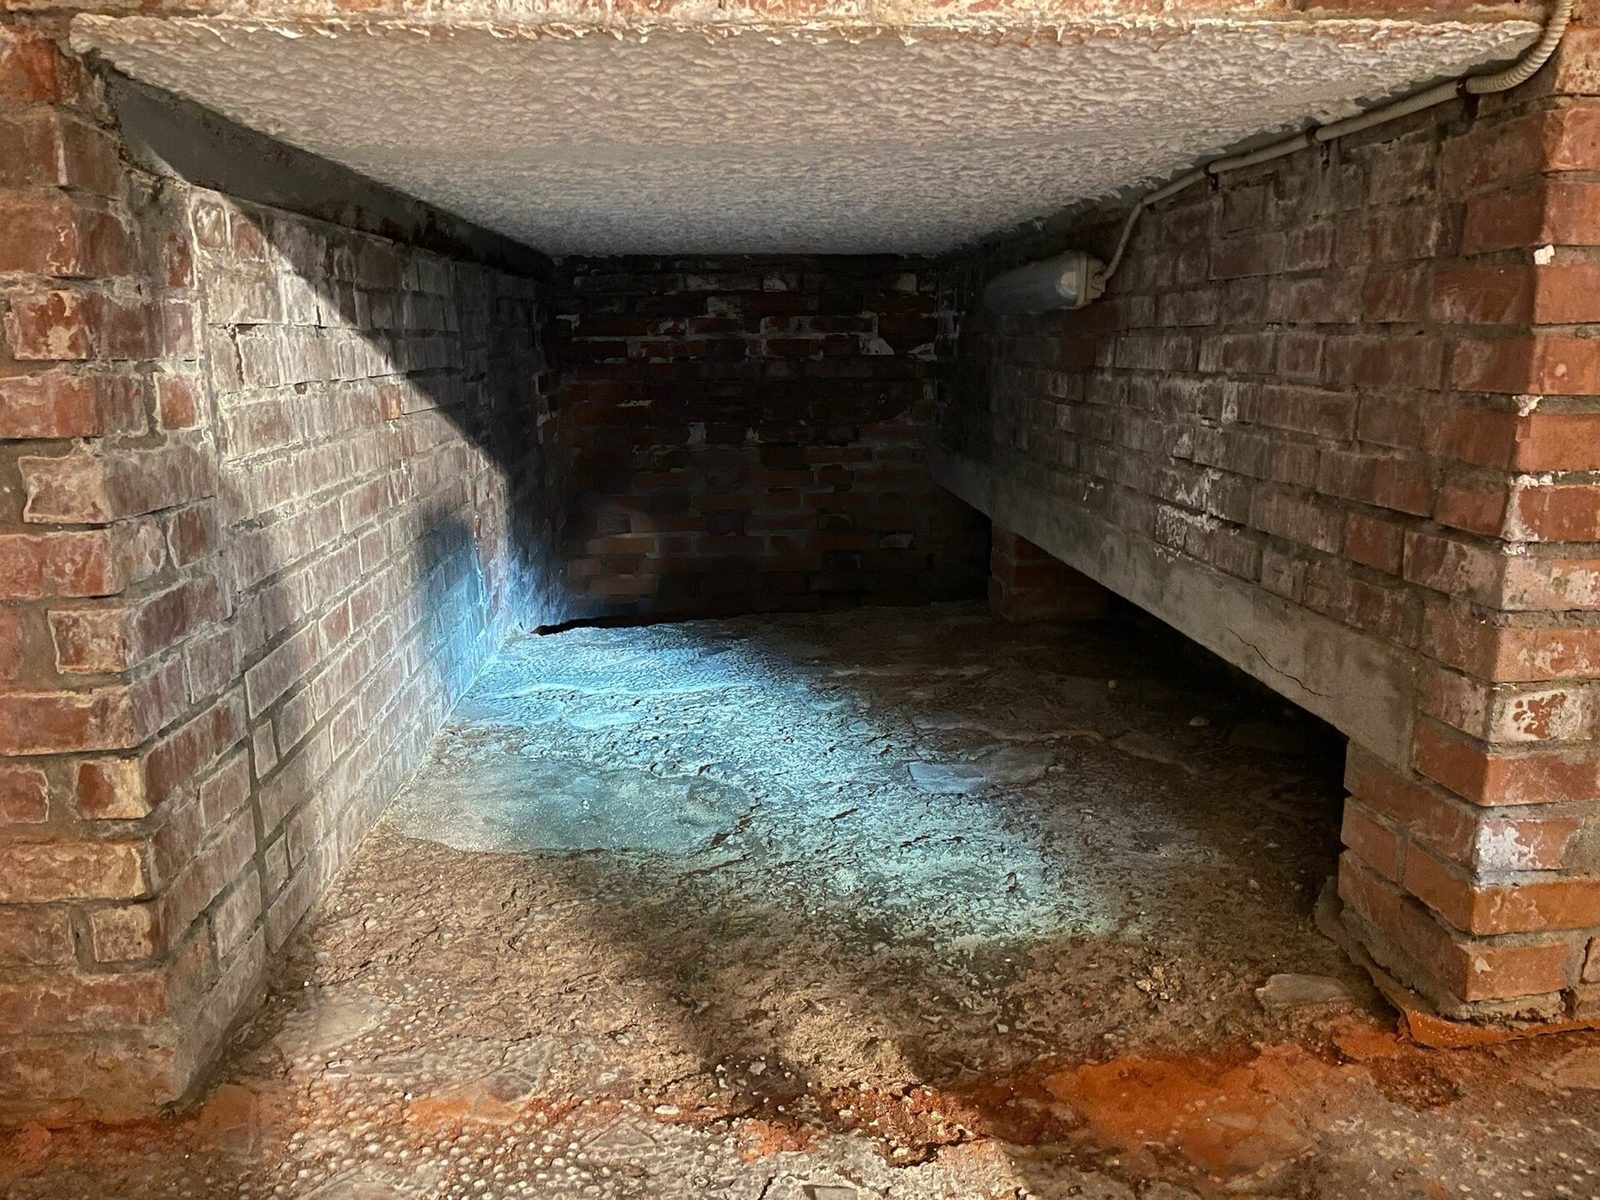
The wall’s foundation is made of cobbles and measures just under 4 metres thick. Above it, large Roman bricks, about one and a half Roman feet long, are bonded with fine lime-based mortar. The wall measures 3.60 metres across at its base and narrows upwards through successive setbacks. On the outer face, a four-course base is followed by two initial setbacks of two courses each, then by a regular pattern of setbacks, one after every six brick courses. Its original height is estimated at about 8 metres to the patrol walkway.
Defensive tower
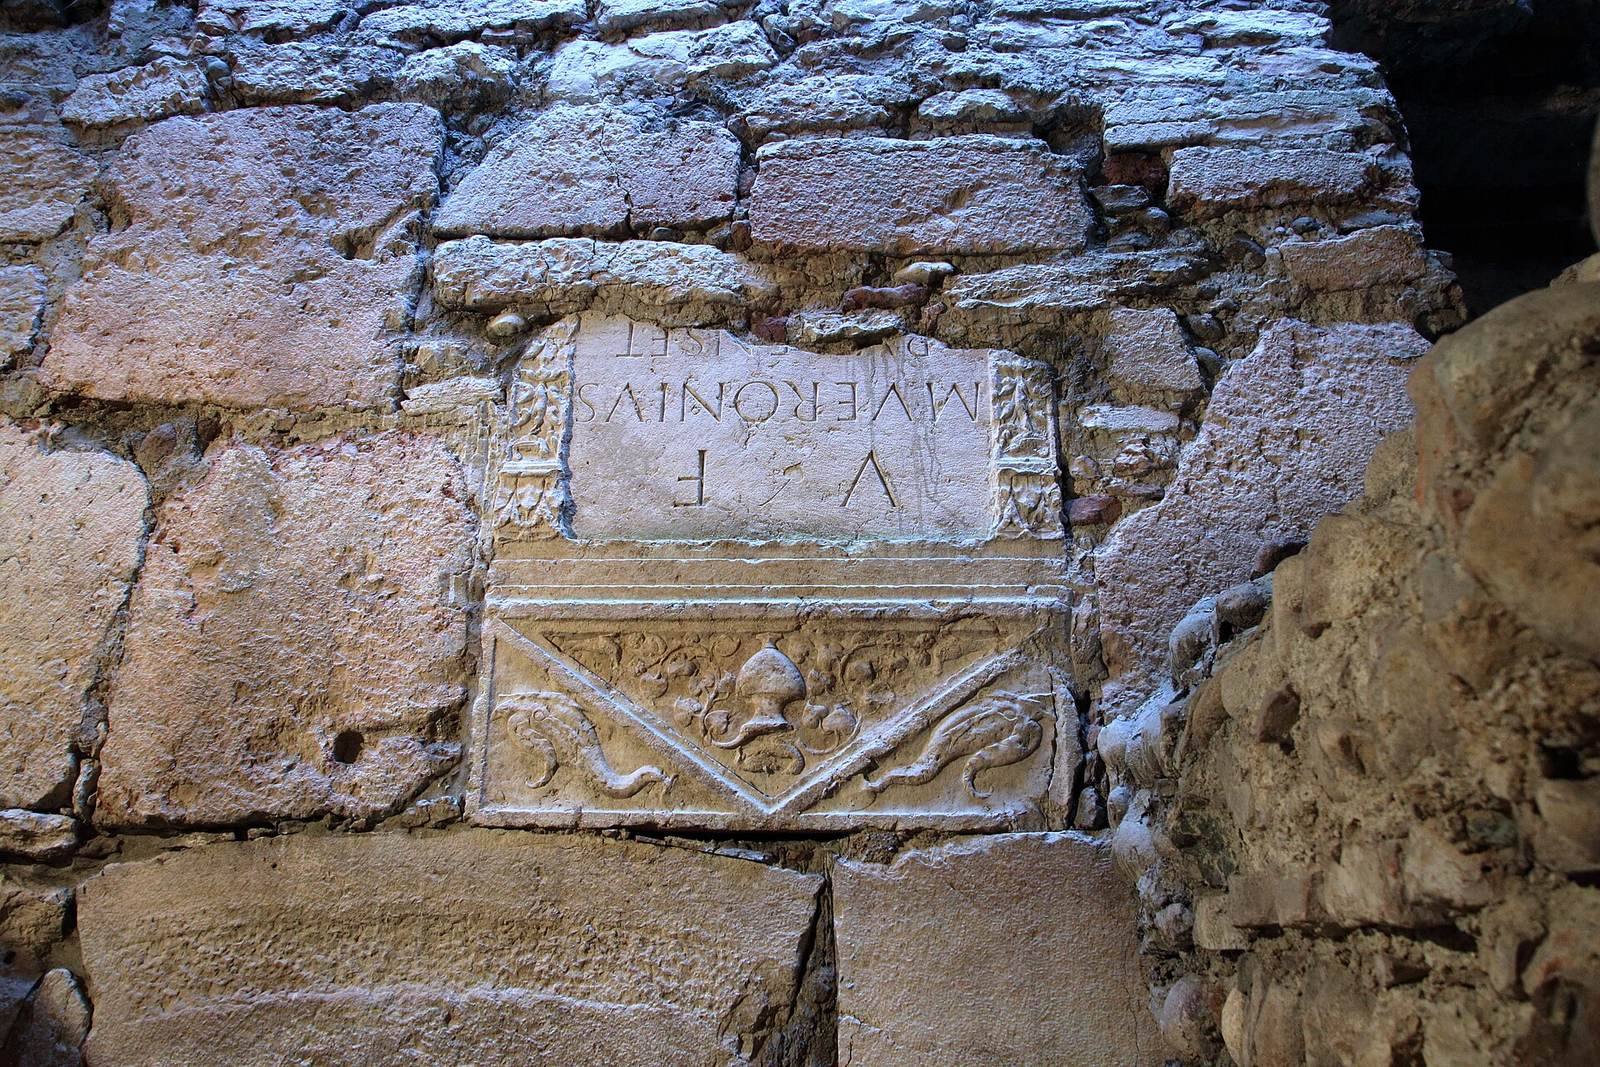
The visible base of the tower measures 5.50 by 3.50 metres. Its masonry incorporates reused material, mostly from funerary structures, held together with earth mortar. A triangular buttress was added to strengthen the front, and part of it survives.
Outer wall
A section of the second wall stands on the outer side of the earlier wall, about 8 metres away. It survives to a height of roughly 10 metres; the broader wall system reached 13.65 metres. Its construction reused material from funerary monuments and from the demolition of the outer ring of Verona’s nearby amphitheatre, including squared limestone blocks. Some structural elements may have linked the two wall lines.
Roman house
The house adjoins the inner side of the earlier wall. Two rooms can be identified, with narrow service spaces between them. The rooms have mosaic and marble floors in geometric patterns, while the service spaces have smoothed gravel floors. An area thought to represent a courtyard with a portico has a mortar floor made with crushed pottery, from which white and black tiles are visible.