Santa Maria della Scala: A Gothic Church in Verona

Site at a Glance
- Rating
- 4.6
- Popularity
- Very Low
- Country
- Italy
- Primary era
- Medieval
- Eras represented
- Medieval, Early Modern, Modern
- Civilizations
- Holy Roman Empire
- Site type
- Religious
- Remains
- Church
On this page13 sections
History
Santa Maria della Scala is a Roman Catholic Gothic church in Verona, Italy, consecrated in 1329. It was founded for the Servants of Mary, a Catholic religious order devoted particularly to the Virgin Mary, after Cangrande della Scala, the fourteenth-century ruler of Verona, donated a building to the order in 1324. He had made a vow to the Virgin during a serious illness. Further donations allowed the Servites to establish both a church and an adjoining convent in the heart of Verona’s old city.
Foundation and medieval development
The new religious settlement formed part of a concentration of institutions around the nearby Franciscan church of San Fermo Maggiore, the church of the Hermits of Sant’Eufemia, and the Dominican church of Santa Anastasia. The Franciscans of the San Fermo convent strongly opposed the Servites’ establishment. Despite this resistance, construction advanced sufficiently for the church to be consecrated on 6 December 1329, while work on the church and convent continued for many decades.
A fire in a convent dormitory in 1338 preceded the construction of the first cloister and sacristy in 1341. The right apse, the rounded termination of the church beyond the main worship space, and the bell tower were completed, and the Virgin’s altar was renewed in 1362. By 1371, the church had an organ with a choir gallery and a portico along the street. The central apse was completed in 1388, the left apse in 1416, and a second cloister and a new dormitory across the street were completed in 1423.
Construction continued during the fifteenth century with the completion of the facade, chapels, and additional altars. In the sixteenth century, the facade received a rose window, a large circular window with radiating tracery, two side windows, and a Renaissance portal. The church’s construction was substantially complete by this period, although later changes would alter both its exterior and interior.
Later alterations and suppression
During the eighteenth century, the church walls were raised by about five metres so that ten new windows could be installed. These replaced fifteenth-century openings that had been closed when the chapels were built. The facade was also altered, and its earlier window arrangement was restored in 1921. Around the middle of the eighteenth century, the convent section across the street was completely demolished to make way for a new building.
A Napoleonic decree definitively suppressed the convent and transferred its property to state ownership in 1806. The property was sold to Leone Pincherle in 1811. He converted the ground floors into shops and the upper floors into residential apartments. The church itself was also transferred to the state and threatened with conversion into a theatre. The Veronese priest Pietro Leonardi prevented this by obtaining government approval for the church and some adjoining rooms to be used as the Asilo dei remenghelli.
An Allied air raid during the Second World War severely damaged Santa Maria della Scala. The central and right apses, part of the facade, and sections of the side walls survived. A major postwar restoration and reconstruction followed, changing parts of the interior while retaining much of the medieval perimeter fabric. The modern intervention deliberately remained distinguishable from the surviving medieval structures, and most of the Baroque alterations were removed.
The Guantieri Chapel
The Guantieri Chapel was rediscovered in 1854 by the rector Luigi Piva. Its wall paintings had been covered with whitewash during the plague of 1630. Around 1432, the chapel was assigned as the tomb chapel of Paolo Filippo Guantieri di Nicolò, a wealthy citizen from a banking family who entered political life and died in 1430 while serving as podestà of Florence. A podestà was a senior civic official often appointed to administer a medieval Italian city. Guantieri’s will allocated 700 ducats for the chapel and funerary monument, but his wife, Antonia, contested its execution in a legal case that lasted twelve years. She ultimately lost.
In 1443, Guantieri’s executors commissioned Giovanni Badile to decorate the chapel and tomb, while the Paduan stonemason Bartolomeo Crivellari produced the funerary monument. A contract dated 15 July required scenes from the Life of Saint Jerome on the chapel and monument, together with six prophets and a Crucifixion with the Virgin Mary and Saint John on the arch between the two bays. The Crucifixion was later replaced by a Pietà, an image of the Virgin mourning over the dead Christ. Badile frescoed the chapel between 1443 and 1444. This cycle was his final completed work, produced when he was about sixty-four and already an established painter.
Remains
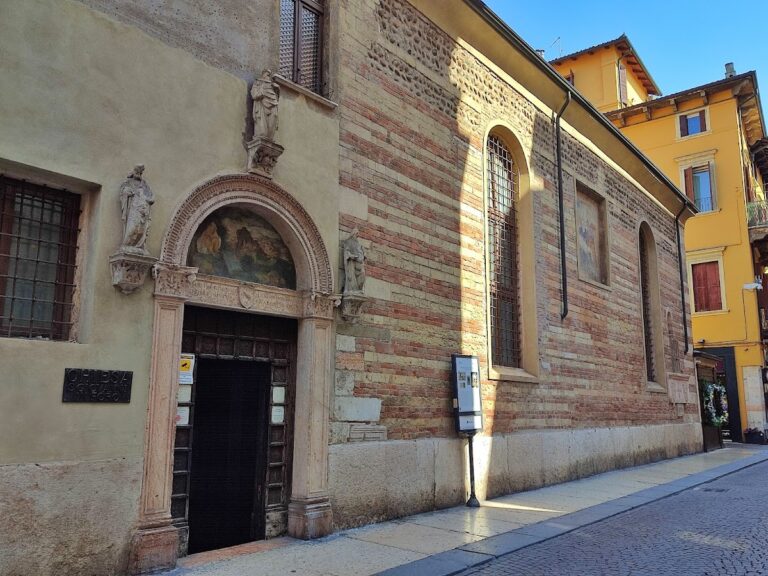
Santa Maria della Scala retains a brick Gothic exterior with a gabled facade, a medieval bell tower, and surviving sections of its original perimeter walls and apses. Inside, the roof structure and spatial organization largely reflect the postwar reconstruction, while the Guantieri Chapel preserves a fifteenth-century combination of sculpture, fresco painting, and funerary architecture.
Facade and bell tower
Gabled facade
The brick facade is crowned by a gable and centered on a Gothic rose window. Two tall, narrow single-lancet windows, each with a trefoil-shaped head, flank it. The facade also preserves the marks of two pilasters, probably belonging to an earlier arrangement of the building. Its entrance is formed by a Renaissance portal. The facade formerly carried a fresco of the Coronation of the Virgin from the school of Altichiero.
Bell tower
The brick bell tower has lower-level friezes of intersecting arches that form trefoil elements. Small arches and projecting corbels decorate the area beneath the eaves. Its belfry contains four double-lancet openings, each divided by a supporting red-marble column. A conical roof with four corner pinnacles completes the tower.
Interior reconstruction and furnishings
Reconstructed nave
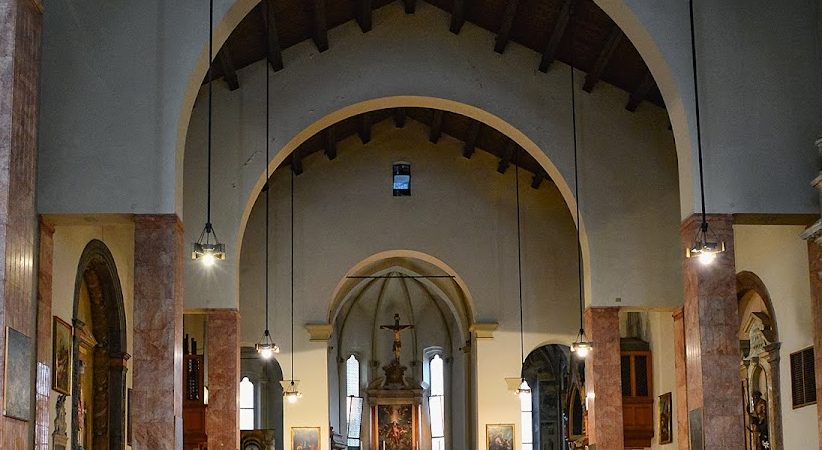
Before the Second World War, the interior consisted of a single nave with a flat ceiling. The postwar reconstruction introduced four large transverse arches carried on independent piers. These arches support part of the reconstructed roof, whose underside is exposed, reducing the loads placed on the largely original perimeter walls. The intervention narrowed the apparent space of the nave, opened the interior visually toward the roof, and strengthened its vertical emphasis. It also created spaces resembling narrow side aisles.
Altars and paintings
The surviving furnishings include the Altar of the Madonna delle Grazie, made in 1773 to a design by Alessandro Cristofali. Two sculptural groups by Gaetano Cignaroli accompany a central fresco of the Madonna with Saints John the Baptist and Zeno and two donors, possibly Mastino II della Scala and Taddea da Carrara. The fresco is attributed to Turone. Other surviving works include Felice Brusasorzi’s painting of the Assumption, a lunette depicting the Madonna delle Grazie, tondi, or circular painting fields, with figures of saints, and a Pentecost scene, all attributed to Nicola Giolfino.
Funerary plaques
The church also contains funerary plaques commemorating the historian Scipione Maffei and the painter Giovanni Caliari.
Guantieri Chapel
The Guantieri Chapel is a narrow, rectangular space divided into two bays and marked by a strong vertical character. Cross vaults cover the chapel, and two small Gothic single-lancet windows provide its lighting. The chapel survived the aerial bombardments of the Second World War. Its decoration combines sculpture with Giovanni Badile’s thirty-four-panel fresco cycle, which depicts episodes from the life of Saint Jerome, the fourth-century Christian scholar and translator known for producing the Latin Vulgate Bible. The narrative begins at the upper left and continues on the opposite side in a relatively irregular sequence, unified by an elegant, light Gothic architectural framework. Bartolomeo Crivellari’s funerary monument was made for Paolo Filippo Guantieri’s burial, as required by the 1443 commission.