Palazzo Turchi: A Renaissance Palace Commemorating Lepanto in Verona


Site at a Glance
- Rating
- 4.8
- Popularity
- Very Low
- Country
- Italy
- Primary era
- Early Modern
- Eras represented
- Medieval, Early Modern
- Civilizations
- Venetian
- Site type
- Domestic
- Remains
- Elite Residence
On this page11 sections
History
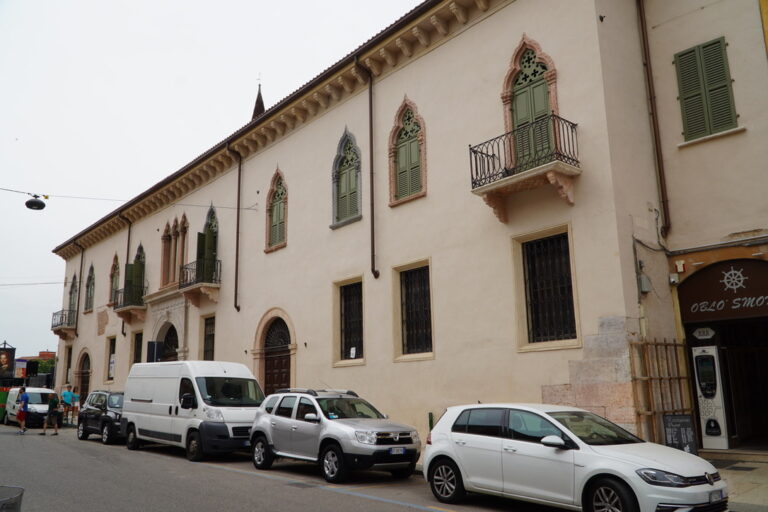
Palazzo Turchi is a historic civil building in Verona, Italy, whose façade was commissioned in the sixteenth century to commemorate the Christian, particularly Venetian, victory over the Ottoman fleet at the Battle of Lepanto. The palace is also known as Palazzo dei Puoti, or “Palace of the Puppets,” a name inspired by the sculpted caryatids and telamons incorporated into its decoration.
Origins of the Turchi family and residence
The Turchi family traced its origins to Tommaso di Zeno, a draper active in Verona’s San Zeno district between 1398 and 1415. Several of his descendants became notaries, and the family gradually entered the city’s urban nobility. Over time, it became one of Verona’s wealthiest families.
Around 1440, the Turchi acquired the residence of a physician in the Sant’Andrea district, in the area now known as Via San Cosimo. Part of that fifteenth-century building survives on the right-hand side of the palace portal, preserving a physical link with the family’s earlier residence.
Pio Turchi and the Lepanto commission
The knight Pio Turchi commissioned a new building and its elaborate façade. His intention was to celebrate the Battle of Lepanto, fought on 7 October 1571 between a Christian force, especially the Venetian fleet, and the Ottoman fleet. Pio Turchi had already marked the victory by travelling to Venice with a Veronese delegation to congratulate the doge, the elected chief magistrate and head of state of the Venetian Republic.
Construction had begun no later than 1571 and may have been completed around 1579. On 2 August of that year, several façade telamons representing Turks were decapitated. Their heads were displayed at the Capitello in Piazza delle Erbe, a place normally used to exhibit the heads of people condemned to death. The telamons were later restored, although the transformation of the building was never completed.
Later construction and architectural attribution
The architect responsible for the façade is unknown. Suggested attributions have included Giulio Romano, Galeazzo Alessi, Leone Leoni, Domenico Curtoni, and Bernardino Brugnoli. Brugnoli is considered the most plausible candidate because he inherited the construction projects of the Renaissance architect Michele Sanmicheli and served as ducal architect in Mantua.
The fourth and uppermost level belongs to a later phase, probably during the eighteenth century. This addition altered the building’s final profile, while the surviving façade continued to combine the earlier structure with the elaborate commemorative design commissioned by Pio Turchi.
Remains
Palazzo Turchi presents a four-level façade composed of a ground floor, a piano nobile, a mezzanine, and a later upper storey. The right side of the central portal remains incomplete and exposes part of the original fifteenth-century residence. Across the front, sculpted supports and strongly articulated cornices organize the stonework into distinct horizontal and vertical zones.
Portal and ground-floor decoration
Base and entrance portal
The ground floor rests on a massive base of regularly coursed tuff. A cornice caps this lower section and forms the sills of two rectangular windows beside the entrance, while also supporting the richly decorated jambs around them.
The entrance portal has a round arch framed by mouldings and rosettes, motifs repeated along the jambs. Jupiter’s face occupies the keystone. Beside the archivolt, the decorated band following the curve of the arch, stand two further figures probably representing the Adige, the river flowing through Verona, and the Adriatic Sea.
Caryatids, telamons, and central window
Two orders of caryatids flank the portal. These are sculpted human figures used as architectural supports in place of columns. The façade also incorporates telamons, similar supporting male figures often shown as captives or burden bearers. Together, the figures support the entablature, the horizontal architectural assembly carried by columns or column-like elements.
A broad three-light window opens above the entrance. Niches between the sculpted supports add further mythological decoration. The upper-left niche is surmounted by two winged hippocanthropes, equine-headed mythological creatures, while three other niches are crowned by pairs of genii.
Upper storeys and commemorative imagery
Entablature and medallions
A second cornice runs above the ground-floor windows and portal. At the sides of the façade, it supports tall fluted brackets, which carry the stringcourse forming the sills of the piano nobile windows. At the centre, the cornice rises into a high entablature that functions as a balcony.
Three elliptical medallions are set into this central entablature. Their inscriptions read “Jovis Omnia” at the centre, “Ex Turca famiglia Pius” on the right, and “Ven. Naval Victoria” on the left. The last inscription refers to the Venetian naval victory at Lepanto, linking the façade’s sculptural programme to the event celebrated by Pio Turchi.
Piano nobile and mezzanine
The piano nobile, the principal or ceremonially important upper floor of a historic palace, has elegant round-arched windows. Pedestals beside these openings support human figures, which in turn carry another cornice. Above it are the mezzanine windows, with the central opening in the three-light arrangement rising higher than the others.
The mezzanine is an intermediate or partial floor between the main storeys. Small pilasters flank its lower windows and support another cornice, which was originally intended to carry the roof eave. The later uppermost floor completes the present four-level arrangement and belongs to the building’s probable eighteenth-century phase.
Nearby sites