Temple of Athena Nike: A Classical Sanctuary on the Acropolis
Site at a Glance
- Popularity
- Very High
- Country
- Greece
- Primary era
- Classical
- Eras represented
- Bronze Age, Iron Age, Classical, Medieval, Early Modern, Modern
- Civilizations
- Ancient Greek, Greek, Mycenaean, Ottoman
- Site type
- Religious
- Remains
- Temple
On this page17 sections
History
Early defenses and cult
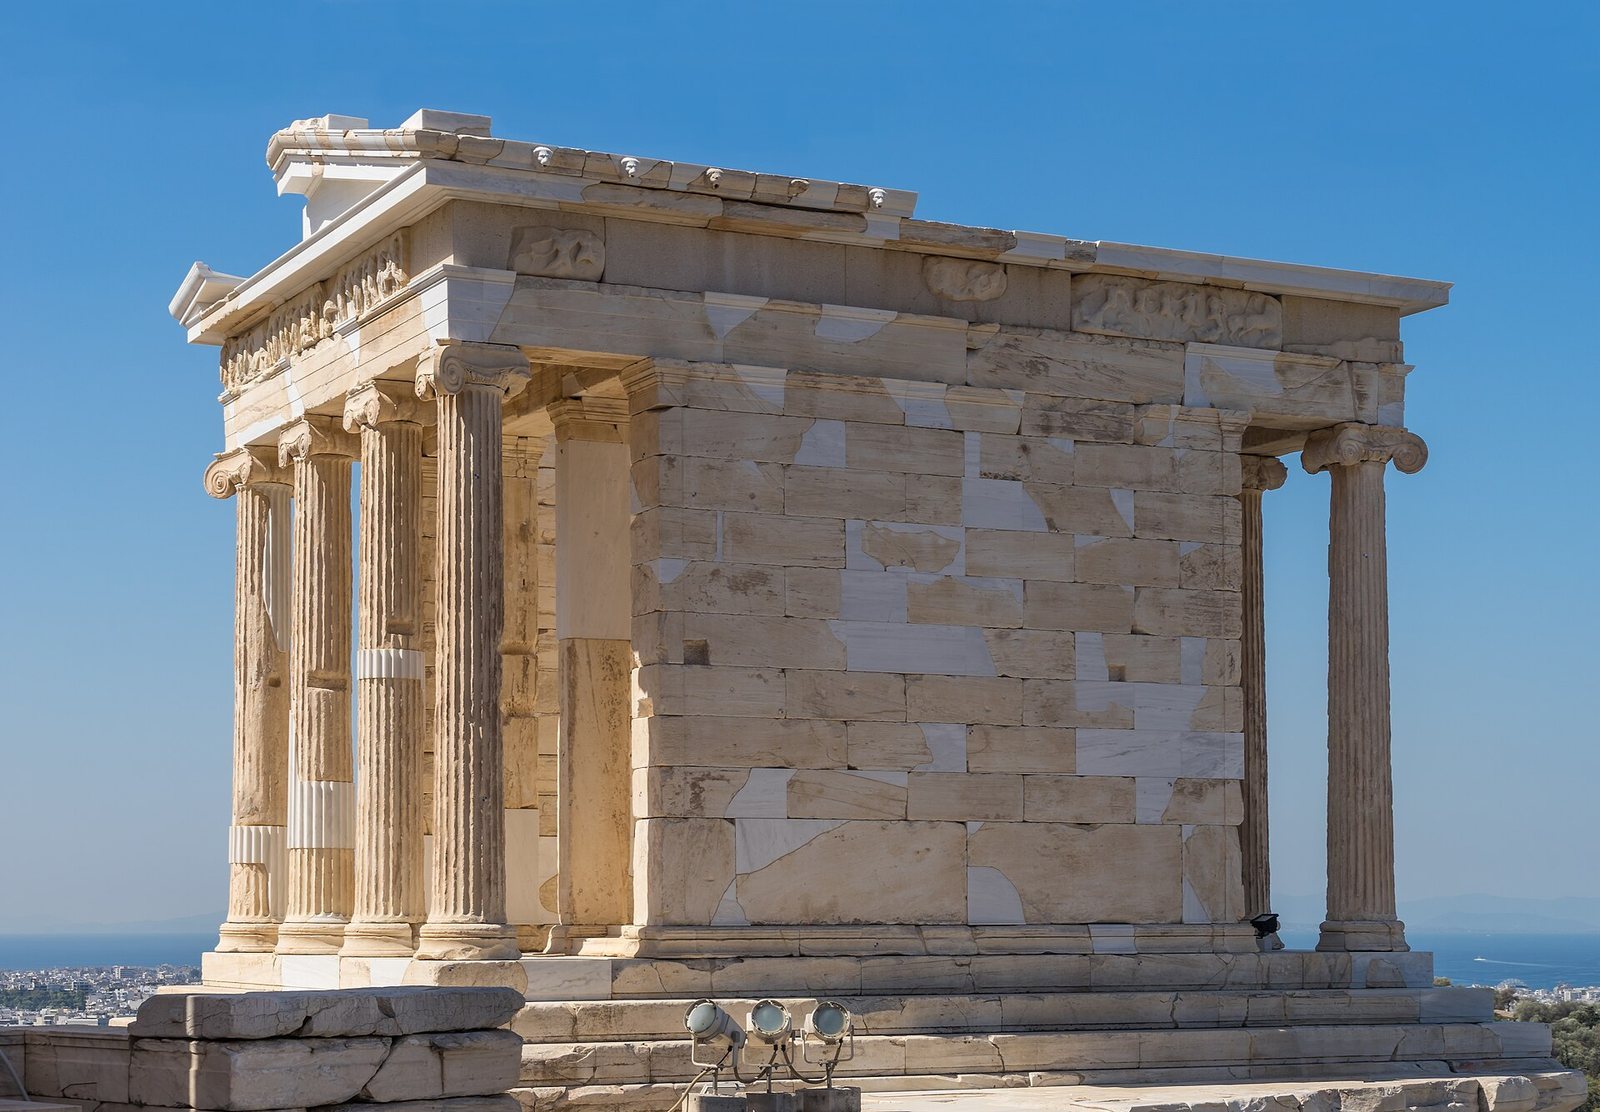
The Temple of Athena Nike is a fifth-century BC Greek temple in the Ionic order, whose column capitals have scroll-shaped forms, on the Acropolis in Athens, Greece. Dedicated to Athena in her victorious aspect, its construction is most likely dated to 427–424 BC. The wider building and decorative programme extended approximately from 435 to 416 BC.
A fortified outcrop protected the Acropolis’s southwest approach. Its defenses date to around 1200 BC, although their possible identification with the nine-gated Enneapylon remains uncertain. Cult activity was established at the site by the Bronze Age, but its dedication at that time is unknown.
A sanctuary for Athena Nike, meaning Athena as bringer of victory rather than Nike as a separate goddess, developed on the bastion in the first half of the sixth century BC. Its earliest shrine is generally dated to about 580–560 BC. An altar dedicated to Athena Nike, whose inscription names its maker as Patrocles, dates to the middle of that century or slightly earlier. The Great Panathenaia, Athens’s major recurring festival for Athena, was first celebrated in 566 BC and thereafter took place every four years. The festival’s establishment is linked to the growth of the cult. During the rule of Pisistratus, an image of Athena Nike was made, perhaps serving as a model for depictions of Athena on Panathenaic vases and coins.
Persian forces destroyed the sanctuary during their invasions of 480–479 BC. The cult image reportedly survived after being taken to Salamis or Troezen. Athenians had vowed not to rebuild sanctuaries destroyed by the Persians, so the remains were covered with earth and left in place.
Rebuilding and the Classical temple
The sanctuary was rebuilt in the mid-fifth century BC, with this work completed sometime between 465 and 435 BC. The renewed complex included a small shrine and two altars, while an older statue base was adapted to receive offerings. A decree may have established a lifelong priesthood and assigned the architect Callicrates to prepare plans for the sanctuary’s door, shrine, and altar.
During the Acropolis rebuilding programme, the earlier shrine and its installations were covered, and the bastion was enlarged. Work on the Propylaea, the Acropolis’s monumental gateway, under the architect Mnesicles led to changes in the western entrance and sanctuary boundaries. The project for the new temple was proposed by Hipponicus, son of Callias, and entrusted to Callicrates. Temple construction is most likely dated to 427–424 BC, within the broader building and decoration programme of approximately 435–416 BC.
The sanctuary’s military associations included a tradition of displaying captured trophies on the bastion. Athenians worshipped Athena Nike in the hope of victory during the Peloponnesian War, the fifth-century BC conflict between Athens and Sparta and their allies. A wooden image in the temple’s main enclosed chamber, or cella, may have been dedicated around 424 BC, perhaps using trophies from the Archidamian War, the opening phase of the Peloponnesian conflict. Its date and origin remain uncertain.
Later ancient and medieval use
During reforms associated with the Athenian statesman Lycurgus, around 338–326 BC, the cult image was restored and gilding on the temple’s roof-corner sculptures was renewed. A dedicatory stele was erected in the sanctuary after Macedonian king Antigonus II Gonatas defeated the Galatians, Celtic peoples settled in central Anatolia, in 277 BC.
By Roman times, the sanctuary’s original dedication and construction history had faded from memory. In the second century AD, the Greek traveler Pausanias described it according to popular tradition as the temple of the Wingless Victory. The cult ended after Emperor Theodosius I prohibited pagan rites in 392 AD. In the mid-first century AD, a large marble stairway was built on the Acropolis’s western slope to carry sacrificial animals up from the south. After the Heruli, a Germanic people, attacked Athens in 267, buildings and statues were reused in defensive works, and the western slope was fortified.
From 1204, under Frankish rule by western European powers following the Fourth Crusade, the sanctuary area was adapted for defense and access. A new route to the Acropolis crossed the bastion, probably destroying the sanctuary altar. The temple remained largely intact, although its roof had likely collapsed. During Ottoman rule, the building became a gunpowder store. The Ottomans removed four floor slabs and excavated beneath the cella, damaging the earlier shrine, then covered the space with a masonry vault. Shortly before the 1687 siege, they dismantled the temple and reused its marble in a gun battery and fortifications at the Acropolis entrance.
Rediscovery and restoration
Fragments of the temple came to light when Ottoman defenses were removed in the 1830s. Reconstruction between 1835 and 1845 restored the building and made it the first ancient Greek monument to be restored, though some blocks were misplaced and pieces from other Acropolis structures were incorporated. Excavations by Richard Bohn in 1880 revealed bastion fill and earlier walls. Gabriel Welter’s investigations in 1923 uncovered altars and additional remains, and work in 1936 exposed the earlier shrine.
As the bastion and temple settled, the building subsided about 20 centimetres on its western and southern sides. It was dismantled and rebuilt between 1935 and 1940, a process that exposed and reconstructed the earlier shrine. The work also introduced misplaced blocks, modern inserts, and iron supports that later damaged the marble. Anastasius Orlandos subsequently corrected some parts of the reconstruction, especially in the temple’s upper sections.
A further campaign between 2000 and 2010 dismantled the temple and reassessed the positions of its blocks. It reduced the number of new inserts and replaced the iron-beam support system at the northeast corner, along with a reinforced slab in the sanctuary, with a purpose-designed stainless-steel grid. Additional coping blocks on the bastion were restored in 2011–2012.
Remains
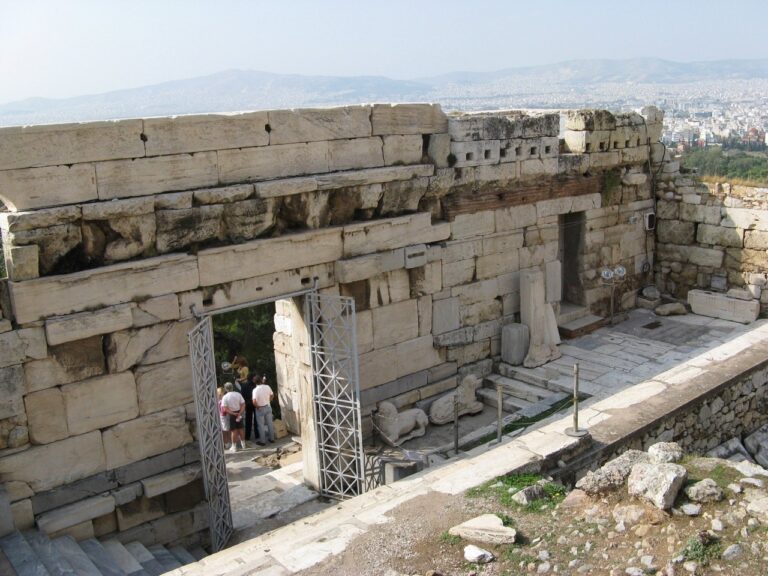
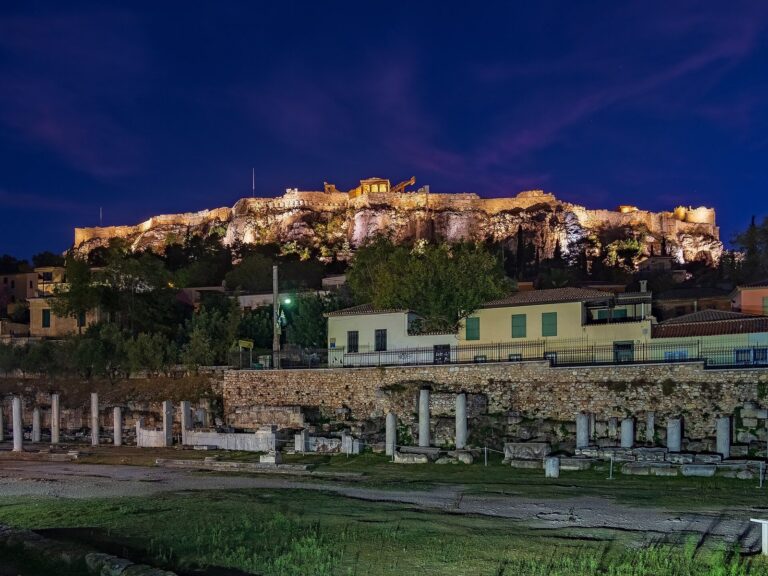
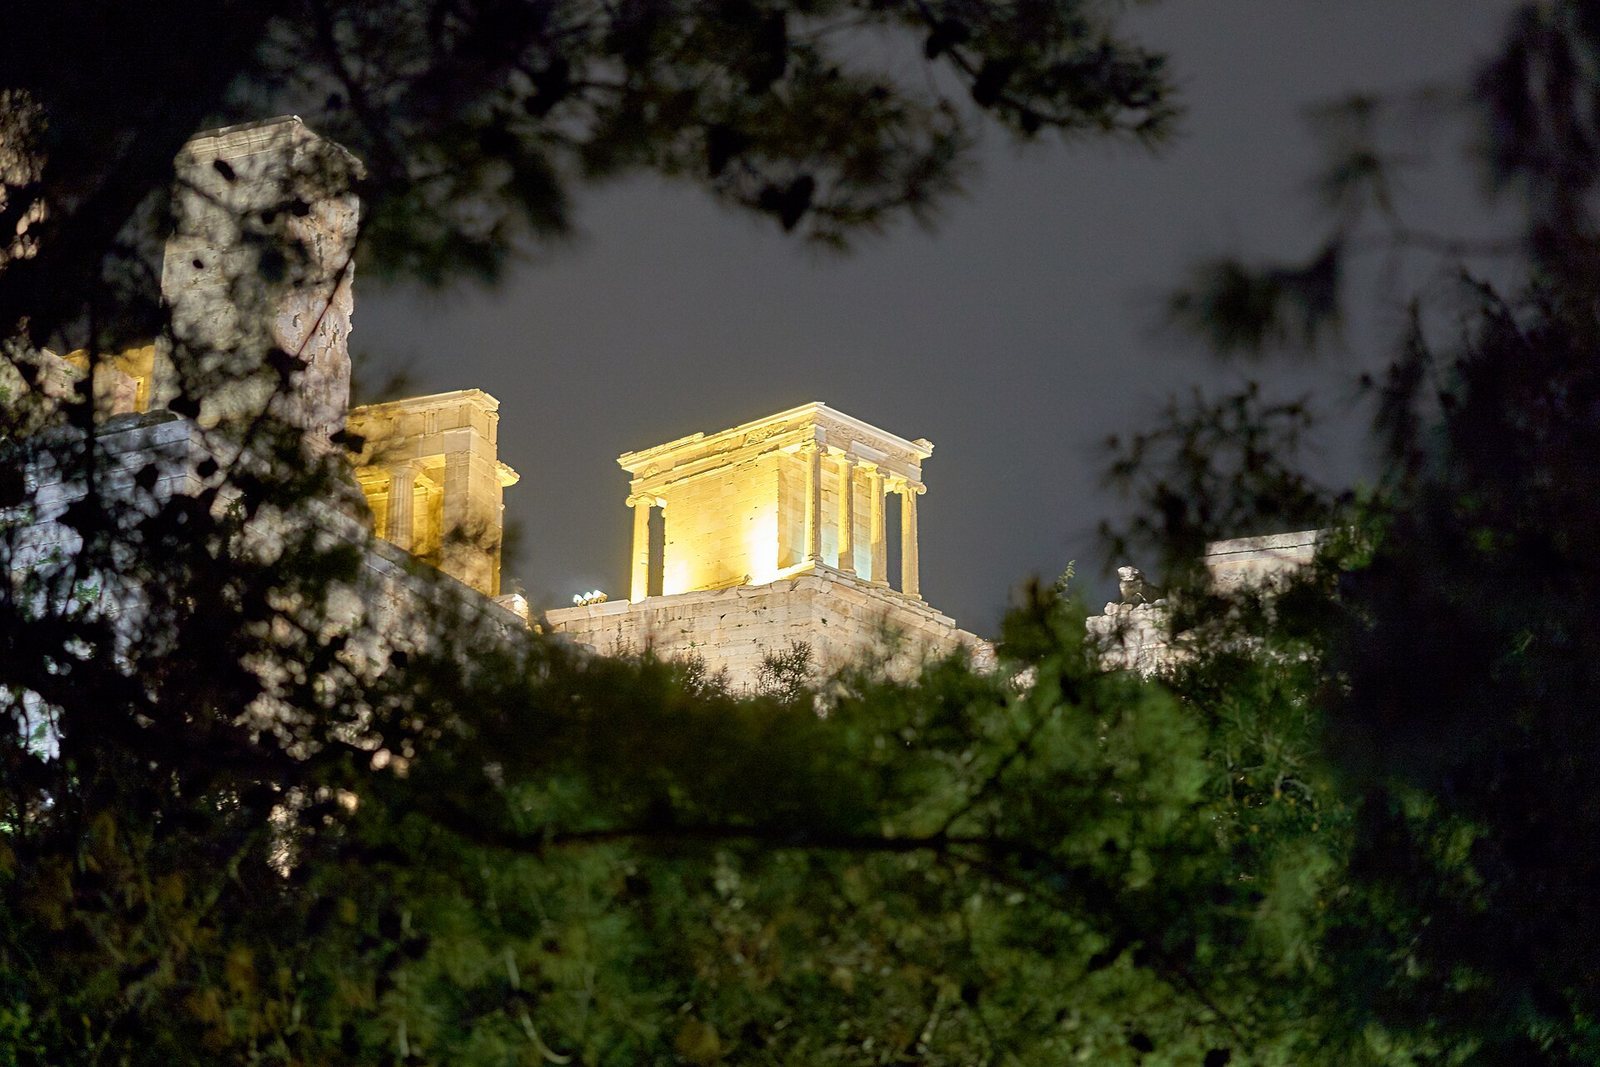
The sanctuary occupies a rocky bastion southwest of the Propylaea, at the Acropolis’s western entrance. A marble retaining wall supports the outcrop. The open sanctuary could be reached through the gateway’s south wing or by a narrow stair on the bastion’s north side. The temple stands among remains of earlier defenses, shrines, altars, and paving.
Fortifications and earlier sanctuary
Bastion defenses
The early fortifications used two walls of massive stone blocks, with broken stone and gravel packed between them. Several gates blocked a passage between the bastion and surrounding defenses. A small cult niche is set into the bastion’s western wall. The summit was rebuilt in two phases before the classical temple: the earlier work belongs to the Archaic period, an early era of Greek history, and dates no later than the second quarter of the sixth century BC; a later phase, with trapezoidal masonry, dates to around 430 BC.
Earlier cult remains
Within the bastion are foundations and rooms belonging to an earlier sanctuary, along with votive figurines. Finds indicate cult activity during the Bronze Age. Together, these remains place worship on the outcrop well before construction of the classical temple.
Mid-fifth-century shrine
The small east-facing shrine, or naiskos, had a U-shaped enclosed chamber built from Aeginetan poros, a local building stone associated with the island of Aegina. It measured 3.65 by 2.47 metres. In its northwest corner, two blocks from an Archaic statue base formed a repository containing terracotta figurines, pottery fragments, and bones. A small rectangular altar stood east of the shrine on its central axis, while a second, square altar occupied the bastion’s northern corner. A curved, trapezoidal retaining wall rose above the sanctuary platform.
The classical temple
Plan and construction
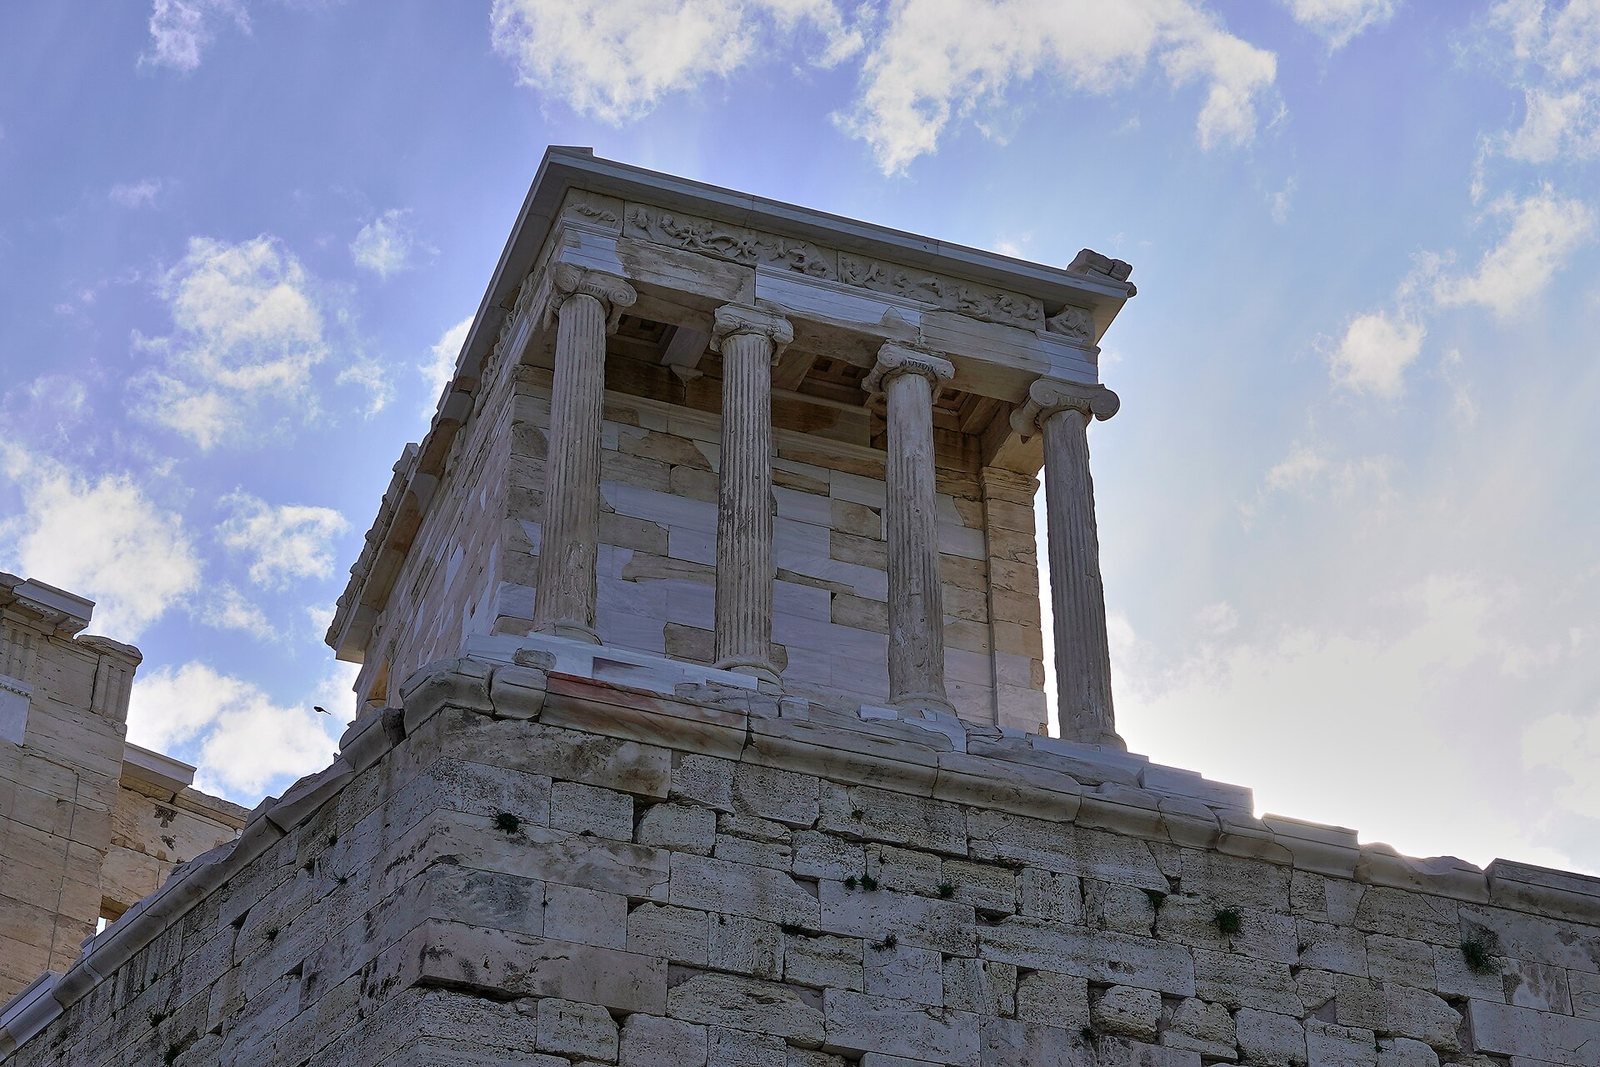
The temple is a compact marble building in the Ionic order. It is tetrastyle, with four columns across each portico, and amphiprostyle, with a portico at both ends. Its platform, or stylobate, measures about 5.64 by 8.29 metres, while the cella measures 4.19 by 3.78 metres. The east and west porticoes are approximately 1.67 and 1.70 metres deep, respectively, and the building stood about seven metres high.
Each portico had four Ionic columns. The cella opened to the east between two projecting wall ends, or antae, with two narrow, square-section columns between them. A 1.40-metre-wide doorway lay between these columns, and metal grilles closed the openings between columns and antae. The cella’s western wall is solid. The three-stepped marble platform has straight horizontal lines, with steps that project slightly and risers set back. Its original foundation consisted of an outer ring of Piraeus limestone blocks and four or five courses of poros slabs; reinforced concrete replaced it in the 1930s.
Columns and upper structure
The design includes measured adjustments to the building’s lines. The central columns lean 0.022 metres toward the cella. The cella’s side walls narrow upward while inclining outward by 0.022 metres, and the corner columns incline diagonally toward the cella by 0.031 metres. The corners of the antae follow the columns’ lean, while their front faces remain vertical.
The temple combines Attic Ionic features with details associated with Doric architecture. Each column base has two rounded mouldings separated by a concave channel, and the lower moulding is unusually low. The columns are relatively stocky, with a height-to-base ratio of 7.82 to 1. Their capitals have paired rim mouldings, projecting scroll-shaped volutes, and carved ornament. The corner capitals rank among the earliest known examples of Ionic corner capitals.
Above the columns, the horizontal entablature consists of a three-fascia architrave, a continuous sculpted frieze, and a cornice. Traces on the eastern cornice indicate that a sculptural group was attached there. Much surface decoration was painted: pigment traces occur on the architrave, capitals at the antae, and recessed ceiling panels. A painted pattern of alternating lotus and palm-shaped motifs ran along the roof gutter. The interior antae and cella walls also carried painted ornament, now faded.
Sculpture and cult image
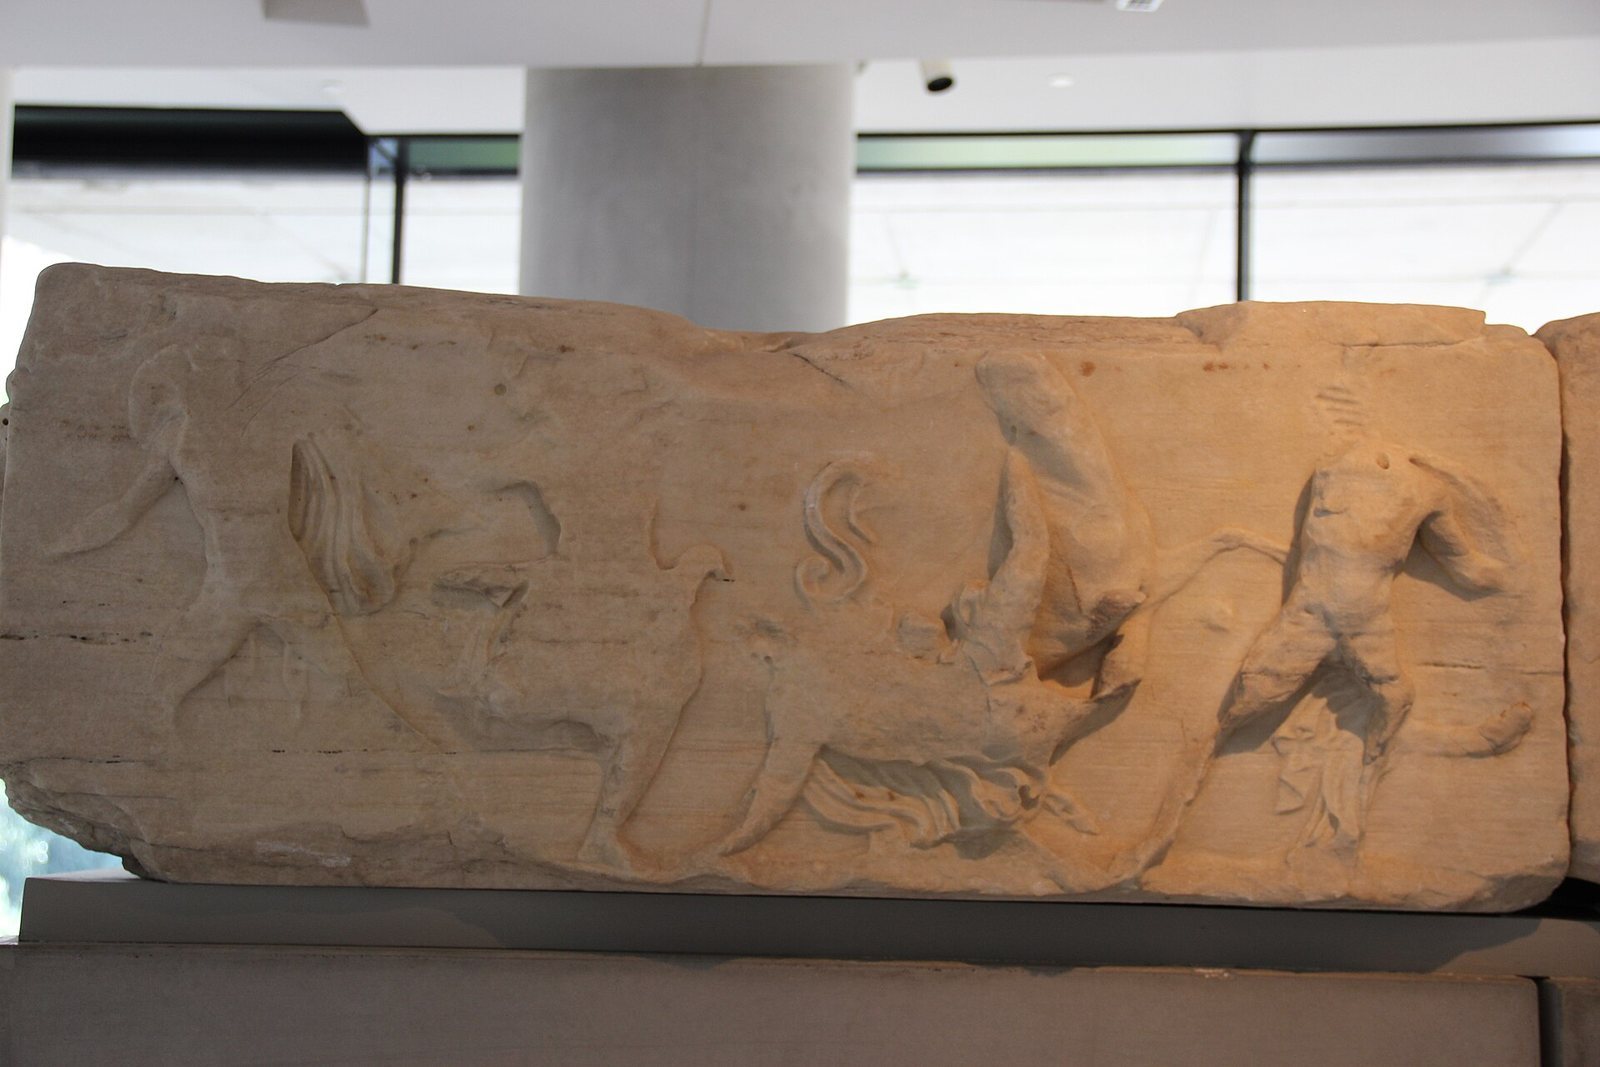
The entablature frieze combines battle scenes with an assembly of gods. The southern section is generally interpreted as a historical fight between Athenians and Persians, though Marathon and Plataea have both been proposed as its setting. The northern and western sections also depict battles, with proposed subjects ranging from Greek conflicts to mythological episodes. On the eastern section, Athena appears among the gods, between Zeus and Poseidon.
The wooden cult image represented Athena without a spear, holding a helmet and a pomegranate. The central akroterion, a sculptural ornament at a pediment’s apex or corner, was bronze and apparently gilded. Proposed reconstructions identify it as a tripod, a trophy, or a winged Nike. The corner sculptures were also probably bronze and may have represented winged Victories. Fragments include part of the central eastern base and bases for corner figures.
Parapet and sanctuary furnishings
Nike Parapet
A marble parapet enclosed the bastion on its north, west, and south sides. It was about 42 metres long and 1.05 metres high, with bronze railings. Its outer slabs carried a continuous sculpted band of winged Victories celebrating victory, preparing offerings, and handling trophies. On the south side, a seated Athena holds her helmet on her lap, with her shield beside her; nearby, a Nike adjusts her sandal.
Altar, paving, and sculptural fragments
The main altar stood about 1.70 metres east of the temple platform and measured approximately 3.9 metres in diameter. Three of its stone blocks remain near the lowest eastern step, along with several other fragments. Pentelic marble paving slabs survive at the sanctuary’s northeast corner; paving in the northwest corner was relaid during restoration in the 1930s.
Original pieces of the temple frieze were transferred to the Acropolis Museum in 1998. Four frieze slabs and architectural pieces removed by Lord Elgin are held in the British Museum. Copies of four slabs were returned to Greece in 1845, and three were incorporated into the reconstructed temple. Further conservation reassembled the ceiling panels, cornice, roof gutter, and part of the eastern pediment from ancient fragments and new marble inserts. The gutter’s lion-head water spouts include both original and newly made pieces, while copies of the sculpted frieze are fixed in place on the temple.