Attingham Park: A Historic Estate and Neoclassical Hall
Site at a Glance
- Popularity
- High
- Country
- United Kingdom
- Primary era
- Early Modern
- Eras represented
- Iron Age, Classical, Medieval, Early Modern, Modern
- Civilizations
- Anglo-Saxon, British, Roman
- Site type
- Domestic
- Remains
- Manor House
On this page19 sections
History
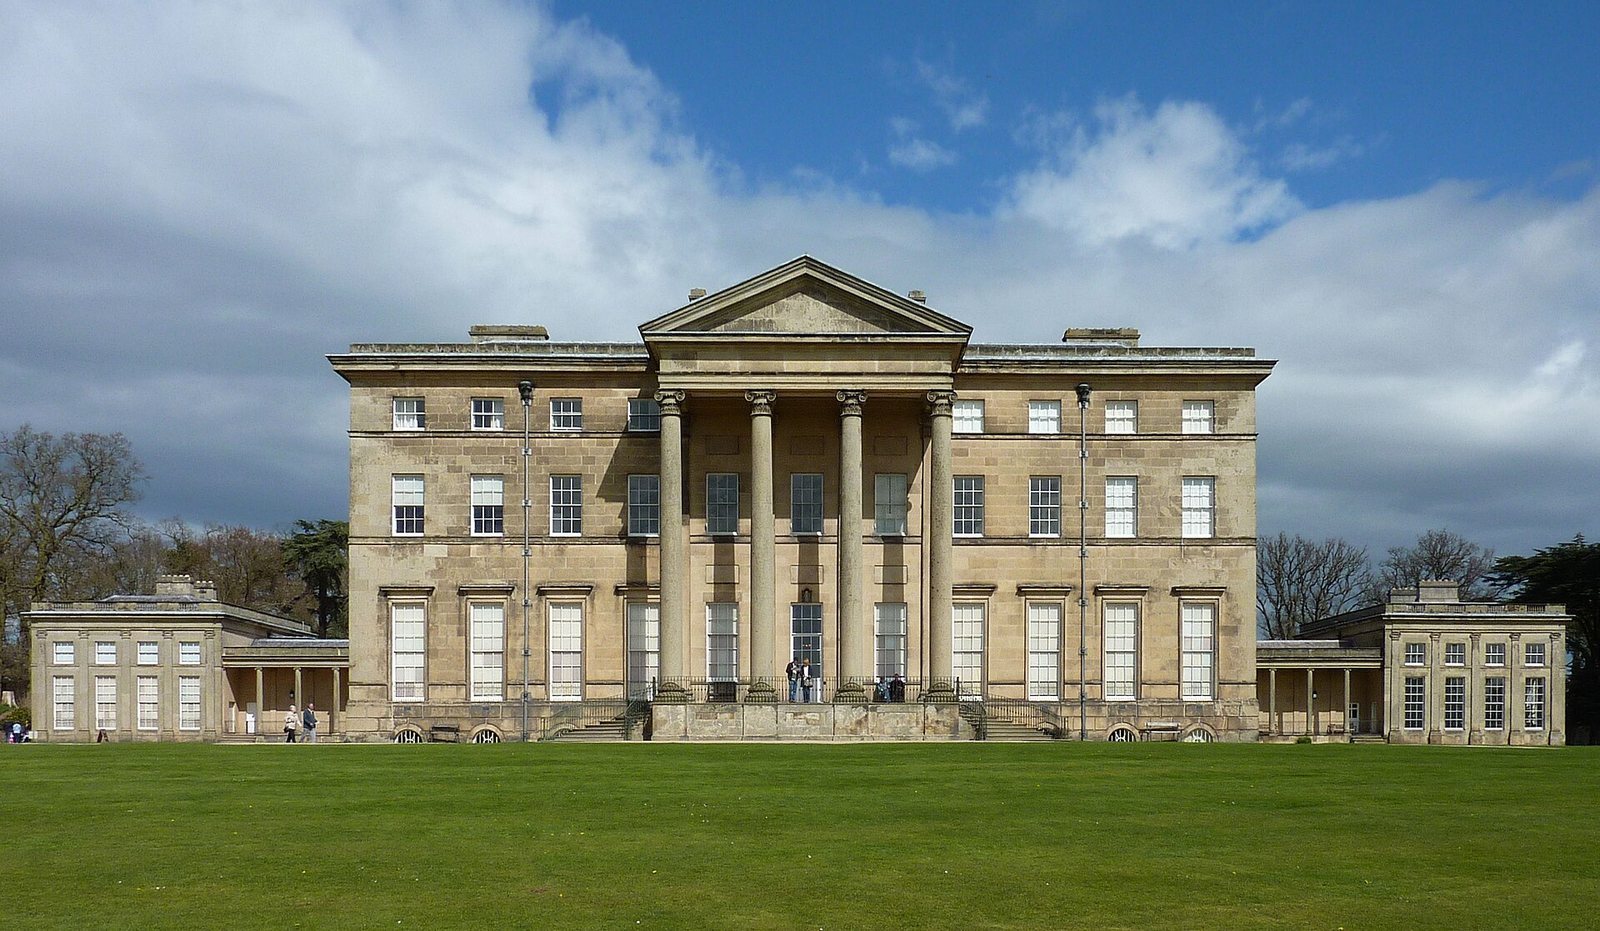
Attingham Park is an estate in the United Kingdom, centered on Attingham Hall, a neoclassical house completed in 1785. Neoclassical design draws on Greek and Roman forms. The estate developed on land with a long history of settlement and later became the seat of the Barons Berwick.
Early settlement and the medieval manor
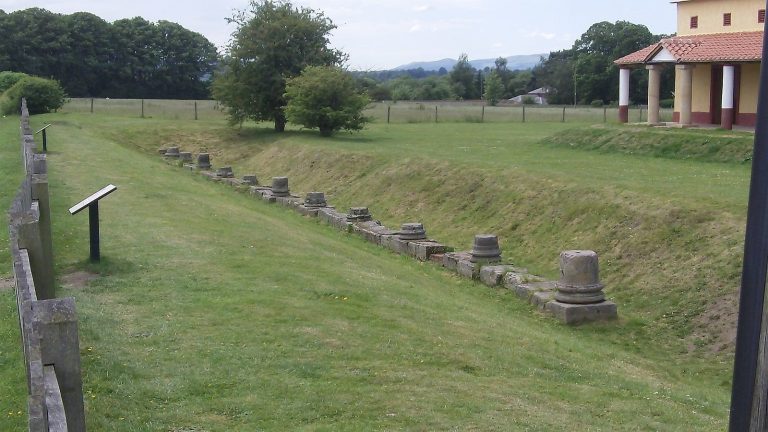
People farmed the area from the Bronze Age onward, across roughly 4,000 years. Archaeological evidence includes Iron Age farms, Roman villas, a cemetery, forts and traces of roads west of Wroxeter. The estate also contains part of Viroconium, the major Roman settlement and administrative community at Wroxeter. Timber halls dated to around AD 650 point to a substantial, well-resourced Anglo-Saxon community. The Anglo-Saxon period was early medieval England, before the Norman Conquest.
The medieval village of Berwick Maviston and its manor appear in the Domesday Book, a survey of land and resources compiled for William I in 1086. The manor had fallen into ruin by 1324, but the village remained occupied until the 1780s. Noel Hill removed it while establishing Attingham; his title, Baron Berwick, took its name from the village. A separate house called Grant’s Mansion was recorded on the site in 1790.
The house and the Barons Berwick
Before Attingham was built, Tern Hall stood on the site. Noel Hill commissioned George Steuart to create a larger house around it, and Attingham Hall was completed in 1785. Hill had received the title of Baron Berwick in 1784, during the premiership of William Pitt the Younger. A baron is a rank in the British peerage. Hill had also played a significant part in reorganising the East India Company, a chartered trading company that became an instrument of British power in South Asia. Attingham, together with Cronkhill, served as the Barons Berwick’s seat until the title became extinct in 1953.
Thomas Noel Hill, the 2nd Baron, inherited in 1789 and commissioned improvements to the house and estate. Financial difficulties led to sales of the house’s contents in 1827 and 1829; his brothers bought some of the objects. He died in Italy in 1832. His successor, William Noel-Hill, the 3rd Baron, had spent 28 years in diplomatic service in Italy. Italian art and furniture he brought to Attingham joined the collection, including tableware by silversmith Paul Storr. William died in 1842, and his younger brother Richard inherited. Richard’s son, Richard Noel Noel-Hill, became the 5th Baron in 1848. He introduced agricultural improvements, reduced estate debts, lived at Cronkhill and invented the Cronkhill rifle.
William Noel-Hill, the 6th Baron, inherited in 1861 but chose not to live at Attingham. After his death in 1882, his nephew Richard Henry Noel-Hill, the 7th Baron, inherited and sold family heirlooms amid financial difficulties. Richard died in 1897, and his nephew Thomas Henry Noel-Hill succeeded him as the 8th Baron. The 8th Baron added French decorative arts to the collection, installed electricity in the house and improved the estate.
War, the National Trust and conservation
During the First World War, the 8th Baron let Attingham to the Dutch-American Van Bergen family, who supported the creation of a hospital for wounded soldiers. It opened in October 1914 and had 60 beds and an operating theatre by 1918. The 8th Baron served with the Shropshire Yeomanry and as a diplomat in Paris. Teresa Hulton, whom he married in 1919, had worked with Belgian refugees in London and served as a Red Cross nurse in Italy during the war. The couple later undertook renovation work, with Hulton conserving historic textiles.
During the Second World War, Edgbaston Church of England Girls’ School was evacuated to part of the house, which later accommodated the Women’s Auxiliary Air Force, the women’s service organisation supporting the Royal Air Force. Negotiations over the estate’s future with the National Trust, a British charity that conserves historic places and landscapes, began in 1937. After the childless 8th Baron died in 1947, his will transferred the house and about 4,000 acres to the Trust. He stipulated that the house should be curated as an example of eighteenth-century architecture, with principal rooms furnished to suggest how a nobleman of that period might have lived.
From 1948 to 1976, Shropshire Adult Education College occupied the hall under Sir George Trevelyan. In 1952, Trevelyan and Helen Lowenthal established the Attingham Trust to give American curators the opportunity to study British country houses. The Trust has held an annual summer school since then. The American Friends of the Attingham Trust was founded in New York in 1962, followed by the Attingham Society in 1985.
The National Trust’s Attingham Re-discovered research and conservation programme ran from 2000 to 2016, with work carried out in public view and rooms redisplayed. The programme included replacing the picture gallery carpet in 2012 and beginning work in 2013 on a protective roof over the gallery roof. Attingham Hall is Grade I listed, England’s highest listed-building category, while the park and gardens have Grade II* status. Seven units of the estate are Sites of Special Scientific Interest, a designation for biological or geological value; together they cover about 470 acres, nearly three-quarters of the 640-acre parkland and gardens.
Remains
The estate brings together a neoclassical hall, associated buildings, archaeological remains and landscaped grounds. The River Tern runs through its centre, and the park and gardens cover about 640 acres within a wider estate of roughly 4,000 acres.
Attingham Hall and its interiors
Main house
The main block incorporates the earlier Tern Hall. A large entrance court and gatehouse stand in front, while single-storey wings extend to either side. The principal reception rooms were arranged as separate male and female suites on opposite sides of the house.
Picture gallery
John Nash added the picture gallery in 1805. Cast iron and curved glass create a coved ceiling effect and admit light to the gallery below. The roof suffered from leaks. A later protective covering, begun in 2013 to replace one installed in the 1970s, has temperature controls, blinds and ultraviolet-resistant glass.
Decorative interiors
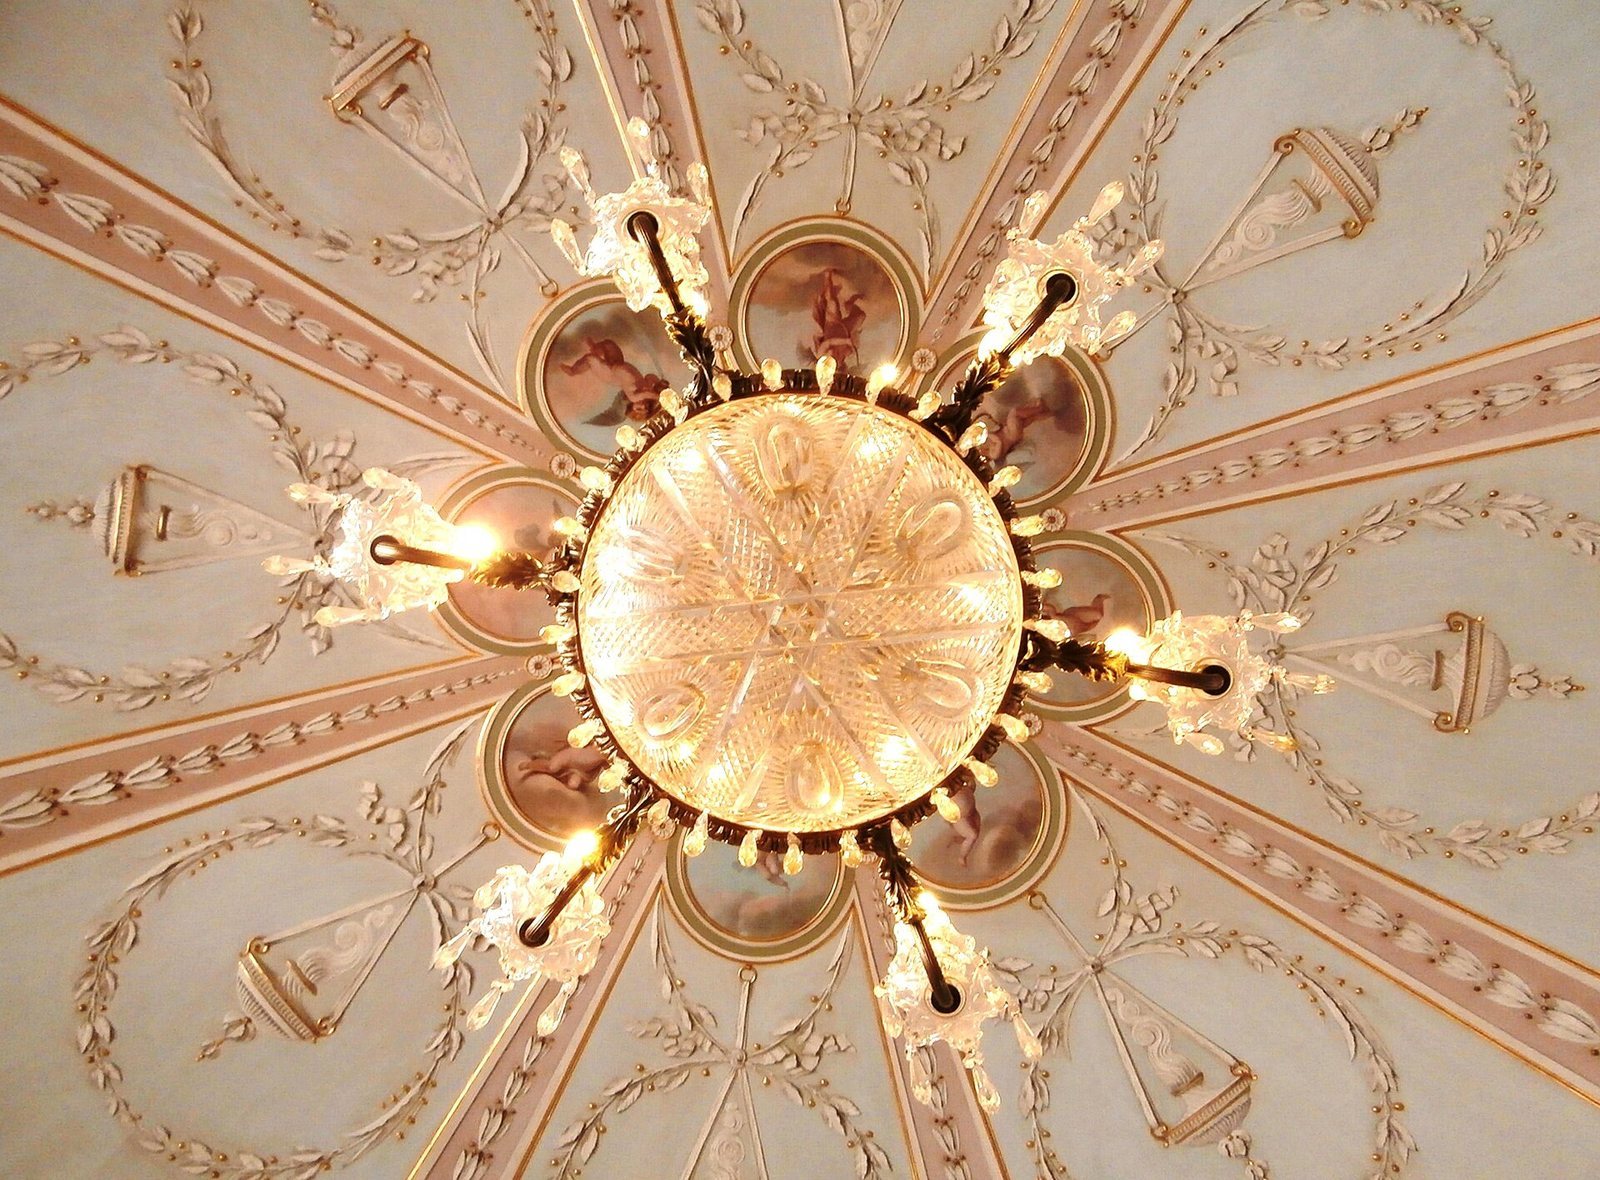
Angelica Kauffmann decorated a boudoir, and three of her paintings are displayed in the drawing room. A portrait of Sir Rowland Hill is also displayed in the house.
Parkland and gardens
Landscape and river
Humphry Repton landscaped the park, which includes woodland and a deer park. The wider estate had expanded to about 8,000 acres in the early nineteenth century. The River Tern crosses the estate and joins the River Severn just south of Tern Bridge.
Walled garden and orchard
The walled garden is a rare survival from the Georgian period. A restoration programme begun in the 1990s returned a quarter of it to cultivation by 2008. An orchard contains 37 varieties of fruit trees.
Wildlife and plants
Deadwood in the park provides habitat for invertebrates, including beetles associated with ancient trees. These include the flat bark beetle, Notolaemus unifasciatus, and the silken fungus beetle, Atomaria barani. Dry-heathland plants recorded in the park include Veronica officinalis and Ulex europaeus.
Estate buildings and structures
Stable block
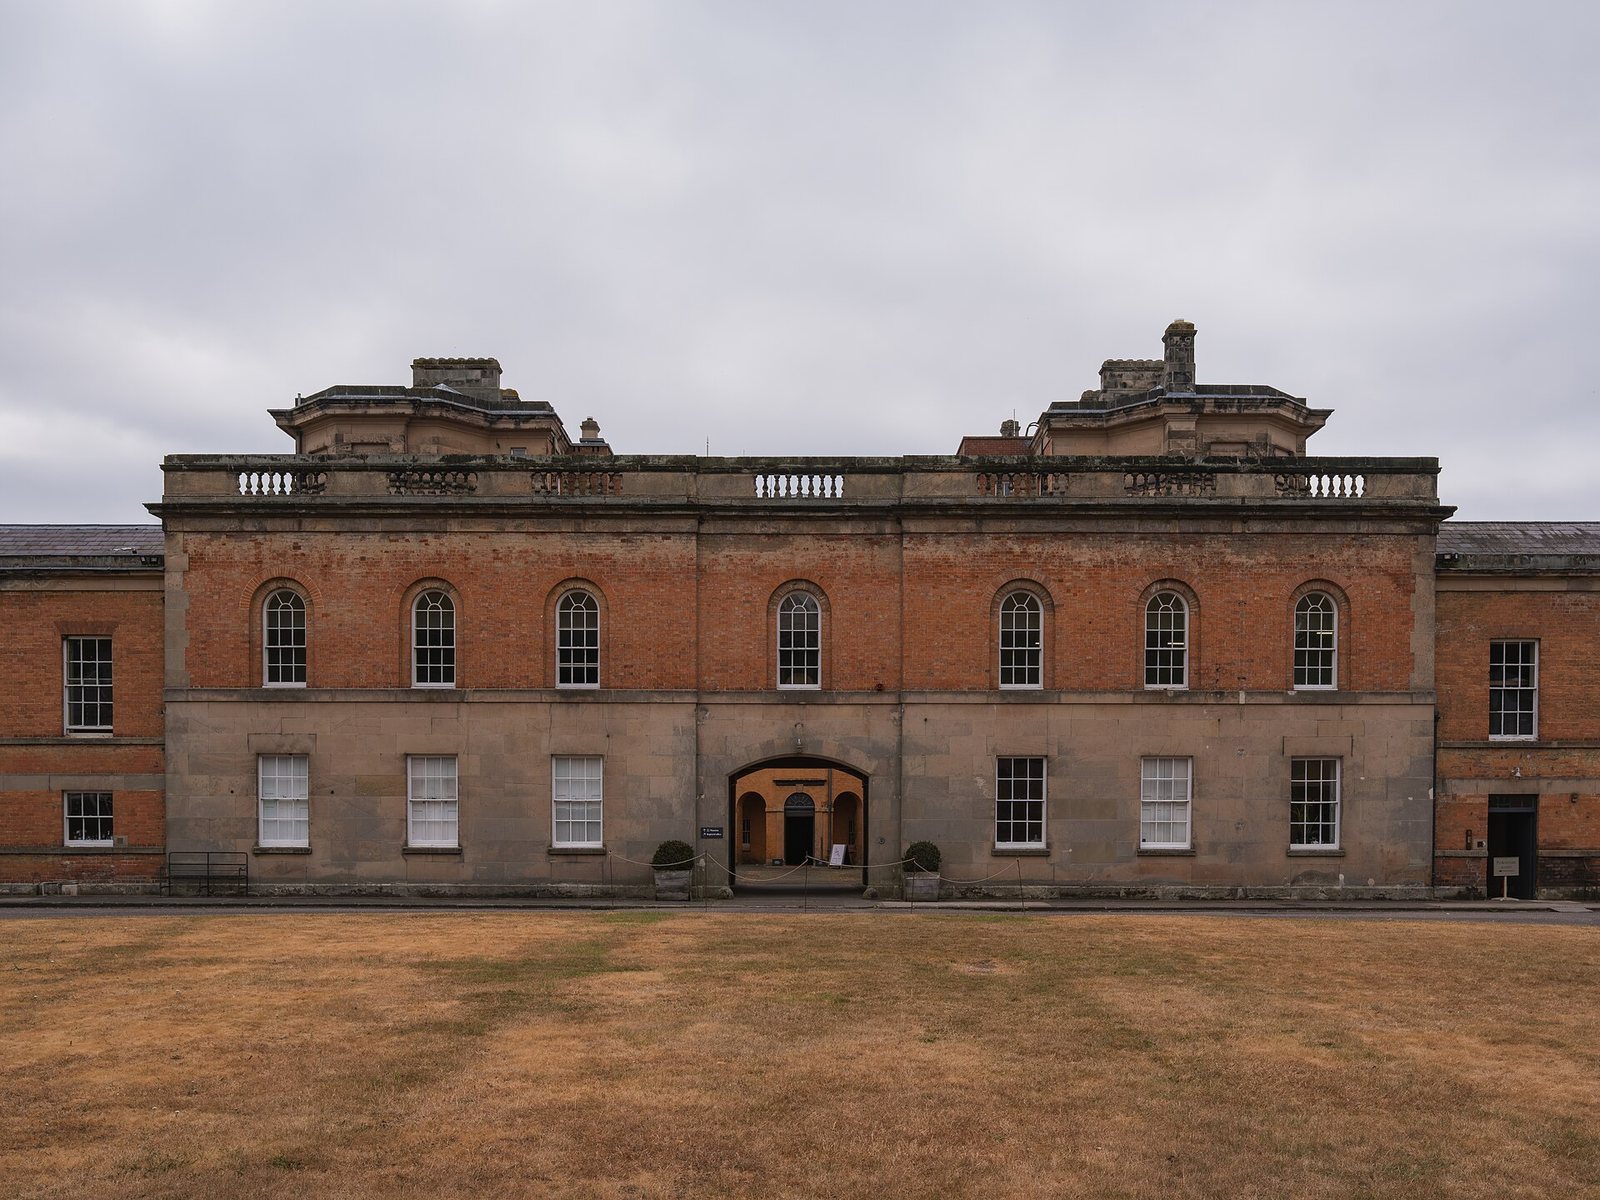
George Steuart designed the stables for the first Baron Berwick at the same time as the house. Their pyramidal ornamentation and position on the approach to Attingham were intended to display taste and wealth.
Bee house
The bee house dates to 1805 and is one of two surviving Regency-period bee houses in the country. Regency refers to the early nineteenth-century British period. Its slate roof keeps the hives dry, while latticework allows the bees to fly in and out.
Other estate structures
Other structures include Tern Lodge, a toll house, two bridges over the River Tern, retaining walls, an ice house, Home Farm and a ha-ha in front of the mansion. A ha-ha is a concealed ditch or sunken barrier designed to keep livestock out of gardens without interrupting the view.
Archaeological remains
A moat and fishponds are associated with the old manor. The two timber halls attributed to Anglo-Saxon palaces are each about 25 metres long.
Cronkhill
Cronkhill is an Italianate villa designed by John Nash for the 2nd Baron Berwick. Italianate architecture takes inspiration from Italian villas, and Cronkhill is an important early English example of the style. It stands on a hillside overlooking the River Severn valley and the Wrekin. Francis Walford, the 2nd Baron’s land agent, was its first resident.