Acton Burnell Castle: A Fortified Medieval Manor House


Site at a Glance
- Rating
- 4.5
- Popularity
- Low
- Country
- United Kingdom
- Primary era
- Medieval
- External website
- Open
- Eras represented
- Medieval, Early Modern
- Civilizations
- British, English
- Site type
- Military
- Remains
- Castle
On this page9 sections
History
Acton Burnell Castle is a 13th-century fortified manor house in England, near Acton Burnell village in Shropshire, United Kingdom. Robert Burnell, a senior medieval English churchman and adviser to Edward I, built it in 1284. Although known as a castle, it was never a true castle, and its position near the Roman road of Watling Street was considered important.
Burnell’s Manor and Edward I’s Parliament
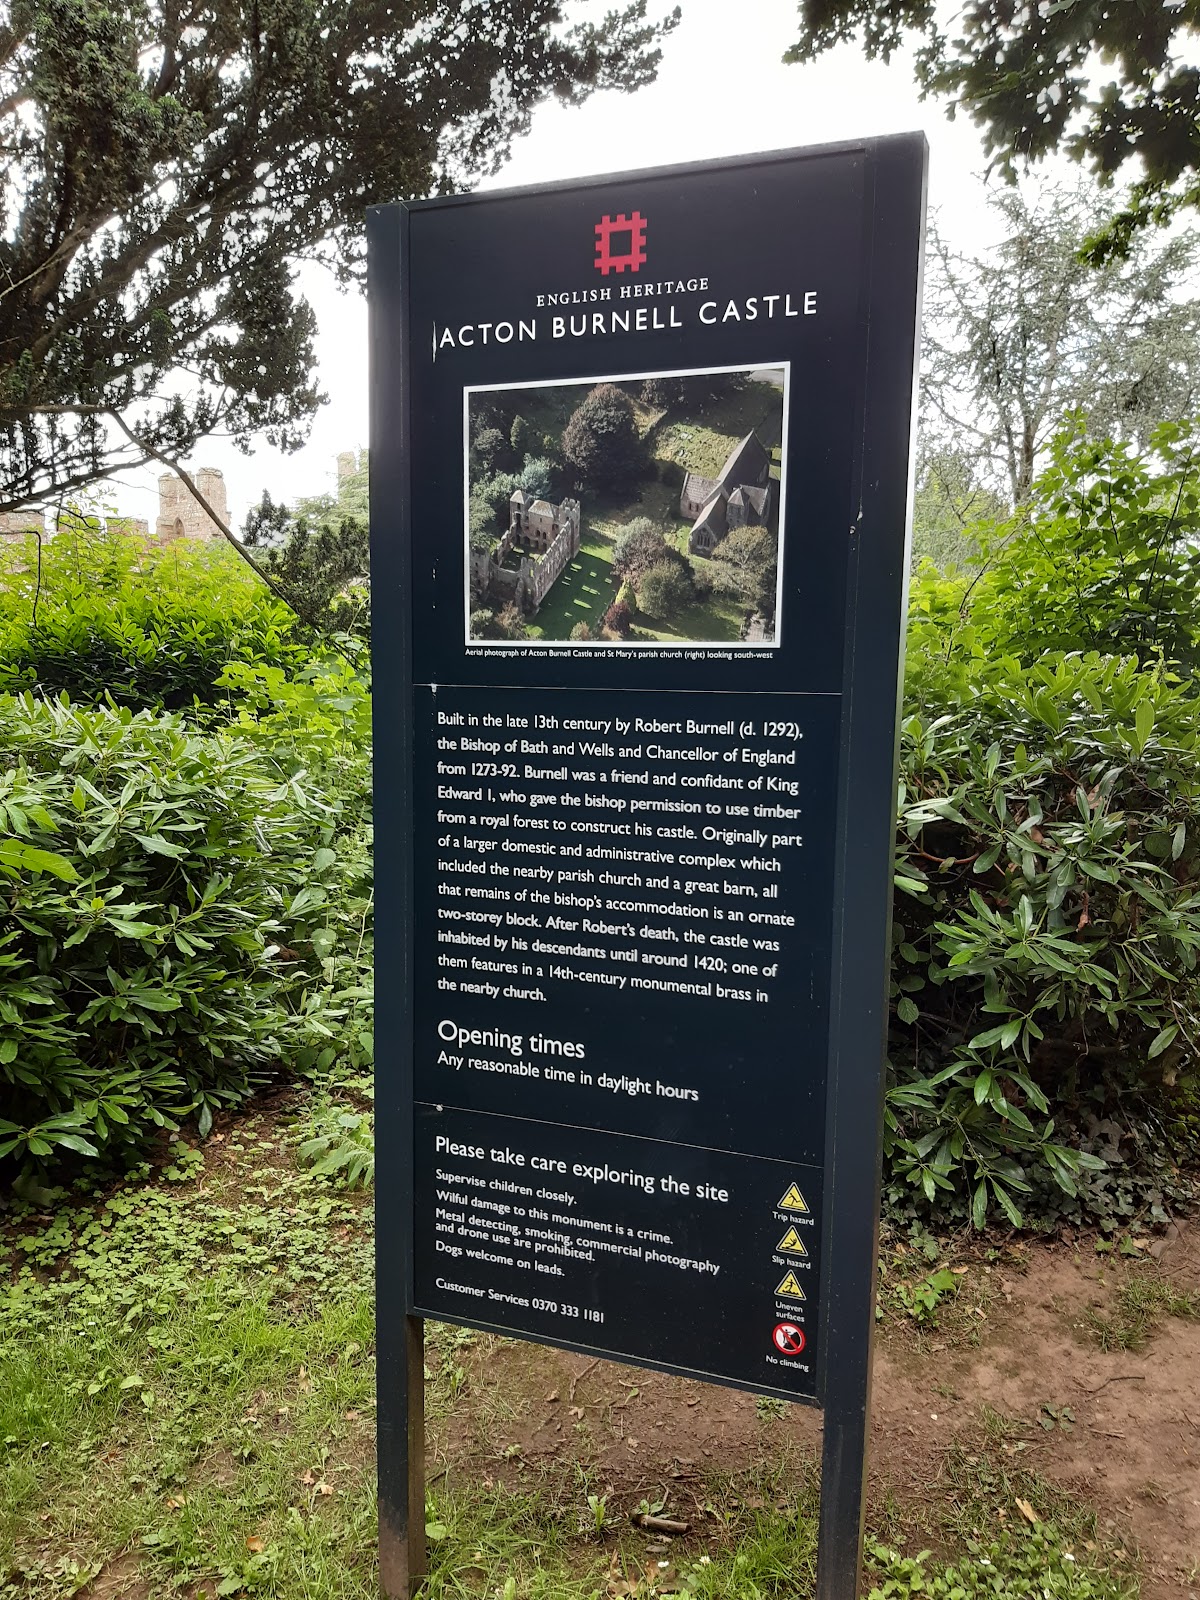
Robert Burnell was Bishop of Bath and Wells and a close friend and adviser of Edward I, who ruled England from 1272 to 1307. On 28 January 1284, Burnell received a royal licence to crenellate, meaning permission to fortify a residence and add battlements. Such licences were generally granted to trusted individuals.
The site had already hosted an important political event. In autumn 1283, Edward I held a Parliament at Acton Burnell, probably in the adjacent great barn because it was the only building large enough for the assembly. The Parliament is believed to have been the first English Parliament in which the Commons, the representative body of commoners, was fully represented. It produced the Statute of Acton Burnell, a law intended to protect creditors and reflecting the growing importance of trade.
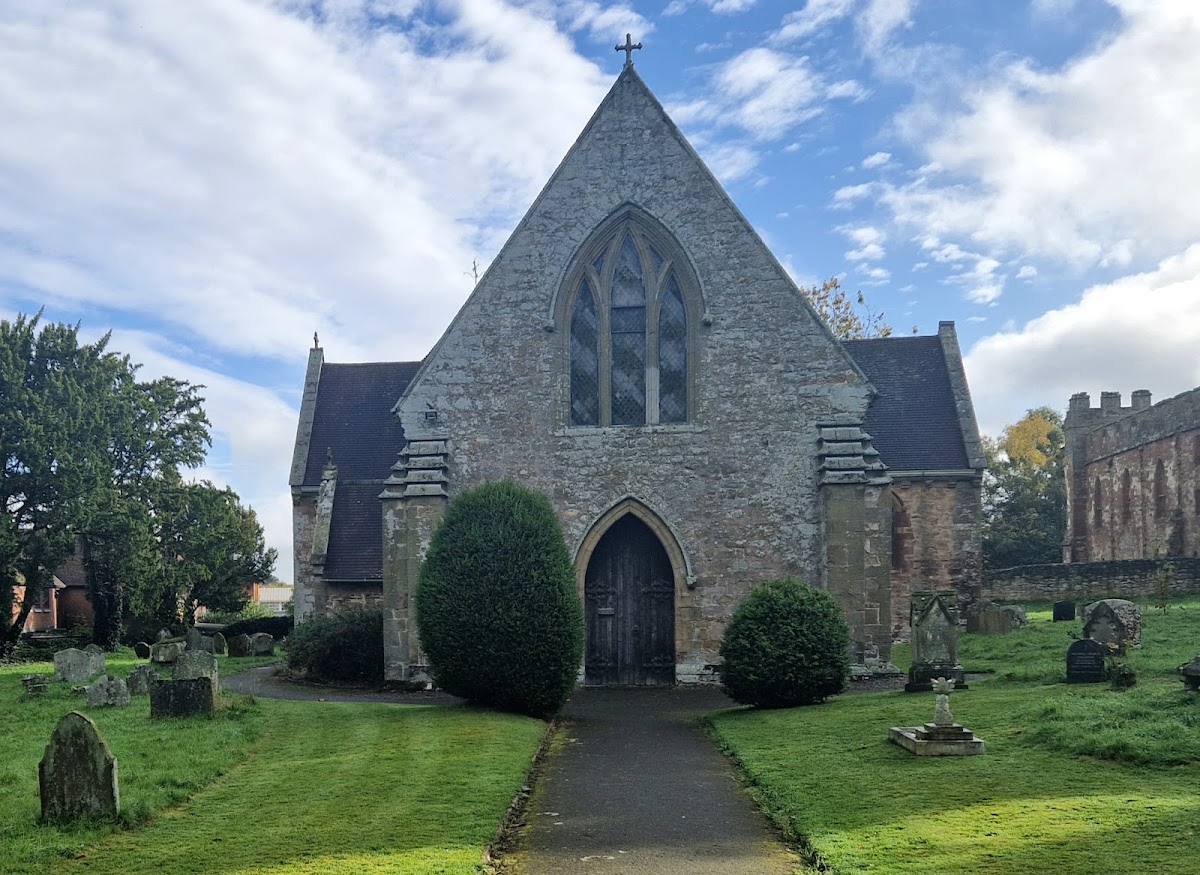
Burnell also established the nearby Church of St Mary and developed the surrounding village. Together, these works formed a local centre associated with his religious office, political influence, and estate.
Changes in Ownership
After Burnell died in 1292, the estate remained with his family. It later passed through marriage to the Lovel family of Titchmarsh in Northamptonshire. Following the Battle of Stoke Field in 1487, a conflict that ended the last major Yorkist challenge to Henry VII’s rule, the king confiscated the land and granted it to Thomas Howard, 2nd Duke of Norfolk.
By the time the estate passed to the Smythe family in the mid-17th century, much of the manor house had already been demolished. The surviving structure therefore represents only part of the medieval complex rather than the complete residence built by Burnell.
Adaptation as a Folly and Country Estate
In 1780, Joseph Bromfield built Sham Castle for Edward Smythe. This Gothic folly, a decorative building made primarily for visual or recreational effect, served as a music room for the Smythe family. Monks from St Gregory’s monastery at Douai also took refuge with Edward Smythe, the fifth baronet, a hereditary title ranking below a baron. They remained there until his death and moved to Downside in Somerset in 1814.
The Smythe family built Acton Burnell Hall near the castle in 1814. The medieval remains were later treated as another folly within the hall’s park. Large entrance openings were cut through the surviving walls for private residences, while one tower received a pyramidal roof and was adapted as a dovecote, a structure for housing domesticated pigeons.
Protection
English Heritage maintains the castle, which is protected as a Grade I listed building. Grade I is the highest level of statutory protection for historic buildings in England and identifies buildings of exceptional interest. The nearby hall is listed at Grade II*, a category for particularly important buildings of more than special interest. The hall and its surroundings are privately associated with Concord College, while the surviving gable ends of the great barn remain on private land.
Remains
Medieval Manor House

The surviving castle fabric is the outer shell and walls of a rectangular manor house that originally had a tower at each corner. The building rose to three storeys and contained a hall, a private upper-floor living or sleeping room known as a solar, bedrooms, offices, a chapel, and a kitchen. Much of the original structure has been destroyed or remains undiscovered, so the full extent of the estate’s medieval buildings is unknown.
The surviving walls retain evidence of later adaptation. Large openings were created through them when parts of the shell were converted for private residences. One corner tower was fitted with a pyramidal roof and used as a dovecote. The castle shell is the portion of the site accessible to the public.
Great Barn
The great barn stood beside the manor house and survives in the form of its gable-end walls. Its size probably allowed it to accommodate Edward I’s Parliament in 1283, giving the surviving masonry a direct connection with the political history of the estate. The barn gables are on private land.
Hall and Parkland Buildings
Acton Burnell Hall is a nearby Neoclassical country house, using architectural forms derived from classical Greek and Roman buildings. It stands within parkland containing two artificial lakes. On a tree-covered hill in the grounds is Sham Castle, the Gothic folly built in 1780, with round towers and pointed-arch windows. The hall grounds and these associated parkland features are on private land.